


Property
Beds
4
Full Baths
5
1/2 Baths
None
Year Built
None
Sq.Footage
N/A
Presenting 21 Hopkins Street in beautiful Hillsdale! This impressive, expanded all-brick Cape is set on a professionally landscaped half-acre property at the end of a quiet cul-de-sac. The park-like backyard provides a serene setting to relax and enjoy the outdoors. The sunlit living room features a wood-burning fireplace and flows seamlessly into the modern kitchen, complete with a walk-in pantry and adjacent dining area. Refinished hardwood floors, two spacious bedrooms, and two full bathrooms complete this level, including a handicap-accessible bedroom with a private bathroom. The exceptional 900+ square-foot primary suite boasts an oversized bedroom with new oak hardwood flooring, a private balcony, and a beautifully appointed bathroom. An additional bedroom with a private bathroom completes this floor. The spacious finished basement offers additional living space, a fireplace, a full bathroom, and a separate entrance. Exterior highlights include professionally landscaped grounds with an irrigation system, a brick paver driveway and walkway, and a two-car garage featuring a new door opener, new door springs, and new flooring. Recent updates include refinished main-level hardwood floors, fresh interior paint, new roof, new HVAC system and boiler, three-year-old hot water heater, and a hard-water filtration system. Conveniently located near downtown Hillsdale, shopping, and everyday amenities, this exceptional home combines generous living space and a place to call home.
Features & Amenities
Interior
-
Total Bedrooms
4
-
Bathrooms
5
-
Basement YN
YES
-
Cooling YN
YES
-
Cooling
Central Air
-
Fireplace YN
YES
-
Heating YN
YES
-
Heating
Baseboard, Natural Gas, Hot Water
-
Pet friendly
N/A
Exterior
-
Garage
Yes
-
Garage spaces
2
-
Construction Materials
Brick
-
Parking
Attached
-
Pool
No
-
View
None
Area & Lot
-
Lot Features
Cul-De-Sac
-
Property Type
Residential
-
Property Sub Type
Single Family Residence
-
Architectural Style
Expanded
Price
-
Sales Price
$1,250,000
-
Tax Amount
$17,788
-
Sq. Footage
N/A
-
Price/SqFt
N/A
HOA
-
Association
No
School District
-
Elementary School
Meadowbrook E.S.
-
Middle School
George G. White M.S.
-
High School
Pascack Valley H.S.
Property Features
-
Ownership
Private
Schedule a Showing
Showing scheduled successfully.
Mortgage calculator
Estimate your monthly mortgage payment, including the principal and interest, property taxes, and HOA. Adjust the values to generate a more accurate rate.
Your payment
Principal and Interest:
$
Property taxes:
$
HOA fees:
$
Total loan payment:
$
Total interest amount:
$
Location
County
BERGEN
Elementary School
Meadowbrook E.S.
Middle School
George G. White M.S.
High School
Pascack Valley H.S.
Listing Courtesy of Elizabeth D'Ambrosio, McSpirit & Beckett Real Estate
RealHub Information is provided exclusively for consumers' personal, non-commercial use, and it may not be used for any purpose other than to identify prospective properties consumers may be interested in purchasing. All information deemed reliable but not guaranteed and should be independently verified. All properties are subject to prior sale, change or withdrawal. RealHub website owner shall not be responsible for any typographical errors, misinformation, misprints and shall be held totally harmless.

FOUNDER
Patrick Bolger
Call Patrick today to schedule a private showing.

* Listings on this website come from the FMLS IDX Compilation and may be held by brokerage firms other than the owner of this website. The listing brokerage is identified in any listing details. Information is deemed reliable but is not guaranteed. If you believe any FMLS listing contains material that infringes your copyrighted work please click here to review our DMCA policy and learn how to submit a takedown request.© 2024 FMLS.
Related Properties
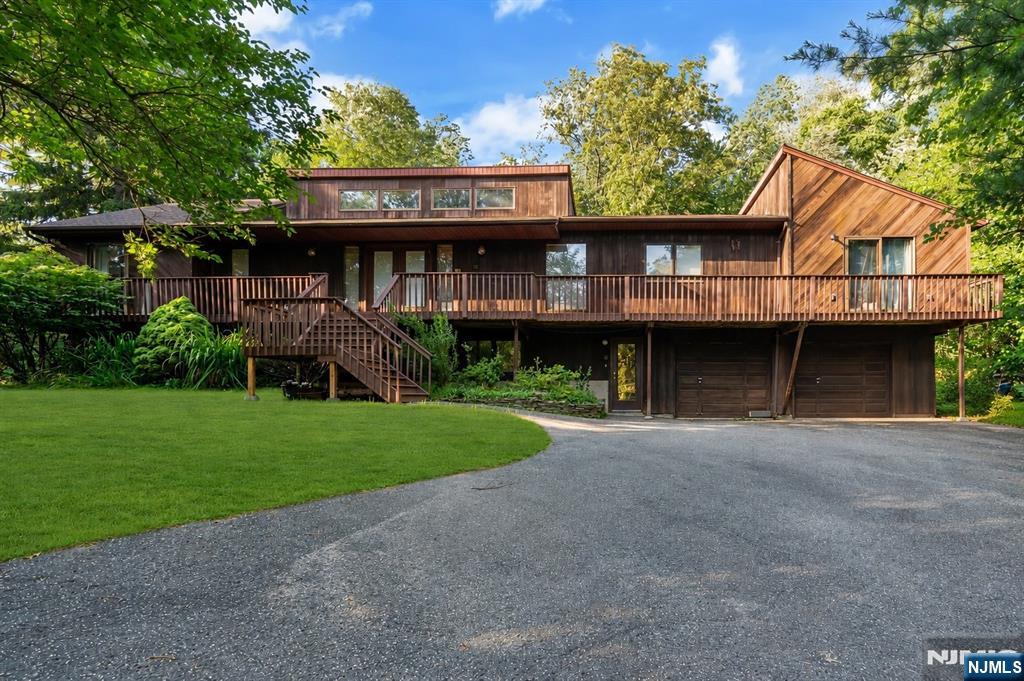
Hillsdale
3 Bluefield Court
5 Beds
4 Baths
N/A
$1,099,000
MLS#: 26024976
