Property
Beds
3
Full Baths
3
1/2 Baths
None
Year Built
None
Sq.Footage
N/A
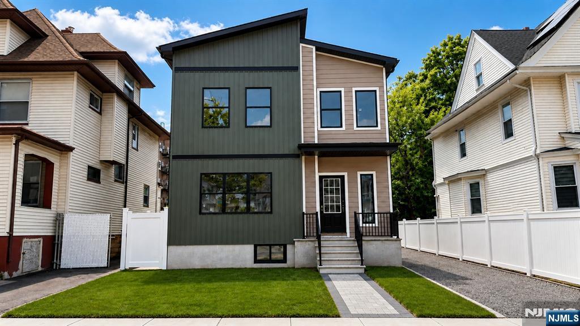
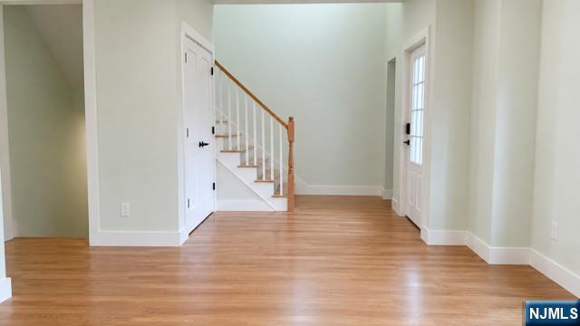
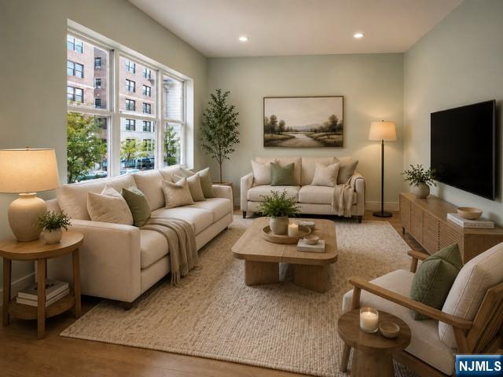
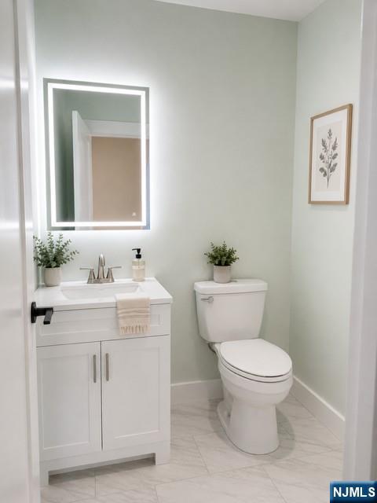
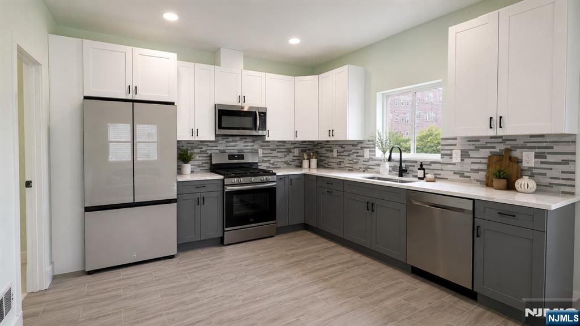
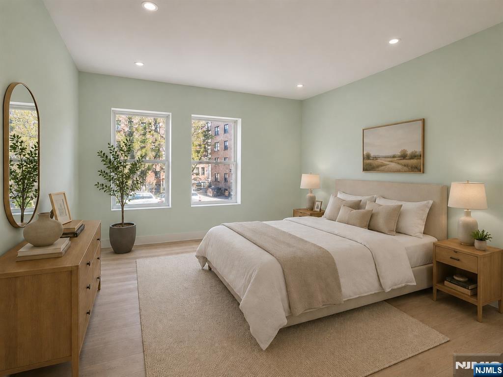
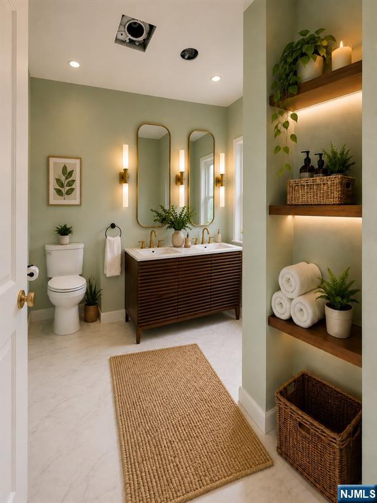
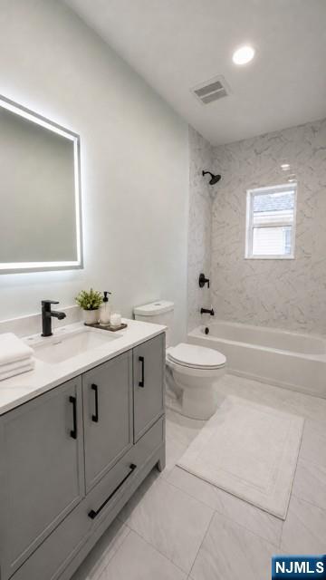
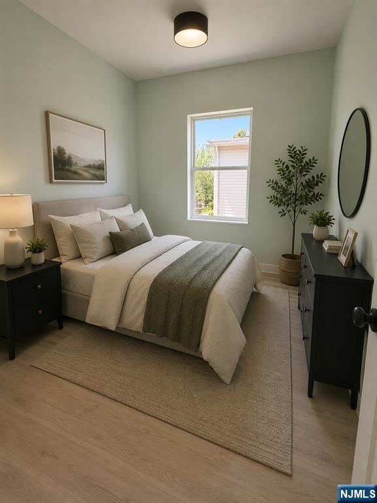
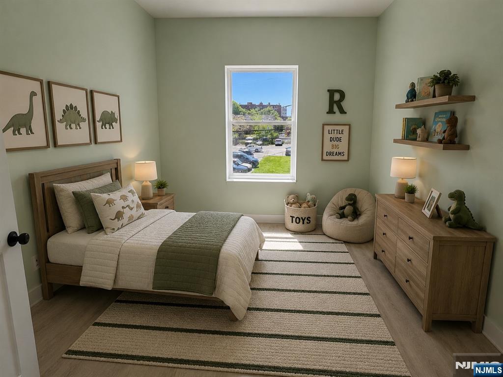
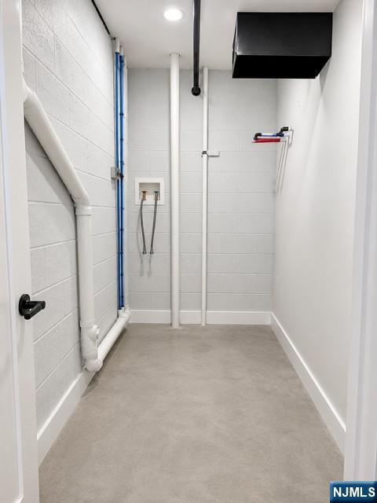
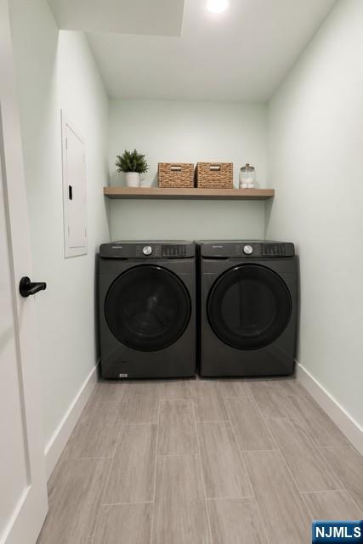
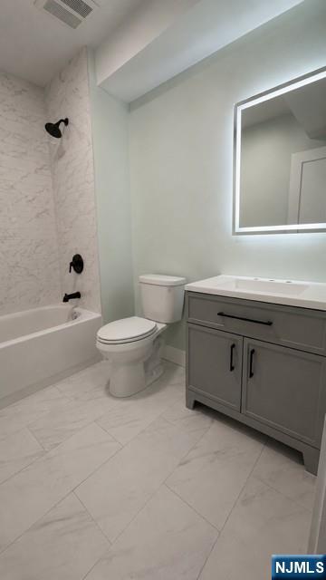
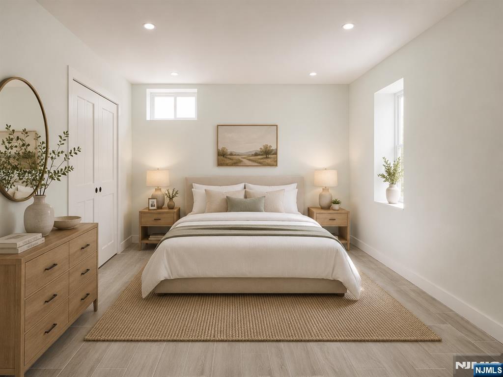
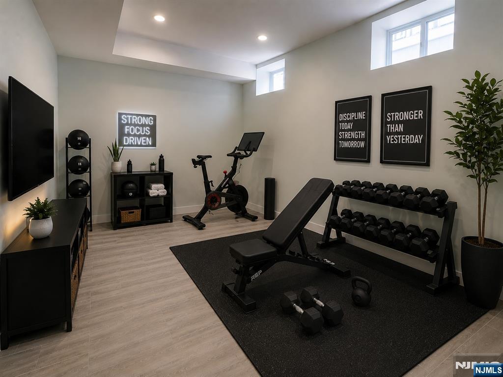
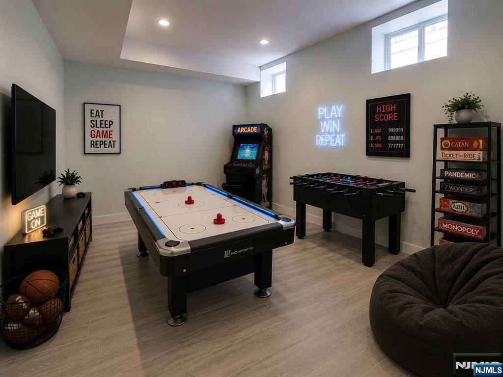
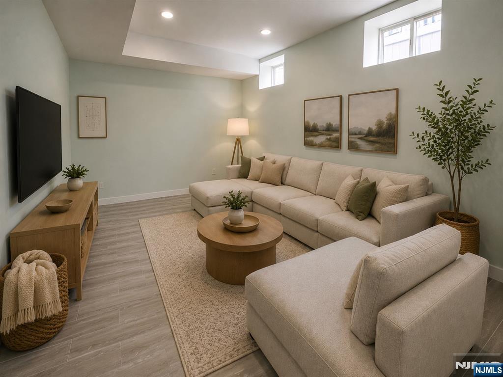
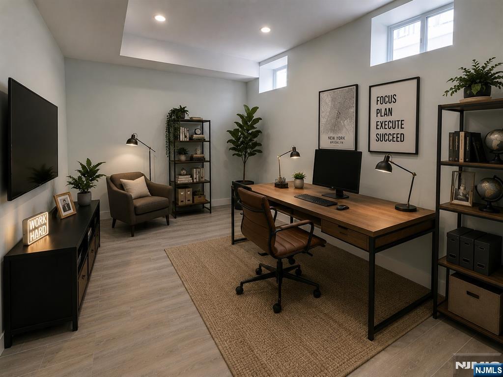
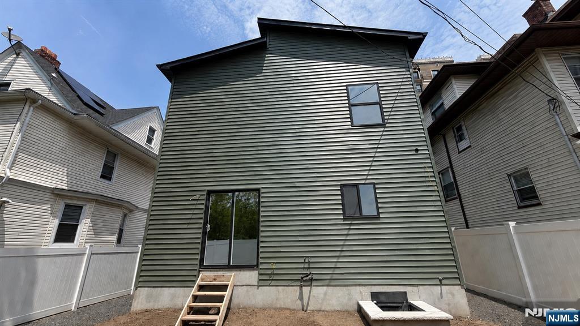
Welcome to 21 Hampton Terrace, a beautifully designed new-construction single-family home offering modern comfort, quality finishes and multiple levels of living space. The main level features gleaming hardwood floors, a bright living area, an open kitchen and dining space, pantry storage, and a convenient powder room. Upstairs, the spacious primary bedroom includes a private en-suite bathroom and walk-in closet. Two additional bedrooms and a second full bathroom complete the upper level. The finished basement provides valuable additional space for recreation, a home office, guests or everyday living, along with a full bathroom, laundry area and utility space. Exterior features include a rear walkout patio, backyard and off-street driveway parking. Additional highlights include hardwood flooring, modern bathrooms, contemporary cabinetry, new mechanical systems and energy-efficient new-construction features. The property also offers a five-year tax abatement, subject to municipal approval, terms and buyer verification. Room dimensions, square footage and tax-abatement information are approximate and should be independently verified.
Features & Amenities
Interior
-
Total Bedrooms
3
-
Bathrooms
3
-
Basement YN
YES
-
Cooling YN
YES
-
Cooling
Central Air
-
Heating YN
YES
-
Heating
Natural Gas, Forced Air, Zoned
-
Pet friendly
N/A
Exterior
-
Garage
No
-
Construction Materials
Vinyl Siding
-
Pool
No
-
View
None
Area & Lot
-
Property Type
Residential
-
Property Sub Type
Single Family Residence
-
Architectural Style
None
Price
-
Sales Price
$599,000
-
Tax Amount
$999
-
Sq. Footage
N/A
-
Price/SqFt
N/A
HOA
-
Association
No
School District
-
Elementary School
N/A
-
Middle School
N/A
-
High School
N/A
Property Features
-
New Construction
YES
-
Ownership
REO
Schedule a Showing
Showing scheduled successfully.
Mortgage calculator
Estimate your monthly mortgage payment, including the principal and interest, property taxes, and HOA. Adjust the values to generate a more accurate rate.
Your payment
Principal and Interest:
$
Property taxes:
$
HOA fees:
$
Total loan payment:
$
Total interest amount:
$
Location
County
ESSEX
Elementary School
Middle School
High School
Listing Courtesy of Simone Jelks-Bandison , Coldwell Banker, Upper Montclair
RealHub Information is provided exclusively for consumers' personal, non-commercial use, and it may not be used for any purpose other than to identify prospective properties consumers may be interested in purchasing. All information deemed reliable but not guaranteed and should be independently verified. All properties are subject to prior sale, change or withdrawal. RealHub website owner shall not be responsible for any typographical errors, misinformation, misprints and shall be held totally harmless.

FOUNDER
Patrick Bolger
Call Patrick today to schedule a private showing.

* Listings on this website come from the FMLS IDX Compilation and may be held by brokerage firms other than the owner of this website. The listing brokerage is identified in any listing details. Information is deemed reliable but is not guaranteed. If you believe any FMLS listing contains material that infringes your copyrighted work please click here to review our DMCA policy and learn how to submit a takedown request.© 2024 FMLS.
Related Properties
East Orange
78 Fairmount Terrace
4 Beds
2 Baths
N/A
$575,000
MLS#: 26026408
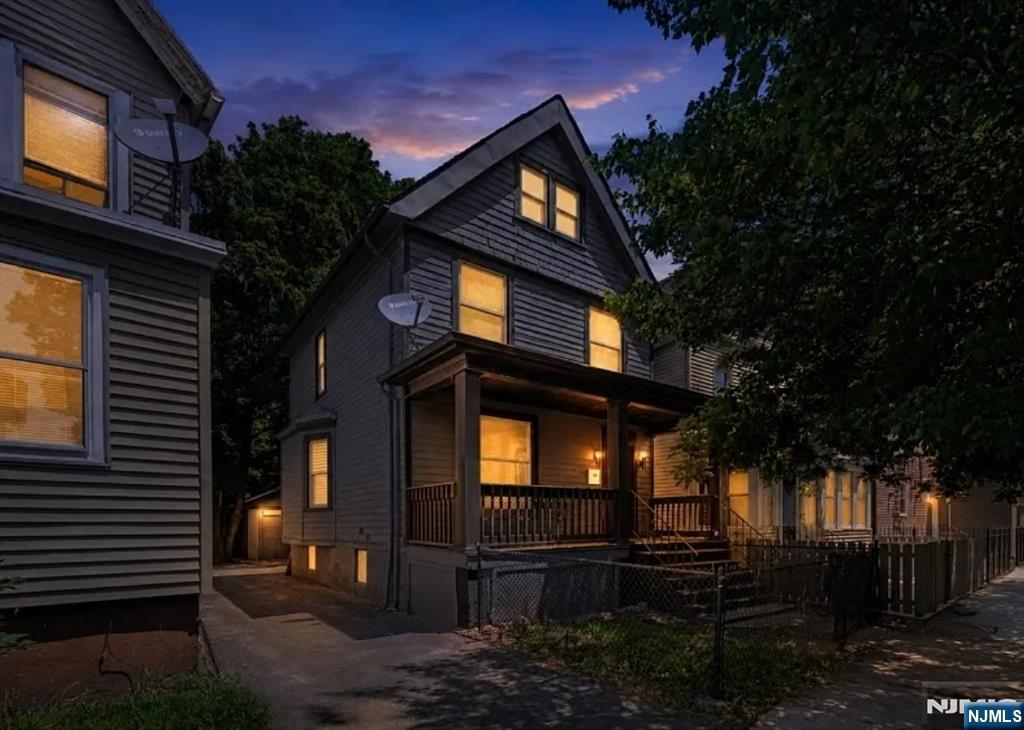
East Orange
12 Clifford Street
4 Beds
1 Baths
N/A
$495,000
MLS#: 26025450
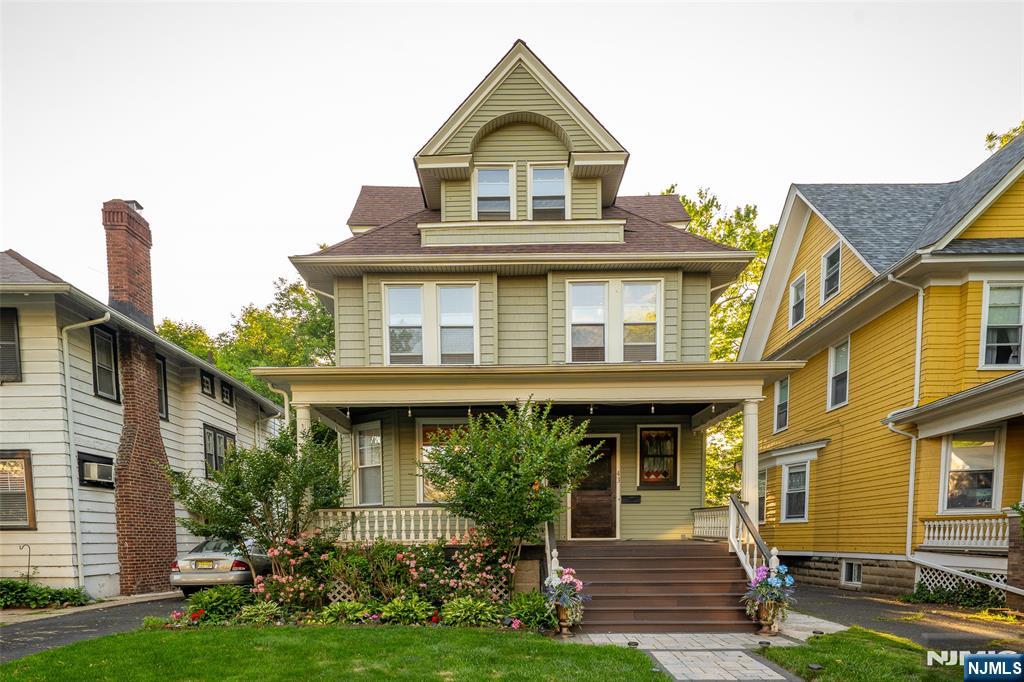
East Orange
43 Brighton Avenue
5 Beds
2 Baths
N/A
$550,000
MLS#: 26024001
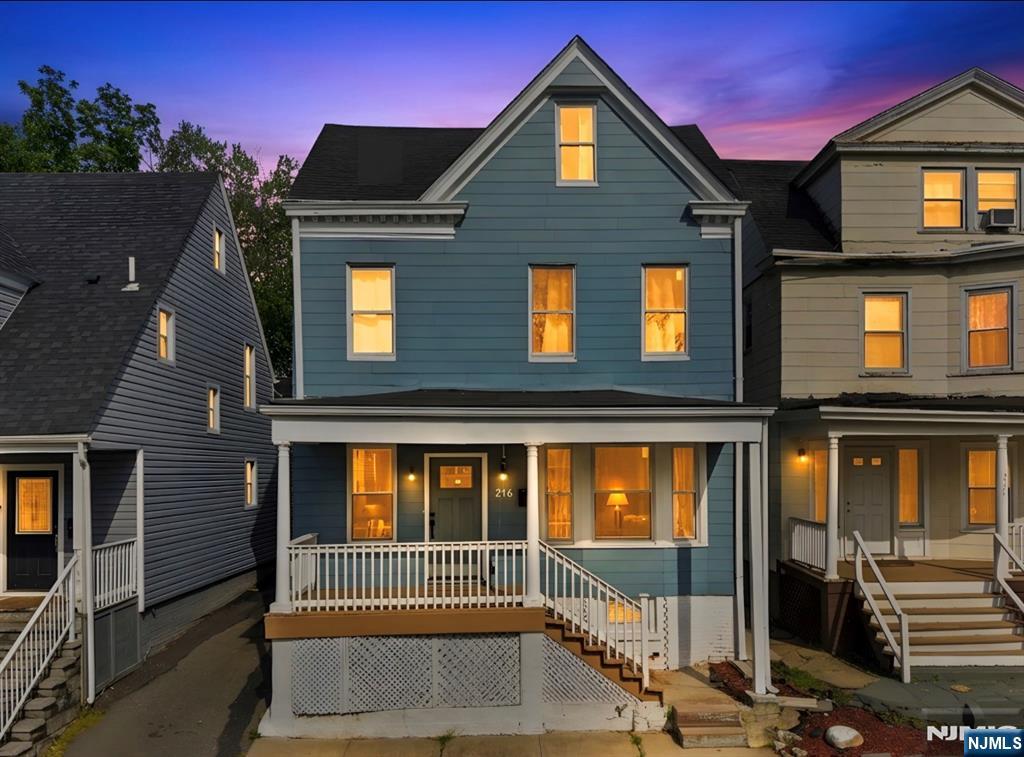
East Orange
216 Maple Avenue
5 Beds
2 Baths
N/A
$549,000
MLS#: 26023011
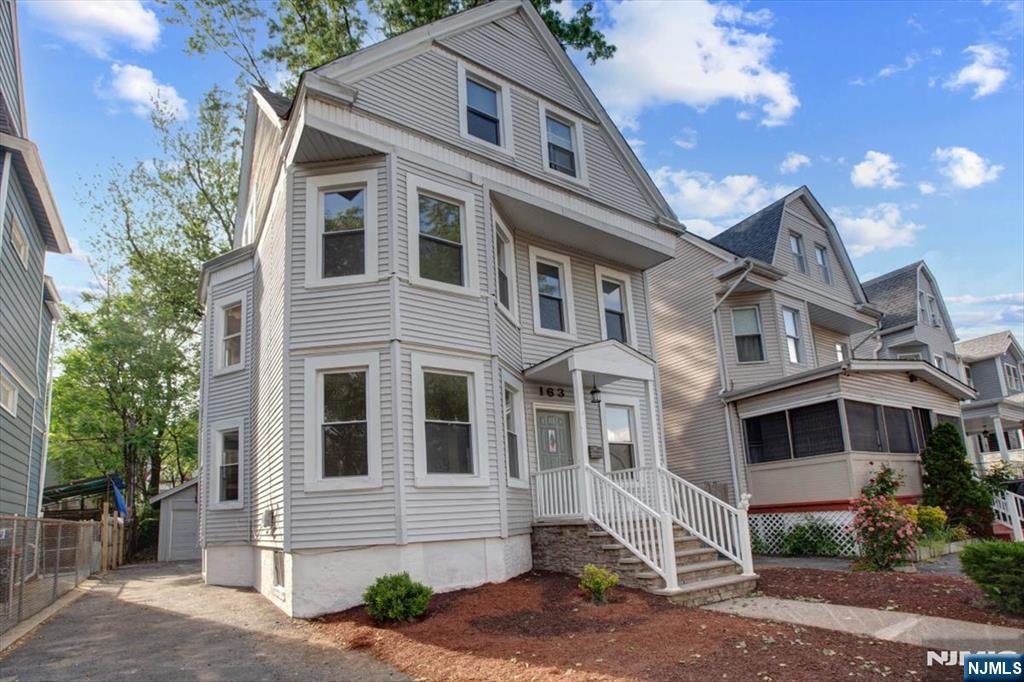
East Orange
163 Greenwood Avenue
7 Beds
3 Baths
N/A
$599,000
MLS#: 26019269
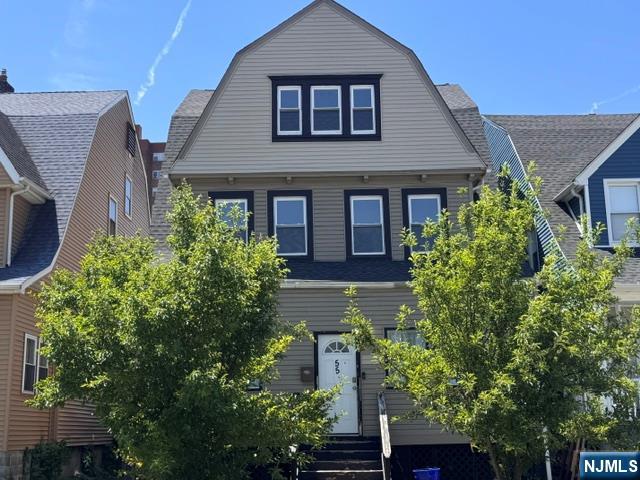
East Orange
55 Morton Place
6 Beds
3 Baths
N/A
$599,000
MLS#: 26017283
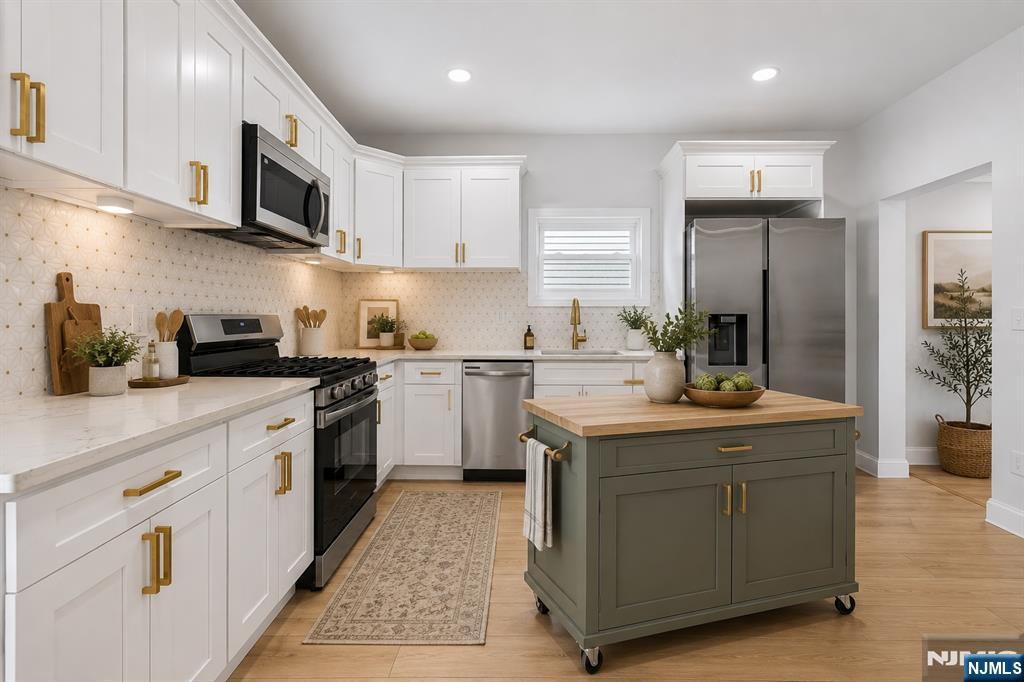
East Orange
182 N Maple Avenue
6 Beds
3 Baths
N/A
$648,900
MLS#: 26019050
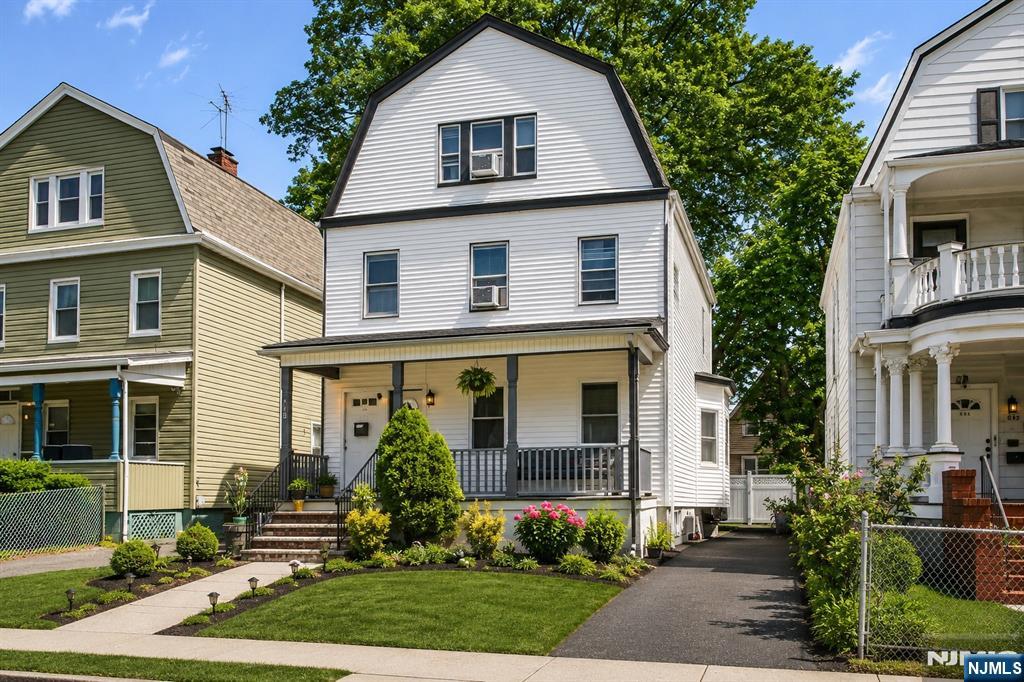
East Orange
268 Halsted Street
6 Beds
3 Baths
N/A
$520,000
MLS#: 26015370
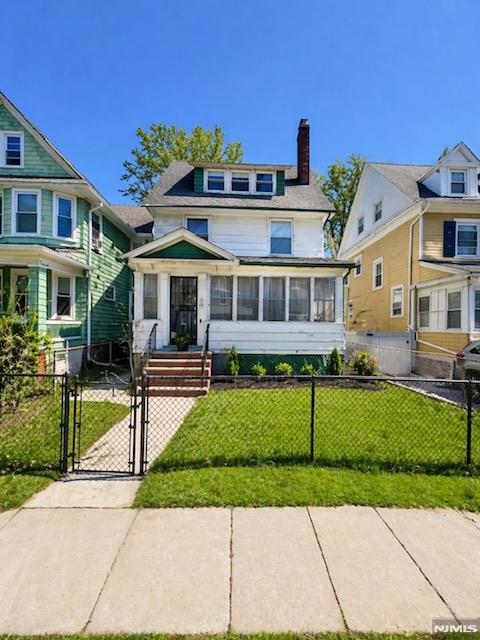
East Orange
38 Emerson Street
5 Beds
1 Baths
N/A
$499,000
MLS#: 26011977
