Features & Amenities

Interior

  • Other Interior Features

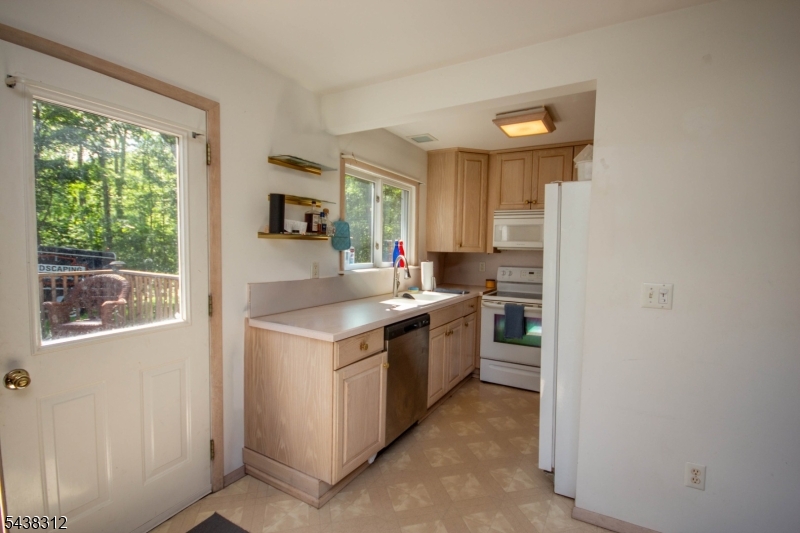
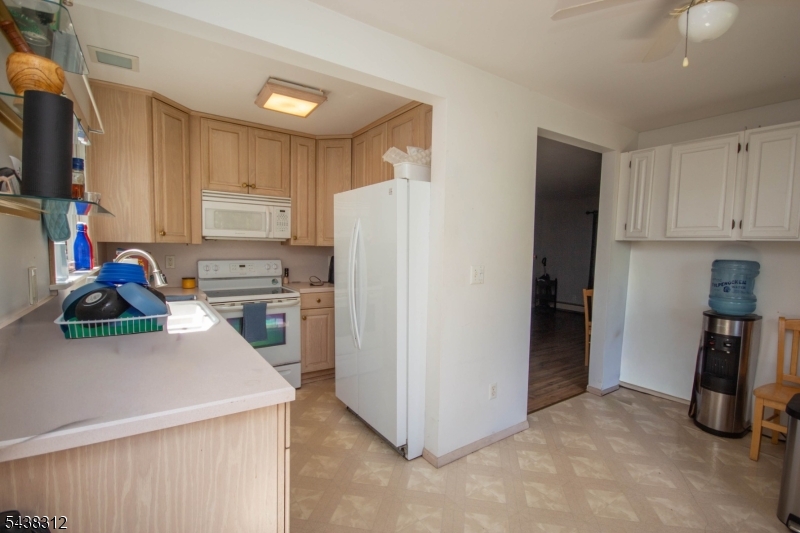
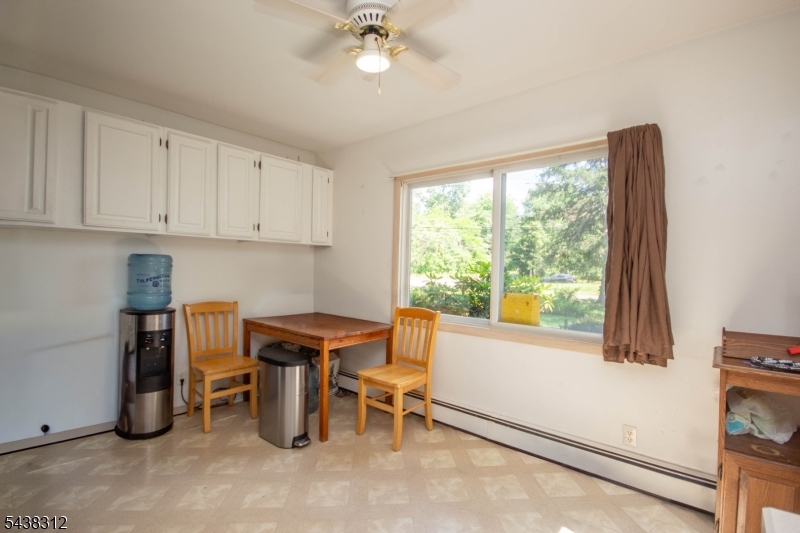
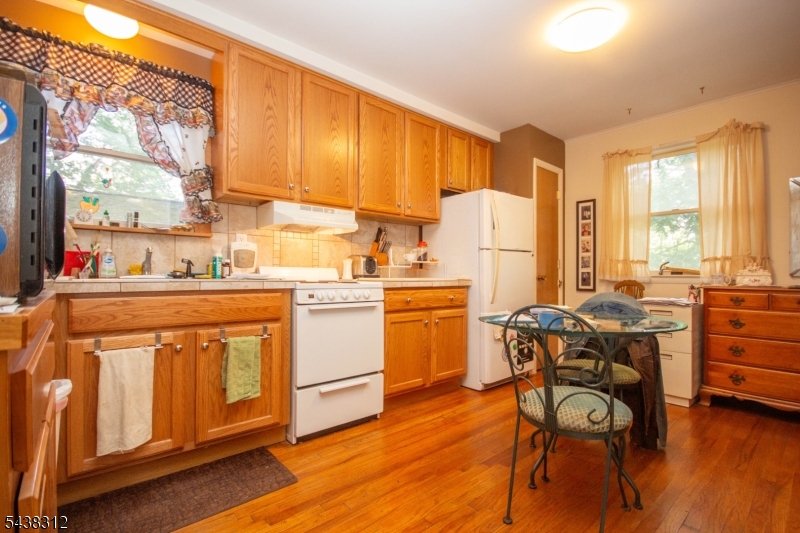
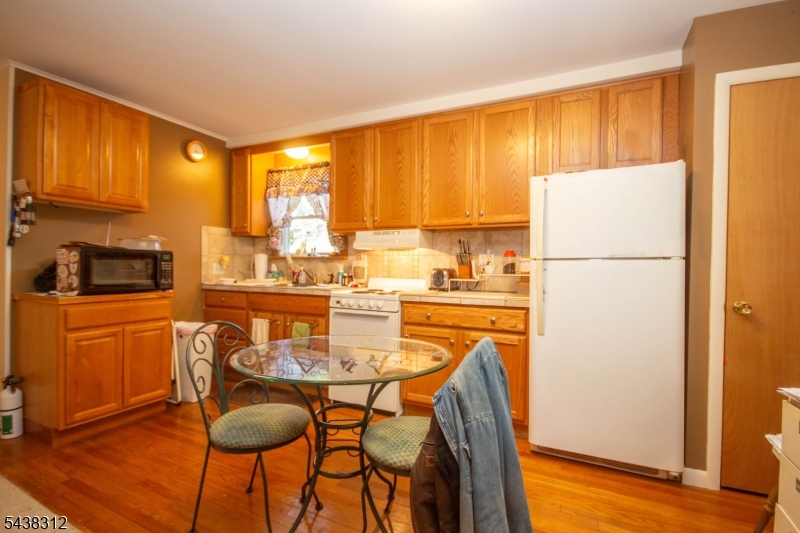
    Eat-in Kitchen

  • Total Bedrooms

    4

  • Bathrooms

    2

  • Cooling YN

    YES

  • Cooling

    Window Unit(s)

  • Heating YN

    YES

  • Heating

    Oil, Baseboard

  • Pet friendly

    Yes

Exterior

  • Garage

    Yes

  • Garage spaces

    1

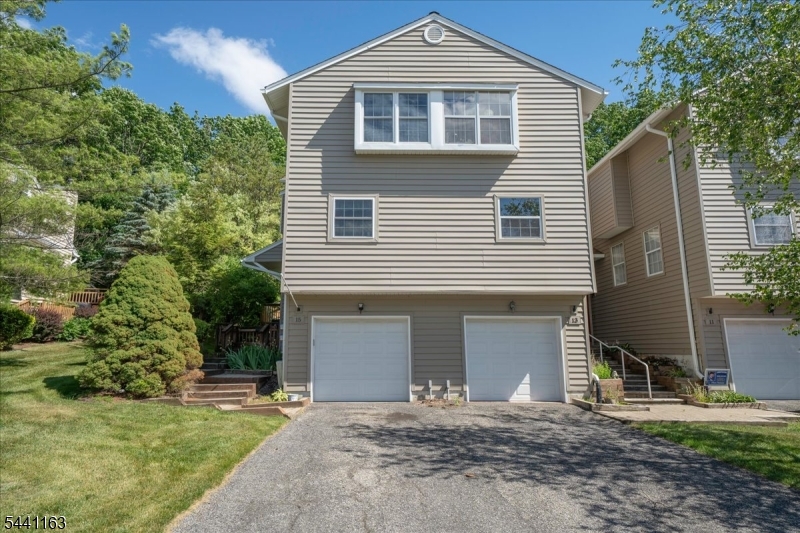
  • Construction Materials

    Wood Siding

  • Pool

    No

Area & Lot

  • Lot Features

    Level

  • Lot Size(acres)

    0.26

  • Property Type

    Residential

  • Property Sub Type

    Single Family Residence

  • Architectural Style

    Custom Home

Price

  • Sales Price

    $399,900

  • Tax Amount

    $5,773

  • Zoning

    Residential

  • Sq. Footage

    N/A

  • Price/SqFt

    N/A

HOA

  • Association

    YES

  • Association Fee Frequency

    Annually

  • Association Fee Includes

    N/A

Property Resources

  • Horse Property

    NO

School District

  • Elementary School

    M. MCKEOWN

  • Middle School

    KITTATINNY

  • High School

    KITTATINNY

Property Features

  • Ownership

    Fee Simple

  • Sewer

    Septic Tank

  • Tax Lot

    *

  • Water Source

    Well, Private

Schedule a Showing

Showing scheduled successfully.

<
>
IN PERSON
VIA CHAT

What is 3 + 4 ?


Change time

Mortgage calculator

Estimate your monthly mortgage payment, including the principal and interest, property taxes, and HOA. Adjust the values to generate a more accurate rate.

Your payment

Principal and Interest:

$

Property taxes:

$

HOA fees:

$

Total loan payment:

$

Total interest amount:

$

Location

County

Sussex

Elementary School

M. MCKEOWN

Middle School

KITTATINNY

High School

KITTATINNY

Listing Courtesy of BRENDA LEE ZABRISKIE , WEICHERT REALTORS

RealHub Information is provided exclusively for consumers' personal, non-commercial use, and it may not be used for any purpose other than to identify prospective properties consumers may be interested in purchasing. All information deemed reliable but not guaranteed and should be independently verified. All properties are subject to prior sale, change or withdrawal. RealHub website owner shall not be responsible for any typographical errors, misinformation, misprints and shall be held totally harmless.

Agent Patrick Bolger

FOUNDER

Patrick Bolger

Call Patrick today to schedule a private showing.


* Listings on this website come from the FMLS IDX Compilation and may be held by brokerage firms other than the owner of this website. The listing brokerage is identified in any listing details. Information is deemed reliable but is not guaranteed. If you believe any FMLS listing contains material that infringes your copyrighted work please click here to review our DMCA policy and learn how to submit a takedown request.© 2024 FMLS.
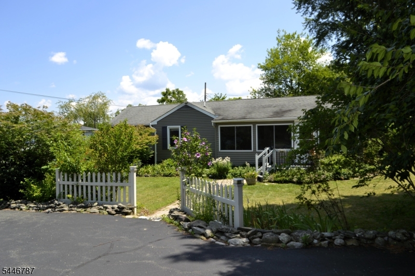
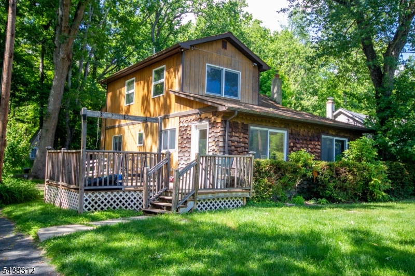
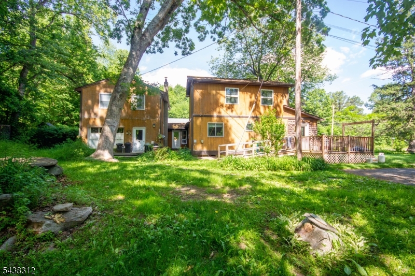
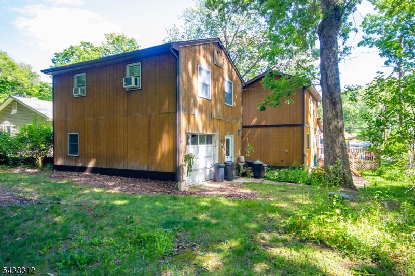
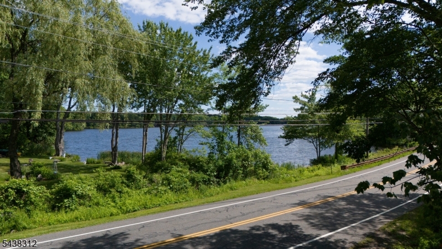
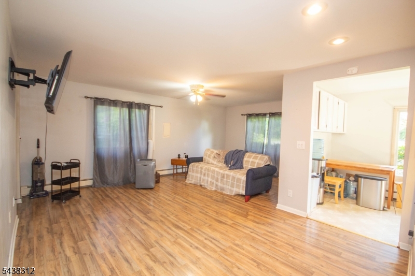
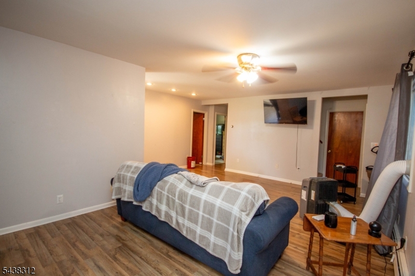
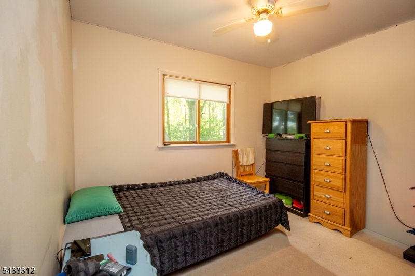
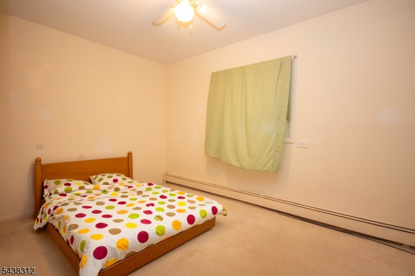
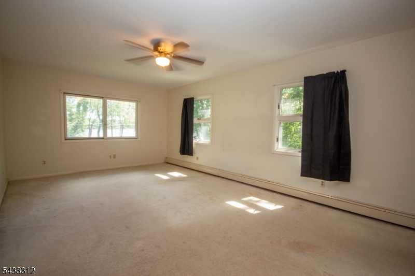
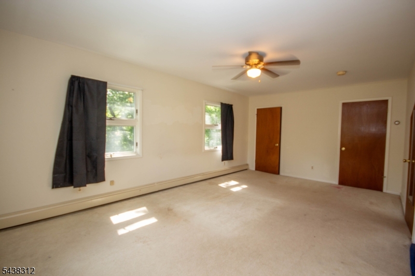
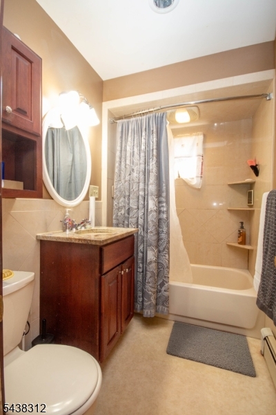
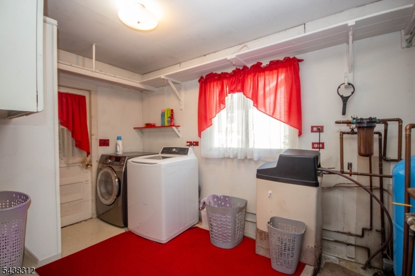
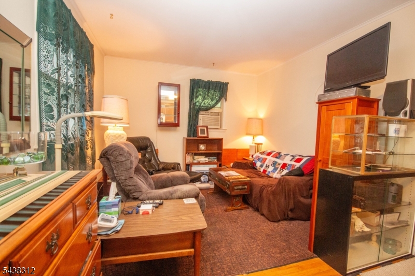
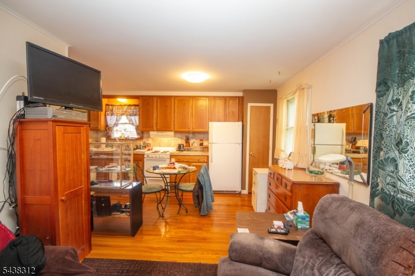
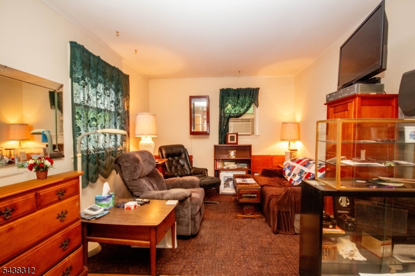
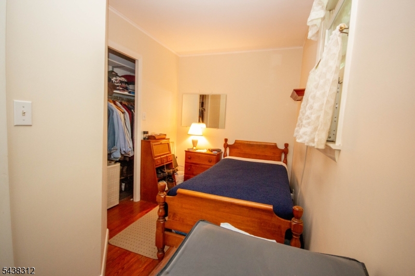
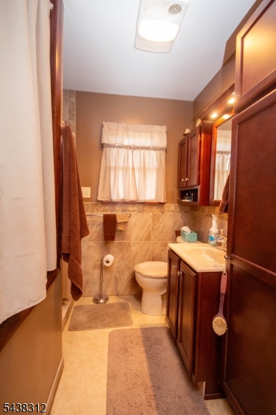
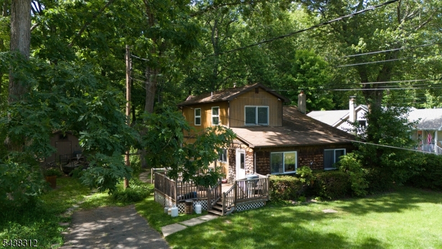
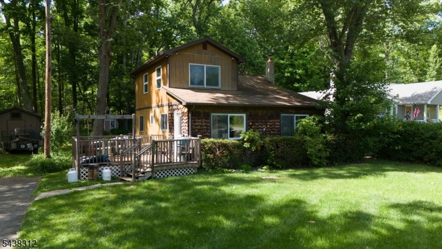
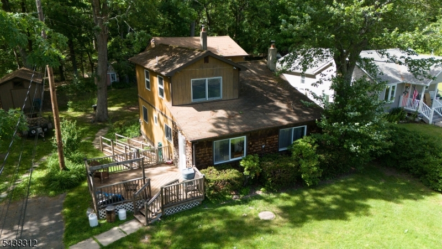
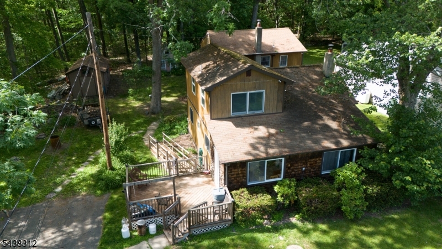
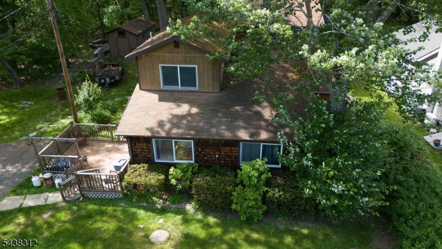
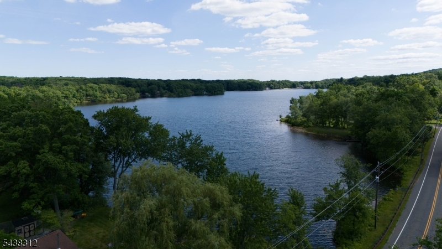
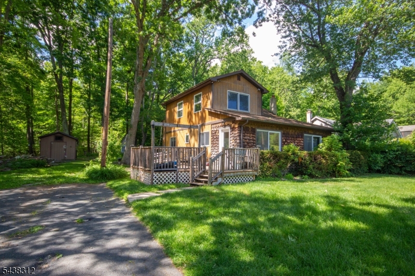
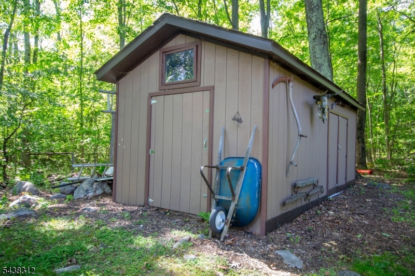
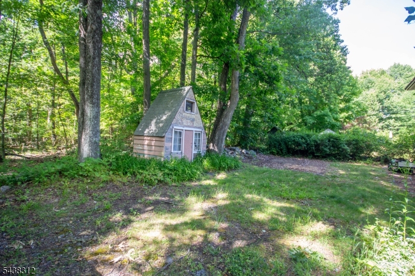
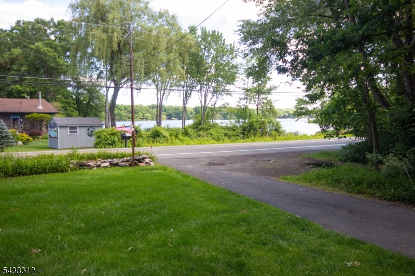
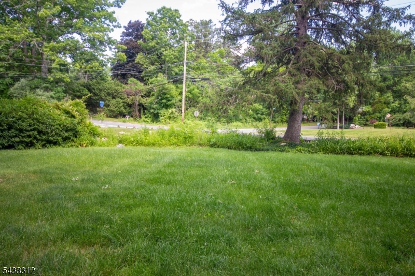
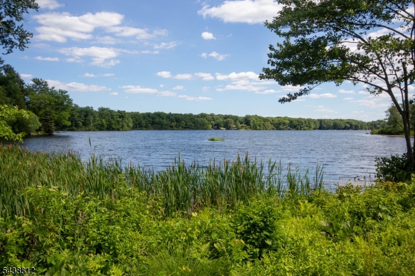
Enjoy year-round lake views from this unique custom 4-bedroom home with a separate guest suite, nestled on a level lot backing to peaceful woods. Wake up each day to beautiful views of the lake just across the street while enjoying the privacy and tranquility this property offers. The main home features a spacious kitchen with a dinette area, an expansive living and dining room combination perfect for entertaining, two first-floor bedrooms, a generously sized second-floor primary bedroom, and convenient first-floor laundry. The separate guest suite is ideal for guests, offering its own eat-in kitchen, updated full bath, cozy living room, and private bedroom. Additional features include an attached one-car garage, a second garage perfect for a workshop or hobby space, a storage shed, and an additional outbuilding that makes a great playhouse or flex space. Optional HOA membership provides access to the beach club for even more recreational opportunities. Conveniently located near hiking, biking, boating, golfing, horseback riding, shopping, and restaurants. Don't miss this wonderful opportunity to own a home with lake views, flexible living space, and endless potential!

209 Fairview Ave

Message successfully sent.

What would you like to know?

What is 3 + 4 ?

I agree to receive email communication and understand I can unsubscribe at any time.

I agree to be contacted by KW Metropolitan via call, email, and text for real estate services. To opt out, you can reply 'stop' at any time or reply 'help' for assistance. You can also click the unsubscribe link in the emails. Message and data rates may apply. Message frequency may vary. Privacy Policy

Related Properties

Every Day Feels Like a Vacation at the Lake. Enjoy a peaceful setting with a private backyard, nestled on 1.48 acres detached 2-car garage, ample parking, two storage sheds, a patio. Inside, the spacious modern kitchen features granite countertops, tiled backsplash, center island, stainless steel appliances, gas range, built-in microwave, dishwasher, vaulted ceiling, and a sunny bay-window dining area. A convenient laundry/pantry room and mudroom add everyday functionality. The home is filled with natural light and stunning Lake views. The inviting living room offers beautifully refinished hardwood floors and a large bay window overlooking the water. An adjacent flex room or home office features hardwood floors and French doors leading to the outdoor living spaces. Upstairs you'll find two spacious bedrooms, hardwood flooring, ample closet space, and attic access for additional storage. Additional features include a full tiled bath with double vanity, partial basement/crawl space, utility room, 200-amp electrical service, generator hookup, central air conditioning, and optional electric baseboard heat in the basement area. Major updates include a roof replacement and septic installation (approximately 2014) and New furnace and oil tank to be installed outside prior to closing. Old oil tank will be removed with permits .As part of the lake community, residents enjoy access to two membership beaches, a gazebo, and a convenient boat launch directly across the street.
#4034057

Hampton Twp.

312 Lakeview Dr

2 Beds

1 Baths

N/A

$440,000

MLS#: 4034057

Country roads wind their way to the entrance of Hampton Commons   and at the end of that journey, you'll find 10 Oriole Terrace. Serene natural surroundings, exceptional community amenities, and an address that quietly delivers what you are searching for...  Step inside to a welcoming entrance foyer and you'll immediately appreciate this thoughtfully designed townhouse. The eat-in kitchen with cafe table space plus an open-concept living and dining area anchored by a gas fireplace is perfect for easy entertaining.  A private deck overlooks a tranquil pond where the gentle sounds of a waterfall set the tone. Location is perfect! The main level also offers a full bath and access to both the garage and finished lower level. Upstairs, two generously proportioned bedrooms offer comfortable retreats served by a second full bath. The finished lower level is a true bonus - home office, exercise room, creative studio, or cozy den  - whatever you envision. The washer and dryer are already in place.The one-car garage completes the picture for practical everyday living. The amenity-rich community features a pool, pickle ball and tennis courts, and a fully equipped clubhouse with exercise room  - something for everyone. City services throughout. Major thoroughfares moments away, yet the setting feels a world apart.
#4032188

Hampton Twp.

10 Oriole Ter 10

2 Beds

2 Baths

N/A

$363,900

MLS#: 4032188

New on site 4 days ago
A Kemah Lake charmer with gracious yards and a lifestyle you've been searching for " walking distance to the lake. Updates: New Roof 2023, Kitchen 2025, Well Pump 2026, Main Bath 2022. This ranch style home nestled on level 0.61AC lot is surrounded by flowering trees, lush greenery and peaceful privacy. Expansive side yards offer endless possibilities for gardening, entertaining, recreation, or simply enjoying nature's beauty. Inside, the new kitchen is sure to impress with vaulted ceiling, skylights, exposed beams, new cabinetry & quartz countertops, stainless steel appliances. The living and dining areas provide a bright open space for everyday living and effortless entertaining. A wood-burning fireplace creates the perfect focal point for cozy evenings, while French sliding doors lead to the rear deck for seamless indoor-outdoor living. Three bedrooms, each with a ceiling fan, offer comfortable accommodations. Hardwood flooring lies beneath existing flooring in the bedrooms, hallway, living room, and dining room. The finished lower level features a delightful family room with recessed lighting, tile flooring, and a cozy built-in window seat, plus a laundry/half bath, utility/storage area and garage access to round out that level. Outside, enjoy the deck, a brick paver patio accented by a white picket fence, freshly mulched planting beds, a storage shed, Generator hook-up point and a perfect spot for an RV or boat. . Don't miss this opportunity! SF and Room Sizes approx.
#4043977

Hampton Twp.

2 Oak Dr

3 Beds

1 Baths

1,150 Sq.Ft.

$439,000

MLS#: 4043977

Set on a FULL ACRE in the peaceful Clearview Lake community, this charming ranch offers comfortable SINGLE-LEVEL LIVING, generous space and a quiet natural setting. A NEW ROOF was installed in 2026, adding valuable peace of mind. The bright open-concept kitchen features granite countertops, stainless steel appliances and a casual dining area with direct access to the SPACIOUS, LEVEL BACKYARD, perfect for entertaining, outdoor play or enjoying the wooded backdrop. The PRIVATE PRIMARY SUITE, added in 2017, features an oversized walk-in closet and an en suite bath with double sinks, a soaking tub and separate stall shower. With four bedrooms, served by a three-bedroom septic, and two full baths, the home offers flexibility for guests, a home office or additional living space. The full unfinished basement provides ample storage, laundry, a separate workshop or utility room and Bilco-style doors to the side yard with potential for finishing. Just minutes from downtown Newton and close to Swartswood State Park, this home offers an ideal combination of space, comfort, convenience and tranquility.
#4043309

Hampton Twp.

88 Crescent Dr

4 Beds

2 Baths

N/A

$399,000

MLS#: 4043309

An exceptional opportunity to own nearly 1.5 acres with two separate parcels included in the sale! This rare offering combines the home at 102 Meadow Rd with the adjoining 106 Meadow Rd lot, creating an expansive property with endless possibilities for added privacy, outdoor enjoyment, or future plans (subject to municipal approvals). Beautifully updated approximately three years ago, this well-maintained home features skylights that fill the living spaces with natural light, 3 spacious bedrooms, including a primary suite with a private bath and stall shower, plus a second full bath with a double vanity and tub. The inviting living area offers a cozy wood-burning fireplace, while the ground level includes a spacious family room, an additional room, and a half bath, perfect for a home office, guest space, recreation, or extended living. Step outside to an entertainer's dream with paver patios, a pergola, and a sprawling backyard. An attached garage and ample parking complete the package. Conveniently located near Clearview Lake, shopping, dining, and major roadways, this is a truly one-of-a-kind property offering space, comfort, and incredible value.
#4043362

Hampton Twp.

102 Meadow Rd

3 Beds

2 Baths

2,226 Sq.Ft.

$475,000

MLS#: 4043362

Hampton Township " Incredible Opportunity to Build Sweat Equity! Nestled on a picturesque property with tranquil pond and surrounded by 2,982 acres of Wildlife Management Area, this one-owner 3 bedroom, 1 bath ranch offers exceptional privacy, natural beauty, and endless potential. Inside, hardwood floors throughout, a spacious living room featuring a large picture window and a wood burning fireplace (being sold as-is), eat-in kitchen w/oak cabinetry and a picture window overlooking the peaceful backyard. Just off the living room there is a bonus room for formal dining room, home office or den. The generous primary bedroom boasts an oversized walk-in closet w/potential to create a future primary bath, along with convenient access to the Hollywood-style main bath. Two additional bedrooms are comfortably sized and offer double closets for ample storage. The main bath features double sinks and tub/shower combination. The full basement features laundry room, utility room, and space that could easily be finished into a rec room, home office, or gym. Add'l highlights include 1 car garage, new roof 2012, cast-iron baseboard heat, indoor Roth above-ground oil tank, full attic, and a beautiful backyard complete with gardens, a detached garage/shed, and unmatched privacy. Whether you're looking for your first home, a country retreat, or an investment with tremendous upside, this property is ready for your vision to make your own! Welcome Home!
#4042587

Hampton Twp.

53 Kemah Mecca Lake Rd

3 Beds

1 Baths

N/A

$345,000

MLS#: 4042587

Nestled in the woods of Clearview Lake is this immaculate  2-bedroom ranch with gleaming hardwood floors throughout. Bright, sunny  living room with brick fireplace. Dining  room with lovely  views for entertaining. New stove in kitchen . Cozy breakfast nook.  3 Season room  for early morning coffee. Key peace-of-mind upgrades include a whole-house generator, newer windows, 3-zone heating, split-system A/C, and leaf guard gutter protection. Solar tubes bring in plenty of natural light.  Partially finished basement with second fire place and bar. Private setting with mature planting, lovely stone steps and hardscaping, This fairy tale home is the place to live happily ever after! . John Deere Riding Mower is included as a bonus!
#4042307

Hampton Twp.

438 Longview Dr

2 Beds

2 Baths

N/A

$359,000

MLS#: 4042307

Charming ranch on beautiful Kemah Lake featuring 2 bedrooms plus a craft room/home office that can easily be converted back to a 4-bedroom home. Spacious living room, 1.5 baths, a huge 3-season front porch, a full basement with exterior access, and a full attic with pull-down stairs offering abundant storage. Enjoy a level, beautifully landscaped yard with mature trees, colorful gardens, and a large double-door storage shed. The expansive rear deck overlooks the lake and is perfect for entertaining or relaxing with peaceful water views. Bonus double-access paved driveway accommodates 6+ vehicles. Just a 4-minute walk to beach access. Bring your vision and make this lakeside home your own in one of New Jersey's most beautiful lake communities!
#4041014

Hampton Twp.

238 Fairview Ave

2 Beds

1 Baths

N/A

$340,000

MLS#: 4041014
BACK ON THE MARKET!  DON'T MISS YOUR OPPORTUNITY TO MAKE THIS YOUR NEW HOME! *NEW SEPTIC SYSTEM BEING INSTALLED*  WELCOME HOME to this BEAUTIFULLY  MAINTAINED 3-bedroom, 2- full-bath home that  showcases TRUE PRIDE of OWNERSHIP,  LOVINGLY CARED for by the SAME OWNER for 48 years. The main level features HARDWOOD FLOORS, a BRIGHT and INVITING LIVING SPACE, and an BRAND NEW DUCTLESS A/C system upstairs for added comfort. The FINISHED WALKOUT BASEMENT provides exceptional ADDITIONAL LIVING SPACE with a FAMILY ROOM, BONUS ROOM perfect for a home office, gym, or guest space, a FULL BATHROOM, and a LARGE LAUNDRY ROOM with an ABUNDANCE of CABINETRY for STORAGE. Step outside to enjoy the LEVEL BACKYARD and TWO DECKS, ideal for  ENTERTAINING or RELAXING. Major UPDATES offer peace of mind, INCLUDIN a NEW WHOLE-HOUSE GENERATOR (2025), NEW WELL PUMP(2023), NEW WELL TANK (2024), TANKLESS WATER HEATER  (2024), NEWLY PAVED DRIVEWAY (2025), and a BRAND-NEW SEPTIC SYSTEM to be installed prior to CLOSING. This MOVE-IN READY home combines COMFORT, FUNCTIONALITY, and QUALITY  UPDATES in a property that has been  METICULOUSLY MAINTAINED for DECADES.
#4039140

Hampton Twp.

20 County Road 521

3 Beds

2 Baths

N/A

$449,000

MLS#: 4039140

Lovely end-unit townhouse in desirable Hampton Commons offering a spacious, bright, and airy open-concept layout. The inviting living room features a cozy wood-burning fireplace and overlooks a large deck backing to peaceful wooded views perfect for relaxing or entertaining. A formal dining room provides the ideal space for gatherings, while the eat-in kitchen boasts newer countertops and a stylish backsplash. Upstairs, you'll find two generously sized bedrooms and a well-appointed main bathroom. Conveniently located close to town, shopping, and local amenities, this home allows you to enjoy all that Hampton Commons has to offer. Move right in and make it your own!
#4035803

Hampton Twp.

15 Rhea Run

2 Beds

1 Baths

N/A

$333,300

MLS#: 4035803

 - property

Send a message

Message successfully sent.

Your message

What is 3 + 4 ?

Reason for contacting?

I agree to receive email communication and understand I can unsubscribe at any time.

I agree to be contacted by KW Metropolitan via call, email, and text for real estate services. To opt out, you can reply 'stop' at any time or reply 'help' for assistance. You can also click the unsubscribe link in the emails. Message and data rates may apply. Message frequency may vary. Privacy Policy

Sign Out

Virtual Assistant

Would you like to take the next step with this property? We can help you schedule a showing or virtual tour, or send you more details.

Yes, I would like more information.

Thank You for Your Reply, One of Our Agents will contact you as soon as possible

No, maybe later.

Thank you, you can always contact me via email, phone number or through the contact form.

Realhub AI

Lucy - Your AI-Powered Realtor

Update Your Temporary Password

Personalize your search

Enter your email and we'll notify you immediately when new listings match what you're looking for.

or enter email address

Already have an account ? Login here

Continue your home search

I agree to receive communications and understand I can unsubscribe at any time.

I agree to be contacted by KW Metropolitan via call, email, and text for real estate services. To opt out, you can reply 'stop' at any time or reply 'help' for assistance. You can also click the unsubscribe link in the emails. Message and data rates may apply. Message frequency may vary. Privacy Policy

Already have an account ? Login here

We use cookies

We use cookies primarily for analytics to enhance your experience. By accepting, you agree to our use of these cookies. You can manage your preferences or learn more about our cookies policy.