Property
Beds
3
Full Baths
1
1/2 Baths
None
Year Built
1931
Sq.Footage
N/A
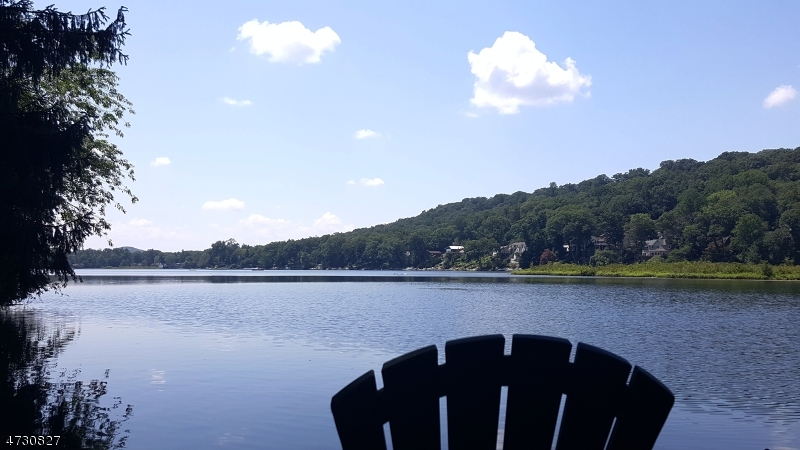
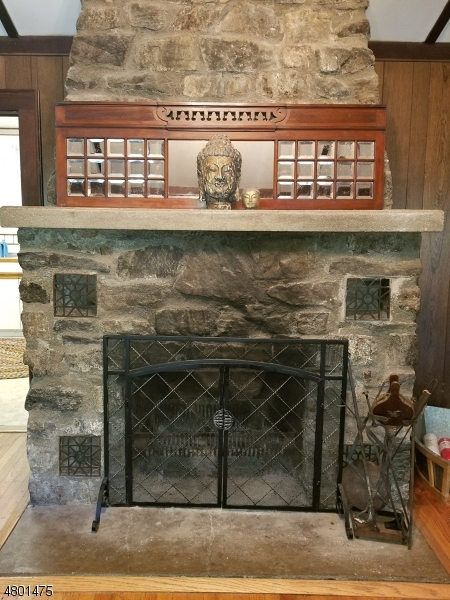
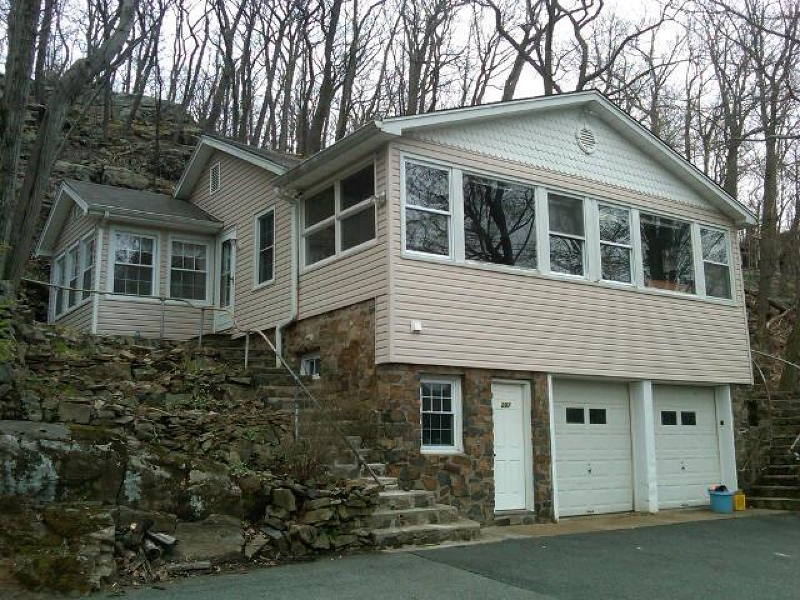
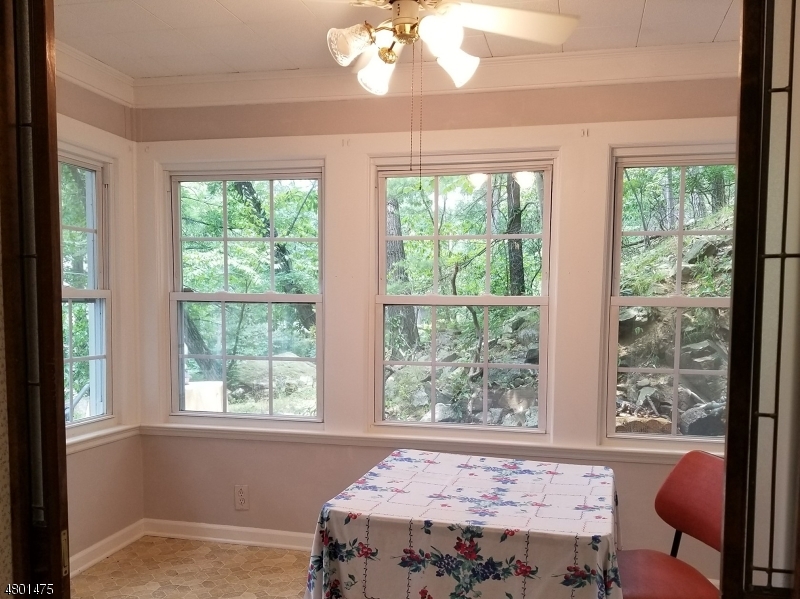
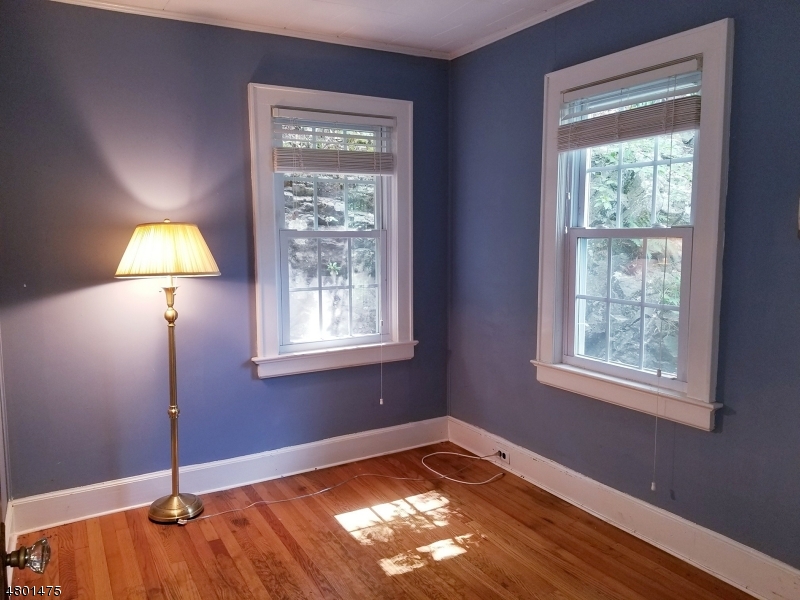
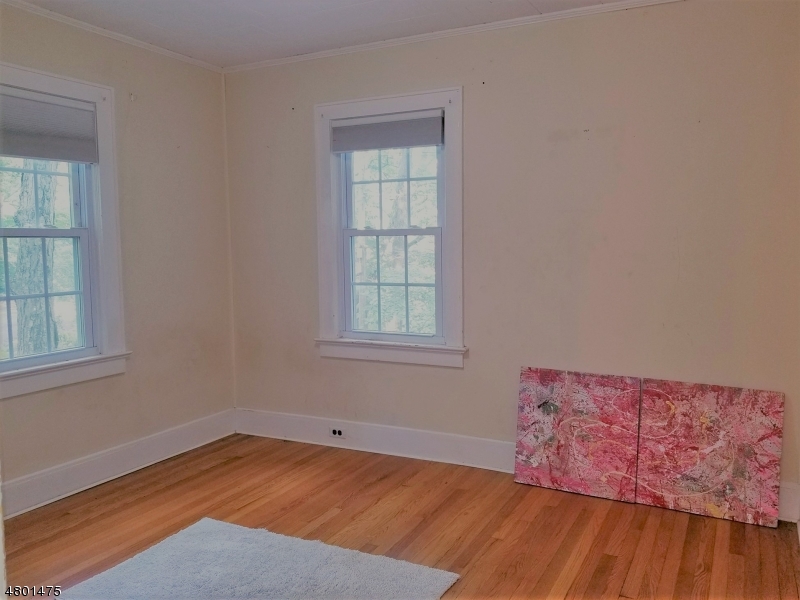
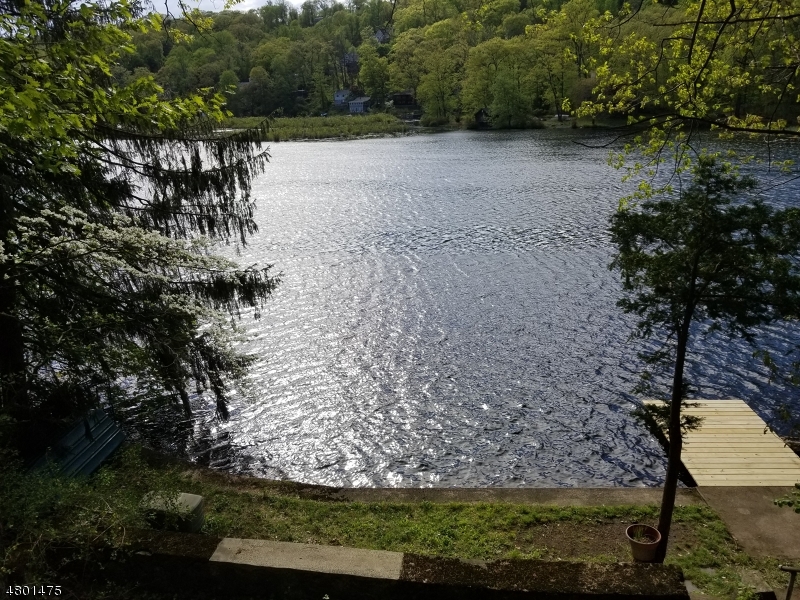
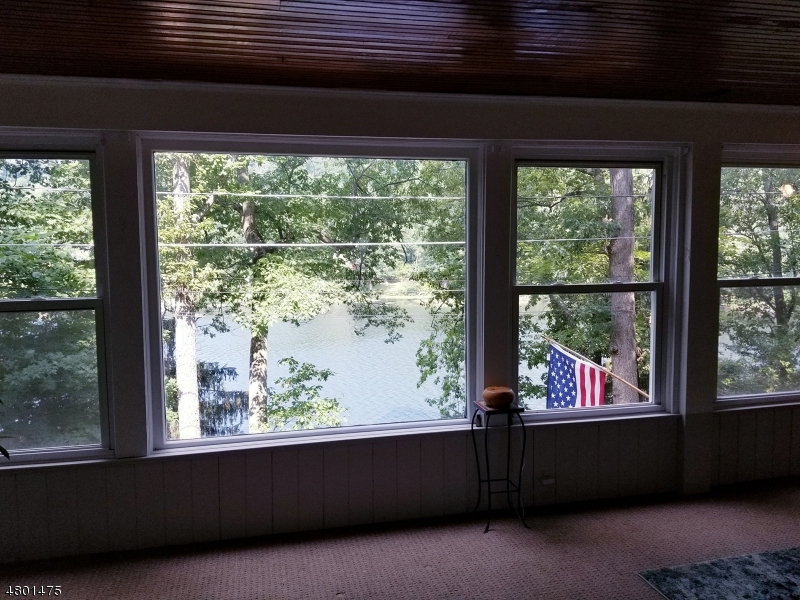
Lakefront Extremely rare to find in this price range - on beautiful Cedar Lake with approx. 100 ft of lakefront with dock, expansive westerly views. This is the quiet and more private north end of this 99 acre lake. Hiking abounds with Jonathan Woods, etc., just down the road. Remodeled since 2019, includes newer kitchen, remodeled great room incorporates old sunroom, heating/ac, sytem, roof, 26 hi hats, retaining wall along driveway facing lake. Includes dramatic stone heatolator fpl, volume ceiling, DR, 3 BRs - one with walk-in closet, (which in a possible remodel could become master bath with lakeviews!). Separate access at ground level to 2 car garage and utility/storage room. Stack style washer/dryer is presently in one of the BR closets could be moved to hall closet; there is also hookup not currently in use in util. rm.. This is a neighborhood of milion dollar + homes. Paved area in front of house separates the house from the lake access but is the owners property nonetheless. There is one other house beyond this one which has access over this paved way. Easy in town access to NYC direct rail and bus. Take advantage of this affordably priced home to access a fantastic combination of lifestyle offerings - being on a lake and part of a lake community, in an award winning town. Mandatory Lake Dues $600 in 2026. Non-motorized boats only. Optional Cedar Lake Community Club dues $140 approx. gives you access to club activities. Being SOLD IN AS-IS CONDITION
Features & Amenities
Interior
-
Other Interior Features
Breakfast Bar, Eat-in Kitchen
-
Total Bedrooms
3
-
Bathrooms
1
-
Basement YN
YES
-
Cooling YN
YES
-
Cooling
Central Air
-
Fireplace YN
YES
-
Pet friendly
N/A
Exterior
-
Garage
Yes
-
Garage spaces
2
-
Construction Materials
Aluminum Siding, Vinyl Siding
-
Patio and Porch Features
Patio
-
Pool
No
-
Waterfront YN
YES
Area & Lot
-
Lot Features
Wooded
-
Lot Size(acres)
0.52
-
Property Type
Residential
-
Property Sub Type
Single Family Residence
-
Architectural Style
Raised Ranch
Price
-
Sales Price
$550,000
-
Tax Amount
$10,737
-
Zoning
residential
-
Sq. Footage
N/A
-
Price/SqFt
N/A
HOA
-
Association
YES
-
Association Fee
$600
-
Association Fee Frequency
Annually
-
Association Fee Includes
N/A
Property Resources
-
Horse Property
NO
School District
-
Elementary School
N/A
-
Middle School
N/A
-
High School
MorrisKnol
Property Features
-
Ownership
Fee Simple
-
Sewer
Private Sewer
-
Tax Lot
*
-
Water Source
Public
Schedule a Showing
Showing scheduled successfully.
Mortgage calculator
Estimate your monthly mortgage payment, including the principal and interest, property taxes, and HOA. Adjust the values to generate a more accurate rate.
Your payment
Principal and Interest:
$
Property taxes:
$
HOA fees:
$
Total loan payment:
$
Total interest amount:
$
Location
County
Morris
Elementary School
Middle School
High School
MorrisKnol
Listing Courtesy of BIANCA FRANCHI, WEICHERT REALTORS
RealHub Information is provided exclusively for consumers' personal, non-commercial use, and it may not be used for any purpose other than to identify prospective properties consumers may be interested in purchasing. All information deemed reliable but not guaranteed and should be independently verified. All properties are subject to prior sale, change or withdrawal. RealHub website owner shall not be responsible for any typographical errors, misinformation, misprints and shall be held totally harmless.

FOUNDER
Patrick Bolger
Call Patrick today to schedule a private showing.

* Listings on this website come from the FMLS IDX Compilation and may be held by brokerage firms other than the owner of this website. The listing brokerage is identified in any listing details. Information is deemed reliable but is not guaranteed. If you believe any FMLS listing contains material that infringes your copyrighted work please click here to review our DMCA policy and learn how to submit a takedown request.© 2024 FMLS.
Related Properties

Denville Twp.
401 DALTON COURT
2 Beds
1 Baths
N/A
$475,000
MLS#: 4051513

Denville Twp.
21 HALL AVENUE
3 Beds
1 Baths
2,150 Sq.Ft.
$575,000
MLS#: 4044584

Denville Twp.
5 Rocky Heights Rd
4 Beds
2 Baths
3,408 Sq.Ft.
$500,000
MLS#: 4049790

Denville Twp.
32 Merrie Trl
2 Beds
1 Baths
N/A
$463,000
MLS#: 4049195

Denville Twp.
51 Memory Ln
4 Beds
1 Baths
N/A
$499,900
MLS#: 4047810

Denville Twp.
2 Elizabeth Pl
3 Beds
2 Baths
N/A
$649,000
MLS#: 4046148

Denville Twp.
205 Sheffield Ct
2 Beds
1 Baths
N/A
$499,900
MLS#: 4044280

Denville Twp.
208 Riverside Dr
4 Beds
2 Baths
N/A
$600,000
MLS#: 4042429
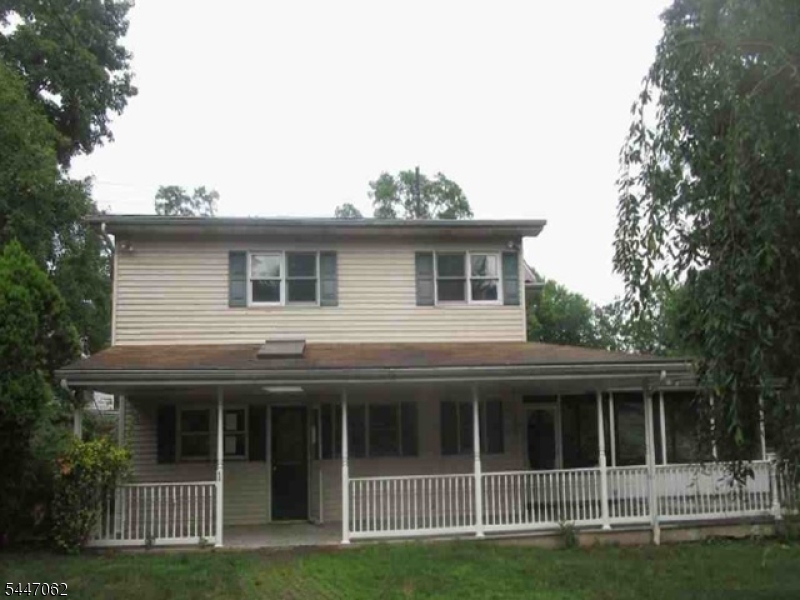
Denville Twp.
1 Fischer Trl
4 Beds
2 Baths
2,408 Sq.Ft.
$531,200
MLS#: 4040971
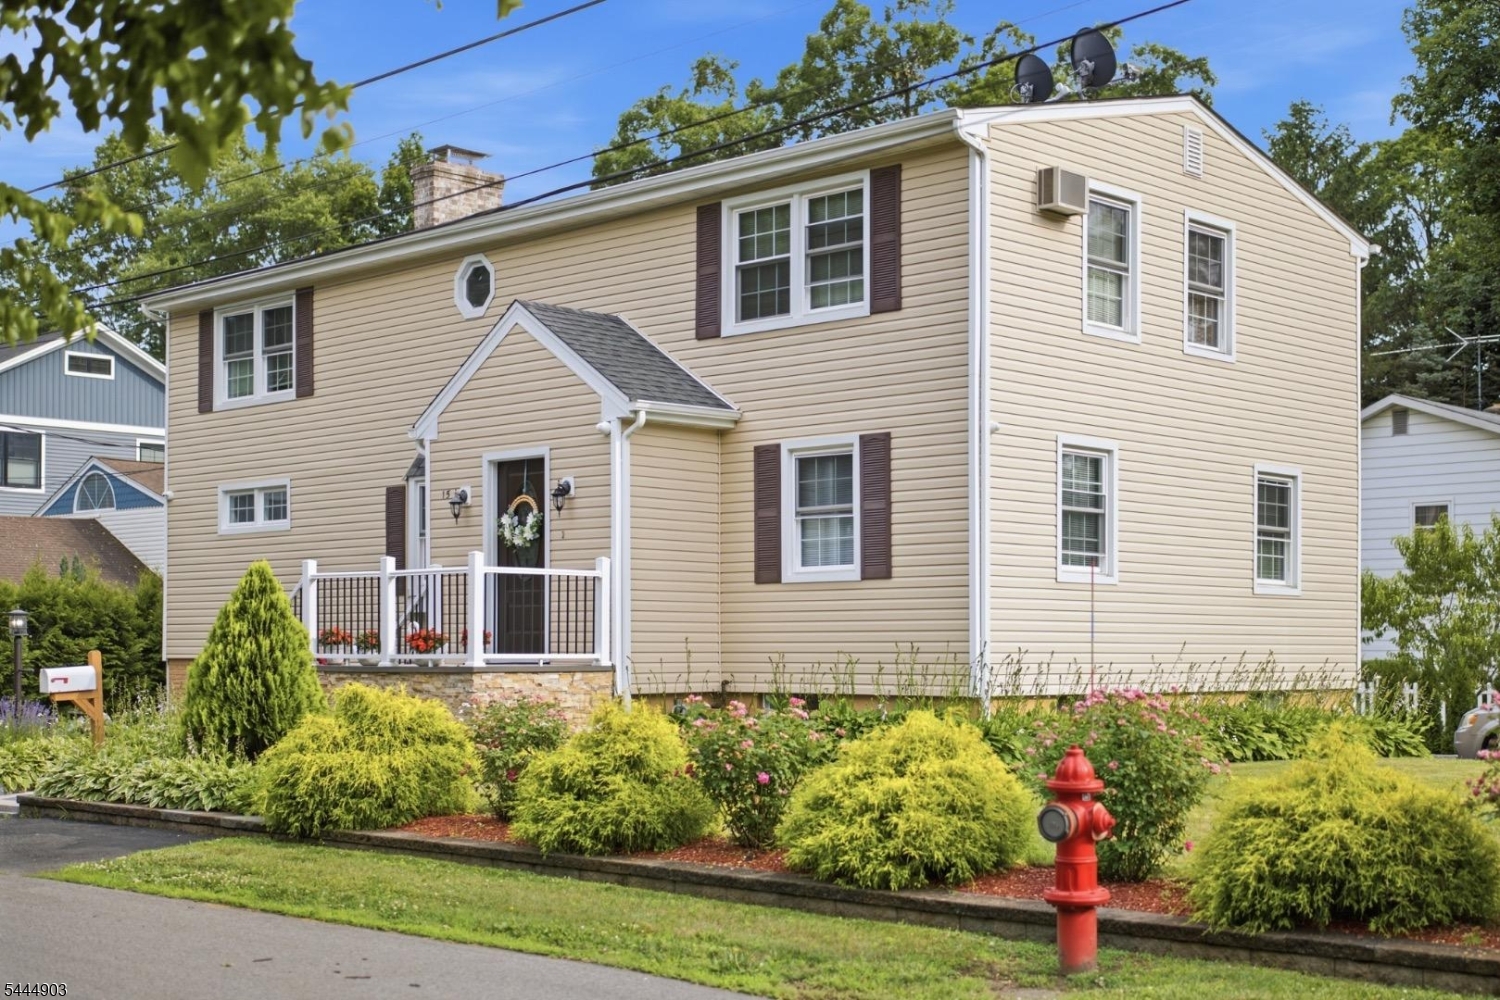
Denville Twp.
15 Spruce Pl
6 Beds
2 Baths
N/A
$650,000
MLS#: 4039043
