Features & Amenities

Interior

  • Other Interior Features

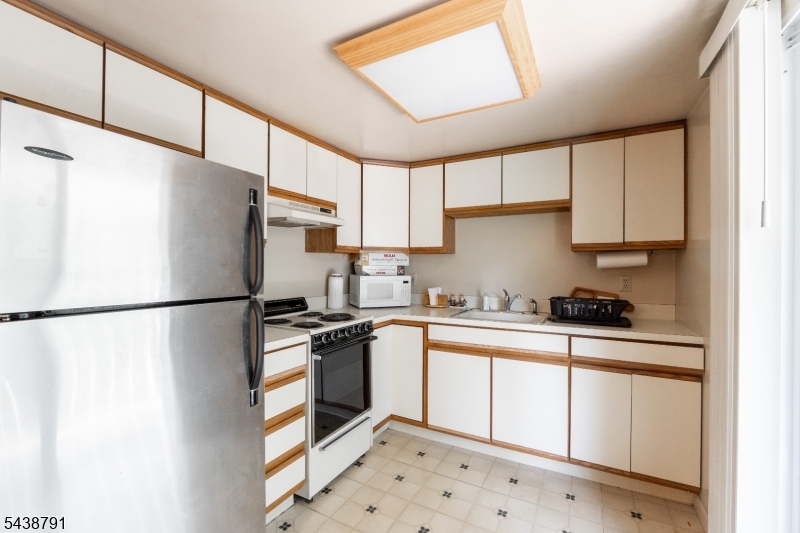
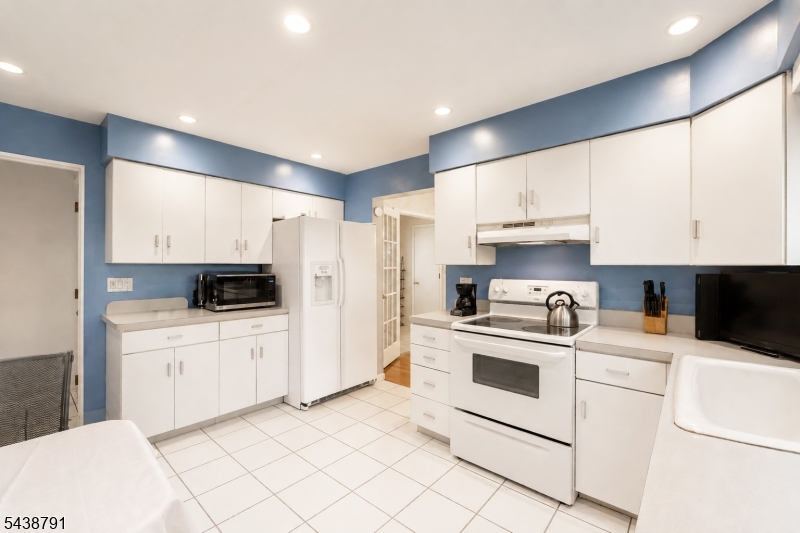
    Eat-in Kitchen

  • Total Bedrooms

    3

  • Bathrooms

    2

  • Basement YN

    YES

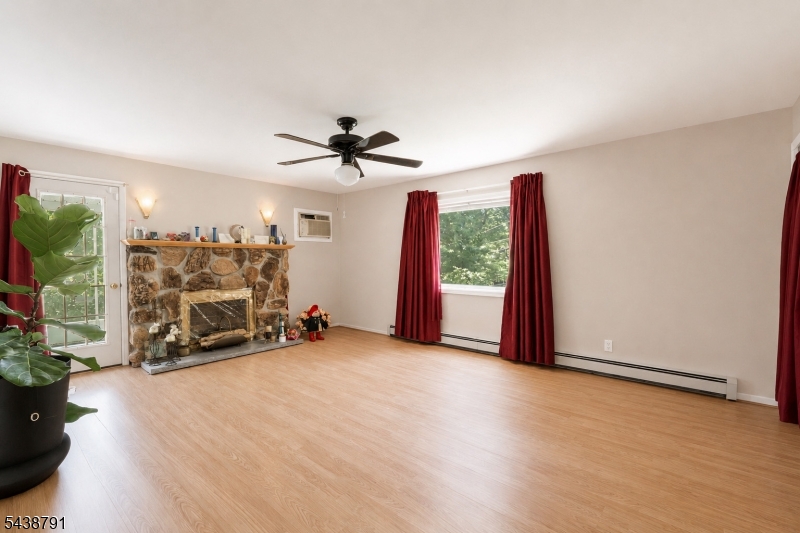
  • Fireplace YN

    YES

  • Heating YN

    YES

  • Heating

    Baseboard

  • Pet friendly

    N/A

Exterior

  • Garage

    Yes

  • Garage spaces

    2

  • Construction Materials

    Vinyl Siding

  • Parking

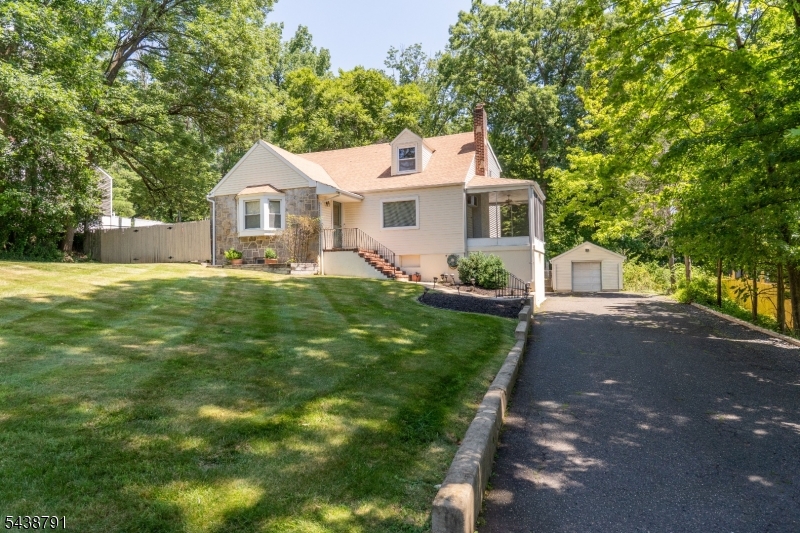
    Attached, Detached

  • Patio and Porch Features

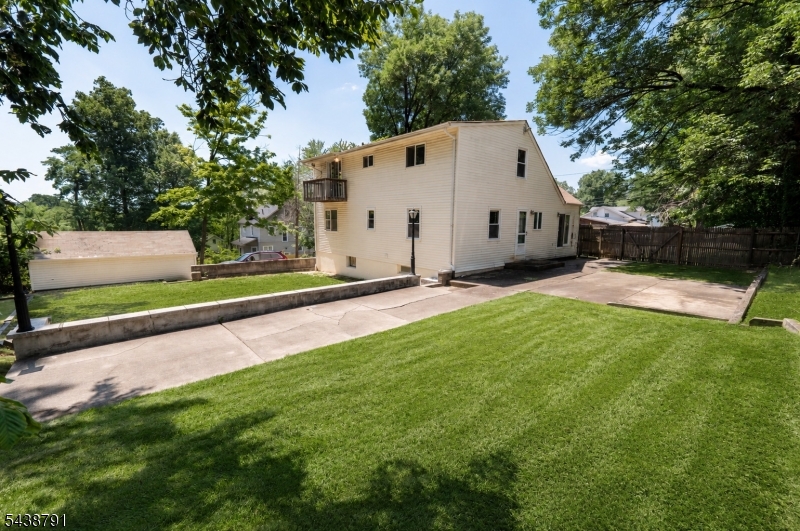
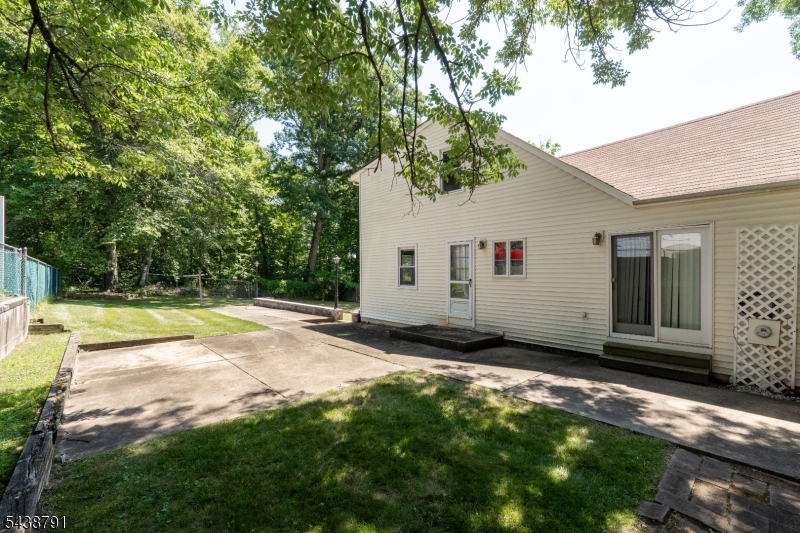
    Patio

  • Pool

    No

Area & Lot

  • Lot Size(acres)

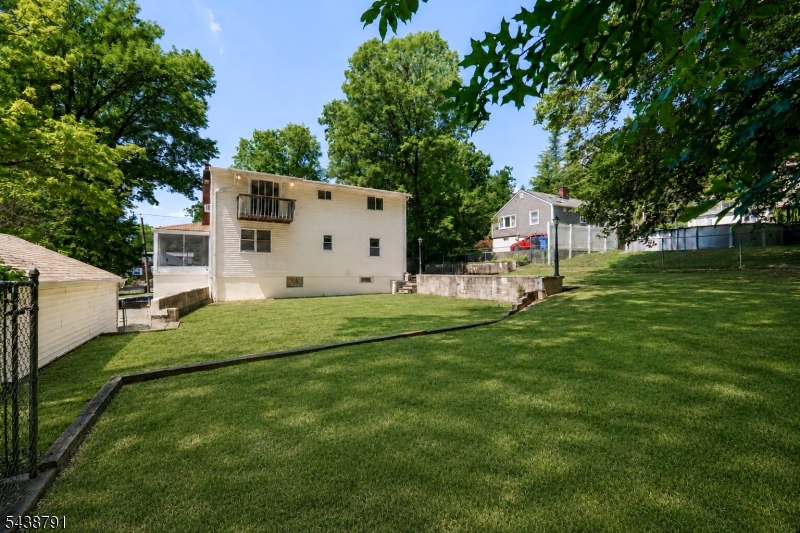
    0.34

  • Property Type

    Residential

  • Property Sub Type

    Single Family Residence

  • Architectural Style

    Colonial

Price

  • Sales Price

    $565,000

  • Tax Amount

    $10,937

  • Sq. Footage

    N/A

  • Price/SqFt

    N/A

HOA

  • Association

    No

Property Resources

  • Horse Property

    NO

School District

  • Elementary School

    N/A

  • Middle School

    N/A

  • High School

    N/A

Property Features

  • Ownership

    Fee Simple

  • Sewer

    Public Sewer

  • Tax Lot

    *

  • Water Source

    Well, Private

Schedule a Showing

Showing scheduled successfully.

<
>
IN PERSON
VIA CHAT

What is 3 + 4 ?


Change time

Mortgage calculator

Estimate your monthly mortgage payment, including the principal and interest, property taxes, and HOA. Adjust the values to generate a more accurate rate.

Your payment

Principal and Interest:

$

Property taxes:

$

HOA fees:

$

Total loan payment:

$

Total interest amount:

$

Location

County

Somerset

Elementary School

Middle School

High School

Listing Courtesy of WILLIAM CHEVALIER , KELLER WILLIAMS METROPOLITAN

RealHub Information is provided exclusively for consumers' personal, non-commercial use, and it may not be used for any purpose other than to identify prospective properties consumers may be interested in purchasing. All information deemed reliable but not guaranteed and should be independently verified. All properties are subject to prior sale, change or withdrawal. RealHub website owner shall not be responsible for any typographical errors, misinformation, misprints and shall be held totally harmless.

Agent Patrick Bolger

FOUNDER

Patrick Bolger

Call Patrick today to schedule a private showing.


* Listings on this website come from the FMLS IDX Compilation and may be held by brokerage firms other than the owner of this website. The listing brokerage is identified in any listing details. Information is deemed reliable but is not guaranteed. If you believe any FMLS listing contains material that infringes your copyrighted work please click here to review our DMCA policy and learn how to submit a takedown request.© 2024 FMLS.
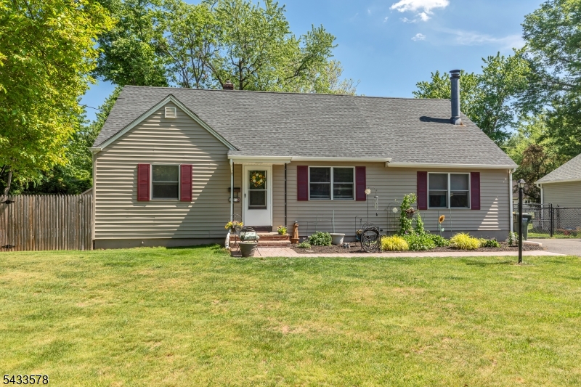
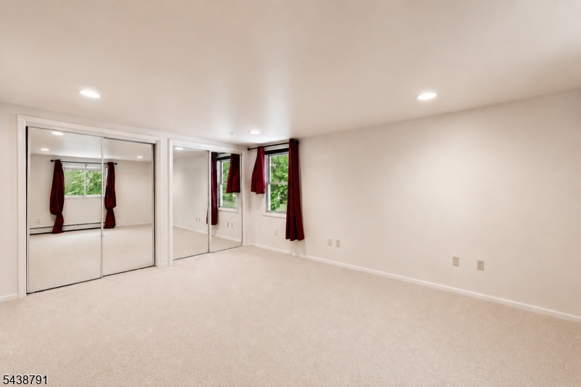
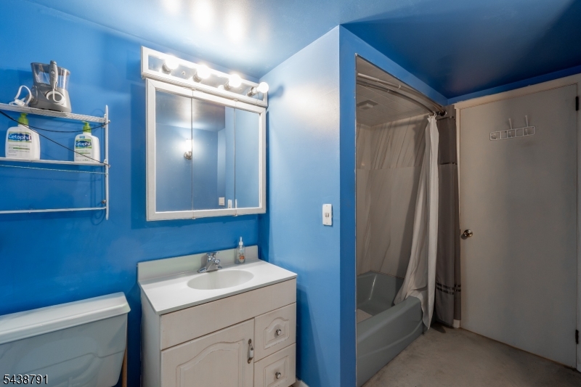
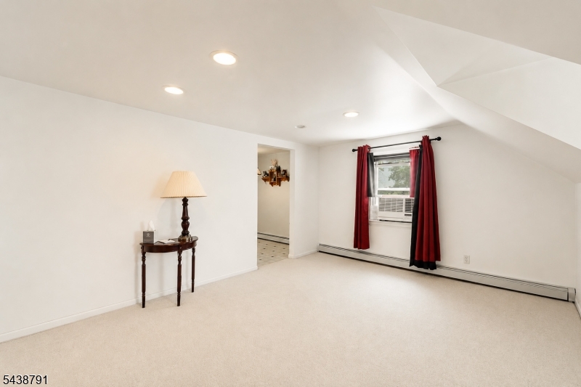
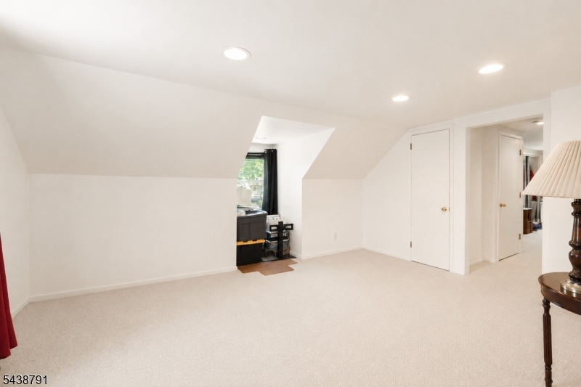
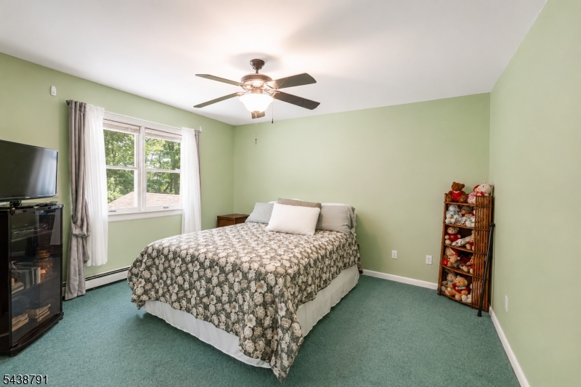
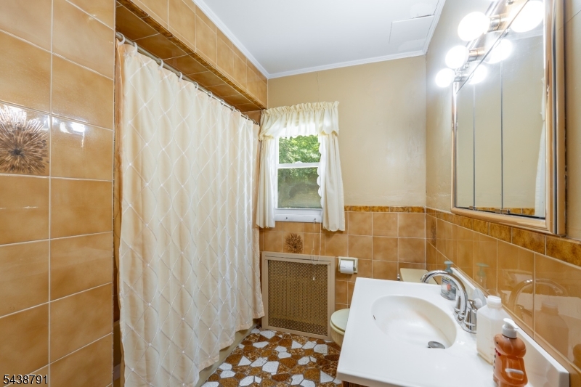
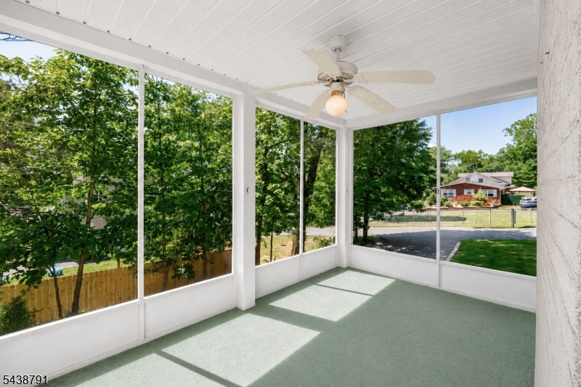
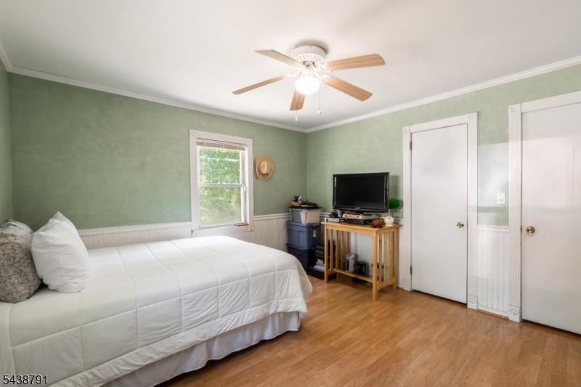
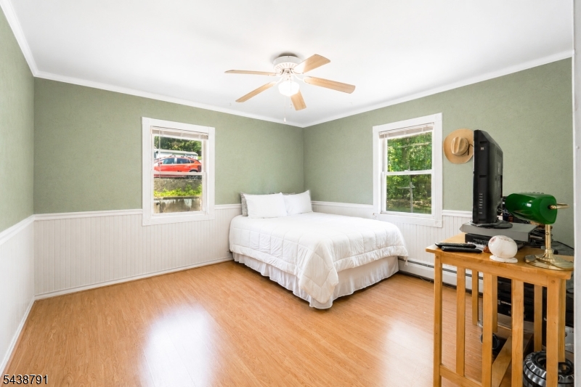
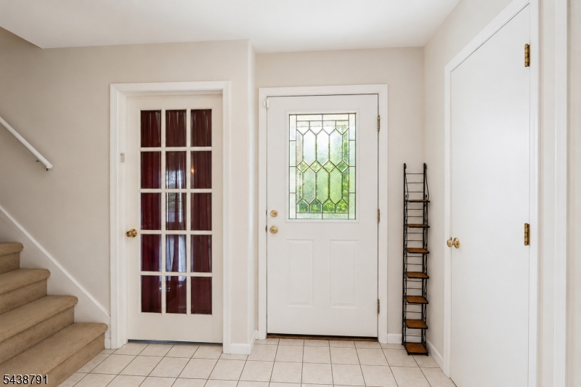
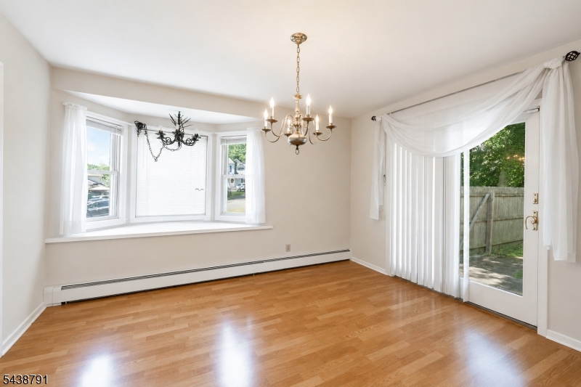
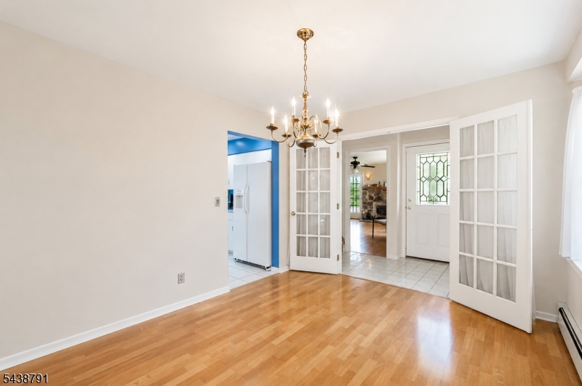
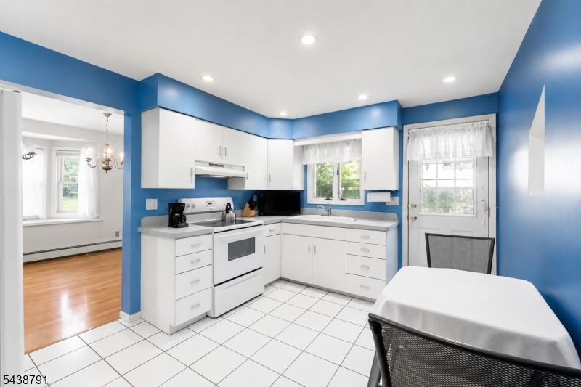
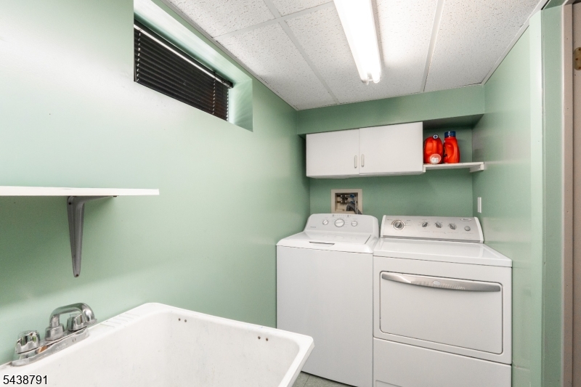
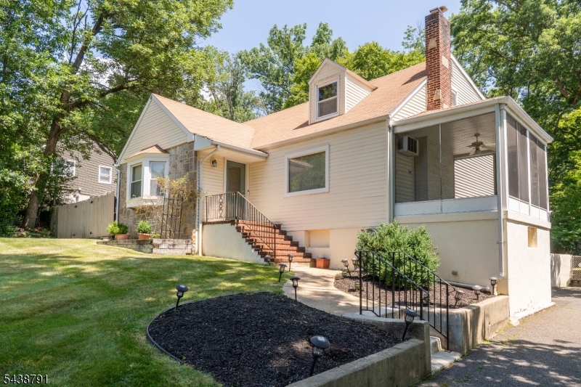
Opportunity awaits in desirable Green Brook! This well-maintained 3-bedroom, 2-bath home offers a versatile floor plan and endless potential for buyers looking to add their own personal touches. The first floor features two spacious bedrooms, a full bath, a bright living area, formal dining room, an eat-in kitchen and screened in porch. Upstairs, you'll find an additional bedroom, a second full bath, and a second kitchen, creating flexible living arrangements that may be ideal for extended household needs, guests, or a private retreat.The functional layout offers plenty of space to reimagine and customize to your taste. Conveniently located near major highways, shopping, dining, parks, and highly regarded local schools this home is a must see.

206 Mountain Pkwy

Message successfully sent.

What would you like to know?

What is 3 + 4 ?

I agree to receive email communication and understand I can unsubscribe at any time.

I agree to be contacted by KW Metropolitan via call, email, and text for real estate services. To opt out, you can reply 'stop' at any time or reply 'help' for assistance. You can also click the unsubscribe link in the emails. Message and data rates may apply. Message frequency may vary. Privacy Policy

Related Properties

Welcome to this beautifully maintained end-unit townhome in the highly desirable Mountainview community of Green Brook. Offering 2 bedrooms, 2.5 bathrooms, a finished basement, and an attached oversized one-car garage, this move-in-ready home combines stylish updates with functional living space. The bright, open floor plan features gleaming hardwood floors and spacious living and dining areas. The kitchen offers granite countertops, updated stainless steel appliances, a pantry, and plenty of workspace. Step outside to a private deck overlooking open space - the perfect spot to enjoy your morning coffee or unwind at the end of the day. Upstairs, you'll find two generously sized bedrooms, each with its own full bathroom, including a spacious primary suite with a cathedral ceiling, a California closet, and a beautifully renovated bath featuring imported Italian tile, double vanities, and a steam shower. A convenient second-floor laundry room adds to the home's thoughtful layout. The finished basement provides flexible space for a home office, gym, media room, or playroom, with direct access to the attached oversized one-car garage. Residents enjoy low-maintenance living with community amenities including a pool, tennis courts, playground, guest parking, landscaping, and snow removal. Conveniently located near Routes 22, 287, and 78, NJ Transit, shopping, dining, and highly rated schools, this home offers the perfect combination of comfort, convenience, and location.
#4040249

Green Brook Twp.

1074 SHADOWLAWN

2 Beds

2 Baths

N/A

$499,000

MLS#: 4040249

This is the one you have been waiting for! How about ALL updated mechanicals including HVAC, water heater, roof, Pella windows, newer pool liner....AND a brand new Amazing kitchen and updated Main Bath! All that with 4 bedrooms, a premium location at the end of the street, level yard that is fenced in with an inground pool! You can close in time to use the pool all summer! Pool parties! The brand-new kitchen has all new trim/Life Proof LVP Floors (scratch resistant & waterproof)/all wood shaker cabinets/white subway backsplash/GE SS Appliance suite/high end Quartz Countertops/center island and so much more! The main bath has also been tastefully renovated in 2026! This home checks all the box's and it's situated in the Watchung Hills High School District!
#4028943

Green Brook Twp.

1 Edgar Ave

4 Beds

1 Baths

N/A

$649,999

MLS#: 4028943
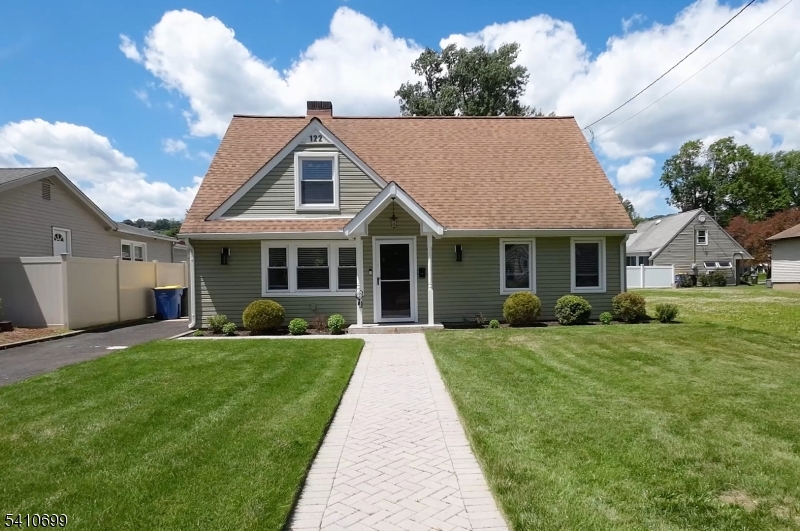
Totally modernized and absolutely stunning, this gorgeous Colonial is the one you've been waiting for. Featuring 4 spacious bedrooms and 3 fully renovated bathrooms, this home is in spectacular, move-in-condition with high-end finishes throughout. In the heart of the home is the full eat-in-kitchen, which is beautifully appointed with rich wood cabinetry, quartz countertops, a peninsula breakfast bar, and SS appliances. Entertain with ease in the formal living room or host gatherings in the formal dining room, complete with porcelain floors and a sliding door leading to paver patio and oversized, level, fully fenced yard.  The first floor offers incredible flexibility with a large bdrm and a beautifully updated full bthrm, ideal for guests or extended living space, along with a convenient laundry room. Upstairs, the expansive primary suite features a private, fully updated bathroom and walk-in closet, while two bedrooms share another full bathroom with double sinks and a tub enclosure.  Highlights, include recessed lighting throughout, fresh paint, a Timberline roof, replaced windows, new gas furnace and water heater, vinyl siding, and an oversized driveway for ample parking. Perfectly located just one block to the elementary school and three blocks to the middle school, with access to highly regarded Watchung Regional High School. Commuters will love the close proximity to the train station, making this home as convenient as it is beautiful.  Unpack and Enjoy
#4012908

Green Brook Twp.

122 Greenbrook Rd

4 Beds

3 Baths

1,593 Sq.Ft.

$529,000

MLS#: 4012908

 - property

Send a message

Message successfully sent.

Your message

What is 3 + 4 ?

Reason for contacting?

I agree to receive email communication and understand I can unsubscribe at any time.

I agree to be contacted by KW Metropolitan via call, email, and text for real estate services. To opt out, you can reply 'stop' at any time or reply 'help' for assistance. You can also click the unsubscribe link in the emails. Message and data rates may apply. Message frequency may vary. Privacy Policy

Sign Out

Virtual Assistant

Would you like to take the next step with this property? We can help you schedule a showing or virtual tour, or send you more details.

Yes, I would like more information.

Thank You for Your Reply, One of Our Agents will contact you as soon as possible

No, maybe later.

Thank you, you can always contact me via email, phone number or through the contact form.

Realhub AI

Lucy - Your AI-Powered Realtor

Update Your Temporary Password

Personalize your search

Enter your email and we'll notify you immediately when new listings match what you're looking for.

or enter email address

Already have an account ? Login here

Continue your home search

I agree to receive communications and understand I can unsubscribe at any time.

I agree to be contacted by KW Metropolitan via call, email, and text for real estate services. To opt out, you can reply 'stop' at any time or reply 'help' for assistance. You can also click the unsubscribe link in the emails. Message and data rates may apply. Message frequency may vary. Privacy Policy

Already have an account ? Login here

We use cookies

We use cookies primarily for analytics to enhance your experience. By accepting, you agree to our use of these cookies. You can manage your preferences or learn more about our cookies policy.