Features & Amenities

Interior

  • Other Interior Features

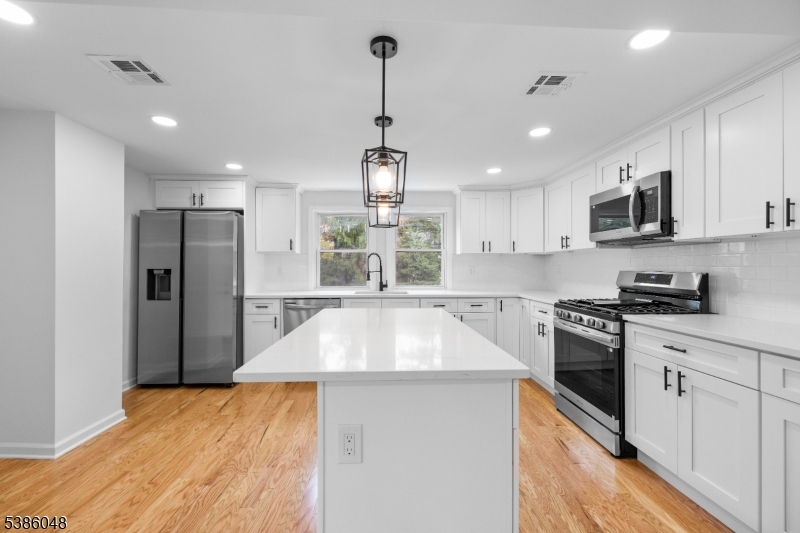
    Kitchen Island

  • Total Bedrooms

    4

  • Bathrooms

    3

  • Basement YN

    YES

  • Cooling YN

    YES

  • Cooling

    Central Air

  • Heating YN

    YES

  • Heating

    Forced Air

  • Pet friendly

    N/A

Exterior

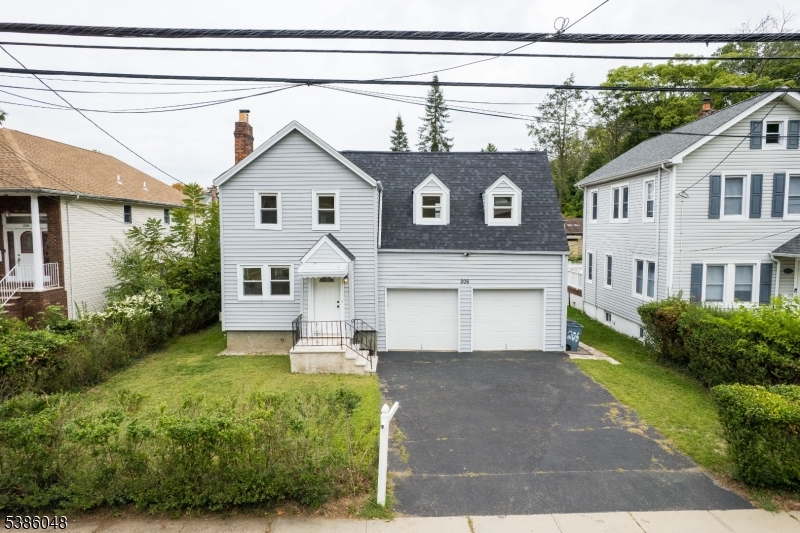
  • Garage

    Yes

  • Garage spaces

    2

  • Construction Materials

    Vinyl Siding

  • Pool

    No

Area & Lot

  • Lot Features

    Level

  • Lot Size(acres)

    0.13

  • Property Type

    Residential

  • Property Sub Type

    Single Family Residence

  • Architectural Style

    Colonial

Price

  • Sales Price

    $679,000

  • Tax Amount

    $11,606

  • Sq. Footage

    N/A

  • Price/SqFt

    N/A

HOA

  • Association

    No

Property Resources

  • Horse Property

    NO

School District

  • Elementary School

    N/A

  • Middle School

    N/A

  • High School

    N/A

Property Features

  • Ownership

    Fee Simple

  • Sewer

    Public Sewer

  • Tax Lot

    *

  • Water Source

    Public

Schedule a Showing

Showing scheduled successfully.

<
>
IN PERSON
VIA CHAT

What is 3 + 4 ?


Change time

Mortgage calculator

Estimate your monthly mortgage payment, including the principal and interest, property taxes, and HOA. Adjust the values to generate a more accurate rate.

Your payment

Principal and Interest:

$

Property taxes:

$

HOA fees:

$

Total loan payment:

$

Total interest amount:

$

Location

County

Essex

Elementary School

Middle School

High School

Listing Courtesy of JOSIANE GOUVEA , EXP REALTY, LLC

RealHub Information is provided exclusively for consumers' personal, non-commercial use, and it may not be used for any purpose other than to identify prospective properties consumers may be interested in purchasing. All information deemed reliable but not guaranteed and should be independently verified. All properties are subject to prior sale, change or withdrawal. RealHub website owner shall not be responsible for any typographical errors, misinformation, misprints and shall be held totally harmless.

Agent Patrick Bolger

FOUNDER

Patrick Bolger

Call Patrick today to schedule a private showing.


* Listings on this website come from the FMLS IDX Compilation and may be held by brokerage firms other than the owner of this website. The listing brokerage is identified in any listing details. Information is deemed reliable but is not guaranteed. If you believe any FMLS listing contains material that infringes your copyrighted work please click here to review our DMCA policy and learn how to submit a takedown request.© 2024 FMLS.
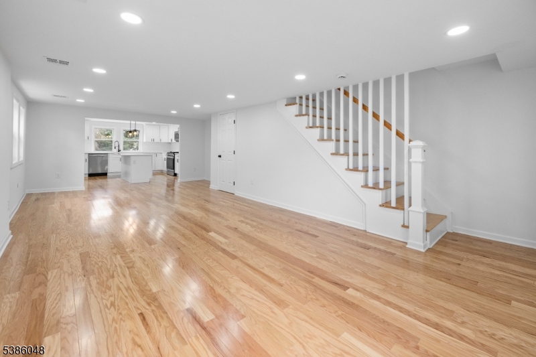
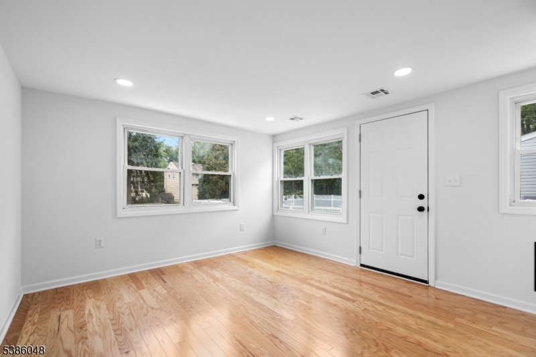
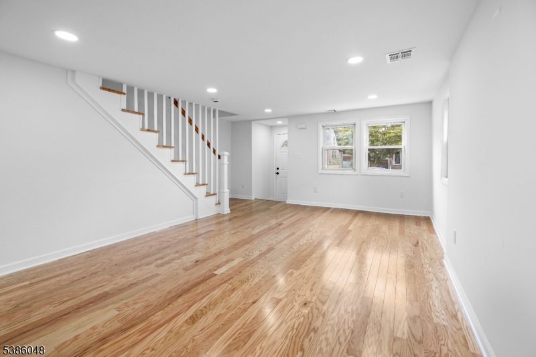
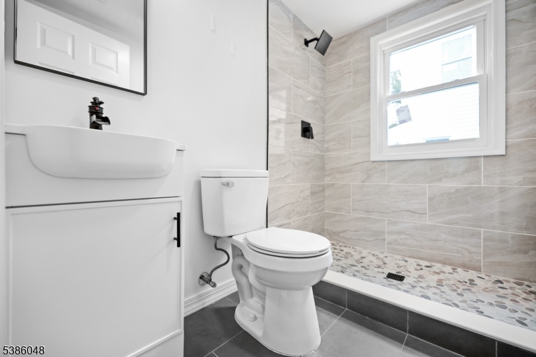
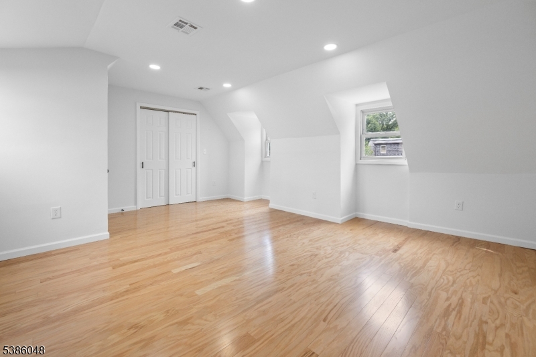
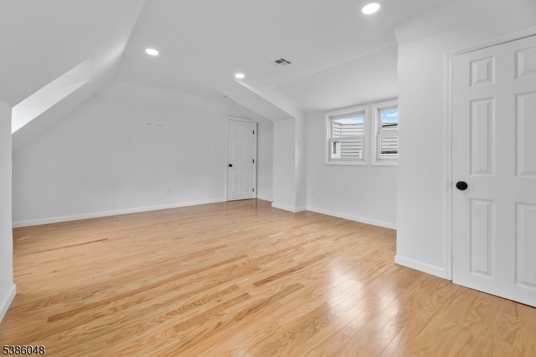
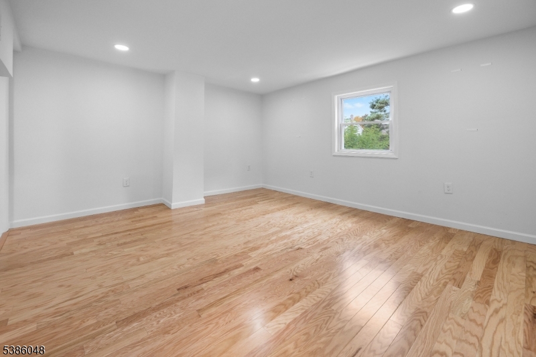
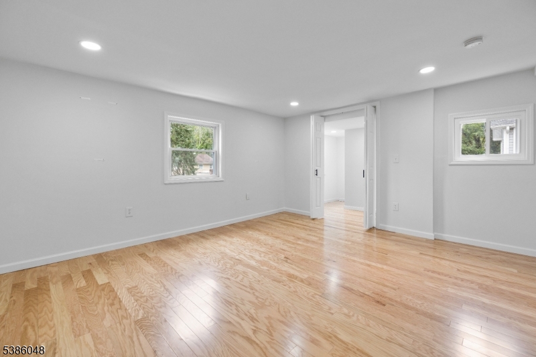
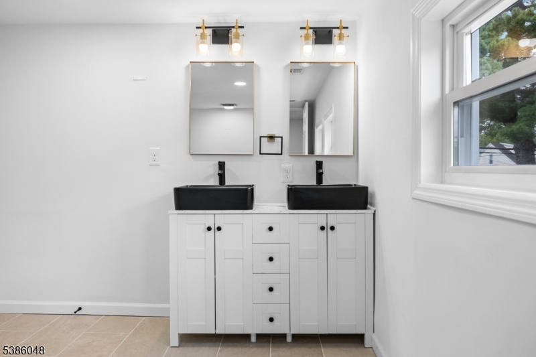
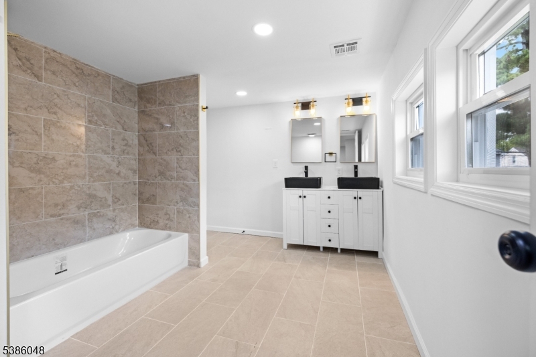
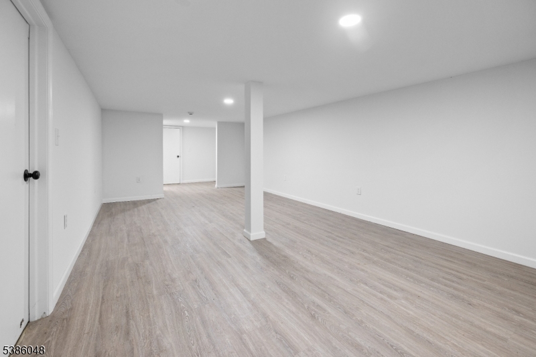
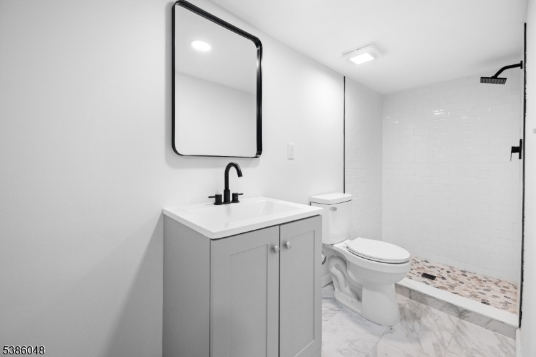
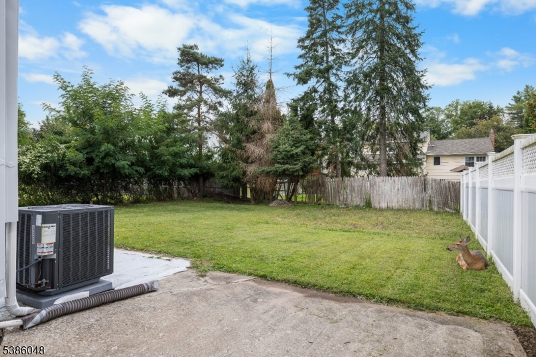
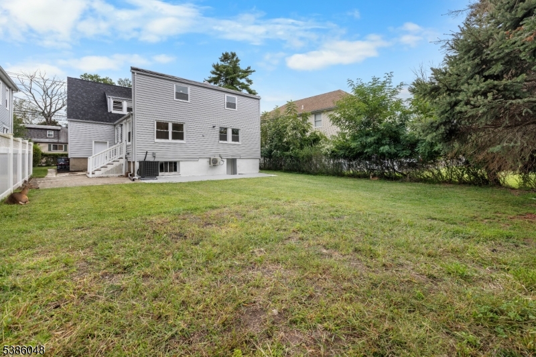
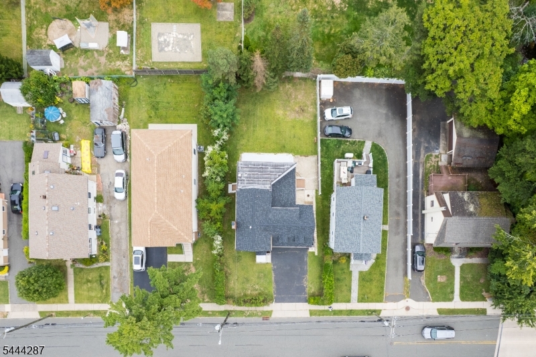
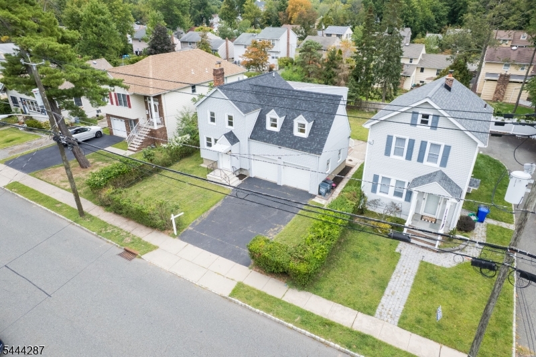
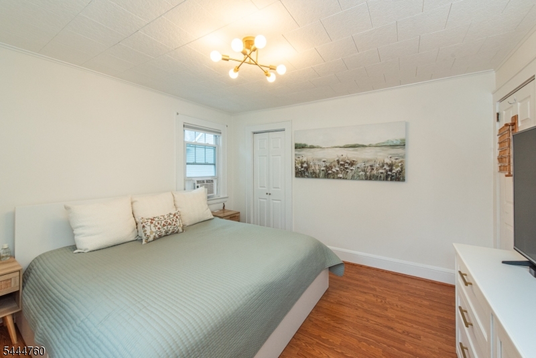
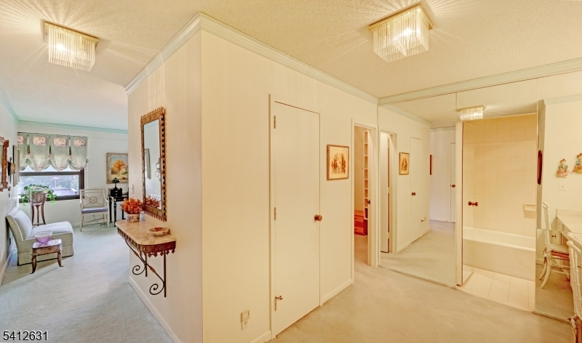
Beautifully renovated 4-bedroom, 3-bath home featuring hardwood floors, abundant natural light, an updated kitchen with new appliances, and a finished basement with a full bath offering flexible living space. Enjoy a spacious backyard, central air, and a functional layout designed for everyday living and entertaining in a convenient Verona location.

206 Linden Ave

Message successfully sent.

What would you like to know?

What is 3 + 4 ?

I agree to receive email communication and understand I can unsubscribe at any time.

I agree to be contacted by KW Metropolitan via call, email, and text for real estate services. To opt out, you can reply 'stop' at any time or reply 'help' for assistance. You can also click the unsubscribe link in the emails. Message and data rates may apply. Message frequency may vary. Privacy Policy

Related Properties

New on site 4 days ago
Look no further! This A+ Laning school district colonial will wow you on every angle! With gleaming redone hardwood floors, along with a cozy fireplace & molding & trim throughout, character & charm abound! All complemented by a spectacular updated kitchen/family room/full bathroom addition that boasts cherry wood cabinets, stainless steel appliances, granite countertops, & a breakfast bar-the perfect open floor plan for today's buyer! Three generous sized bedrooms and a recently redone full bathroom await you on second floor.Don't miss the 3rd floor walk up attic for unlimited expansion possibilities! Enjoy coffee or cocktails on your trex deck or enclosed front porch.Full basement affords opportunities for playroom,rec room,exercise room or office-your pick!Brand new lawn & two car garage.Fully insulated split units throughout the home for your comfort.Just a stone's throw to acclaimed Verona Park, restaurants,shops, & NJ Transit bus.A hop skip jump to all that Montclair has to offer-the Wellmont Theatre, Montclair Film Festival & S Mountain Art Museum.Be in for school to start if desired! This one won't last!
#4041891

Verona Twp.

42 Otsego Rd

3 Beds

2 Baths

N/A

$769,900

MLS#: 4041891
New on site 4 days ago
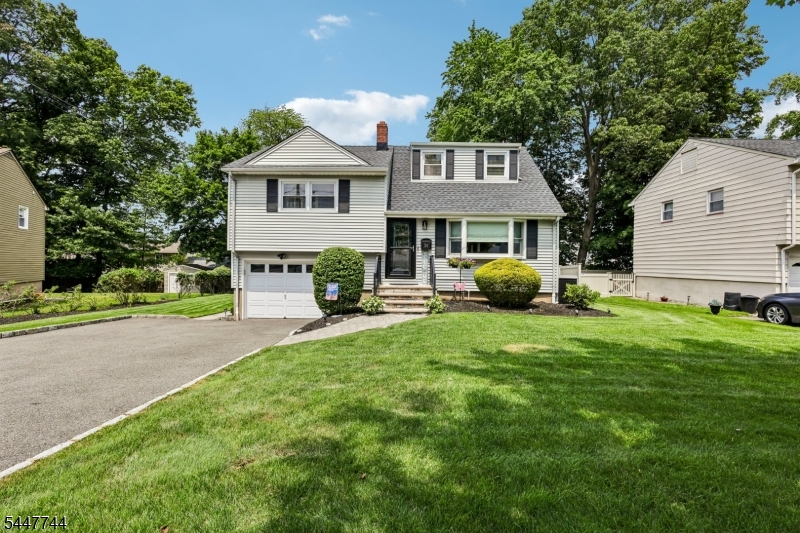
Move right into this beautifully renovated and meticulously maintained 3 bedroom, 2.5 bath, split-level home, nestled on a quiet, highly desirable dead-end street offering minimal traffic, added privacy, and a peaceful neighborhood setting. The stunning eat-in kitchen features a freestanding island with breakfast bar, granite countertops, spacious pantry, and premium GE Cafe appliances, including a double oven and 6-burner cooktop, perfect for everyday living and effortless entertaining.  The sun-filled main level offers a bright and inviting living room, a formal dining room, and fully accessible full bath with walk-in shower. Upstairs, the spacious primary bedroom & two additional bedrooms are complemented by a newly renovated bathroom which showcases stylish, modern finishes and exceptional comfort.  The finished basement expands the living space with a cozy family room/den & separate home office, ideal for today's flexible lifestyle.  Additional highlights include two-zone heating and cooling, newer roof, newer windows, updated insulation, new deck, underground sprinklers, French drains, water-powered sump pump & house alarm system.  Ideally located just minutes from Verona's top-rated schools, parks, restaurants, shopping, convenient NYC transportation and the popular, Verona Community Pool.  This exceptional home truly has it all!   Don't miss this incredible opportunity, schedule your private showing today!
#4041749

Verona Twp.

26 Westland Rd

3 Beds

2 Baths

N/A

$799,000

MLS#: 4041749
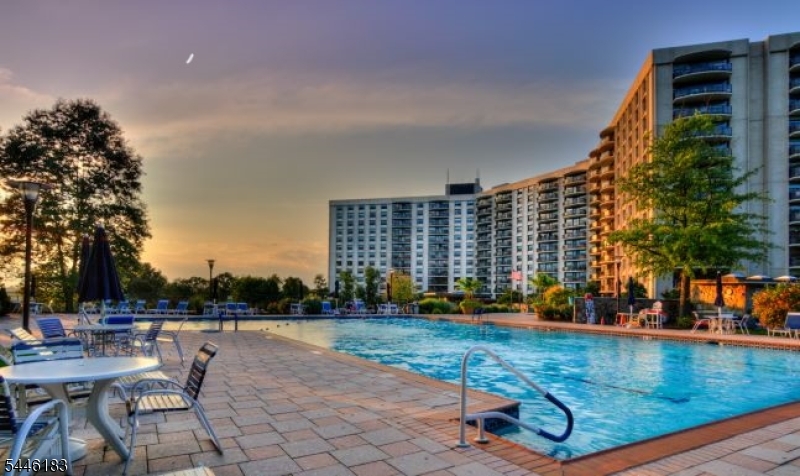
Step into a remarkably spacious and sun-drenched living room, designed for both comfortable living and elegant entertaining. The room features classic, gleaming parquet wood flooring throughout and is framed by beautiful crown molding. An expansive sliding glass door opens up to a private balcony, flooding the space with natural light and offering serene tree-lined views. With its generous layout, this versatile room easily accommodates large furniture arrangements, creating the perfect backdrop for a warm and inviting home. The completely renovated galley kitchen perfectly blends classic elegance with modern functionality. Designed with an efficient workflow in mind, it features bright finishes and premium materials that make the space feel incredibly open and inviting.  High-end stainless steel appliances. Elegant, creamy off-white raised-panel cabinets accented with sophisticated dark hardware. Crown molding finishes the upper cabinets, offering a seamless, custom look with ample storage space. Beautifully refreshed full bathroom boasts a clean, contemporary design with thoughtful, upscale accents throughout. A spacious, modern vanity fand ample drawer storage.  Luxurious white marble countertop with under-mount sink with marble backsplash.  Walk-in shower stall features a practical integrated grab bars for safety and convenience. Exceptionally spacious bedrooms defy typical condo living offering the kind of room and comfort usually only found in single-family homes.
#4041196

Verona Twp.

2 Claridge Dr. 1BW

2 Beds

2 Baths

N/A

$559,000

MLS#: 4041196
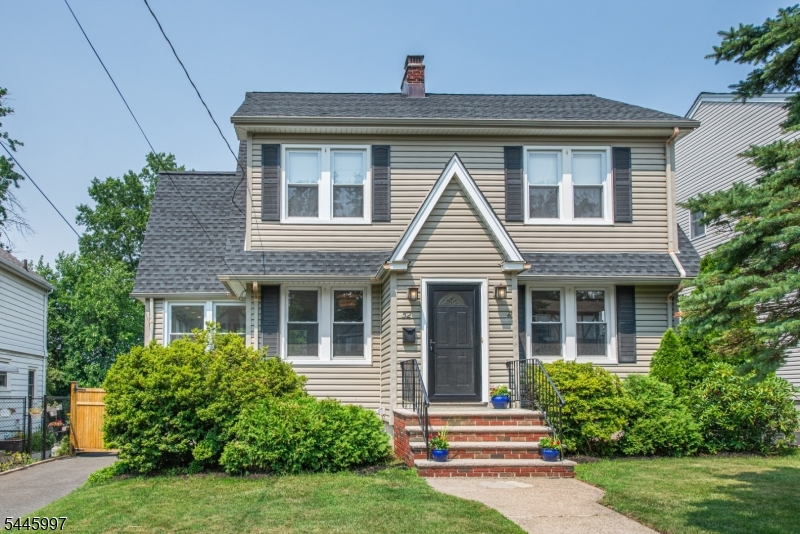
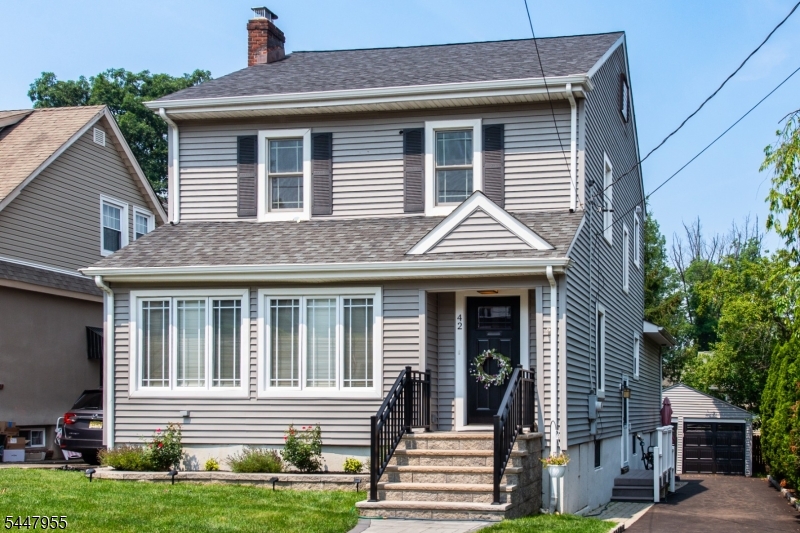
Welcome to this charming updated 3-Bedroom, 2.1 Bath Colonial on desirable Linden Avenue!  Pretty as a picture with classic features and bonuses like office space on first floor, guest suite with full bath in finished basement and kitchen breakfast nook.  Sunny & cheerful first floor boasts formal living rm with fireplace (new chimney liner!), formal dining rm and bonus playroom/office space plus eat-in kitchen and powder room.  Three ample bedrooms on second floor w full bath.  Gleaming freshly finished wood floors throughout!  The finished basement offers additional bonus space including a possible guest suite.  The yard is deep, lush and private with large, open deck for entertaining. Two-car garage has sturdy new sill plate. Central A/C!  Located on a lovely block in the highly-rated Laning Ave. Elementary school district, with the benefit of the excellent middle and high schools of Verona!  Downtown Verona with shops, cafes and great restaurants is just blocks away.  And wonderful Verona Park is under a mile!  Commuting to NYC?  You're a ten-minute drive to the Bay St station in Montclair for the mid-town direct train, plus easy bus options for commuting. This one is a winner!
#4040314

Verona Twp.

52 Linden Ave

3 Beds

2 Baths

N/A

$719,000

MLS#: 4040314
Pristine colonial nestled in the heart of the A+ Laning school district on one of Verona's most sought after streets! Filled with character and charm including hardwood floors,molding ,trim,built in bookshelves & woodburning fireplace, yet modernized with today's updated eat in kitchen & bath amenities,recessed lighting newer windows & more.Open feeling floor plan with multiple remote work options for today's work from home world.This includes first floor office/den,second floor office/walk in closet,& finished 3rd floor bedroom/leisure room.Full ,unfinished basement perfect for rec room,exercise room,or playroom.The finished,detached garage with loft storage makes an alternative perfect hideaway or can be returned to use as a garage.A hop,skip, jump to acclaimed Verona Park & downtown restaurants & shops, as well as downtown Montclair & all it has to offer:the Wellmont Theatre,S Mountain Art Museum, & renowned Montclair Film Festival.Don't miss this opportunity!
#4038975

Verona Twp.

61 Newman Ave

3 Beds

1 Baths

N/A

$659,900

MLS#: 4038975
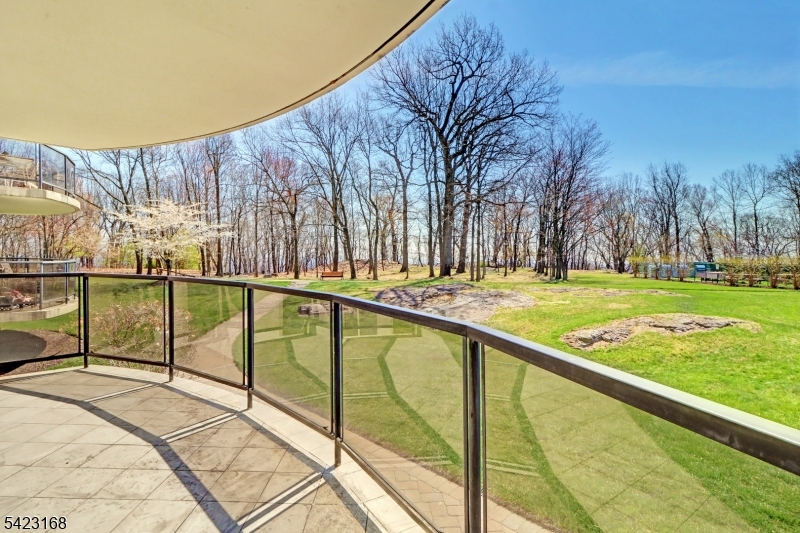
Welcome to this beautifully appointed 2-bedroom, 2-bath residence offering over 1,700 square feet of refined living space, where timeless elegance and comfort come together beautifully. Graciously proportioned rooms, a warm sophisticated ambiance, and thoughtfully designed interiors create a home that is both inviting and impressive. The kitchen is tastefully designed with custom cabinetry, quality finishes, and an efficient layout that blends everyday function with understated style. Expansive living and dining areas are enhanced by elegant custom built-ins and open seamlessly to a private balcony overlooking the pool area, manicured lawns, and mature trees, creating a peaceful and relaxing setting. The spacious primary suite offers a true retreat, featuring generous proportions, abundant closet space, and a beautifully appointed en-suite bath. With its lovely views, timeless appeal, and exceptional sense of space, this residence offers luxury living in a tranquil setting. Amenities Include:24-hour concierge, on-site maintenance, and valet parking services, library, a residents' lounge/party room,  a fitness center with separate men's and women's saunas,  an Olympic-size pool with expansive outdoor deck,  picnic and grilling areas, . tennis, multiple purpose courts, putting green all set amid beautifully manicured grounds, areas, all set amid beautifully manicured grounds.
#4021695

Verona Twp.

2 Claridge Dr. 1LE

2 Beds

2 Baths

N/A

$679,900

MLS#: 4021695
3 Bedrooms 3 Bathrooms 2192 ft.( excluding Balconies). Experience the pinnacle of high-rise living immediately upon entering this expansive luxury condominium residence designed for both elegance and comfort, offering a sophisticated lifestyle with every detail thoughtfully considered, including two private balconies offering sweeping views and natural light throughout the day. The primary suite is a private retreat, featuring a spacious en-suite bathroom with large walk-in closets and a tranquil sitting area, ideal for quiet relaxation. Two additional well-appointed bedrooms, each with its own bathroom and walk-in closets, provide privacy and comfort for family or guests. Claridge House II amenities and full-service luxury are second to none*  - onsite sauna, library, residents' lounge-party room, 24-hour upscale valet parking -services. 375kw emergency generator and 600kw standby generator. Olympic-size pool with large deck, picnic area with grills, putting green, basketball/pickleball court. The condominium's furnishings are available for separate purchase for a truly turnkey experience.
#4010755

Verona Twp.

2 Claridge Dr. 2HW

3 Beds

3 Baths

N/A

$699,000

MLS#: 4010755

 - property

Send a message

Message successfully sent.

Your message

What is 3 + 4 ?

Reason for contacting?

I agree to receive email communication and understand I can unsubscribe at any time.

I agree to be contacted by KW Metropolitan via call, email, and text for real estate services. To opt out, you can reply 'stop' at any time or reply 'help' for assistance. You can also click the unsubscribe link in the emails. Message and data rates may apply. Message frequency may vary. Privacy Policy

Sign Out

Virtual Assistant

Would you like to take the next step with this property? We can help you schedule a showing or virtual tour, or send you more details.

Yes, I would like more information.

Thank You for Your Reply, One of Our Agents will contact you as soon as possible

No, maybe later.

Thank you, you can always contact me via email, phone number or through the contact form.

Realhub AI

Lucy - Your AI-Powered Realtor

Update Your Temporary Password

Personalize your search

Enter your email and we'll notify you immediately when new listings match what you're looking for.

or enter email address

Already have an account ? Login here

Continue your home search

I agree to receive communications and understand I can unsubscribe at any time.

I agree to be contacted by KW Metropolitan via call, email, and text for real estate services. To opt out, you can reply 'stop' at any time or reply 'help' for assistance. You can also click the unsubscribe link in the emails. Message and data rates may apply. Message frequency may vary. Privacy Policy

Already have an account ? Login here

We use cookies

We use cookies primarily for analytics to enhance your experience. By accepting, you agree to our use of these cookies. You can manage your preferences or learn more about our cookies policy.