


Property
Beds
3
Full Baths
2
1/2 Baths
1
Year Built
2006
Sq.Footage
N/A
Welcome to beautifully appointed 3-BR, 2.5-bath custom colonial in sought-after Culver Lake Community. Set on flat, fully fenced yard, exceptional home offers spacious living & amenities incl small inground pool, hot tub, garden & inviting 3-season sunroom. Charming lemonade front porch welcomes you into 2-story foyer. Formal LR features stone-surround wood-burning FP, while main-floor office/den w/ glass door offers private, versatile space. Well-designed kitchen feat dark cabinetry, stainless appliances, custom pantry & breakfast bar. Adj breakfast room has slider to 3-season room & backyard. Formal DR showcases hardwood floors, tray ceiling & wainscoting. Upstairs, 2 generously sized secondary BR share tiled hall bath with tub/shower. Spectacular primary suite includes 2 walk-in closets, ensuite bath w/ shower & soaking tub, an 18' x 16' sitting room opening to light-filled 29' x 19' BR, plus Juliet balcony overlooking Culver Lake. Additional highlights incl central air, radiant heat & choice of 2 heat sources oil-fired system w/ tank in basement or wood-burning system in garage. 2-car garage w/ automatic openers. Enjoy level backyard, pool, hot tub, garden & 3-season room. Culver Lake Community offers clubhouse, beach, playground, Cantina, gas-powered boats & variety of groups, activities & events. More than home, this is lifestyle centered around recreation, relaxation & community. Come discover space, character, lake views & amenities that make this home truly special!
Features & Amenities
Interior
-
Other Interior Features
Walk-In Closet(s), Entrance Foyer, Pantry
-
Total Bedrooms
3
-
Bathrooms
2
-
1/2 Bathrooms
1
-
Basement YN
YES
-
Cooling YN
YES
-
Cooling
Central Air
-
Fireplace YN
YES
-
Heating YN
YES
-
Heating
Oil, Wood, Radiant, Hot Water
-
Pet friendly
Yes
Exterior
-
Garage
Yes
-
Garage spaces
2
-
Construction Materials
Vinyl Siding
-
Parking
Garage Door Opener, Attached
-
Patio and Porch Features
Patio, Porch
-
Pool
Yes
-
Pool Features
In Ground
Area & Lot
-
Lot Features
Level, Open Lot
-
Lot Size(acres)
0.91
-
Property Type
Residential
-
Property Sub Type
Single Family Residence
-
Architectural Style
Colonial
Price
-
Sales Price
$799,850
-
Tax Amount
$10,874
-
Sq. Footage
N/A
-
Price/SqFt
N/A
HOA
-
Association
YES
-
Association Fee
$1,500
-
Association Fee Frequency
Annually
-
Association Fee Includes
N/A
Property Resources
-
Horse Property
NO
School District
-
Elementary School
FRANKFORD
-
Middle School
FRANKFORD
-
High School
HIGH POINT
Property Features
-
Ownership
Fee Simple
-
Sewer
Septic Tank
-
Tax Lot
*
-
Water Source
Well, Private
Schedule a Showing
Showing scheduled successfully.
Mortgage calculator
Estimate your monthly mortgage payment, including the principal and interest, property taxes, and HOA. Adjust the values to generate a more accurate rate.
Your payment
Principal and Interest:
$
Property taxes:
$
HOA fees:
$
Total loan payment:
$
Total interest amount:
$
Location
County
Sussex
Elementary School
FRANKFORD
Middle School
FRANKFORD
High School
HIGH POINT
Listing Courtesy of DEBRA KISTLE, KISTLE REALTY, LLC.
RealHub Information is provided exclusively for consumers' personal, non-commercial use, and it may not be used for any purpose other than to identify prospective properties consumers may be interested in purchasing. All information deemed reliable but not guaranteed and should be independently verified. All properties are subject to prior sale, change or withdrawal. RealHub website owner shall not be responsible for any typographical errors, misinformation, misprints and shall be held totally harmless.

FOUNDER
Patrick Bolger
Call Patrick today to schedule a private showing.

* Listings on this website come from the FMLS IDX Compilation and may be held by brokerage firms other than the owner of this website. The listing brokerage is identified in any listing details. Information is deemed reliable but is not guaranteed. If you believe any FMLS listing contains material that infringes your copyrighted work please click here to review our DMCA policy and learn how to submit a takedown request.© 2024 FMLS.
Related Properties

Frankford Twp.
2 Bonning Rd
4 Beds
2 Baths
2,900 Sq.Ft.
$865,000
MLS#: 4046692

Frankford Twp.
68 Fenwick Rd
3 Beds
2 Baths
N/A
$699,900
MLS#: 4045914
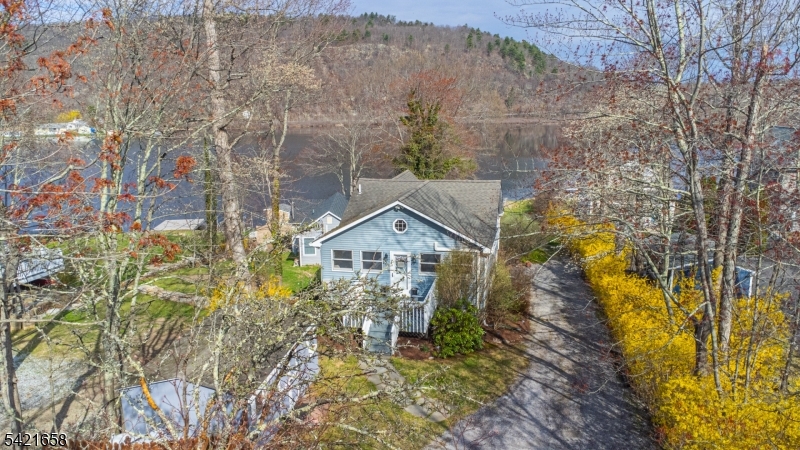
Frankford Twp.
46 Myrtle Ave
3 Beds
2 Baths
N/A
$650,000
MLS#: 4020793
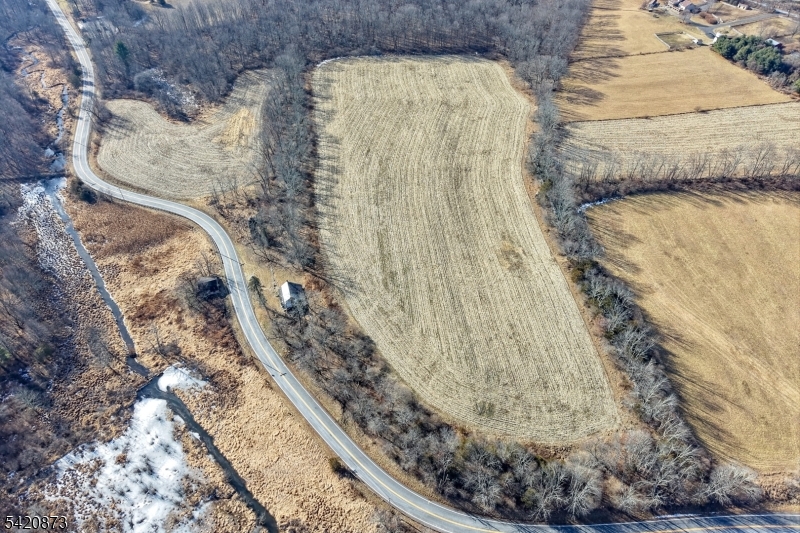
Frankford Twp.
167 Wantage Ave
None Beds
None Baths
N/A
$650,000
MLS#: 4017685

Frankford Twp.
64 Mattison Rd
5 Beds
2 Baths
3,475 Sq.Ft.
$650,000
MLS#: 4003803
