Features & Amenities

Interior

  • Other Interior Features

    Central Vacuum, Master Downstairs

  • Total Bedrooms

    4

  • Bathrooms

    2

  • 1/2 Bathrooms

    1

  • Basement YN

    YES

  • Cooling YN

    YES

  • Cooling

    Central Air

  • Fireplace YN

    YES

  • Heating YN

    YES

  • Heating

    Natural Gas, Forced Air

  • Pet friendly

    N/A

Exterior

  • Garage

    Yes

  • Garage spaces

    1

  • Construction Materials

    Vinyl Siding

  • Parking

    Attached

  • Pool

    No

Area & Lot

  • Property Type

    Residential

  • Property Sub Type

    Ranch

  • Architectural Style

    Expanded

Price

  • Sales Price

    $699,900

  • Tax Amount

    $13,702

  • Sq. Footage

    N/A

  • Price/SqFt

    N/A

HOA

  • Association

    No

School District

  • Elementary School

    N/A

  • Middle School

    N/A

  • High School

    N/A

Property Features

  • Ownership

    Private

Schedule a Showing

Showing scheduled successfully.

<
>
IN PERSON
VIA CHAT

What is 3 + 4 ?


Change time

Mortgage calculator

Estimate your monthly mortgage payment, including the principal and interest, property taxes, and HOA. Adjust the values to generate a more accurate rate.

Your payment

Principal and Interest:

$

Property taxes:

$

HOA fees:

$

Total loan payment:

$

Total interest amount:

$

Location

County

PASSAIC

Elementary School

Middle School

High School

Listing Courtesy of Jason R. Dion, Century 21 The Crossing-Midland Park

RealHub Information is provided exclusively for consumers' personal, non-commercial use, and it may not be used for any purpose other than to identify prospective properties consumers may be interested in purchasing. All information deemed reliable but not guaranteed and should be independently verified. All properties are subject to prior sale, change or withdrawal. RealHub website owner shall not be responsible for any typographical errors, misinformation, misprints and shall be held totally harmless.

Agent Patrick Bolger

FOUNDER

Patrick Bolger

Call Patrick today to schedule a private showing.


* Listings on this website come from the FMLS IDX Compilation and may be held by brokerage firms other than the owner of this website. The listing brokerage is identified in any listing details. Information is deemed reliable but is not guaranteed. If you believe any FMLS listing contains material that infringes your copyrighted work please click here to review our DMCA policy and learn how to submit a takedown request.© 2024 FMLS.
Through the adorable lemonade porch, step inside this stunning 4-bedroom, 2.5-bath expanded ranch and discover a thoughtfully designed layout with top-of-the-line finishes at every turn. The heart of the home is a huge, brand-new chef's kitchen featuring quartz countertops, high-end stainless-steel appliances, counter seating for ten, and gleaming hardwood floors. The expansive primary suite offers three closets and a luxurious en-suite bath with double vanities, a steam shower, and a soaking tub. All bathrooms are newly renovated with designer details. Enjoy two fireplaces, a finished basement with wet bar, central air, newer windows and doors, and lush, professionally landscaped grounds. Outside, a large Trex deck overlooks the fully fenced yard, creating a perfect setting for relaxing or entertaining. Set on a large lot in a sought-after neighborhood, this home offers a peaceful setting just minutes from shopping, dining, and Route 287 for an easy commute.

201 Stiles Court

Message successfully sent.

What would you like to know?

What is 3 + 4 ?

I agree to receive email communication and understand I can unsubscribe at any time.

I agree to be contacted by KW Metropolitan via call, email, and text for real estate services. To opt out, you can reply 'stop' at any time or reply 'help' for assistance. You can also click the unsubscribe link in the emails. Message and data rates may apply. Message frequency may vary. Privacy Policy

Related Properties

Lakefront living meets custom craftsmanship in this extensively rebuilt Pompton Lakes home offering approximately 3,000"3,100 square feet across three finished above-grade levels. Nearly every component has been replaced or upgraded, creating a rare blend of modern efficiency, flexible living, and resort-style amenities.The main level features an eat-in kitchen with a premium Thor stainless-steel appliance package, full bath, oversized family room with wood-burning fireplace, and a private office that may serve as an optional fifth bedroom, subject to permitted use. Upstairs, four bedrooms include an expansive primary suite with a dressing area, custom walk-in closet, and spa-inspired bath with double vanity, nickel fixtures, and oversized glass shower.The third floor is designed for entertaining with an approximately 18' x 24' recreation room, included pool table, half bath, abundant storage, and direct access to a roof deck overlooking the backyard and lake.Outside, enjoy direct lake access, a swimming pool with recently upgraded equipment, patio, smokeless firepit, spacious lawn, and a detached 2-car garage with walk-up loft. Additional highlights include central air, high-efficiency systems, public utilities, custom carpentry, crystal doorknobs, and distinctive tilework. All kitchen appliances, washer, dryer, and third-floor pool table are included. A one-of-a-kind waterfront retreat near downtown, schools, shopping, transit, and major highways.
#26033156

Pompton Lakes

1074 Colfax Avenue

4 Beds

3 Baths

N/A

$799,900

MLS#: 26033156

Welcome home to this spacious 4-bedroom, 3-full-bath home, where comfortable living meets the charm of a wonderful Pompton Lakes lake community. This home offers an appealing combination of generous living space, thoughtful updates, and wonderful outdoor entertaining areas. At the heart of the home is the lovely, large kitchen, boasting generous cabinetry and a welcoming layout that flows effortlessly to the outdoors. Step through the sliding glass doors onto a large, beautiful deck overlooking the private, fenced backyard the perfect place for morning coffee, summer gatherings, outdoor dining, or relaxing at the end of the day.The generous, 1st floor primary suite offers a full private bath with shower and a walk-in closet. The basement includes a room that could be a perfect office, laundry, storage & a large family room, which adds another level of living space and offers endless possibilities for movie nights, recreation, entertaining, a playroom, home gym, or relaxing with familyLocated in a desirable Pompton Lakes lake community, this home offers the best of both convenience and lifestyle. Enjoy proximity to shopping, restaurants, churches, and everyday amenities, while easy access to I-287 makes commuting toward NYC and surrounding areas a breeze.
#26032573

Pompton Lakes

71 Schuyler Avenue

4 Beds

3 Baths

N/A

$625,000

MLS#: 26032573

Welcome home to this lovingly cared for 3-bedroom/2.5 bath townhouse in the sought- after Summit Falls community, offering an exceptional opportunity to own one of the neighborhood's desirable models with a private outdoor patio overlooking serene, picturesque surroundings! Main level offers a warm & inviting living room with a gas fireplace, a dining room for gatherings, and a modern eat-in kitchen with breakfast bar, ss appliances, and separate eating area with direct access to outdoor patio, which is perfectly suited for effortless entertaining. Second level offers three bedrooms. A well-appointed primary suite with a vaulted ceiling and a newly remodeled stylish en-suite bath. Two additional bedrooms and hall full bath too. The finished lower level offers exceptional versatility showcasing an open layout ideal for a home office, gym, and bonus/recreation space and direct walk out access to garage. Major updates include a new roof (2025), HW heater (2026), Furnace (2026), Central Air (2026) and new driveway just completed helping ensure a worry-free homeownership! Private 2- car attached garage with additional 4- car driveway parking! Easy access to highways, shopping and dining. Community offers a seasonal pool for added enjoyment! Truly a premier, standout opportunity offering exceptional value in today's market! Don't miss this one !!!
#26029623

Pompton Lakes

252 Ridge Drive

3 Beds

2 Baths

1,747 Sq.Ft.

$619,900

MLS#: 26029623

Lakefront home that offers a nice quiet and lightly traveled street setting and offers scenic views of waterfront setting in your back yard. Lake can be used for Kayaks, Canoes and small powered water craft as long as you produce a minimal wake. Fishing with NJ Fishing license is permitted. The home offers a Large family room with tile floor and fireplace on the ground floor along with a Bedroom with full bath that needs a shower enclosure. Access to garage through Laundry/utility room. On the 2nd level it features hardwood flooring In Living room, Dining, hallway and 3 Bedroom. Kitchen offers loads of counter space and stainless steel appliances. Full Bath with tiled floor . There is a deck on this level that offers scenic views of the nearby mountains and Lake. Home offers Central A/C and a new roof installed less than 2 years ago. Back yard and many areas could use a refresh so this is an ideal property for someone with desire to personalize and create an even better space than is already offered.
#26028748

Pompton Lakes

4 Park Place

4 Beds

2 Baths

N/A

$564,900

MLS#: 26028748
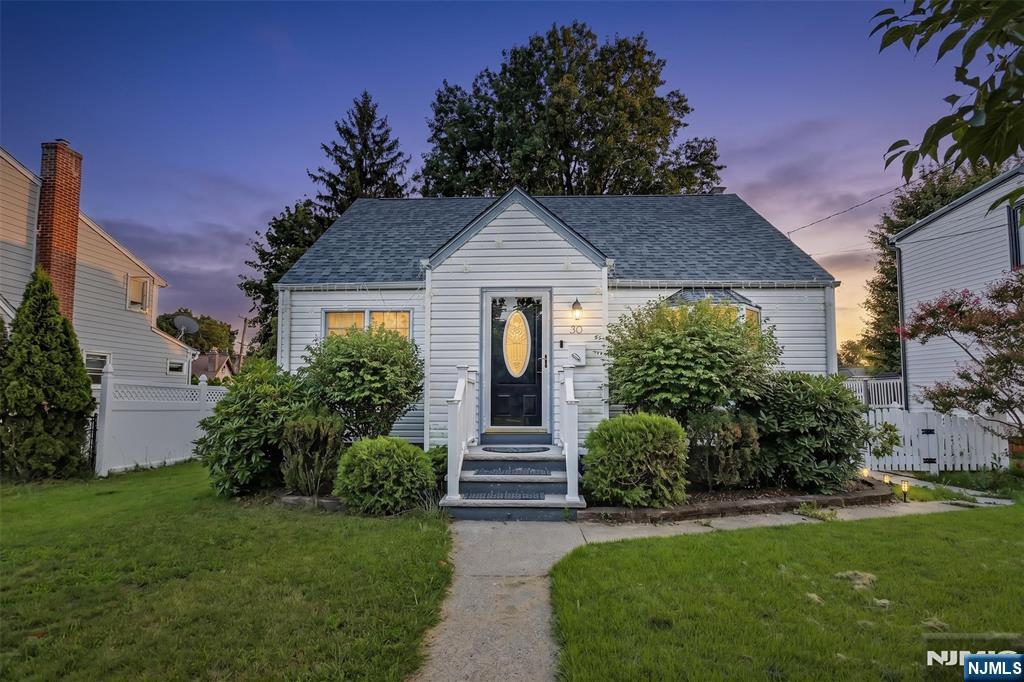
Located in Pompton Lakes Boro, Passaic County, this 4 bedrooms, 2 baths home features numerous recent updates, including the two year old main house roof, garage roof, living room ceiling, and wood flooring, updated main bathroom (excluding the bathtub), and updated doors and ceiling light fixtures. The property also offers outdoor space for gardening, with room to grow vegetables along the side yard or in the front yard, where two cherry blossom trees provide beautiful seasonal blooms. Enjoy nearby Pompton Lake and its park, offering kayaking, fishing, boating, and open green space just around the corner. Residents also enjoy the annual Pompton Day celebration each September, featuring local vendors and fireworks. This home combines thoughtful updates with convenient access to local recreation and community events in the Pompton Lakes area. Schedule your private showing today.
#26026223

Pompton Lakes

30 Schuyler Avenue

4 Beds

2 Baths

N/A

$610,000

MLS#: 26026223
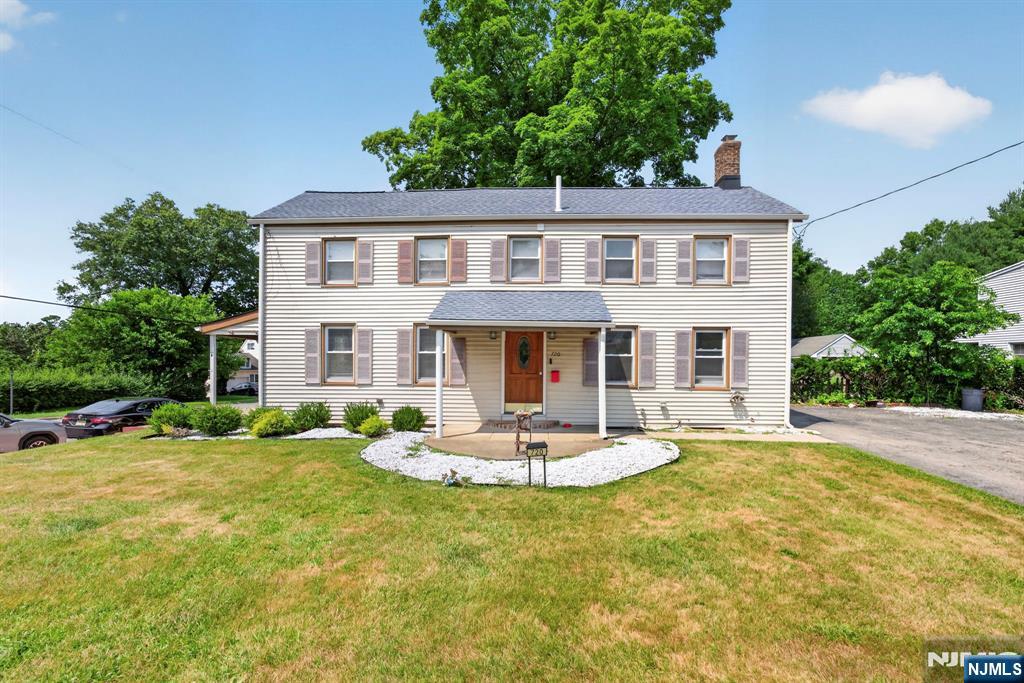
Boasting over 2,100 sq ft of living space, this charming center-hall Colonial perfectly blends timeless character with modern upgrades. From the moment you arrive, the exceptional curb appeal and manicured landscaping welcome you home. Inside, a fantastic floor plan connects the recently renovated spaces, making daily living and entertaining a breeze. The exterior offers ultimate peace of mind, highlighted by a newer roof installed in 2023. The home features three spacious bedrooms and additional den/flex room, including a luxurious primary retreat showcasing elevated ceiling heights that create an airy, grand atmosphere. Both the full and half bath have been completely reimagined with high-end finishes and premium fixtures. Transitioning outdoors, the beautifully manicured backyard offers a private oasis perfect for relaxing or entertaining. Location is everything, and this property delivers an incredible quality of life. Situated in close proximity to the downtown district of Pompton Lakes which is currently seeing a major redevelopment you are moments away from hometown favorite restaurants, local shops, and highly rated schools. Ideal for professionals, the home is close to NYC transportation, offering an easy commute into Manhattan in under an hour. This turnkey Colonial is ready for you to move right in.
#26024667

Pompton Lakes

720 Ringwood Avenue

3 Beds

1 Baths

N/A

$575,000

MLS#: 26024667
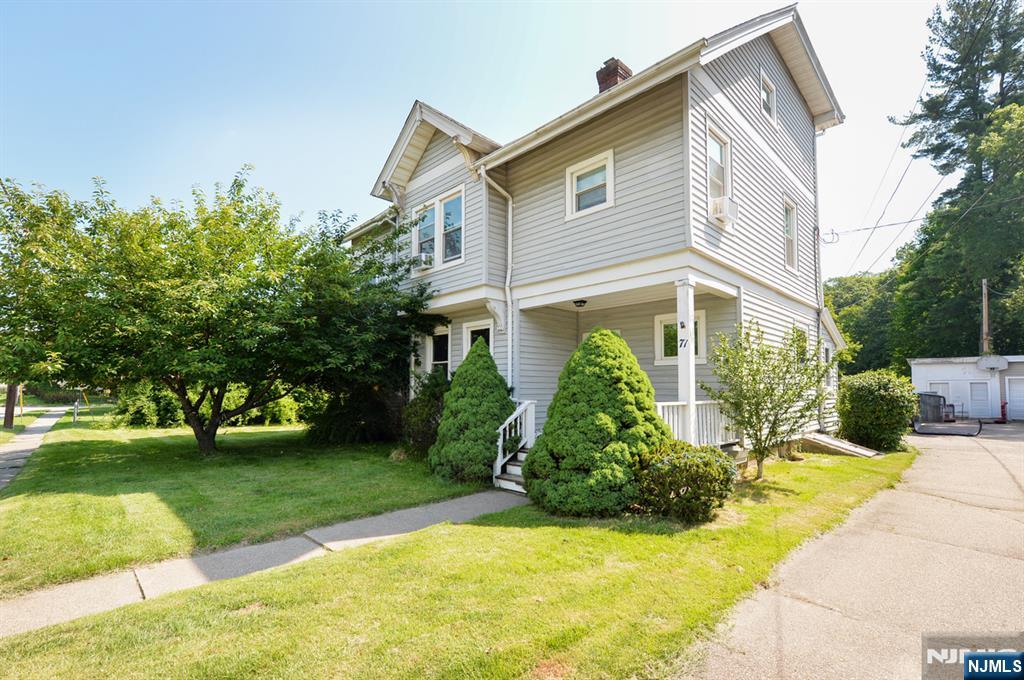
Welcome to this beautifully maintained 4 Bedroom, 4.5 Bathroom Colonial featuring an inviting front porch, modern updates and an incredible amount of living space inside and out!! Entry foyer leads to a modern eat-in kitchen with plenty of cabinetry, granite countertops, stainless steel appliances, and a dining area, formal dining room is a great space for family gatherings, plus an open flex space ideal for an office or playroom, bright open living room with french doors opening to a huge deck & powder room complete the first floor. Second level features primary suite with full bath featuring a whirlpool tub and a walk-in closet, 3 additional bedrooms & an updated full bathroom with convenient second-floor laundry. Third floor offers bonus room & full bath for additional living space! Full finished basement has a lovely recreation room and an additional full bathroom. Incredible flat, park-like backyard perfect for entertaining with above-ground pool & large deck.Detached one car garage & driveway offer plenty of parking.Features Include Newer furnace & hot water heater, beautiful wood floors & above ground pool! This home is move in ready with plenty of Space!
#26024402

Pompton Lakes

71 Ringwood Avenue

4 Beds

4 Baths

N/A

$779,900

MLS#: 26024402

 - property

Send a message

Message successfully sent.

Your message

What is 3 + 4 ?

Reason for contacting?

I agree to receive email communication and understand I can unsubscribe at any time.

I agree to be contacted by KW Metropolitan via call, email, and text for real estate services. To opt out, you can reply 'stop' at any time or reply 'help' for assistance. You can also click the unsubscribe link in the emails. Message and data rates may apply. Message frequency may vary. Privacy Policy

Sign Out

Virtual Assistant

Would you like to take the next step with this property? We can help you schedule a showing or virtual tour, or send you more details.

Yes, I would like more information.

Thank You for Your Reply, One of Our Agents will contact you as soon as possible

No, maybe later.

Thank you, you can always contact me via email, phone number or through the contact form.

Realhub AI

Lucy - Your AI-Powered Realtor

Update Your Temporary Password

Personalize your search

Enter your email and we'll notify you immediately when new listings match what you're looking for.

or enter email address

Already have an account ? Login here

Continue your home search

I agree to receive communications and understand I can unsubscribe at any time.

I agree to be contacted by KW Metropolitan via call, email, and text for real estate services. To opt out, you can reply 'stop' at any time or reply 'help' for assistance. You can also click the unsubscribe link in the emails. Message and data rates may apply. Message frequency may vary. Privacy Policy

Already have an account ? Login here

We use cookies

We use cookies primarily for analytics to enhance your experience. By accepting, you agree to our use of these cookies. You can manage your preferences or learn more about our cookies policy.