Features & Amenities

Interior

  • Total Bedrooms

    6

  • Bathrooms

    4

  • Pet friendly

    N/A

Exterior

  • Garage

    Yes

  • Garage spaces

    2

  • Pool

    No

Area & Lot

  • Property Type

    Residential Income

  • Property Sub Type

    Multi Family

  • Architectural Style

    2 Family

Price

  • Sales Price

    $909,000

  • Tax Amount

    $16,528

  • Sq. Footage

    N/A

  • Price/SqFt

    N/A

HOA

  • Association

    No

School District

  • Elementary School

    N/A

  • Middle School

    N/A

  • High School

    N/A

Schedule a Showing

Showing scheduled successfully.

<
>
IN PERSON
VIA CHAT

What is 3 + 4 ?


Change time

Mortgage calculator

Estimate your monthly mortgage payment, including the principal and interest, property taxes, and HOA. Adjust the values to generate a more accurate rate.

Your payment

Principal and Interest:

$

Property taxes:

$

HOA fees:

$

Total loan payment:

$

Total interest amount:

$

Location

County

ESSEX

Elementary School

Middle School

High School

Listing Courtesy of Jason Brown , iDentity Properties

RealHub Information is provided exclusively for consumers' personal, non-commercial use, and it may not be used for any purpose other than to identify prospective properties consumers may be interested in purchasing. All information deemed reliable but not guaranteed and should be independently verified. All properties are subject to prior sale, change or withdrawal. RealHub website owner shall not be responsible for any typographical errors, misinformation, misprints and shall be held totally harmless.

Agent Patrick Bolger

FOUNDER

Patrick Bolger

Call Patrick today to schedule a private showing.


* Listings on this website come from the FMLS IDX Compilation and may be held by brokerage firms other than the owner of this website. The listing brokerage is identified in any listing details. Information is deemed reliable but is not guaranteed. If you believe any FMLS listing contains material that infringes your copyrighted work please click here to review our DMCA policy and learn how to submit a takedown request.© 2024 FMLS.
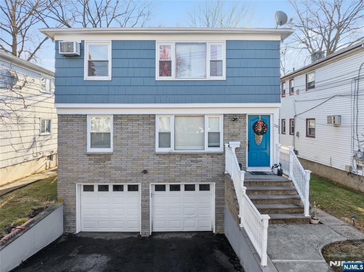
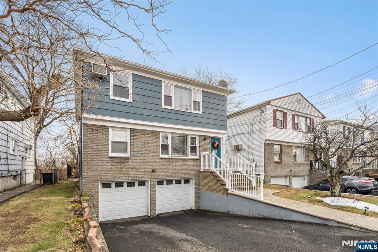
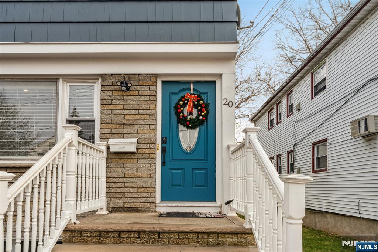
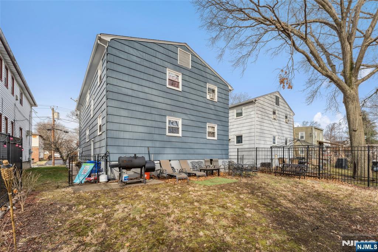
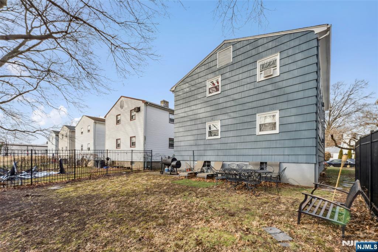
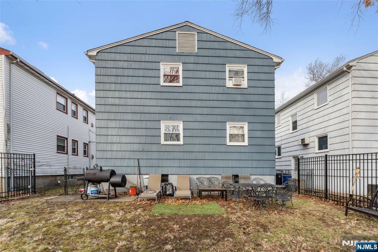
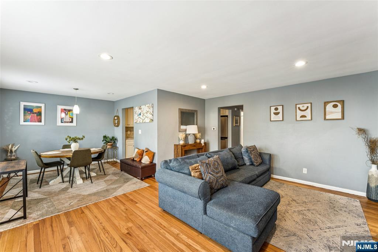
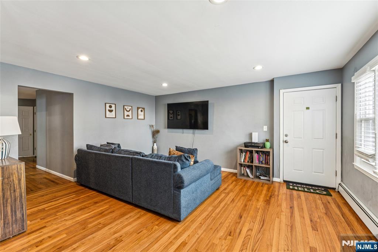
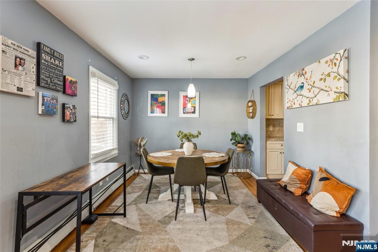
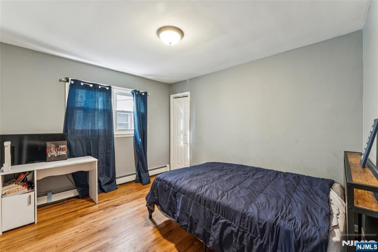
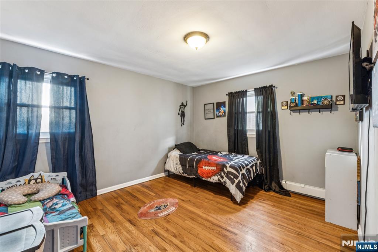
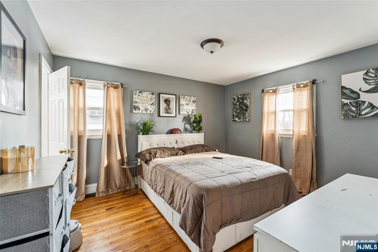
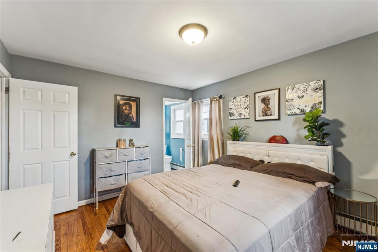
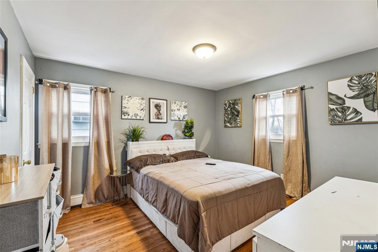
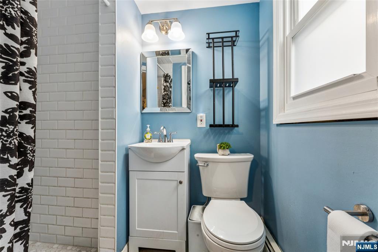
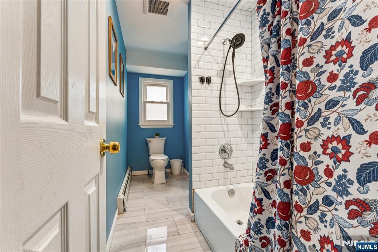
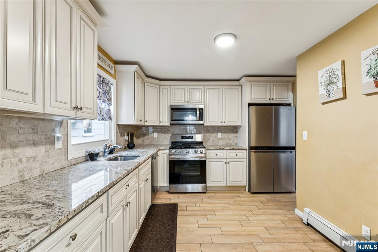
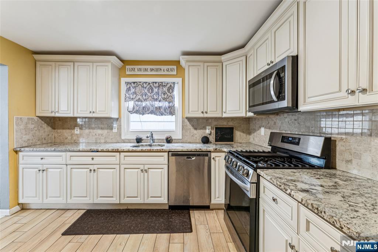
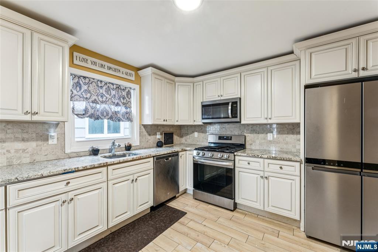
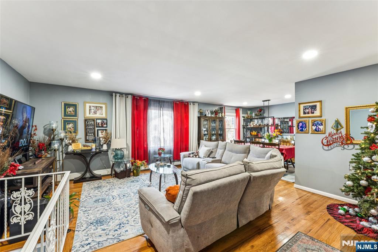
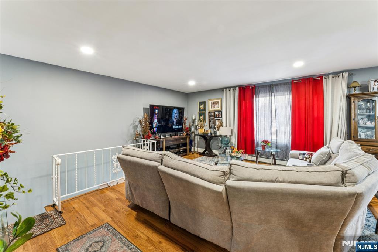
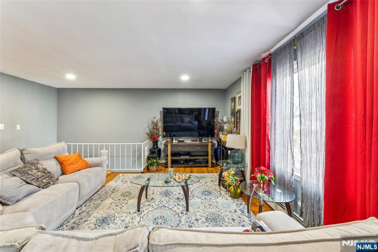
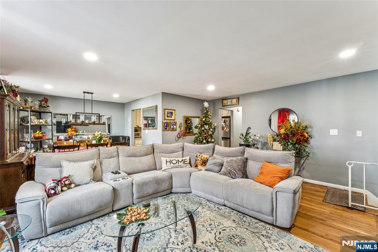
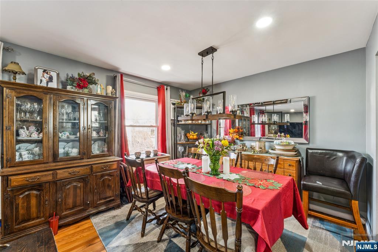
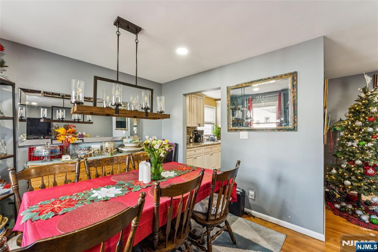
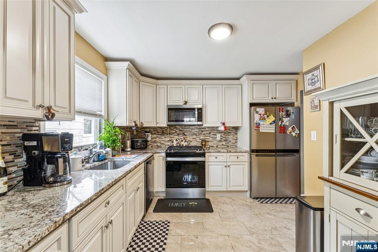
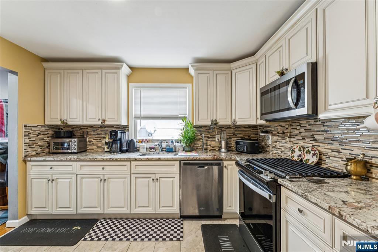
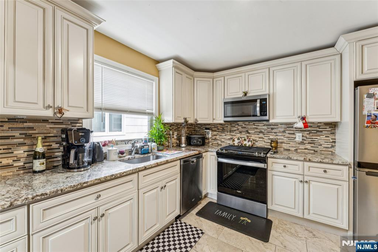
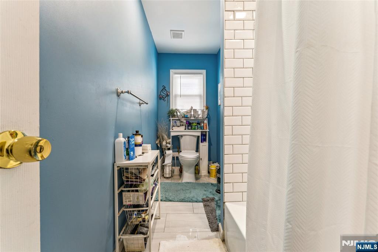
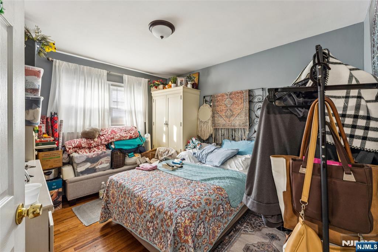
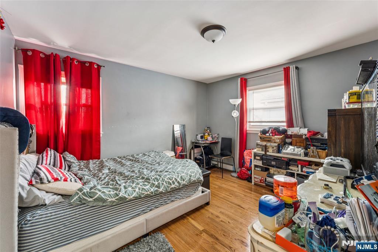
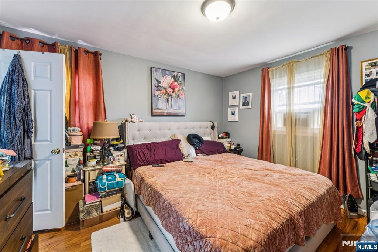
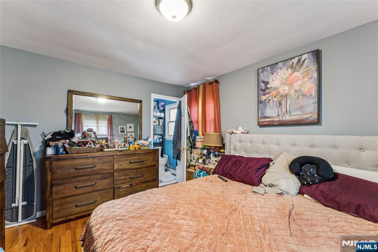
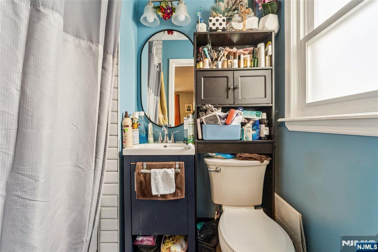
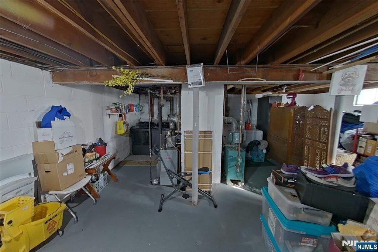
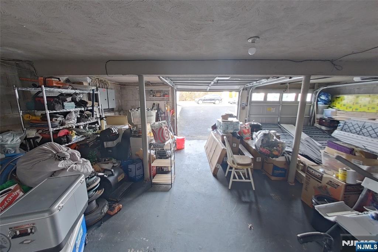
Tucked away on a quiet dead-end street in the Hilton Section of Maplewood, this beautifully renovated two-family home offers an exceptional blend of modern living, flexibility, and long-term value. Just moments from the Hilton Branch Library and a short distance to DeHart Community Park, this hidden gem sits in a peaceful residential setting while remaining close to shopping, dining, and transportation in nearby Vauxhall. Built in 1962, the entire home was completely renovated in 2022, including new plumbing, electrical, windows, kitchens, bathrooms, and finishes throughout. Each unit features 3 bedrooms and 2 full bathrooms, including a primary bedroom, along with spacious living and dining room combinations highlighted by beautiful hardwood floors and recessed lighting. Both kitchens are equipped with high-end custom cabinetry, granite countertops, and stainless-steel appliances, while the bathrooms feature subway tile accents and modern fixtures. The home also includes solar panels, a fully fenced backyard, and a two-car garage with additional driveway parking. Zoned for Tuscan Elementary School, Maplewood Middle School, and Columbia High School in the highly regarded South Orange–Maplewood School District, this property combines quality construction, strong location, and modern finishes in one exceptional package. A truly special opportunity to own a turn-key two-family home in one of Maplewood’s most desirable neighborhoods.

20 Toronto Court

Message successfully sent.

What would you like to know?

What is 3 + 4 ?

I agree to receive email communication and understand I can unsubscribe at any time.

I agree to be contacted by KW Metropolitan via call, email, and text for real estate services. To opt out, you can reply 'stop' at any time or reply 'help' for assistance. You can also click the unsubscribe link in the emails. Message and data rates may apply. Message frequency may vary. Privacy Policy

Related Properties

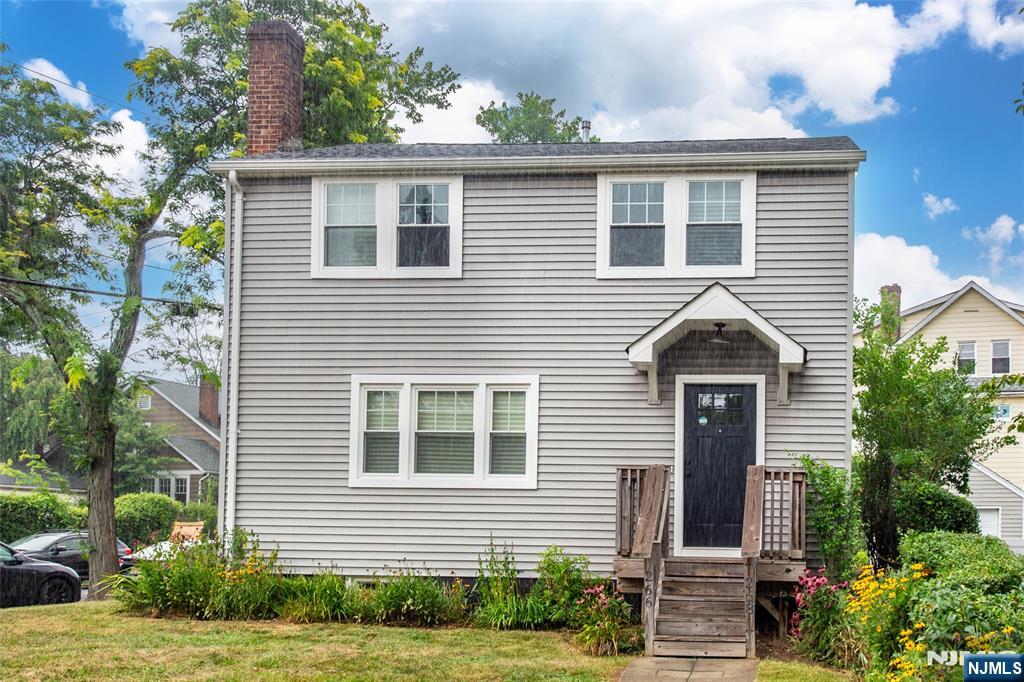
This beautifully designed two-level residence offers the perfect blend of comfort, functionality, and investment potential. From the moment you enter, you’re welcomed by a warm, inviting atmosphere that makes everyday living feel effortless. The main level is thoughtfully laid out, featuring two cozy bedrooms, a full bathroom, and a bright living area that’s ideal for relaxing or entertaining guests. The dining space flows naturally from the living room, creating a perfect setting for shared meals or intimate gatherings, while the spacious kitchen gives you all the room you need to cook, create, and connect. Downstairs, the fully finished lower level opens up even more possibilities. With its own private bedroom, full bathroom, and dedicated storage room, this space can easily serve as a guest suite, rental unit, home office, or personal retreat—making it especially attractive for investors looking for added income potential. Whether you're a first-time buyer searching for a place to call home, a growing household needing flexible space, or an investor seeking a property with strong rental appeal, this home delivers on all fronts. Comfortable, versatile, and full of opportunity—this is more than just a house. It’s a smart move. Let’s schedule a viewing and see how this home fits your future.
#26011264

Maplewood

266-268 Elmwood Avenue

5 Beds

3 Baths

N/A

$850,000

MLS#: 26011264

Opportunities like this do not come around often. Tucked away on a quiet cul-de-sac on a serene residential street, this well-positioned two-family property offers privacy, income potential, and long-term value. The property will be delivered vacant at closing of title.Each unit features three spacious bedrooms and one full bath in a flexible layout designed for comfortable living and strong rental performance, ideal for owner-occupants and income-focused investors alike. Separate utilities provide efficiency and clarity. A two-car garage and large backyard deliver everyday convenience rarely found in multi-family homes.The property also features a leased solar panel system, helping reduce electric costs. A finished basement with additional rooms and laundry hookups provides valuable flexible-use space.The location truly sets this property apart. Whole Foods, Target, and Home Depot are approximately 1.75 miles away, while nearby Springfield Avenue offers access to dining, shopping, and neighborhood conveniences. DeHart Park is approximately 1,700 feet away, and quick access to I-78 makes commuting easy.A rare opportunity to secure a strong two-family asset in a quiet, desirable setting. This property is sold as is. Seller is motivated and may consider buyer concessions with an acceptable offer, subject to buyer's lender approval and final contract terms. Don't wait to submit your offer.
#26004955

Maplewood

18 Gifford Court

6 Beds

2 Baths

N/A

$830,500

MLS#: 26004955

 - property

Send a message

Message successfully sent.

Your message

What is 3 + 4 ?

Reason for contacting?

I agree to receive email communication and understand I can unsubscribe at any time.

I agree to be contacted by KW Metropolitan via call, email, and text for real estate services. To opt out, you can reply 'stop' at any time or reply 'help' for assistance. You can also click the unsubscribe link in the emails. Message and data rates may apply. Message frequency may vary. Privacy Policy

Sign Out

Virtual Assistant

Would you like to take the next step with this property? We can help you schedule a showing or virtual tour, or send you more details.

Yes, I would like more information.

Thank You for Your Reply, One of Our Agents will contact you as soon as possible

No, maybe later.

Thank you, you can always contact me via email, phone number or through the contact form.

Realhub AI

Lucy - Your AI-Powered Realtor

Update Your Temporary Password

Personalize your search

Enter your email and we'll notify you immediately when new listings match what you're looking for.

or enter email address

Already have an account ? Login here

Continue your home search

I agree to receive communications and understand I can unsubscribe at any time.

I agree to be contacted by KW Metropolitan via call, email, and text for real estate services. To opt out, you can reply 'stop' at any time or reply 'help' for assistance. You can also click the unsubscribe link in the emails. Message and data rates may apply. Message frequency may vary. Privacy Policy

Already have an account ? Login here

We use cookies

We use cookies primarily for analytics to enhance your experience. By accepting, you agree to our use of these cookies. You can manage your preferences or learn more about our cookies policy.