Features & Amenities

Interior

  • Total Bedrooms

    2

  • Bathrooms

    1

  • 1/2 Bathrooms

    1

  • Basement YN

    NO

  • Cooling YN

    YES

  • Cooling

    Central Air

  • Pet friendly

    N/A

Exterior

  • Garage

    Yes

  • Garage spaces

    1

  • Parking

    Attached

  • Pool

    No

Area & Lot

  • Property Type

    Residential

  • Property Sub Type

    Townhouse

Price

  • Sales Price

    $327,500

  • Sq. Footage

    N/A

  • Price/SqFt

    N/A

HOA

  • Association

    YES

  • Association Fee

    $270

  • Association Fee Frequency

    Monthly

  • Association Fee Includes

    N/A

School District

  • Elementary School

    N/A

  • Middle School

    N/A

  • High School

    N/A

Property Features

  • Ownership

    Private

Schedule a Showing

Showing scheduled successfully.

<
>
IN PERSON
VIA CHAT

What is 3 + 4 ?


Change time

Mortgage calculator

Estimate your monthly mortgage payment, including the principal and interest, property taxes, and HOA. Adjust the values to generate a more accurate rate.

Your payment

Principal and Interest:

$

Property taxes:

$

HOA fees:

$

Total loan payment:

$

Total interest amount:

$

Location

County

HUDSON

Elementary School

Middle School

High School

Listing Courtesy of Trevor McKeon, Coccia Realty Better Homes & Gardens

RealHub Information is provided exclusively for consumers' personal, non-commercial use, and it may not be used for any purpose other than to identify prospective properties consumers may be interested in purchasing. All information deemed reliable but not guaranteed and should be independently verified. All properties are subject to prior sale, change or withdrawal. RealHub website owner shall not be responsible for any typographical errors, misinformation, misprints and shall be held totally harmless.

Agent Patrick Bolger

FOUNDER

Patrick Bolger

Call Patrick today to schedule a private showing.


* Listings on this website come from the FMLS IDX Compilation and may be held by brokerage firms other than the owner of this website. The listing brokerage is identified in any listing details. Information is deemed reliable but is not guaranteed. If you believe any FMLS listing contains material that infringes your copyrighted work please click here to review our DMCA policy and learn how to submit a takedown request.© 2024 FMLS.
Arlington Ridge 2 bedroom, 1.5 bath townhouse style end unit condo with private garage & driveway parking. 2 story unit, tiled entry foyer w/guest closet off garage, Living room/DIning room combo with cathedral ceiling, modern kitchen has dishwasher & refrigerator, sliding glass doors off dining area to fabulous deck, 2 spacious bedrooms, walk in closet, laundry/utility room, gas forced air heat, central air conditioning, fire sprinklers. Additional visitor parking across from unit on both sides. Maintenance fee of $270 per month includes water, common area maintenance & insurance, landscaping & snow removal. 1 small dog or 1 cat are permitted, not in a flood zone. Entire complex in process of replacing siding. Dog park. Garage ceiling will be repaired and painted before closing. Ready for immediate occupancy! No FHA financing.

20 S Midland Avenue B2

Message successfully sent.

What would you like to know?

What is 3 + 4 ?

I agree to receive email communication and understand I can unsubscribe at any time.

I agree to be contacted by KW Metropolitan via call, email, and text for real estate services. To opt out, you can reply 'stop' at any time or reply 'help' for assistance. You can also click the unsubscribe link in the emails. Message and data rates may apply. Message frequency may vary. Privacy Policy

Related Properties

Excellent opportunity to own this first-floor condominium featuring 2 bedrooms and 1 full bathroom. Freshly painted with new flooring, this unit offers a clean, modern feel and a comfortable, convenient layout. Enjoy low taxes, low monthly HOA fee that includes water ad sewage, in-unit laundry, and 2 assigned parking spaces — a great combination for homeowners and commuters alike. Conveniently located near NJIT, Rutgers University, Newark Liberty Airport, Red Bull Arena, and PATH train access to New York City. Shopping, dining, major highways, and public transportation are also nearby.
#26031464

Kearny

140 Highland Avenue 101

2 Beds

1 Baths

912 Sq.Ft.

$339,000

MLS#: 26031464
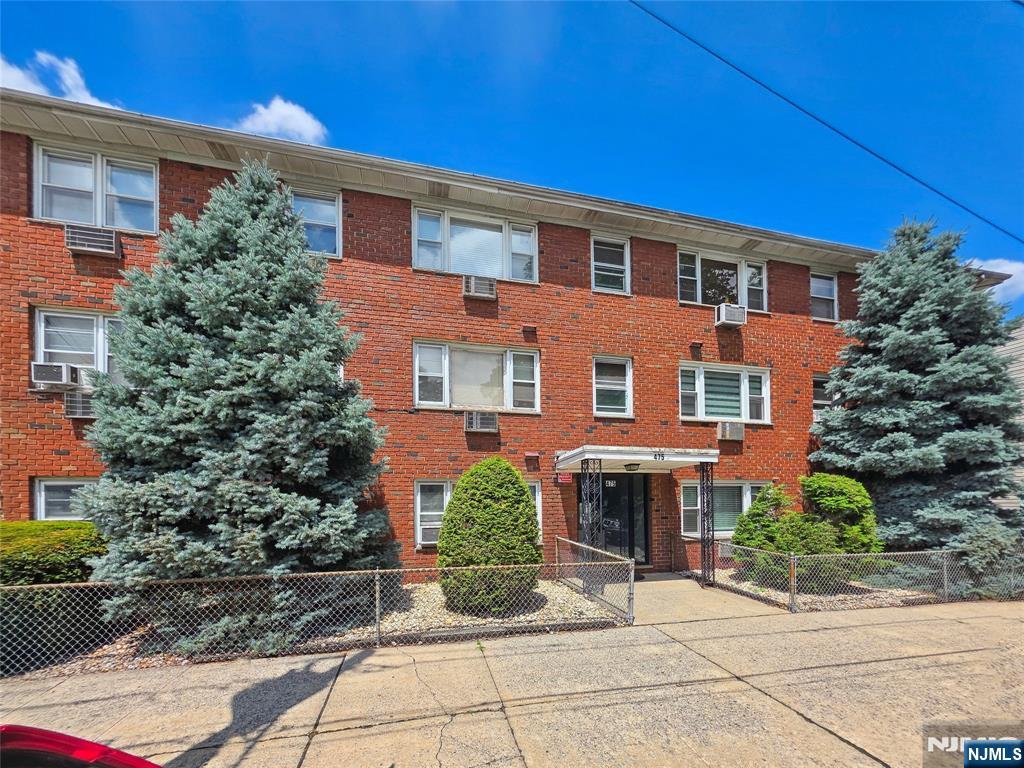
Welcome to 475 Elm St in our beloved Town of Kearny, a well-maintained 1 Bed condominium apartment located in a beautifully cared-for complex. Offering approximately 737 Sq Ft of comfortable living space, this spacious unit features generously sized rooms, a bright and airy living room facing the park, gleaming hardwood floors, and abundant storage throughout. The well-equipped kitchen showcases quality craftsmanship and functionality that is sure to impress. Experience the warmth of a friendly and welcoming community while enjoying one of Kearny’s most convenient locations, close to shopping, parks, restaurants, public transportation, and easy NYC commuting options. Adding even more future appeal, the property sits adjacent to the former railroad line projected to become a unique public park and recreational space, bringing additional lifestyle value and long-term potential to the area. The low monthly HOA ($202) includes heat and hot water, making this an incredibly affordable opportunity for homeownership. Whether you are a first-time buyer, downsizing, or looking for a smart investment opportunity, this move-in-ready residence offers comfort, value, and location all in one. Please explore all the pictures and the floor plans we prepared for you. Schedule your private showing today and come experience everything this wonderful home has to offer. We will meet you at the front door!
#26017844

Kearny

475 Elm Street 3A

1 Beds

1 Baths

732 Sq.Ft.

$270,000

MLS#: 26017844

 - property

Send a message

Message successfully sent.

Your message

What is 3 + 4 ?

Reason for contacting?

I agree to receive email communication and understand I can unsubscribe at any time.

I agree to be contacted by KW Metropolitan via call, email, and text for real estate services. To opt out, you can reply 'stop' at any time or reply 'help' for assistance. You can also click the unsubscribe link in the emails. Message and data rates may apply. Message frequency may vary. Privacy Policy

Sign Out

Virtual Assistant

Would you like to take the next step with this property? We can help you schedule a showing or virtual tour, or send you more details.

Yes, I would like more information.

Thank You for Your Reply, One of Our Agents will contact you as soon as possible

No, maybe later.

Thank you, you can always contact me via email, phone number or through the contact form.

Realhub AI

Lucy - Your AI-Powered Realtor

Update Your Temporary Password

Personalize your search

Enter your email and we'll notify you immediately when new listings match what you're looking for.

or enter email address

Already have an account ? Login here

Continue your home search

I agree to receive communications and understand I can unsubscribe at any time.

I agree to be contacted by KW Metropolitan via call, email, and text for real estate services. To opt out, you can reply 'stop' at any time or reply 'help' for assistance. You can also click the unsubscribe link in the emails. Message and data rates may apply. Message frequency may vary. Privacy Policy

Already have an account ? Login here

We use cookies

We use cookies primarily for analytics to enhance your experience. By accepting, you agree to our use of these cookies. You can manage your preferences or learn more about our cookies policy.