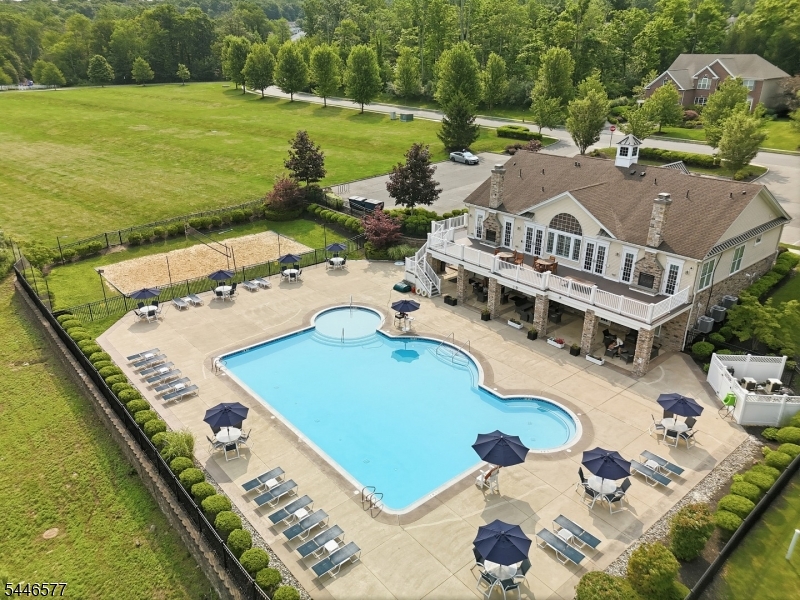
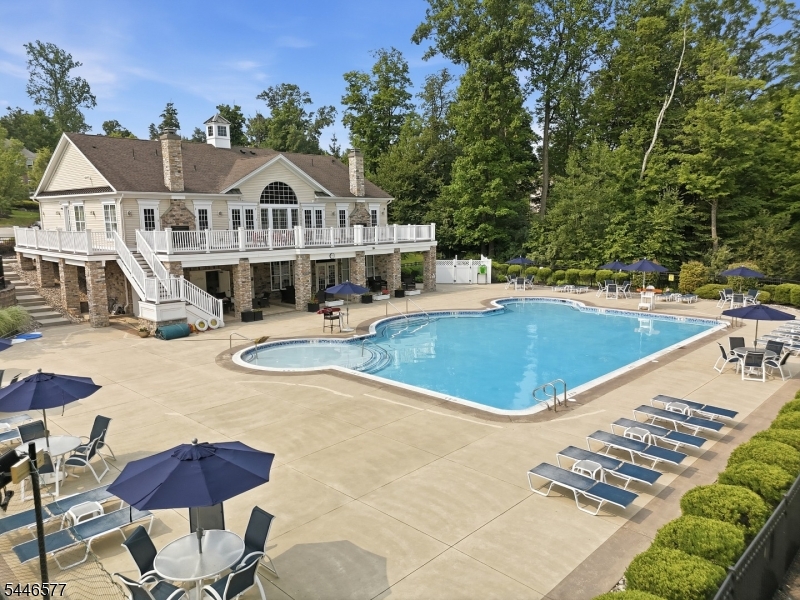
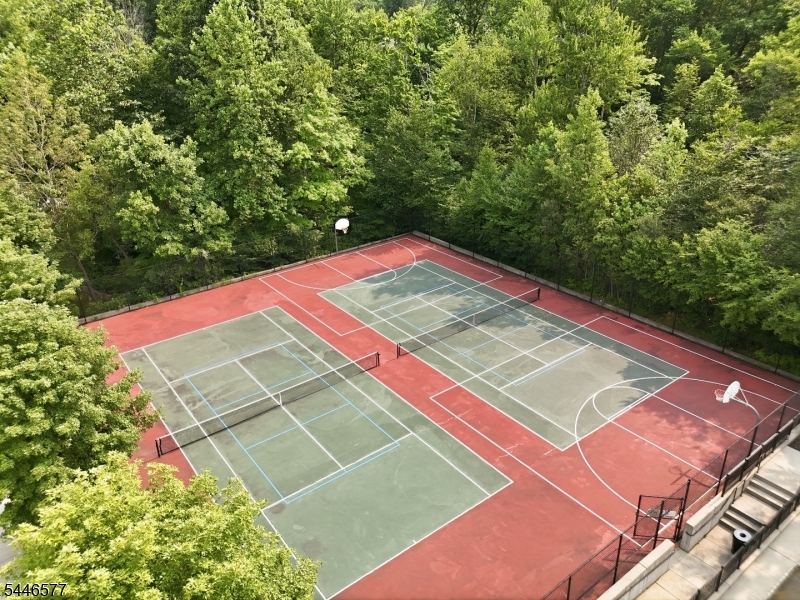
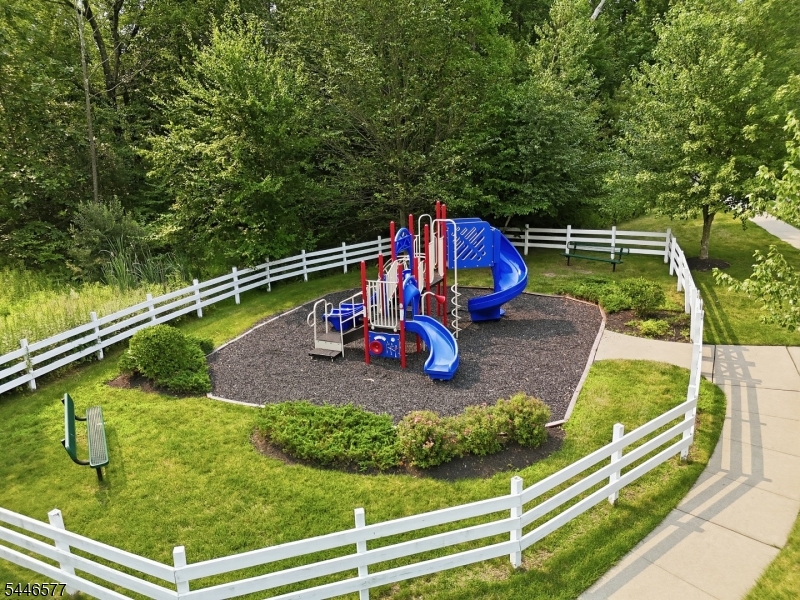
Features & Amenities

Interior

  • Other Interior Features

    Breakfast Bar, Cathedral Ceiling(s), Kitchen Island, Walk-In Closet(s), Pantry, High Ceilings

  • Total Bedrooms

    4

  • Bathrooms

    3

  • 1/2 Bathrooms

    1

  • Basement YN

    YES

  • Cooling YN

    YES

  • Cooling

    Central Air, Ceiling Fan(s)

  • Fireplace YN

    YES

  • Heating YN

    YES

  • Heating

    Forced Air

  • Pet friendly

    Yes

Exterior

  • Garage

    Yes

  • Garage spaces

    2

  • Construction Materials

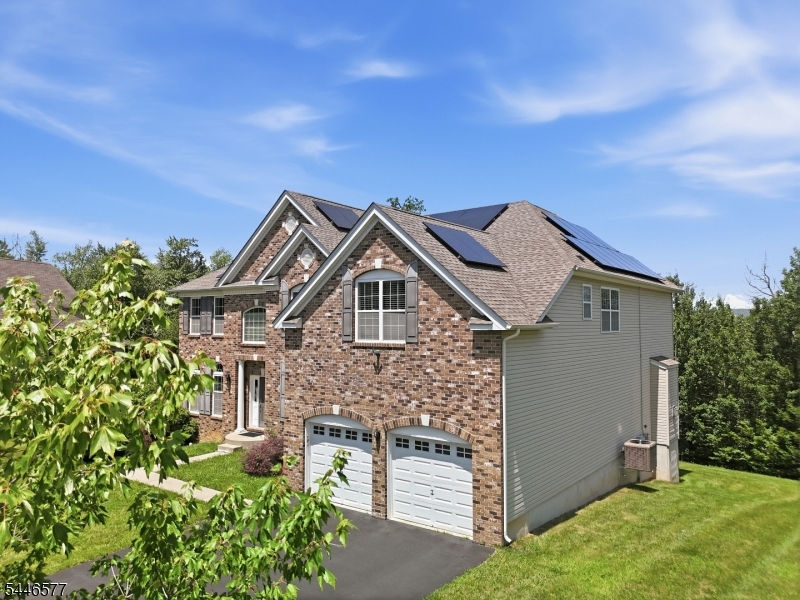
    Brick, Vinyl Siding

  • Parking

    Attached

  • Patio and Porch Features

    Deck

  • Pool

    No

Area & Lot

  • Lot Features

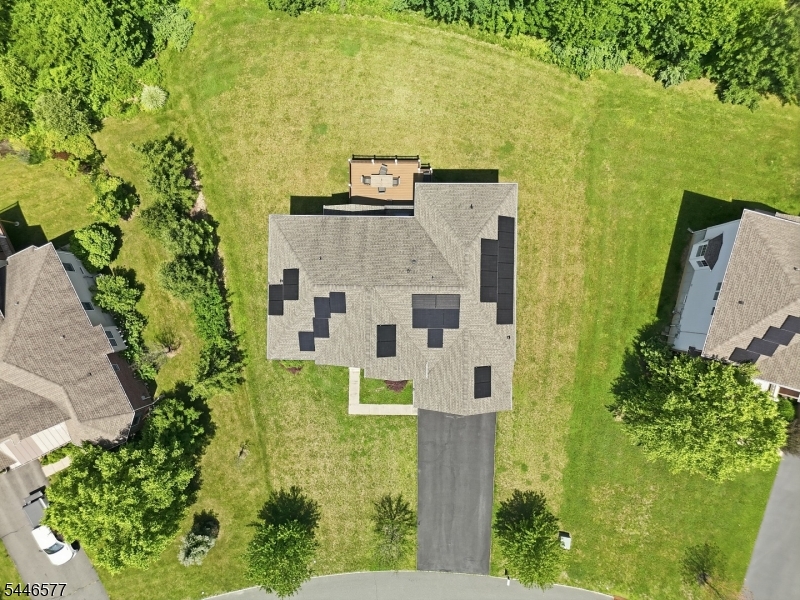
    Open Lot

  • Lot Size(acres)

    0.34

  • Property Type

    Residential

  • Property Sub Type

    Single Family Residence

  • Architectural Style

    Colonial

Price

  • Sales Price

    $999,900

  • Tax Amount

    $20,177

  • Zoning

    RES

  • Sq. Footage

    N/A

  • Price/SqFt

    N/A

HOA

  • Association

    YES

  • Association Fee

    $108

  • Association Fee Frequency

    Monthly

  • Association Fee Includes

    N/A

Property Resources

  • Horse Property

    NO

School District

  • Elementary School

    Sandshore

  • Middle School

    MT.Olive MS

  • High School

    MT.Olive HS

Property Features

  • Ownership

    Fee Simple

  • Sewer

    Public Sewer

  • Tax Lot

    *

  • Water Source

    Public

Schedule a Showing

Showing scheduled successfully.

<
>
IN PERSON
VIA CHAT

What is 3 + 4 ?


Change time

Mortgage calculator

Estimate your monthly mortgage payment, including the principal and interest, property taxes, and HOA. Adjust the values to generate a more accurate rate.

Your payment

Principal and Interest:

$

Property taxes:

$

HOA fees:

$

Total loan payment:

$

Total interest amount:

$

Location

County

Morris

Elementary School

Sandshore

Middle School

MT.Olive MS

High School

MT.Olive HS

Listing Courtesy of KELLY HOLMQUIST , KELLER WILLIAMS METROPOLITAN

RealHub Information is provided exclusively for consumers' personal, non-commercial use, and it may not be used for any purpose other than to identify prospective properties consumers may be interested in purchasing. All information deemed reliable but not guaranteed and should be independently verified. All properties are subject to prior sale, change or withdrawal. RealHub website owner shall not be responsible for any typographical errors, misinformation, misprints and shall be held totally harmless.

Agent Patrick Bolger

FOUNDER

Patrick Bolger

Call Patrick today to schedule a private showing.


* Listings on this website come from the FMLS IDX Compilation and may be held by brokerage firms other than the owner of this website. The listing brokerage is identified in any listing details. Information is deemed reliable but is not guaranteed. If you believe any FMLS listing contains material that infringes your copyrighted work please click here to review our DMCA policy and learn how to submit a takedown request.© 2024 FMLS.
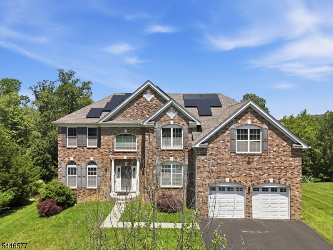
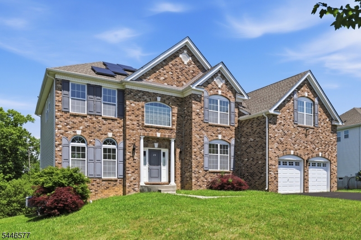
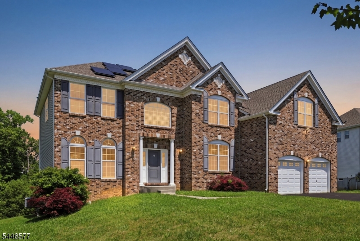
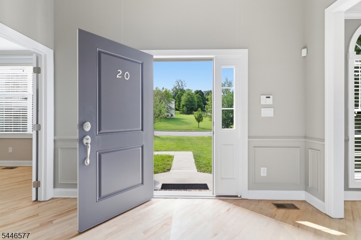
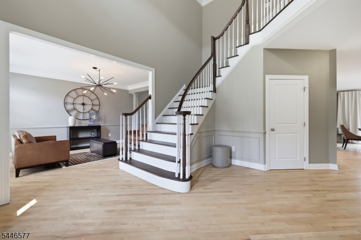
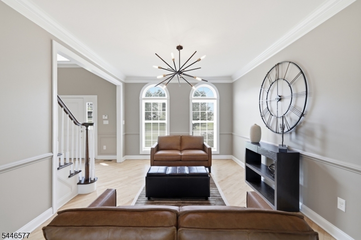
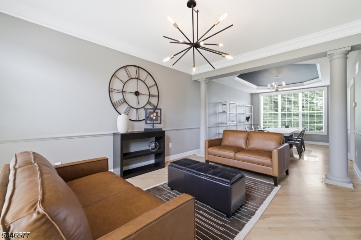
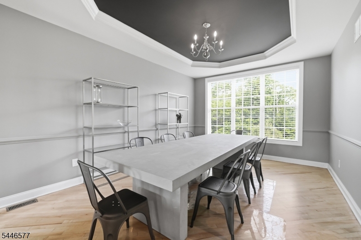
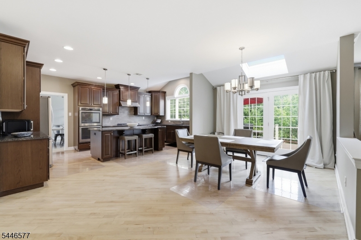
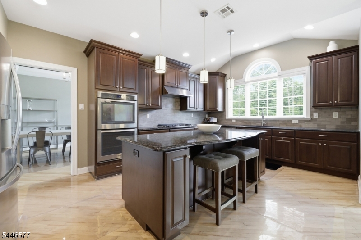
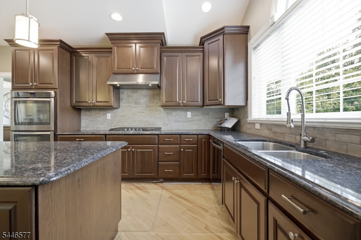
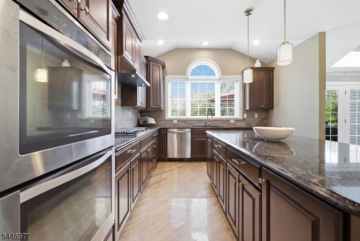
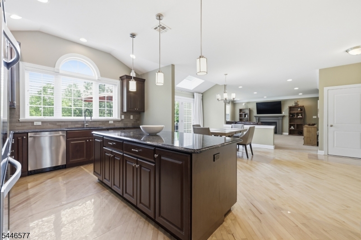
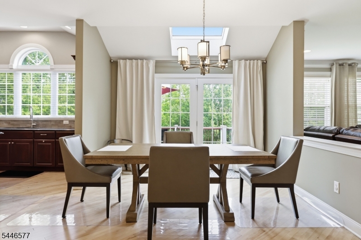
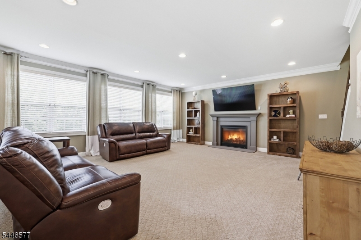
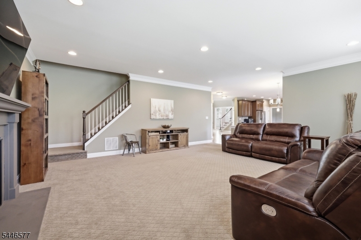
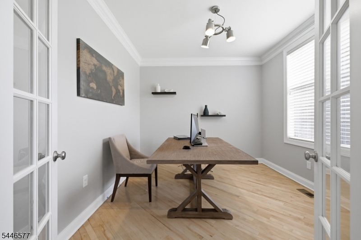
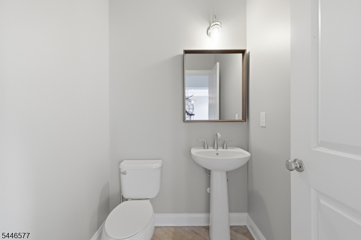
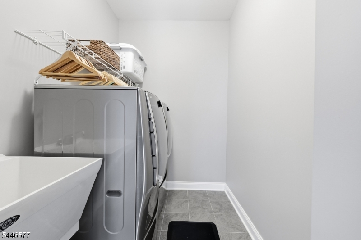
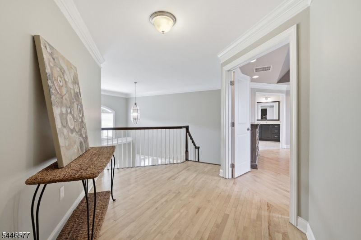
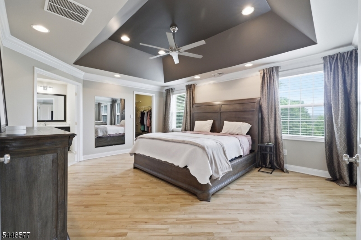
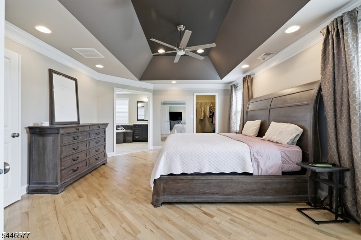
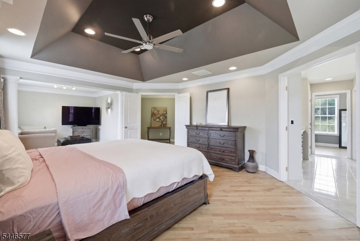
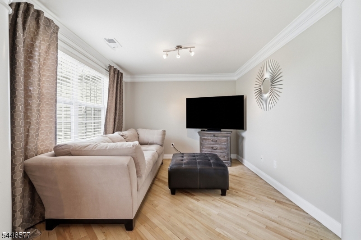
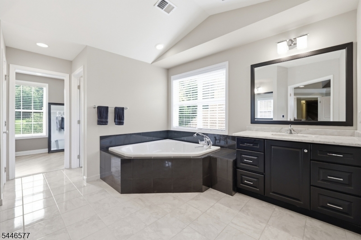
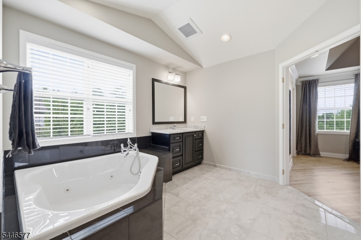
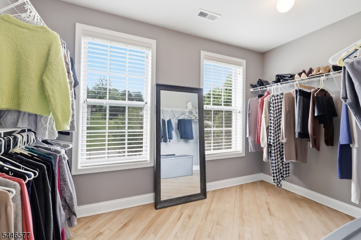
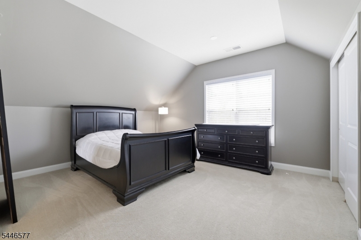
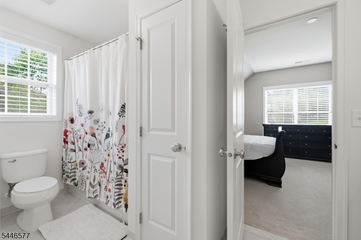
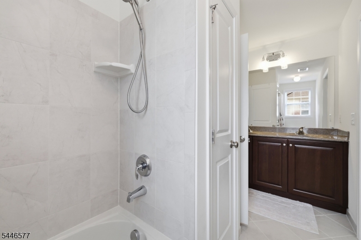
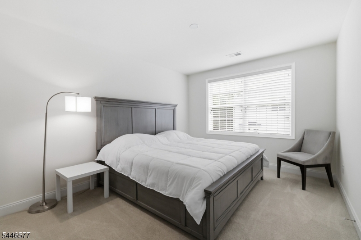
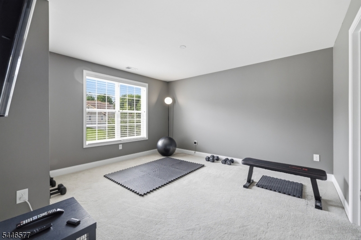
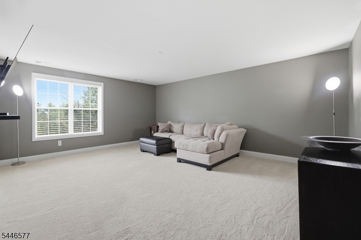
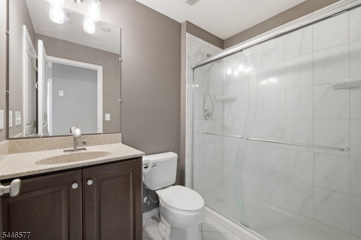
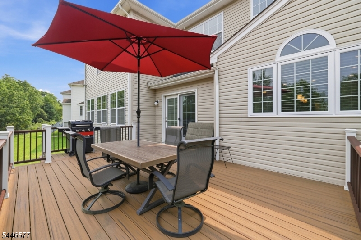
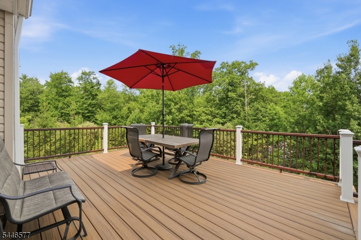
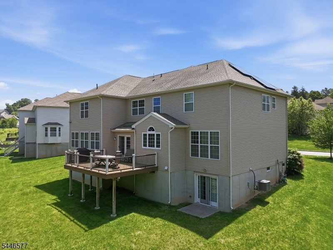
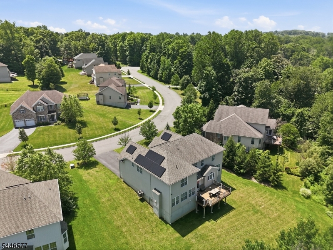
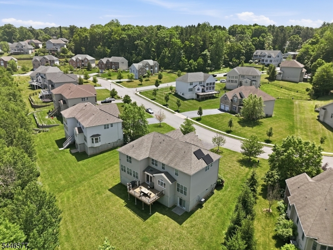
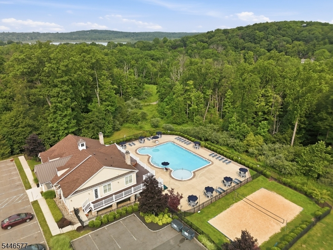
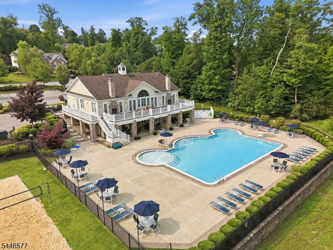
Better than new!! Come visit this lightly lived in brown brick-front Toll Brother's Harvard model in Morris Chase. Home includes spacious rooms, soaring ceilings, tons of natural light, walk-out basement, light hardwood floors, and well thought out floor plan!  A 2 story foyer and grand staircase greet you at the entrance. A home office w/French doors is in the front of home along w/formal living room. The elegant dining room, spacious kitchen w/over-sized island, breakfast bar, and large eat-in space are in the back of home. Kitchen includes a 36" gas range, extra quiet SS dishwasher, electric double ovens, sensor activated faucet, granite counter tops. A hinged double door and skylight lead to entertainment sized composite deck. The huge family room includes a gas FP and wood banister 2nd staircase to upper level. The home features a luxurious primary suite w/sitting room, extremely high tray ceiling, whirlpool jacuzzi w/jets, heated bathroom floors, 2 walk-in closets. There 4 additional rooms on 2nd floor that can be utilized as you wish, 2 full baths, and 3 linen closets. There is an open, unfinished basement w/double wide door, perfect for finishing, indoor games or more, limited only by your imagination! The home also boasts an underground irrigation system, double width driveway on cul de sac, quiet street within a great community! Excellent Mt Olive Schools, convenient to Rts. 46, 206, and 80, dining, shopping, Mt. Olive and Netcong NJ Transit train stations and more!

20 Ruggiero Way

Message successfully sent.

What would you like to know?

What is 3 + 4 ?

I agree to receive email communication and understand I can unsubscribe at any time.

I agree to be contacted by KW Metropolitan via call, email, and text for real estate services. To opt out, you can reply 'stop' at any time or reply 'help' for assistance. You can also click the unsubscribe link in the emails. Message and data rates may apply. Message frequency may vary. Privacy Policy

Related Properties

Welcome to Peacock Run at Flanders by OZ Custom Builders, a new 7-lot subdivision offering thoughtfully designed homes with multiple floor plans available, including select models featuring first-floor primary suites. Quick-delivery homes are available for buyers seeking an accelerated timeline. Enjoy quality craftsmanship, premium finishes, and modern layouts designed for today's lifestyle. Conveniently located near the Flanders Valley Golf Course and just minutes from Routes 206, 80, and 46, providing easy access for commuters while remaining close to local dining, shopping, and everyday conveniences. The nearby International Trade Center offers additional shopping, dining, fitness, and professional services.
#4032595

Mount Olive Twp.

2 Detoro Ct

4 Beds

3 Baths

2,900 Sq.Ft.

$1,198,000

MLS#: 4032595

New on site 2 days ago
Discover this stunning new 5-bedroom home, thoughtfully designed for modern living and entertaining. Step inside to gleaming hardwood floors that flow throughout spacious, light-filled rooms. The gourmet kitchen is a chef's dream, featuring stainless steel appliances, quality cabinetry, and a generous island that opens to the dining and living areas perfect for gatherings.Enjoy outdoor living on the massive deck overlooking a private yard, ideal for relaxing or hosting guests. This home offers two primary suites one on each floor each with spa-like baths and huge walk-in closets, providing ultimate comfort and flexibility at various life stages.The upper-level media/game room offers endless options for recreation or movie nights. With five total bedrooms, there's plenty of space for guests, and a home office. or a private retreat to escape from the hustle of daily activities..Located near shopping, dining, major highways, and abundant recreation, this home blends luxury, convenience, and lifestyle in one perfect package. Don't miss your chance to own this extraordinary new construction residence! Some pictures are virtually staged.
#4041874

Mount Olive Twp.

108 Mt Olive Rd

5 Beds

3 Baths

4,457 Sq.Ft.

$899,000

MLS#: 4041874

Welcome home to this custom-built Colonial, ideally situated near the end of a quiet cul-de-sac on more than five private acres. Tucked away in a serene wooded setting, this exceptional property offers privacy, expansive outdoor entertaining spaces, and an abundance of open yard for recreation. The impressive open floor plan on the main level features hardwood flooring, a den, living room, elegant dining room, and a dramatic family room with wood-burning fireplace. A versatile office, which can also serve as a bedroom, adds flexibility to the layout. At the heart of the home is a beautifully updated chef's kitchen, thoughtfully crafted by a master kitchen designer. The spacious eat-in kitchen flows seamlessly into the family room, creating a bright, connected gathering space. Upstairs, you'll find 4 generously sized bedrooms, including a luxurious primary suite with a beautifully renovated spa-inspired bathroom with heated floor. A neat extra is the balcony joining two of the bedrooms that looks out over the Koi pond and backyard. The finished walkout lower level offers exceptional versatility, featuring a private suite with full bath, kitchen, addl laundry. A spacious game room with a projector/screen provides the perfect setting for movie nights. Step outside to discover expansive decking, a patio, a large backyard, and a tranquil koi pond, creating your own private outdoor retreat. Peaceful, secluded living just minutes from Rt 80 & 1hr to NYC. Amazing Mt. Olive Schools!!!
#4040460

Mount Olive Twp.

7 Janice Dr

5 Beds

4 Baths

N/A

$949,000

MLS#: 4040460

Welcome to this beautiful 4-bedroom, 3.5-bath Colonial located in one of the area's most desirable neighborhoods. A dramatic two-story foyer welcomes you into this spacious home featuring a formal living room, formal dining room, private office/den, and a stunning two-story family room with abundant natural light and a gas fireplace.The gourmet kitchen offers granite countertops, stainless steel appliances, a center island, pantry, porcelain tile flooring, and a bright breakfast area. A butler's pantry connects the kitchen and dining room, making entertaining easy. Sliders from the sunroom lead to a level backyard. The main level also includes a powder room and laundry room. A dual staircase leads to the second floor, where you'll find an open landing overlooking the foyer and family room. The primary suite features a sitting area, walk-in closet, and private bath with a jetted tub and shower. 3 additional bedrooms and a full main bath complete the second level. The partially finished basement with a full bathroom includes space for a recreation room, exercise area, TV/lounge area, and kitchen/bar area, This versatile lower level offers an excellent opportunity for the next owner to customize and complete to their own taste and lifestyle. Additional highlights include a newer roof, public utilities, and a convenient location close to schools, shopping, dining, and major highways.
#4034992

Mount Olive Twp.

50 Saunders Ln

4 Beds

3 Baths

3,636 Sq.Ft.

$824,900

MLS#: 4034992

Township-approved mother-/daughter house on a 1-acre corner lot! This beautifully updated Colonial offers approximately 2,588 sq ft of living space with a versatile layout, separate entrance, and two kitchen areas. Major updates include a new gas furnace, central air, hot water heater, fresh paint, modern lighting, hardwood flooring, and all-new appliances. The main level features a spacious living room with a wood-burning fireplace, formal dining room, powder room, family room with deck access, and an eat-in kitchen with granite countertops, new cabinetry, center island, double wall oven, gas cooktop, bay window, and three pantries. Upstairs are four generously sized bedrooms, two full baths, and a laundry area. The primary suite offers a private bath with double vanity and a walk-in closet. The separate living area includes a bedroom, living room, family room, full bath, and kitchen area. Additional highlights include abundant natural light, an oversized two-car garage with storage, and a driveway for 4?5 vehicles. Conveniently located in the Budd Lake section of Mount Olive Township near major highways, shopping, dining, and recreation.
#4034377

Mount Olive Twp.

20 Cleacene Ave

5 Beds

3 Baths

N/A

$849,900

MLS#: 4034377

Welcome to this custom-built expanded ranch offering exceptional space, comfort, and versatility. Move-in ready and extensively updated, this home features 5 bedrooms, 3 full bathrooms, premium Andersen 400 Series windows, hardwood floors, recessed lighting, elegant moldings, and a cozy wood-burning fireplace with an insert. The gourmet kitchen is designed for everyday living and entertaining, showcasing quartz countertops, a center island with peninsula seating, illuminated cabinetry with frosted glass doors, a farmhouse sink, and a custom vented range hood. The primary suite includes a spa-like bathroom with heated floors. The finished walkout lower level provides outstanding flexibility with a separate entrance, summer kitchen, private living area, full bathroom, and ample storage space, offering exceptional versatility for entertaining and a variety of lifestyle needs. Outdoor features include an above-ground pool, a low-maintenance deck with vinyl railings, maintenance-free siding, and outdoor electrical service for gatherings. An oversized two-car garage accommodates commercial vehicles and offers a storage loft, walk-up stairs, and excellent workspace potential, while a separate carport provides additional parking for an RV, boat, or other large vehicles. Conveniently located near shopping, restaurants, highly rated Mt. Olive schools, and major commuting routes, this property combines comfort, functionality, and easy access to everyday amenities.
#4033405

Mount Olive Twp.

18 Old Wolfe Rd

5 Beds

3 Baths

N/A

$849,900

MLS#: 4033405

 - property

Send a message

Message successfully sent.

Your message

What is 3 + 4 ?

Reason for contacting?

I agree to receive email communication and understand I can unsubscribe at any time.

I agree to be contacted by KW Metropolitan via call, email, and text for real estate services. To opt out, you can reply 'stop' at any time or reply 'help' for assistance. You can also click the unsubscribe link in the emails. Message and data rates may apply. Message frequency may vary. Privacy Policy

Sign Out

Virtual Assistant

Would you like to take the next step with this property? We can help you schedule a showing or virtual tour, or send you more details.

Yes, I would like more information.

Thank You for Your Reply, One of Our Agents will contact you as soon as possible

No, maybe later.

Thank you, you can always contact me via email, phone number or through the contact form.

Realhub AI

Lucy - Your AI-Powered Realtor

Update Your Temporary Password

Personalize your search

Enter your email and we'll notify you immediately when new listings match what you're looking for.

or enter email address

Already have an account ? Login here

Continue your home search

I agree to receive communications and understand I can unsubscribe at any time.

I agree to be contacted by KW Metropolitan via call, email, and text for real estate services. To opt out, you can reply 'stop' at any time or reply 'help' for assistance. You can also click the unsubscribe link in the emails. Message and data rates may apply. Message frequency may vary. Privacy Policy

Already have an account ? Login here

We use cookies

We use cookies primarily for analytics to enhance your experience. By accepting, you agree to our use of these cookies. You can manage your preferences or learn more about our cookies policy.