Property
Beds
2
Full Baths
1
1/2 Baths
None
Year Built
1958
Sq.Footage
N/A
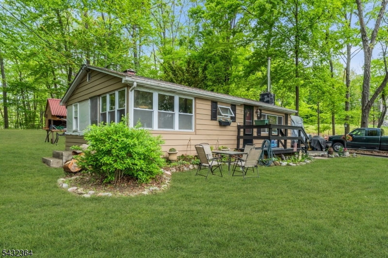
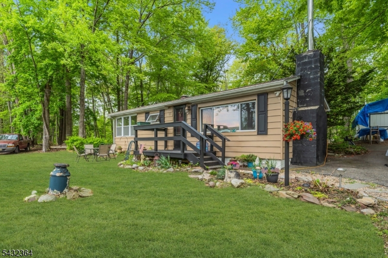
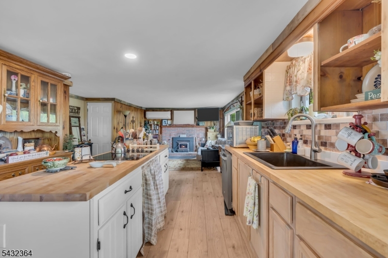
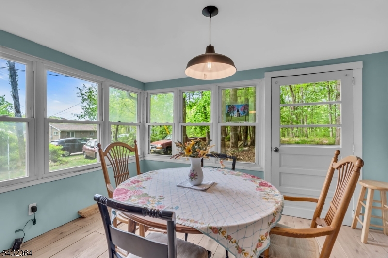
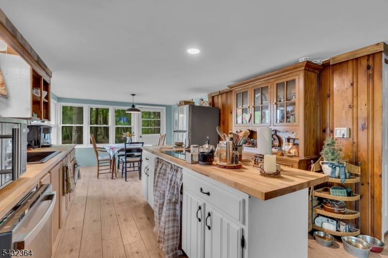
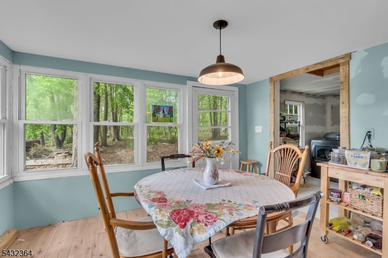
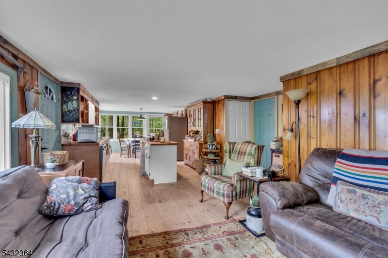
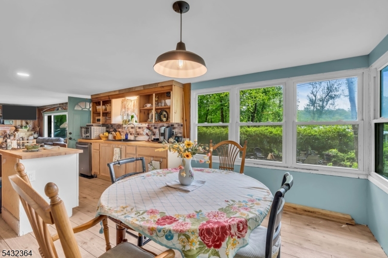
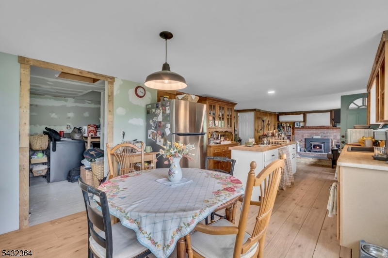
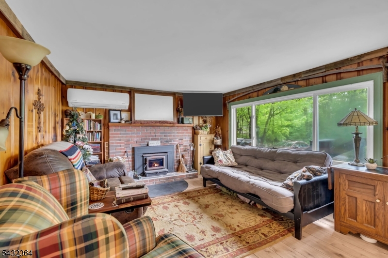
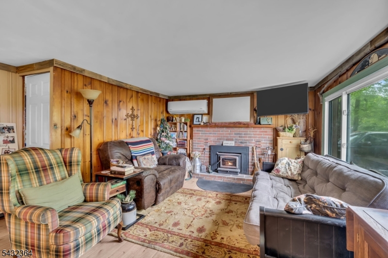
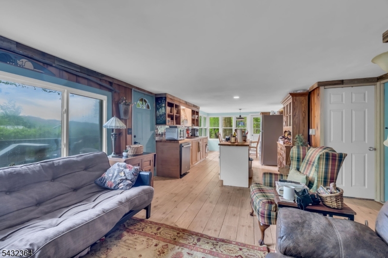
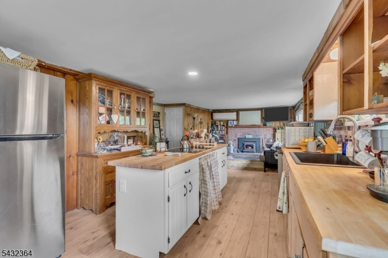
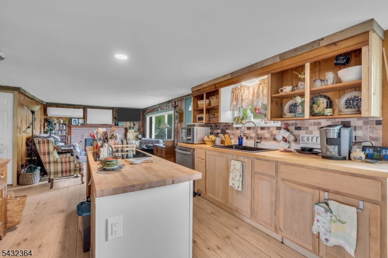
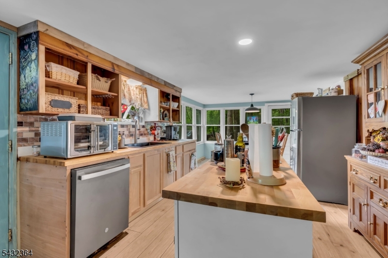
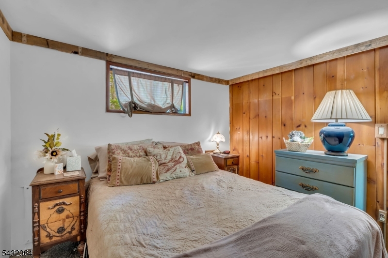
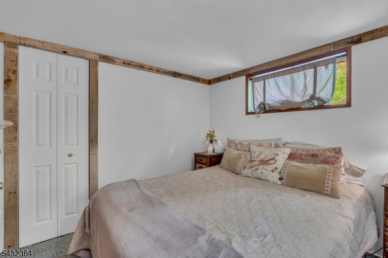
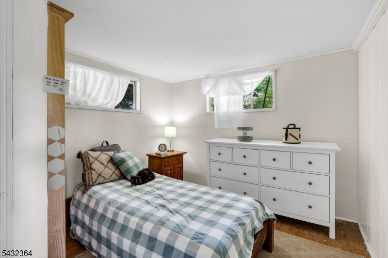
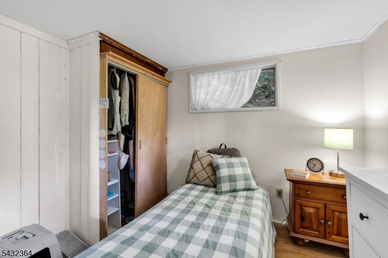
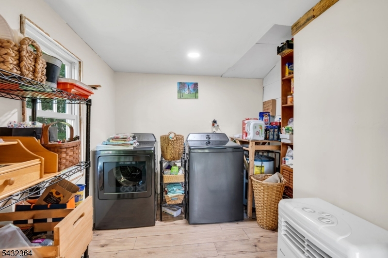
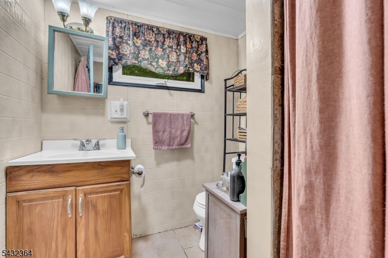
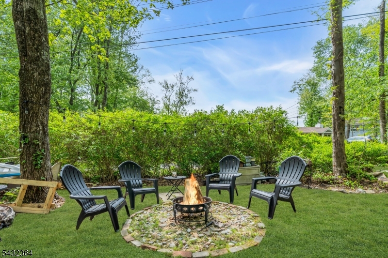
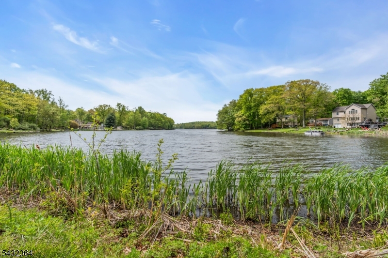
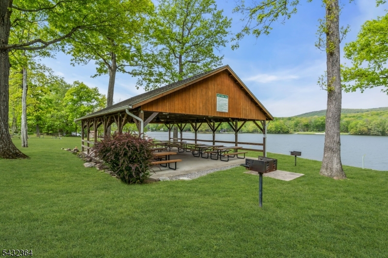
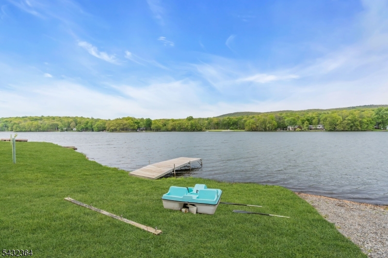
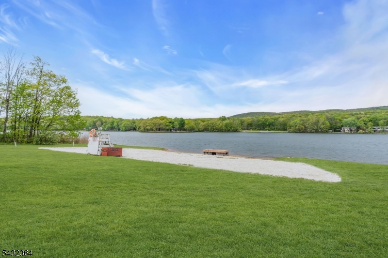
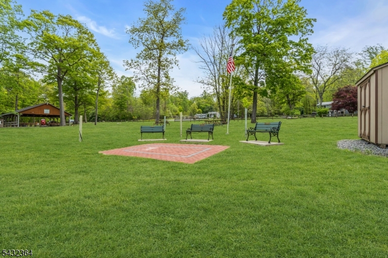
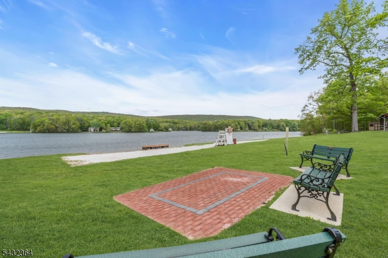
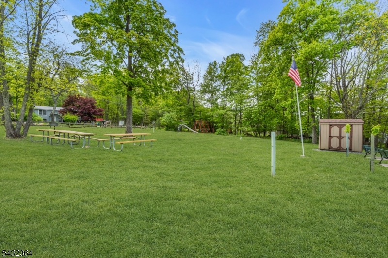
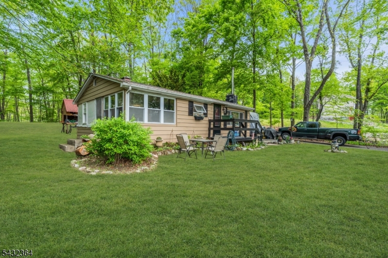
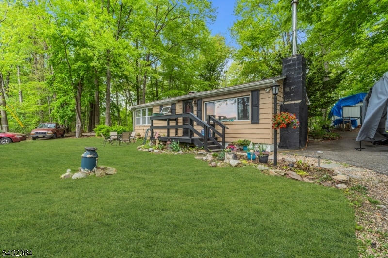
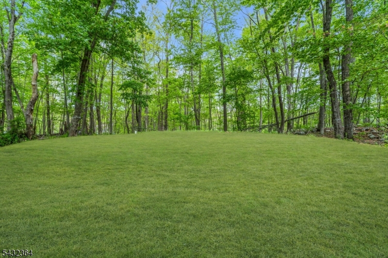
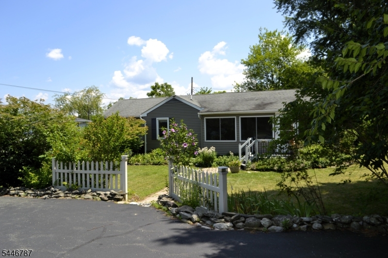
Welcome to the beautiful lake community of Crandon Lakes and discover the perfect ranch-style retreat! Whether you're searching for an affordable first home, weekend getaway, or peaceful year-round residence, this move-in ready home offers comfort, charm, and low taxes in a quiet private lake setting. Thoughtfully updated throughout, this home features a roof approximately 5 years old, a septic system installed in 2007, and a newer split-unit system providing efficient heating and air conditioning. The fireplace was professionally cleaned in 2025, and newer appliances including the refrigerator, dishwasher, washer, and dryer are all included with the sale. Interior improvements include new sheetrock ceilings, custom wood trim, along with newer luxury vinyl plank flooring throughout the kitchen, dining room, and living room. The spacious kitchen offers a center island with beautiful butcher block countertops and a built-in cooktop, perfect for entertaining or everyday living. Enjoy everything Crandon Lakes has to offer with incredible community amenities including two private beaches, picnic areas, playgrounds, a community garden center, soccer and basketball courts, boating, kayaking, fishing, and live music weekends from Memorial Day through Labor Day.Come experience stress-free lake living and make this summer your best one yet!
Features & Amenities
Interior
-
Other Interior Features
Kitchen Island
-
Total Bedrooms
2
-
Bathrooms
1
-
Basement YN
YES
-
Cooling YN
YES
-
Cooling
Ductless
-
Fireplace YN
YES
-
Heating YN
YES
-
Heating
Electric
-
Pet friendly
Yes
Exterior
-
Garage
No
-
Construction Materials
Aluminum Siding
-
Pool
No
Area & Lot
-
Lot Features
Open Lot
-
Lot Size(acres)
0.27
-
Property Type
Residential
-
Property Sub Type
Single Family Residence
-
Architectural Style
Ranch
Price
-
Sales Price
$299,000
-
Tax Amount
$4,040
-
Zoning
Res
-
Sq. Footage
N/A
-
Price/SqFt
N/A
HOA
-
Association
YES
-
Association Fee
$900
-
Association Fee Frequency
Annually
-
Association Fee Includes
N/A
Property Resources
-
Horse Property
NO
School District
-
Elementary School
M. MCKEOWN
-
Middle School
M. MCKEOWN
-
High School
KITTATINNY
Property Features
-
Ownership
Fee Simple
-
Sewer
Septic Tank
-
Tax Lot
*
-
Water Source
Well, Private
Schedule a Showing
Showing scheduled successfully.
Mortgage calculator
Estimate your monthly mortgage payment, including the principal and interest, property taxes, and HOA. Adjust the values to generate a more accurate rate.
Your payment
Principal and Interest:
$
Property taxes:
$
HOA fees:
$
Total loan payment:
$
Total interest amount:
$
Location
County
Sussex
Elementary School
M. MCKEOWN
Middle School
M. MCKEOWN
High School
KITTATINNY
Listing Courtesy of MICHAEL BELL , ADDISON REAL ESTATE
RealHub Information is provided exclusively for consumers' personal, non-commercial use, and it may not be used for any purpose other than to identify prospective properties consumers may be interested in purchasing. All information deemed reliable but not guaranteed and should be independently verified. All properties are subject to prior sale, change or withdrawal. RealHub website owner shall not be responsible for any typographical errors, misinformation, misprints and shall be held totally harmless.

FOUNDER
Patrick Bolger
Call Patrick today to schedule a private showing.

* Listings on this website come from the FMLS IDX Compilation and may be held by brokerage firms other than the owner of this website. The listing brokerage is identified in any listing details. Information is deemed reliable but is not guaranteed. If you believe any FMLS listing contains material that infringes your copyrighted work please click here to review our DMCA policy and learn how to submit a takedown request.© 2024 FMLS.
Related Properties
Hampton Twp.
238 Fairview Ave
2 Beds
1 Baths
N/A
$340,000
MLS#: 4041014
