
Property
Beds
6
Full Baths
6
1/2 Baths
2
Year Built
2006
Sq.Footage
N/A
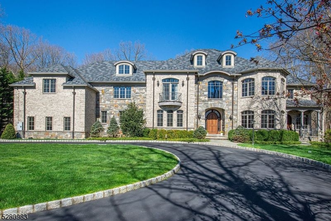
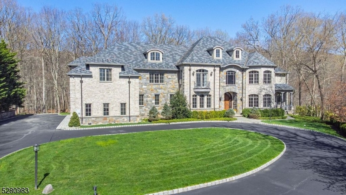
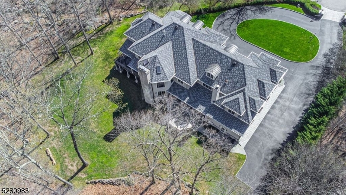
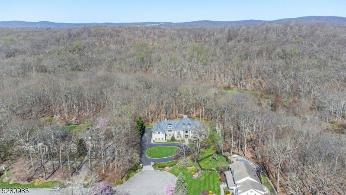
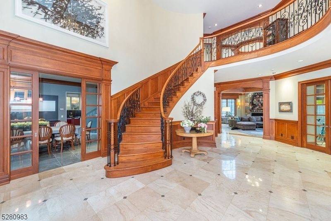
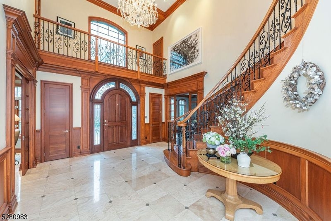
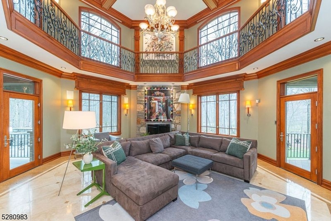
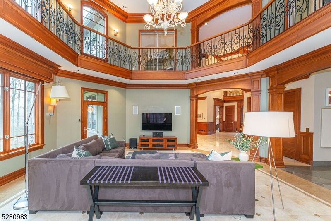
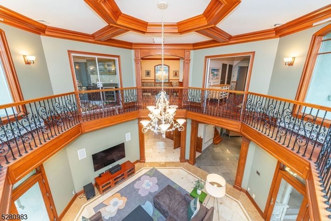
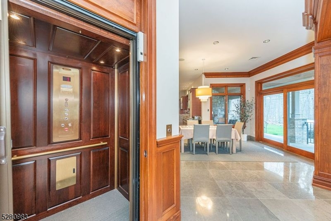
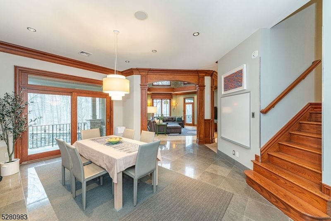
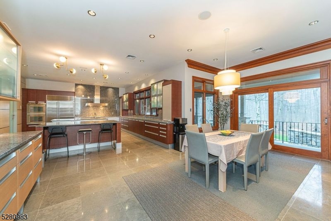
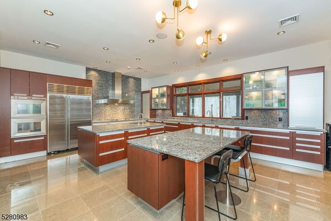
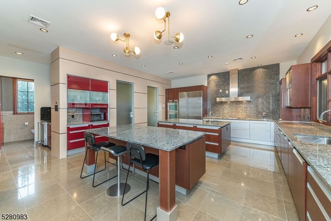
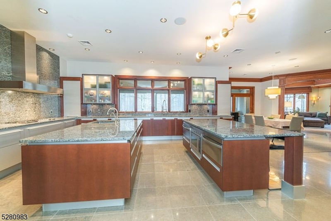
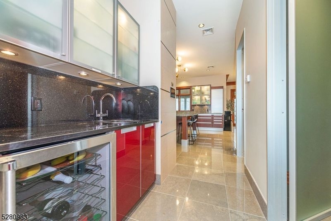
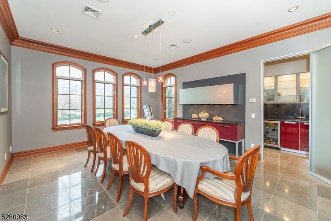
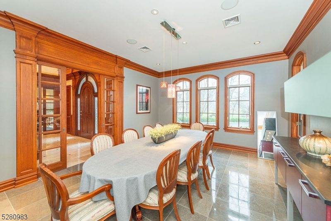
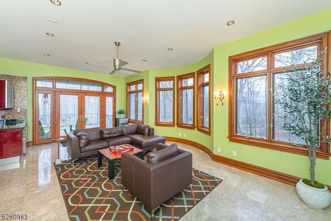
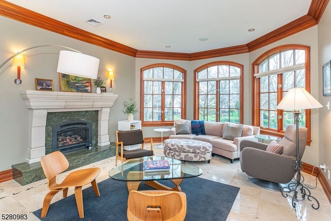
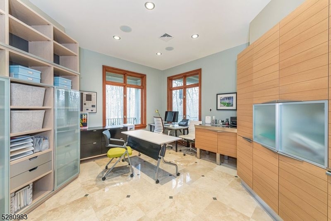
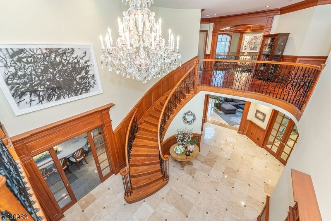
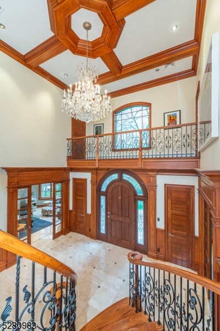
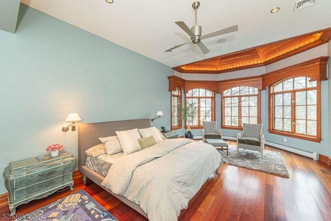
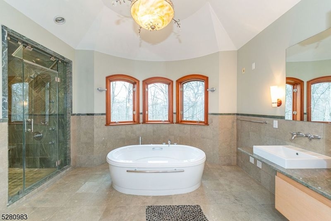
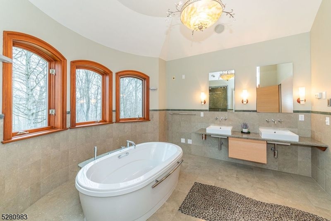
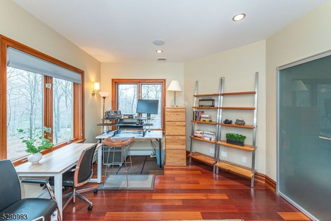
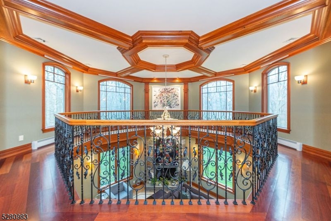
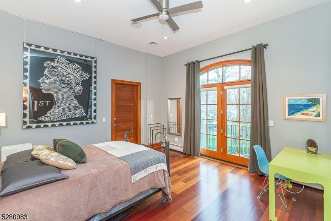
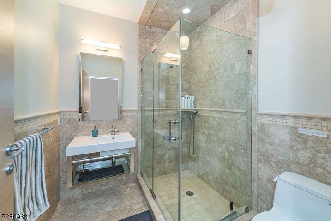
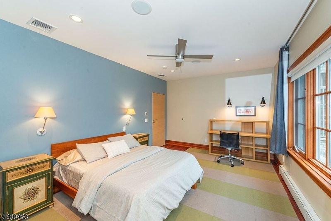
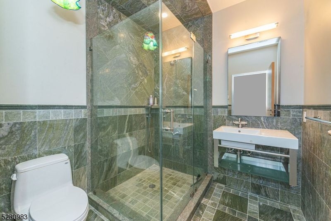
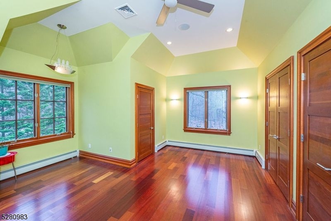
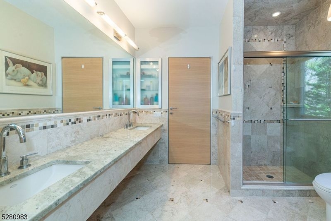
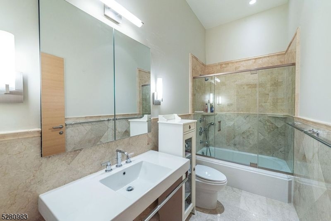
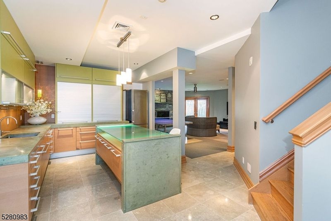
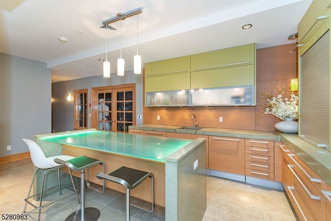
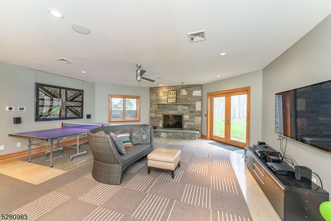
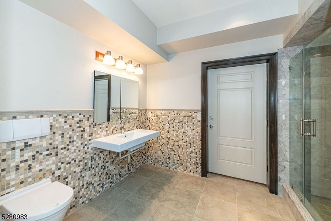
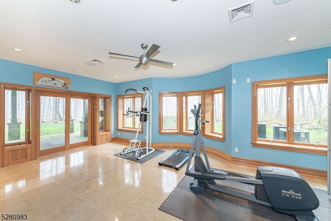
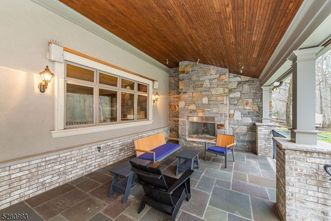
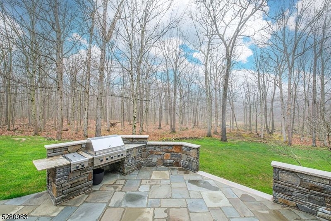
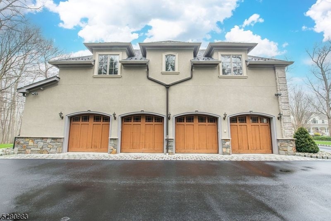
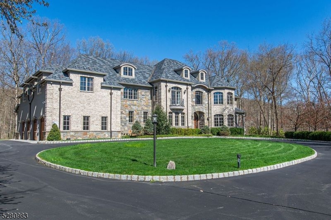
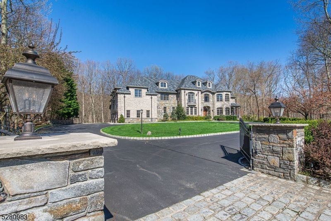
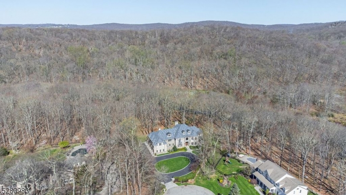
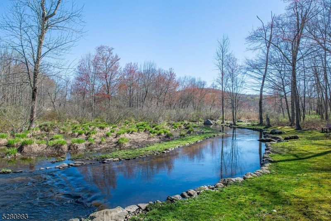
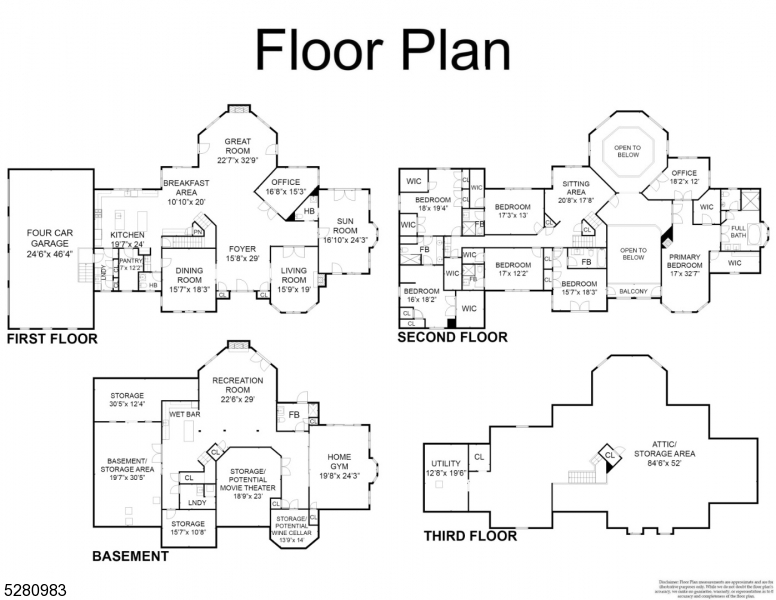
Welcome to Bear Rock Estates in Montville Twp! This custom estate was built with the finest taste, with no expenses spared. Three levels of luxurious finishes imported from all over the world. Enter through the grand driveway gate and into a serene paradise, sitting on 2.8 acres at the end of a cul-de-sac, flat land with your own stream backing up into state land; a nature lovers dream. 6 bedrooms and 8 baths, 4-car garage. Harmonious ambiance in the whole-house built-in speakers, Lutron lighting system, Elevator to all 4 floors, electronically wired shades, radiant floor heating, 10ft ceilings. Relax by one of the 5 fireplaces, each meticulously crafted to add warmth and charm to every room. The heart of the home lies in the custom kitchen, featuring top-of-the-line Poggenpohl cabinets and high-end appliances, perfect for culinary enthusiasts and entertainers alike. Entertain with ease in the walkout basement, future home theatre and wine room ready to be finished. Step outside to find the backyard prepped for a future pool, surrounded by natural stone landscaping, creating a serene outdoor oasis. This home is a masterpiece of luxury living, offering unparalleled amenities and sophistication at every turn. A short walk to Pyramid Mountain, Masar Park, and easy access to highways, shopping, and more. Come see all that Montville Twp has to offer, from top-rated schools to 5-star restaurants and easy access to buses/trains to NYC.
Features & Amenities
Interior
-
Other Interior Features
Cathedral Ceiling(s), Eat-in Kitchen, Elevator, Kitchen Island, Sound System, Walk-In Closet(s), Pantry, High Ceilings
-
Total Bedrooms
6
-
Bathrooms
6
-
1/2 Bathrooms
2
-
Basement YN
YES
-
Fireplace YN
YES
-
Heating YN
YES
-
Heating
Baseboard, Radiant, Hot Water
-
Pet friendly
N/A
Exterior
-
Garage
Yes
-
Garage spaces
4
-
Construction Materials
Stone
-
Other Exterior Features
Barbecue
-
Parking
Circular Driveway
-
Patio and Porch Features
Deck, Patio
-
Pool
No
Area & Lot
-
Lot Features
Cul-De-Sac, Wooded
-
Lot Size(acres)
2.8
-
Property Type
Residential
-
Property Sub Type
Single Family Residence
-
Architectural Style
Colonial
Price
-
Sales Price
$2,588,000
-
Tax Amount
$41,266
-
Sq. Footage
N/A
-
Price/SqFt
N/A
HOA
-
Association
No
Property Resources
-
Horse Property
NO
School District
-
Elementary School
W.Mason
-
Middle School
Lazar
-
High School
Montville
Property Features
-
Ownership
Fee Simple
-
Sewer
Septic Tank
-
Tax Lot
*
-
Water Source
Public
Schedule a Showing
Showing scheduled successfully.
Mortgage calculator
Estimate your monthly mortgage payment, including the principal and interest, property taxes, and HOA. Adjust the values to generate a more accurate rate.
Your payment
Principal and Interest:
$
Property taxes:
$
HOA fees:
$
Total loan payment:
$
Total interest amount:
$
Location
County
Morris
Elementary School
W.Mason
Middle School
Lazar
High School
Montville
Listing Courtesy of ARMENE ABBATTISTA, KELLER WILLIAMS PROSPERITY REALTY
RealHub Information is provided exclusively for consumers' personal, non-commercial use, and it may not be used for any purpose other than to identify prospective properties consumers may be interested in purchasing. All information deemed reliable but not guaranteed and should be independently verified. All properties are subject to prior sale, change or withdrawal. RealHub website owner shall not be responsible for any typographical errors, misinformation, misprints and shall be held totally harmless.

FOUNDER
Patrick Bolger
Call Patrick today to schedule a private showing.

* Listings on this website come from the FMLS IDX Compilation and may be held by brokerage firms other than the owner of this website. The listing brokerage is identified in any listing details. Information is deemed reliable but is not guaranteed. If you believe any FMLS listing contains material that infringes your copyrighted work please click here to review our DMCA policy and learn how to submit a takedown request.© 2024 FMLS.
