
Features & Amenities

Interior

  • Other Interior Features

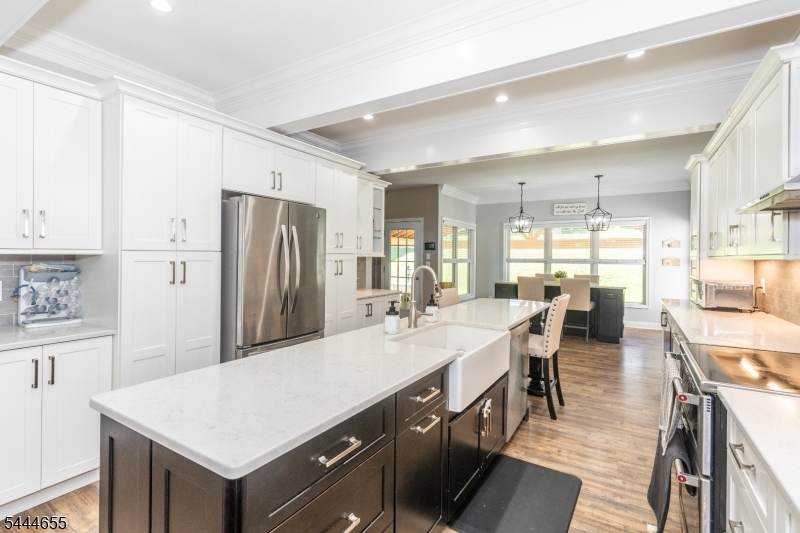
    Eat-in Kitchen, Kitchen Island, Walk-In Closet(s), Pantry, High Ceilings, Soaking Tub

  • Total Bedrooms

    4

  • Bathrooms

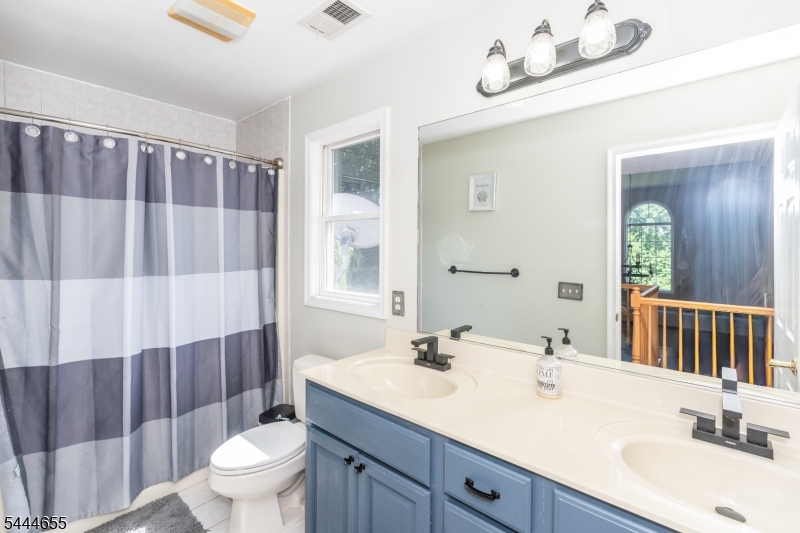
    2

  • 1/2 Bathrooms

    1

  • Basement YN

    YES

  • Cooling YN

    YES

  • Cooling

    Central Air, Zoned

  • Fireplace YN

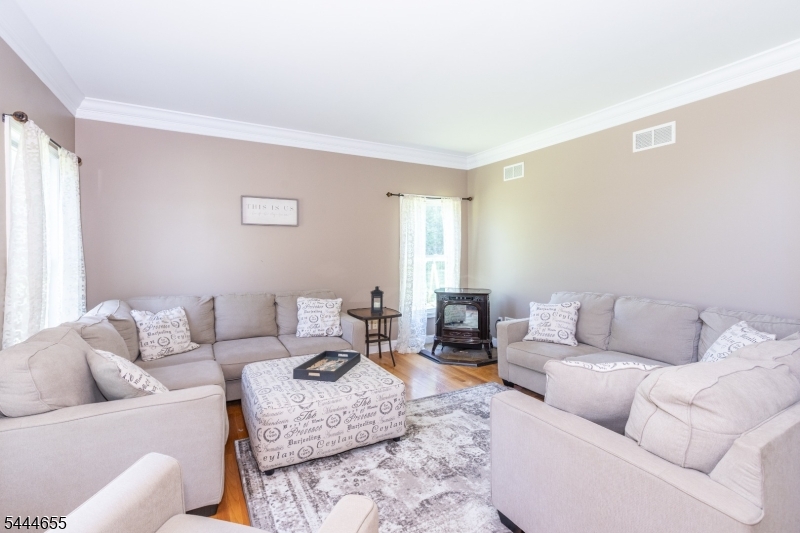
    YES

  • Heating YN

    YES

  • Heating

    Forced Air, Propane

  • Pet friendly

    N/A

Exterior

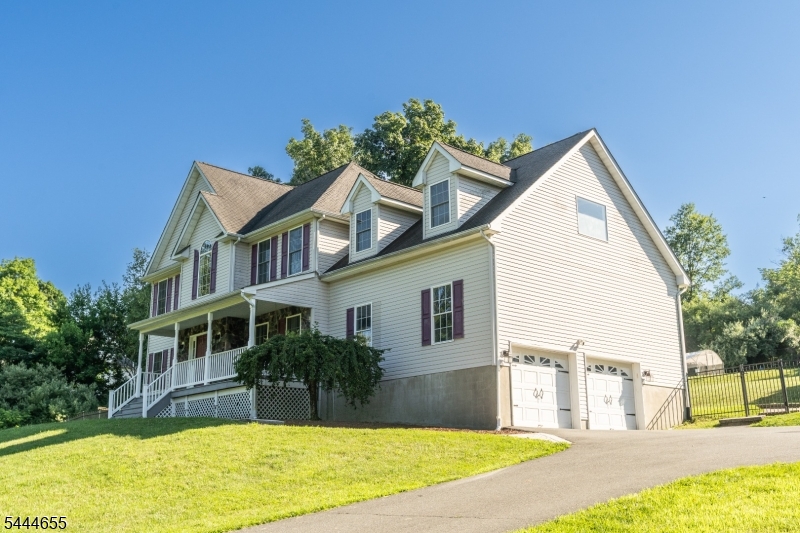
  • Garage

    Yes

  • Garage spaces

    2

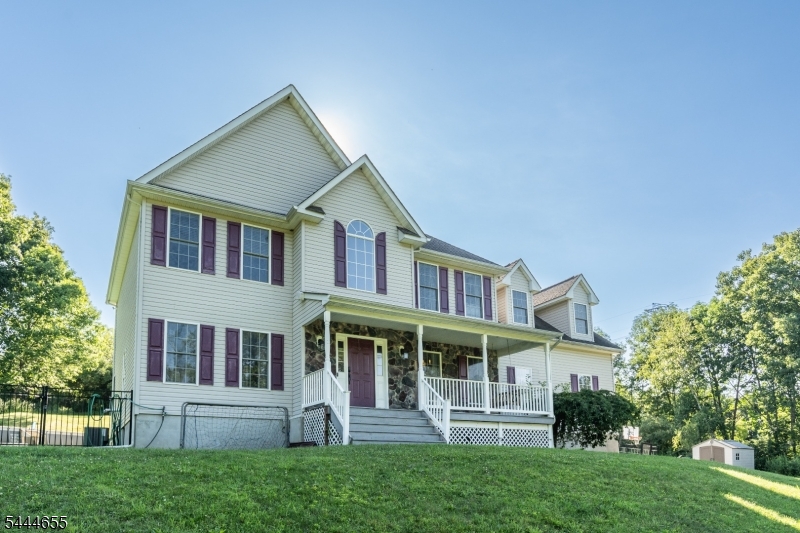
  • Construction Materials

    Vinyl Siding

  • Parking

    Attached

  • Patio and Porch Features

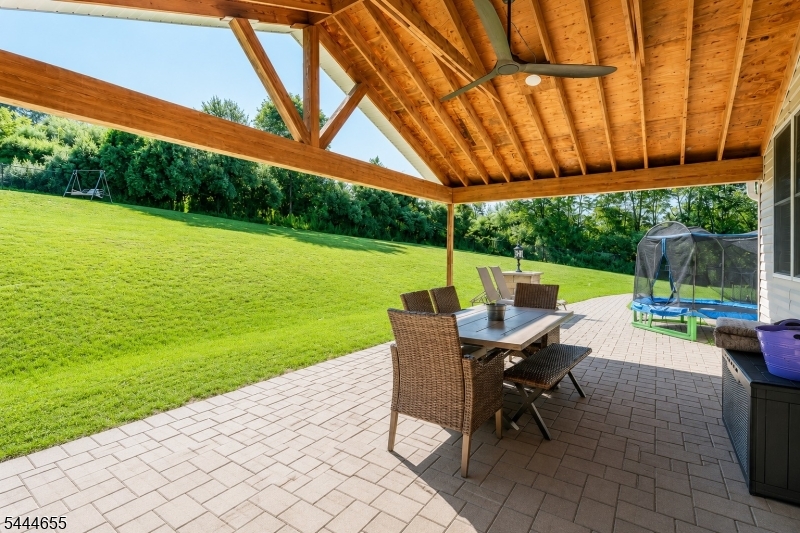
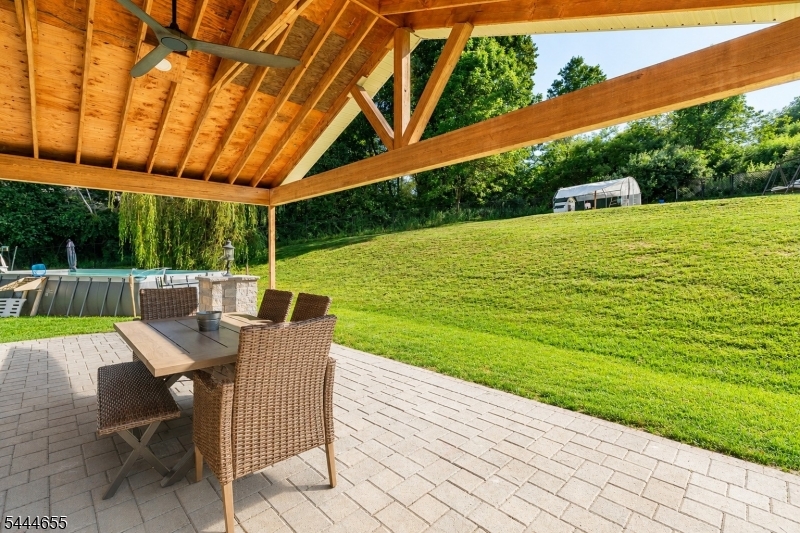
    Patio

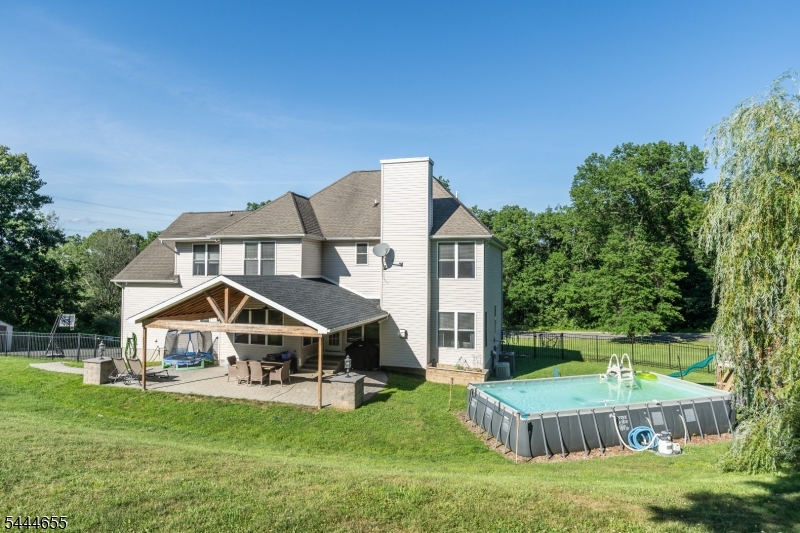
  • Pool

    Yes

  • Pool Features

    Above Ground

Area & Lot

  • Lot Features

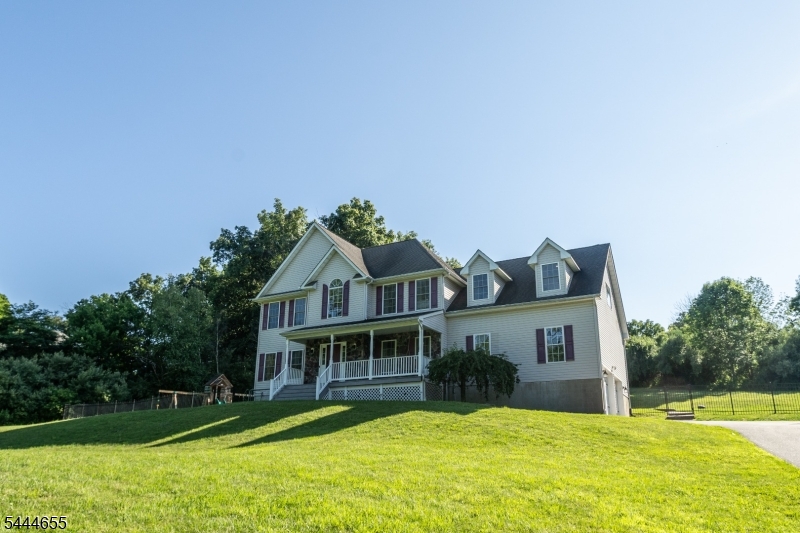
    Cul-De-Sac

  • Lot Size(acres)

    2.25

  • Property Type

    Residential

  • Property Sub Type

    Single Family Residence

  • Architectural Style

    Colonial

Price

  • Sales Price

    $689,900

  • Tax Amount

    $12,377

  • Sq. Footage

    3,200

  • Price/SqFt

    $215

HOA

  • Association

    No

Property Resources

  • Horse Property

    NO

School District

  • Elementary School

    FREDON TWP

  • Middle School

    KITTATINNY

  • High School

    KITTATINNY

Property Features

  • Ownership

    Fee Simple

  • Sewer

    Septic Tank

  • Tax Lot

    *

  • Water Source

    Well, Private

Schedule a Showing

Showing scheduled successfully.

<
>
IN PERSON
VIA CHAT

What is 3 + 4 ?


Change time

Mortgage calculator

Estimate your monthly mortgage payment, including the principal and interest, property taxes, and HOA. Adjust the values to generate a more accurate rate.

Your payment

Principal and Interest:

$

Property taxes:

$

HOA fees:

$

Total loan payment:

$

Total interest amount:

$

Location

County

Sussex

Elementary School

FREDON TWP

Middle School

KITTATINNY

High School

KITTATINNY

Listing Courtesy of ROBERT WRONSKI , COLDWELL BANKER REALTY

RealHub Information is provided exclusively for consumers' personal, non-commercial use, and it may not be used for any purpose other than to identify prospective properties consumers may be interested in purchasing. All information deemed reliable but not guaranteed and should be independently verified. All properties are subject to prior sale, change or withdrawal. RealHub website owner shall not be responsible for any typographical errors, misinformation, misprints and shall be held totally harmless.

Agent Patrick Bolger

FOUNDER

Patrick Bolger

Call Patrick today to schedule a private showing.


* Listings on this website come from the FMLS IDX Compilation and may be held by brokerage firms other than the owner of this website. The listing brokerage is identified in any listing details. Information is deemed reliable but is not guaranteed. If you believe any FMLS listing contains material that infringes your copyrighted work please click here to review our DMCA policy and learn how to submit a takedown request.© 2024 FMLS.
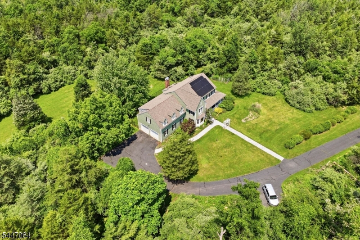
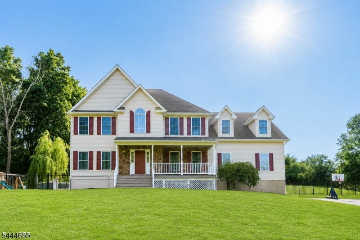
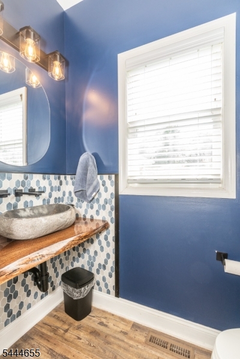
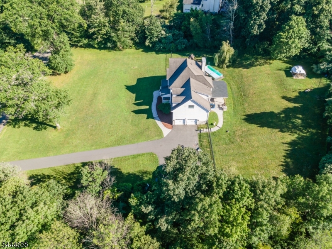
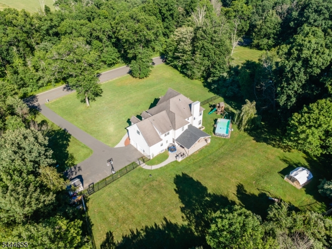
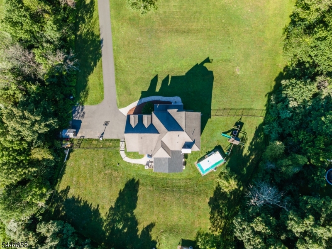
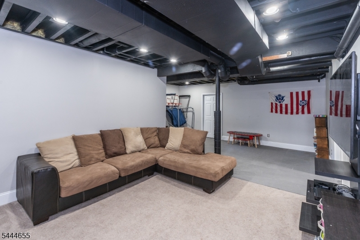
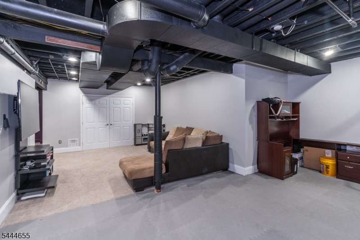
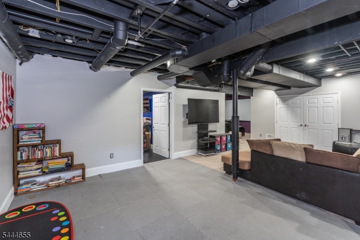
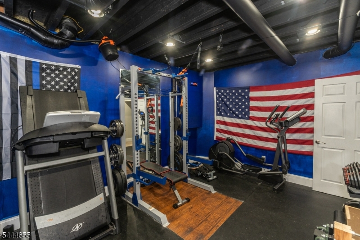
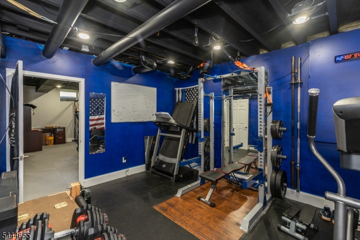
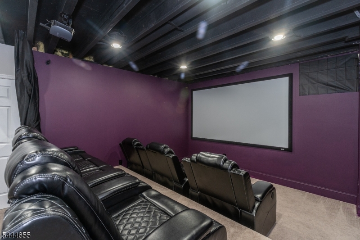
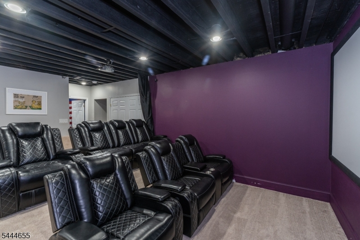
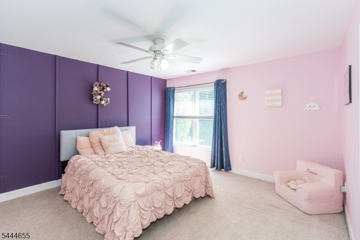
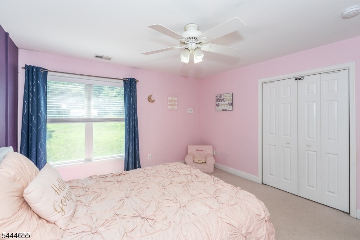
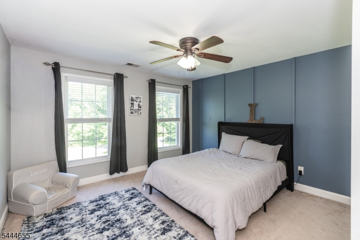
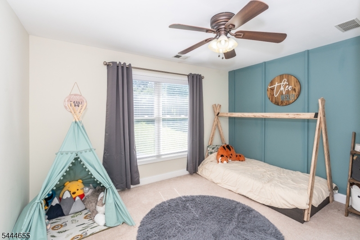
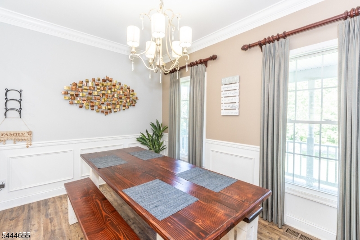
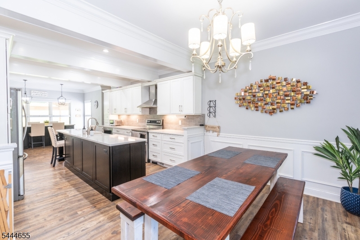
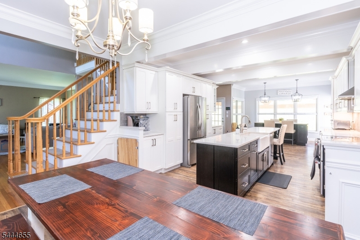
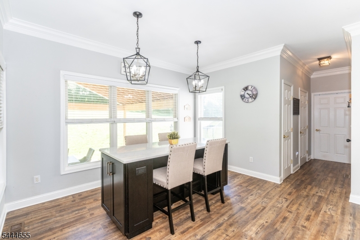
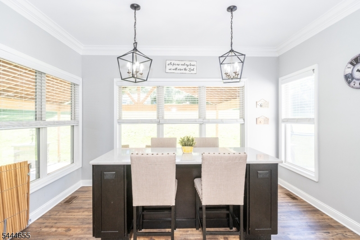
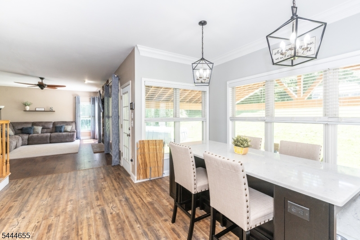
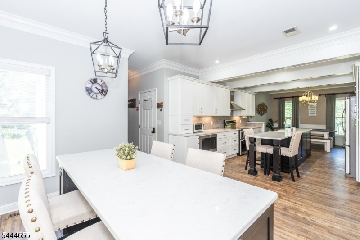
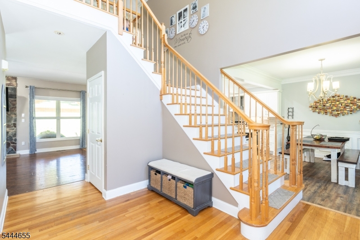
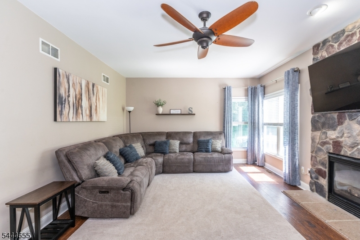
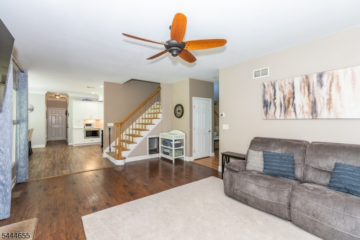
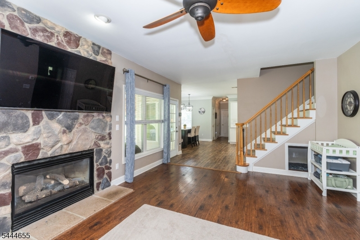
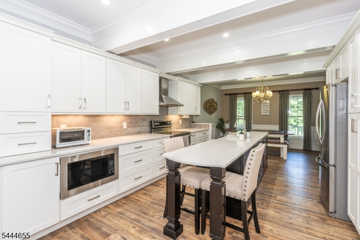
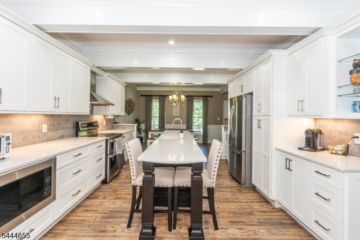
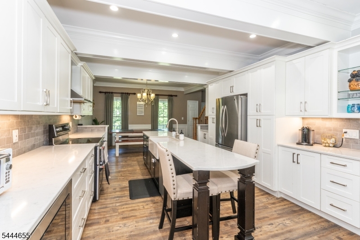
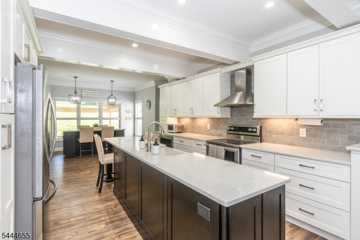
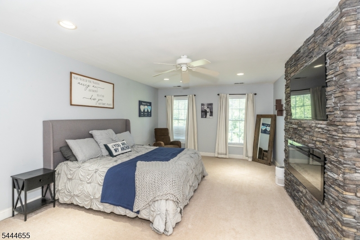
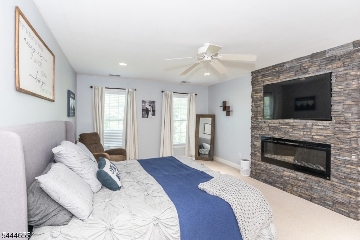
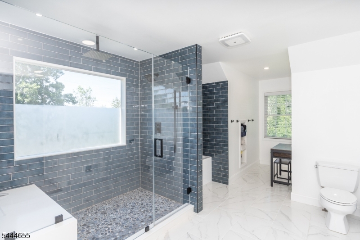
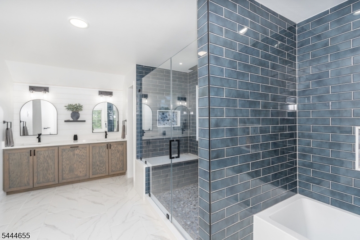
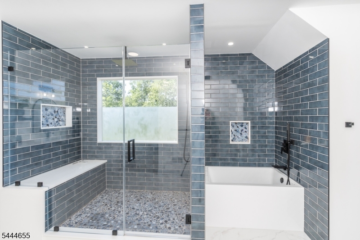
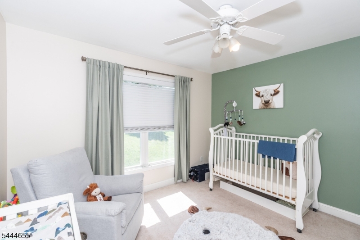
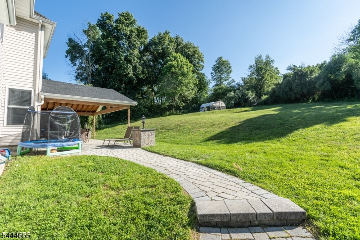
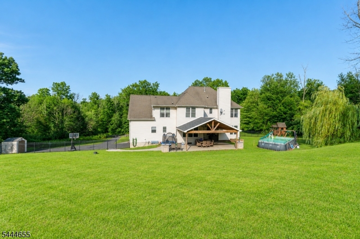
Welcome home to this beautifully maintained newer Colonial, perfectly situated on over 2 private acres towards the end of the cul-de-sac, offering the ideal blend of modern comfort, space, and functionality. With 4 spacious bedrooms, 2.5 bathrooms, and thoughtfully designed living areas throughout, this home is ready for its next Owners. The heart of the home is the updated kitchen, featuring stainless steel appliances, abundant cabinetry, and an impressive oversized quartz center island that provides the perfect gathering space for entertaining, meal preparation, or casual dining. The kitchen flows seamlessly into the home's inviting dining spaces, creating an open and welcoming atmosphere. Upstairs, the expansive primary suite serves as a private retreat, complete with a spa-inspired ensuite bathroom, a generous walk-in closet, and an adjacent sitting room that offers endless possibilities as a home office, reading nook, or personal fitness space. Three additional oversized bedrooms provide plenty of room. The finished basement significantly expands the living space with dedicated areas for a media room, home gym, and an office or playroom, offering versatility to FIT any lifestyle. This exceptional property provides privacy, room to play, and outdoor enjoyment while still being conveniently located near shopping, dining, schools, and major commuting routes.

20 Long Hill Rd

Message successfully sent.

What would you like to know?

What is 3 + 4 ?

I agree to receive email communication and understand I can unsubscribe at any time.

I agree to be contacted by KW Metropolitan via call, email, and text for real estate services. To opt out, you can reply 'stop' at any time or reply 'help' for assistance. You can also click the unsubscribe link in the emails. Message and data rates may apply. Message frequency may vary. Privacy Policy

Related Properties

Tucked away at the end of a long private driveway on 15 picturesque acres in Fredon Twp., this custom Colonial offers privacy, space, and endless potential. A newer paver walkway leads to the inviting wraparound front porch. Inside, hardwood floors flow throughout the main level, featuring a spacious floor plan ideal for everyday living and entertaining. The oversized kitchen opens to a sun filled breakfast area with an impressive arched window, skylight, and access to the rear trex deck overlooking the peaceful property. A formal dining room, formal living room, and oversized family room with a wood burning fireplace and two skylights provide plenty of gathering space. Just off the family room, the solarium style sunroom features cedar ceilings, a utility sink, and backyard access, making it perfect for plants or potting. A first floor office or den with French doors, spacious laundry room with exterior access and two pantry closets, powder room, and attached two car garage complete the first floor. Upstairs offers a generous primary suite with double vanity, jetted tub, and separate shower, plus four additional bedrooms and two full baths. A full unfinished basement provides excellent storage or future living space. Additional highlights include a 5-year-old roof, new Roth oil tanks, solar panels, and a passing septic inspection on file. Bring your vision and make this exceptional property your dream home.
#4041209

Fredon Twp.

133 Stillwater Station Rd

5 Beds

3 Baths

3,590 Sq.Ft.

$725,000

MLS#: 4041209
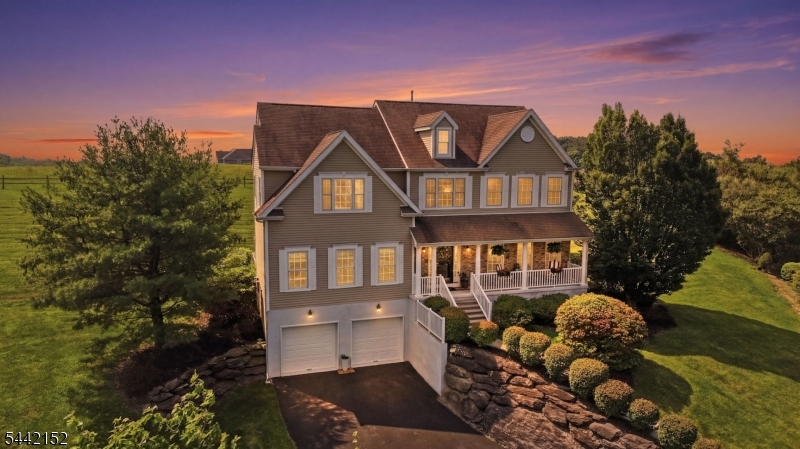
Wake up to breathtaking sunrises and unwind with spectacular sunsets from this beautifully maintained 4-bedroom, 2 full and 2 half-bath home, perfectly situated in a peaceful setting you'll enjoy year-round. An inviting foyer welcomes you into a thoughtfully designed home featuring hardwood floors, elegant crown molding, and detailed dining room molding that add timeless charm. The spacious eat-in kitchen offers a large pantry for exceptional storage, while a convenient dry bar is perfect for entertaining. The cozy living room features a fireplace, and the spacious family room provides the ideal gathering space for relaxing or hosting guests. A separate den/office offers flexibility for working from home or a quiet retreat.The luxurious primary suite is a private sanctuary featuring sitting area, two walk in closets and a soaking tub. Closets galore throughout the home provide abundant storage. The finished basement expands your living space and includes two additional storage rooms, offering endless possibilities for recreation, hobbies, or a home gym.Relax on the welcoming covered front porch or backyard spacious deck and enjoy the peaceful surroundings while taking in spectacular sunrise and sunset views. Combining comfort, functionality, and scenic beauty, this exceptional home offers generous living space, thoughtful details, and a peaceful setting you'll love to call home.
#4040851

Fredon Twp.

10 Spyglass Hl

4 Beds

2 Baths

3,210 Sq.Ft.

$697,000

MLS#: 4040851
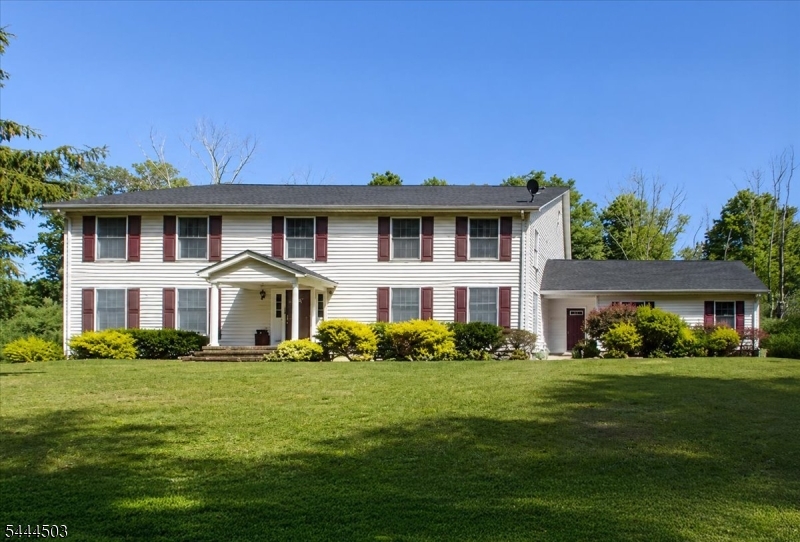
Enjoy the beauty of Sussex County in this 4-bedroom, 2 -bath center hall Colonial situated on 4.2 scenic acres in Fredon Township. Set well back from the road behind a gated entrance, the property borders a beautiful horse farm on one side and wooded acreage on the other, offering privacy and picturesque views. The eat-in kitchen, updated in 2020, features a center island with a breakfast bar and walk-in pantry with ceramic tile flooring. It opens to the adjacent family room, complete with a wood-burning fireplace and sliding doors leading to the deck and private backyard. The first floor also offers a formal dining room, a spacious den, laundry room, mudroom, half bath, and a bar area ideal for entertaining. The family room, dining room, den, and foyer all feature hardwood floors. Upstairs, the generous primary suite includes a walk-in closet and private full bath. Three additional bedrooms and a second full bath complete the second floor. Major updates include a new roof installed in August 2024, central air conditioning that is less than 10 years old, and a driveway that was repaved in June 2022.Enjoy the perfect balance of privacy, scenic surroundings, and comfortable living, all within easy reach of shopping, dining, recreation, and major commuter routes.
#4038652

Fredon Twp.

499 State Route 94

4 Beds

2 Baths

N/A

$645,000

MLS#: 4038652

 - property

Send a message

Message successfully sent.

Your message

What is 3 + 4 ?

Reason for contacting?

I agree to receive email communication and understand I can unsubscribe at any time.

I agree to be contacted by KW Metropolitan via call, email, and text for real estate services. To opt out, you can reply 'stop' at any time or reply 'help' for assistance. You can also click the unsubscribe link in the emails. Message and data rates may apply. Message frequency may vary. Privacy Policy

Sign Out

Virtual Assistant

Would you like to take the next step with this property? We can help you schedule a showing or virtual tour, or send you more details.

Yes, I would like more information.

Thank You for Your Reply, One of Our Agents will contact you as soon as possible

No, maybe later.

Thank you, you can always contact me via email, phone number or through the contact form.

Realhub AI

Lucy - Your AI-Powered Realtor

Update Your Temporary Password

Personalize your search

Enter your email and we'll notify you immediately when new listings match what you're looking for.

or enter email address

Already have an account ? Login here

Continue your home search

I agree to receive communications and understand I can unsubscribe at any time.

I agree to be contacted by KW Metropolitan via call, email, and text for real estate services. To opt out, you can reply 'stop' at any time or reply 'help' for assistance. You can also click the unsubscribe link in the emails. Message and data rates may apply. Message frequency may vary. Privacy Policy

Already have an account ? Login here

We use cookies

We use cookies primarily for analytics to enhance your experience. By accepting, you agree to our use of these cookies. You can manage your preferences or learn more about our cookies policy.