Features & Amenities

Interior

  • Other Interior Features

    Central Vacuum

  • Total Bedrooms

    5

  • Bathrooms

    3

  • 1/2 Bathrooms

    1

  • Basement YN

    YES

  • Cooling YN

    YES

  • Cooling

    Central Air

  • Fireplace YN

    YES

  • Heating YN

    YES

  • Heating

    Baseboard, Natural Gas, Hot Water, Zoned

  • Pet friendly

    N/A

Exterior

  • Garage

    Yes

  • Garage spaces

    4

  • Construction Materials

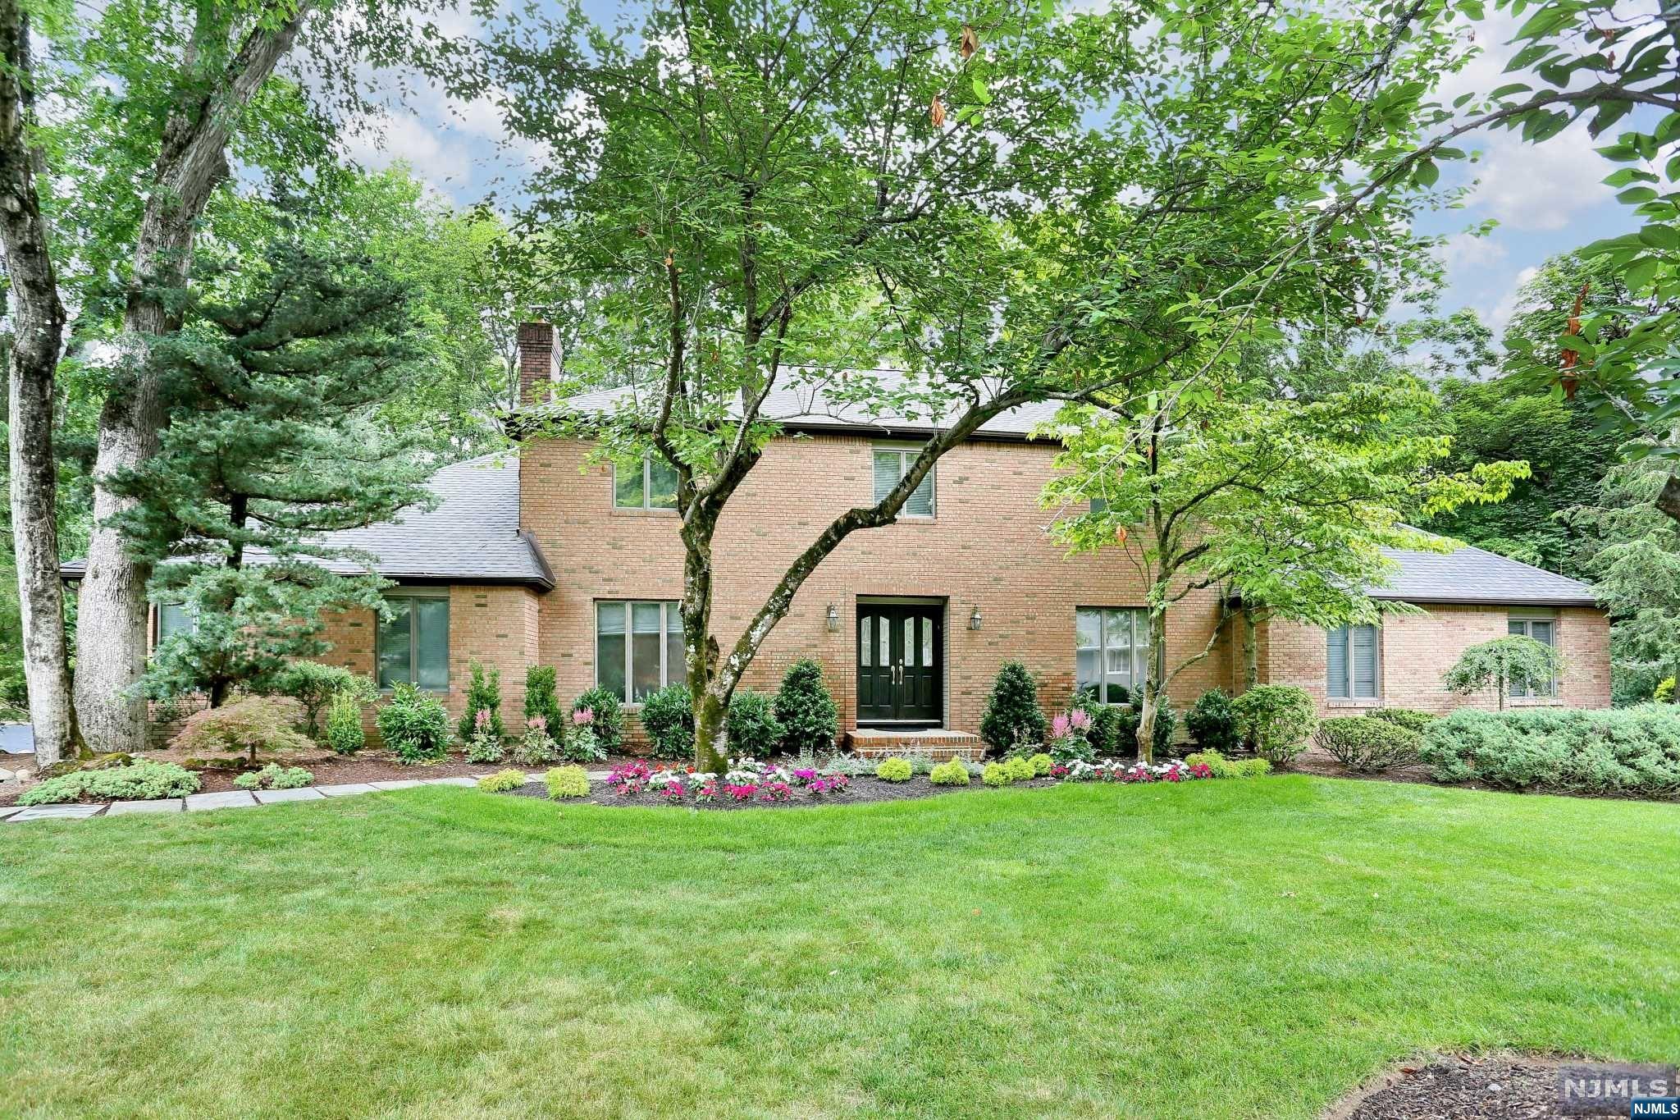
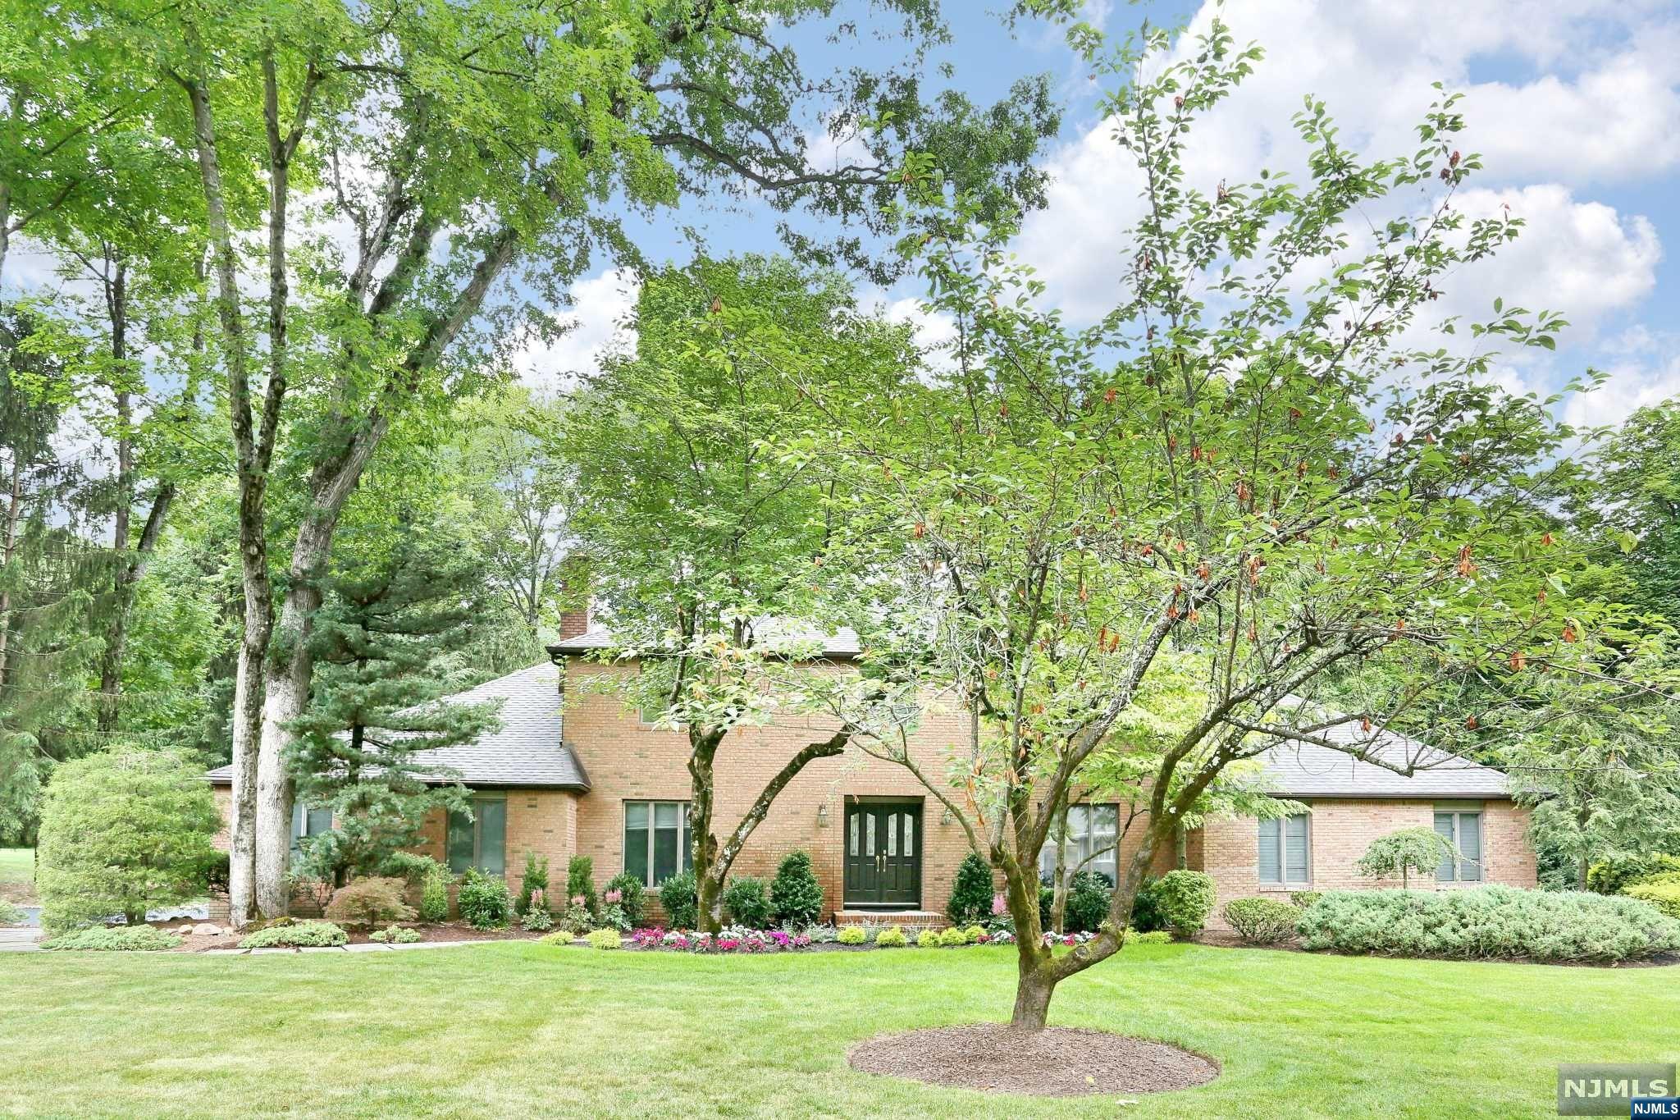
    Brick, Vinyl Siding

  • Parking

    Garage Door Opener, Attached

  • Pool

    No

Area & Lot

  • Lot Features

    Cul-De-Sac, Irregular Lot

  • Property Type

    Residential

  • Property Sub Type

    Single Family Residence

  • Architectural Style

    Center Stairwell, Expanded

Price

  • Sales Price

    $1,350,000
  • Tax Amount

    $22,000

  • Sq. Footage

    N/A

  • Price/SqFt

    N/A

HOA

  • Association

    No

School District

  • Elementary School

    Dorchester E.S.

  • Middle School

    Woodcliff M.S.

  • High School

    PASCACK HILLS H.S.

Property Features

  • Ownership

    Private

Schedule a Showing

Showing scheduled successfully.

<
>
IN PERSON
VIA CHAT

What is 3 + 4 ?


Change time

Mortgage calculator

Estimate your monthly mortgage payment, including the principal and interest, property taxes, and HOA. Adjust the values to generate a more accurate rate.

Your payment

Principal and Interest:

$

Property taxes:

$

HOA fees:

$

Total loan payment:

$

Total interest amount:

$

Location

County

BERGEN

Elementary School

Dorchester E.S.

Middle School

Woodcliff M.S.

High School

PASCACK HILLS H.S.

Listing Courtesy of Edward Ditroia, Christie's International Real Estate Group-Mahwah/Saddle River Regional Office

RealHub Information is provided exclusively for consumers' personal, non-commercial use, and it may not be used for any purpose other than to identify prospective properties consumers may be interested in purchasing. All information deemed reliable but not guaranteed and should be independently verified. All properties are subject to prior sale, change or withdrawal. RealHub website owner shall not be responsible for any typographical errors, misinformation, misprints and shall be held totally harmless.

Agent Patrick Bolger

FOUNDER

Patrick Bolger

Call Patrick today to schedule a private showing.


* Listings on this website come from the FMLS IDX Compilation and may be held by brokerage firms other than the owner of this website. The listing brokerage is identified in any listing details. Information is deemed reliable but is not guaranteed. If you believe any FMLS listing contains material that infringes your copyrighted work please click here to review our DMCA policy and learn how to submit a takedown request.© 2024 FMLS.
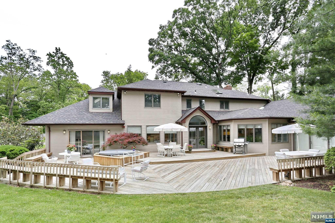
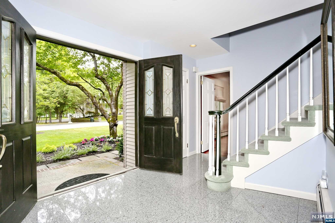
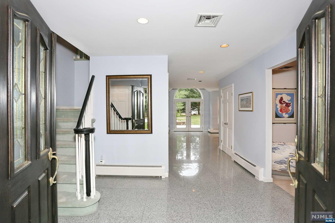
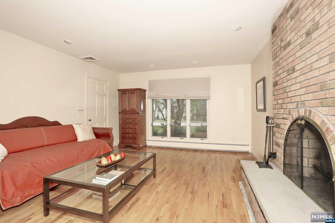
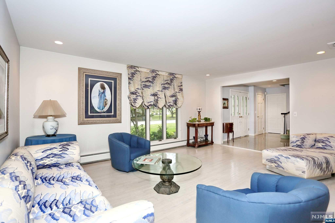
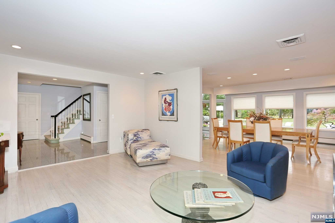
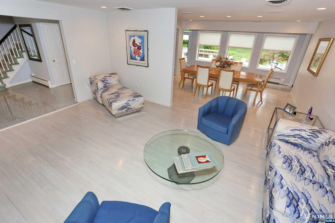
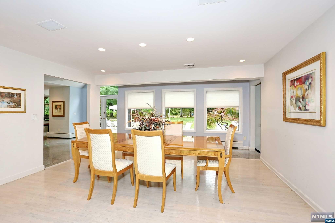
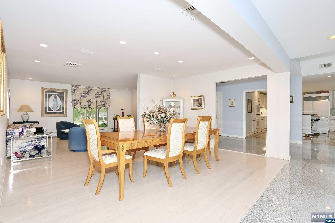
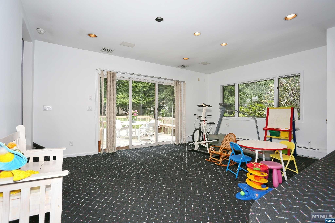
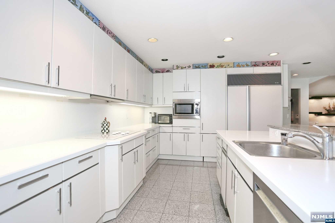
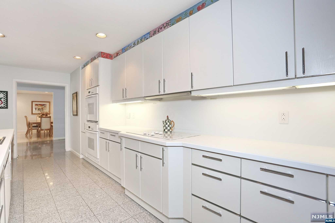
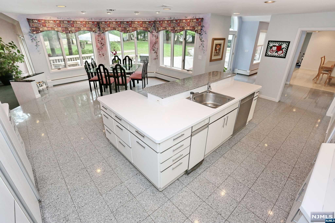
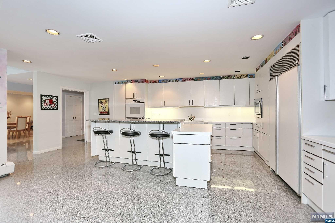
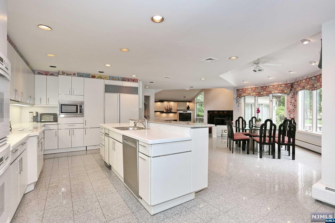
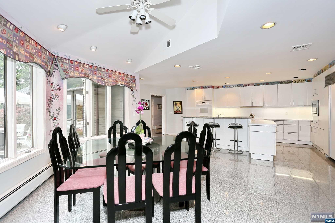
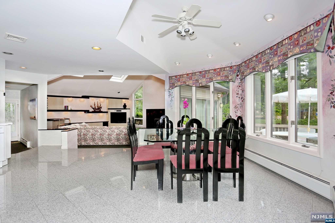
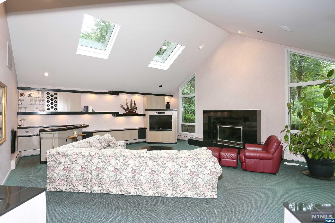
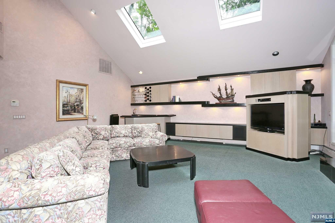
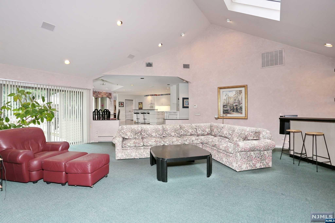
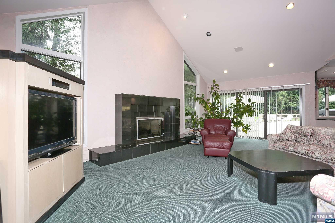
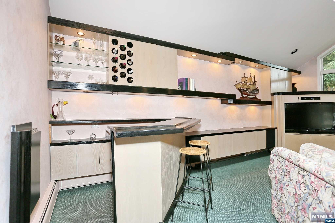
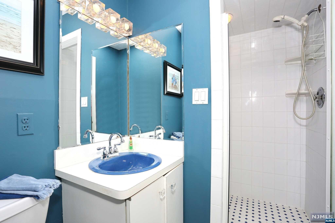
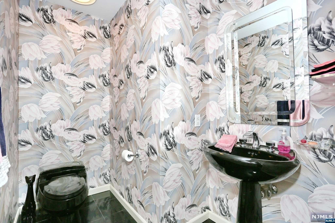
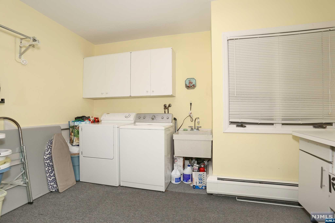
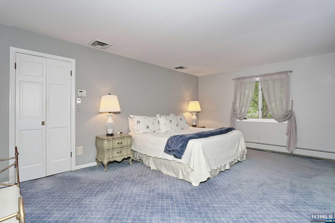
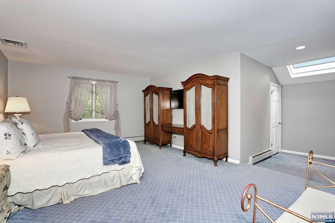
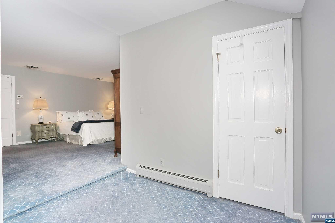
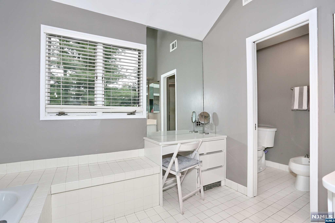
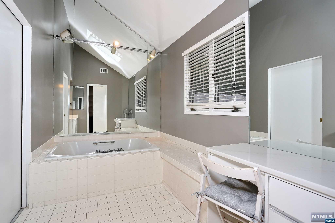
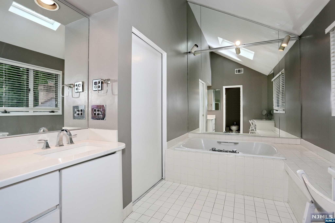
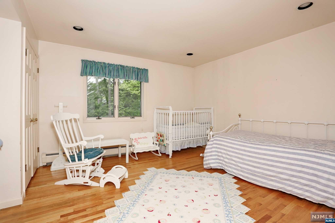
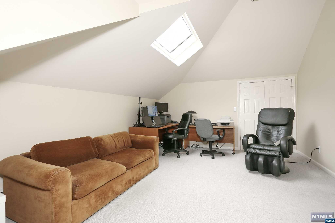
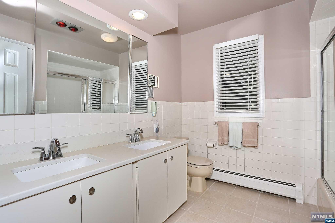
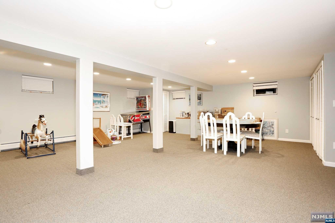
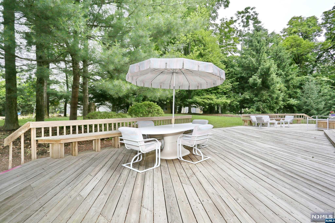
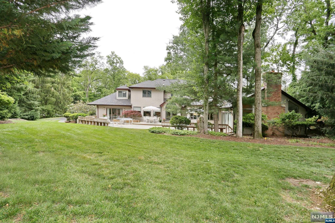
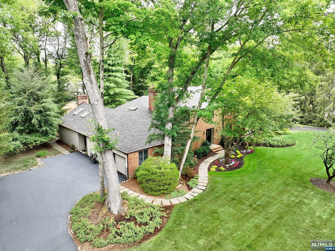
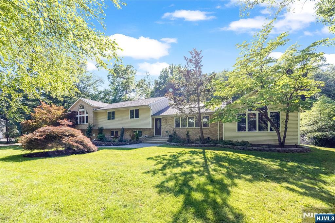
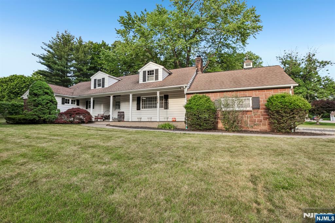
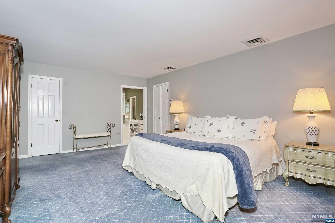
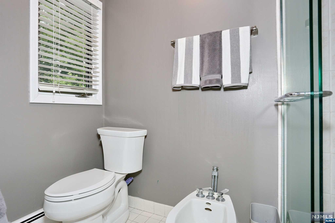
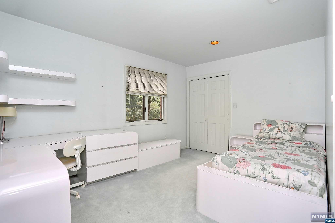
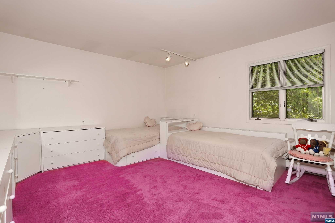
COME AND VIEW THIS SPACIOUS AND EXPANDED,5 BEDROOM, 3 FULL & 2 HALF BATH,CUSTOM CENTER HALL COLONIAL. 4 CAR ATTACHED GARAGES!! SITUATED ON CUL DE SAC STREET ACROSS FROM THE ELEM.& MIDDLE SCHOOLS. APPROX .75 ACRE PROPERTY. ENTER THE FIRST FLOOR INTO THE CENTER HALL FOYER, LIB/DEN/FPL,LR,FDR,PR,GYM/PLAY RM/SGD TO DK,ENTRY FROM 2 CAR GAR, OPEN FLOOR PLAN, MODERN EAT IN KITCHEN VAULTED CEILING STEP DOWN GREAT RM/GAS FIREPLACE, SIDE MUD RM, ENTRY FROM 2 CAR GARAGES, LAUNDRY RM,FBTH/SS. THE 2ND.FLOOR OFFERS AN EXPANDED PRIM.BR WITH DRESSING AREA,PLENTY OF CLOSETS & FULL BATH/JACUZZI/SS, 3 MORE BEDROOMS WITH A HALLWAY FULL BATH/SOT AND A PRIVATE OFFICE OR 5TH.BEDROOM. THE BASEMENT HAS A FINISHED REC RM, OFFICE/.5BTH,UTILITIES AND STORAGE. APPROX 4500 SQFT. LARGE AND PRIVATE REAR DECK WITH HOT TUB!!THIS HOME SHOWS OFF THE PRIDE IN OWNERSHIP AND WILL BE A PLEASURE TO SHOW AND MAKE IT YOUR OWN!! CLOSE TO SHOPPING, NYC TRANSPORTATION AND SCHOOLS. A MUST SEE!!

20 Daniel Court

Message successfully sent.

What would you like to know?

What is 3 + 4 ?

I agree to receive email communication and understand I can unsubscribe at any time.

I agree to be contacted by KW Metropolitan via call, email, and text for real estate services. To opt out, you can reply 'stop' at any time or reply 'help' for assistance. You can also click the unsubscribe link in the emails. Message and data rates may apply. Message frequency may vary. Privacy Policy

Related Properties

New on site 3 days ago

Welcome to this beautifully maintained Center Hall Colonial offering approximately 3,828 square feet of sun-filled living space on an expansive 0.67-acre lot in Woodcliff Lake. The dramatic two-story entry foyer is flanked by formal living and dining rooms, establishing an elegant tone for entertaining. At the heart of the home, a chef's eat-in kitchen features a center granite island, stainless steel appliances, and a sunny breakfast area with direct access to a private paver patio. The kitchen flows seamlessly into an inviting two-story great room anchored by a cozy fireplace. The main level is completed by a convenient laundry room and access to the two-car attached garage. Upstairs, the primary suite serves as an impressive sanctuary complete with three walk-in closets and a versatile bonus room ideal for a private office, gym, or sitting area. Three additional generous bedrooms and three full bathrooms complete the upper level. The vast unfinished lower level offers incredible potential for future customized space or extensive storage. Situated close to the Woodcliff Lake train station and Wood Dale County Park, this turnkey residence combines exceptional scale, modern convenience, and prime Bergen County living.
#26031255

Woodcliff Lake

55 Prospect Avenue

5 Beds

4 Baths

N/A

$1,599,000

MLS#: 26031255

Build Your Legacy Property. Rare opportunity to create a custom luxury estate in one of Bergen County's most desirable communities. Tucked away at the end of a cul-de-sac, this remarkable offering combines nearly 5 acres of natural beauty, exceptional privacy, and a fully realized vision years in the making. Included with the property are construction-ready architectural plans for a 7,000+ SF Modern Farmhouse designed for luxury living. The plans feature 5 bedrooms plus an office or 6th bedroom, a 1-floor guest suite, chef's kitchen with a butler pantry & wine wall, 2-story dining room, covered outdoor entertaining spaces with room for a pool, and a primary suite complete with a private balcony, fireplace, and spa-like bath. The finished lower level offers media, fitness, and rec space. What truly distinguishes this offering is the tremendous amount of work already completed on the buyer's behalf. Years of planning, engineering, environmental review, architectural design, and permitting have already been secured, saving significant time, expense, and uncertainty while shortening the path to construction. The buildable 0.9-acre homesite is complemented by approx. 4 acres of protected woodland, creating the privacy & prestige of a nearly 5-acre estate while benefiting from favorable tax treatment on the preserved acreage. Land, plans, & permits are already in place - all that's left is to bring your builder! *VACANT LAND WITH NO EXISTING RESIDENCE ON SITE.*
#26028377

Woodcliff Lake

10 Deerfield Drive

None Beds

None Baths

N/A

$1,495,000

MLS#: 26028377

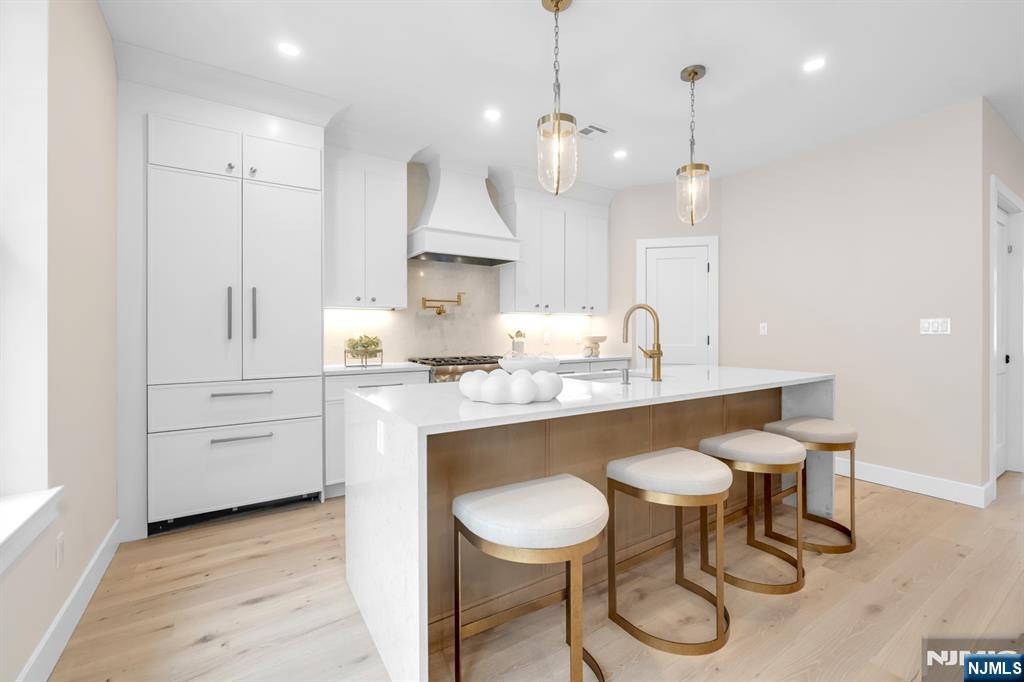
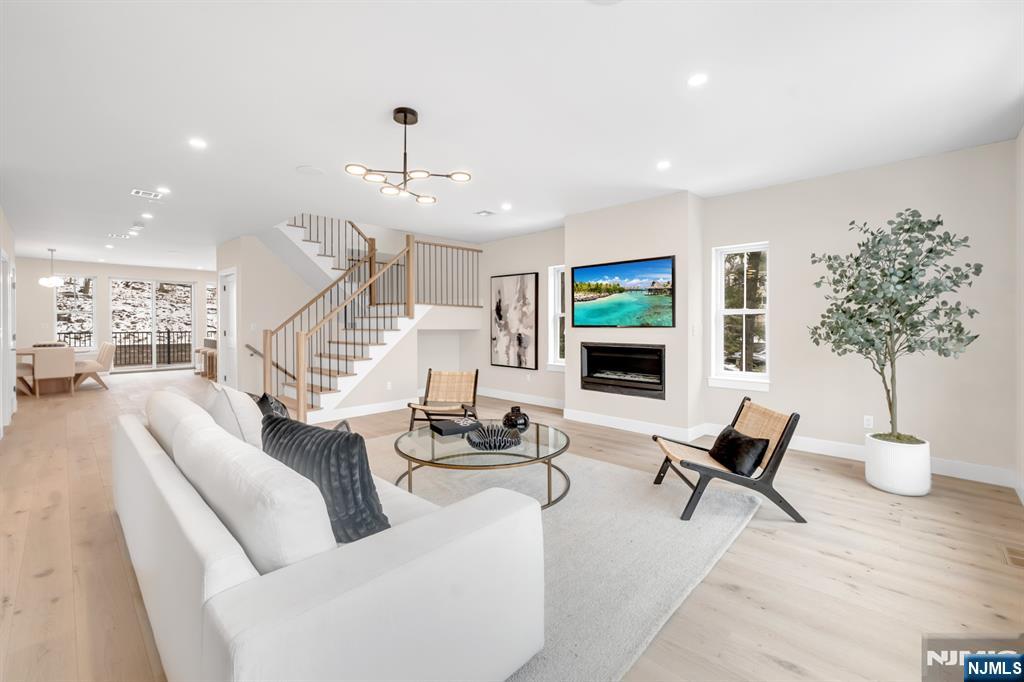
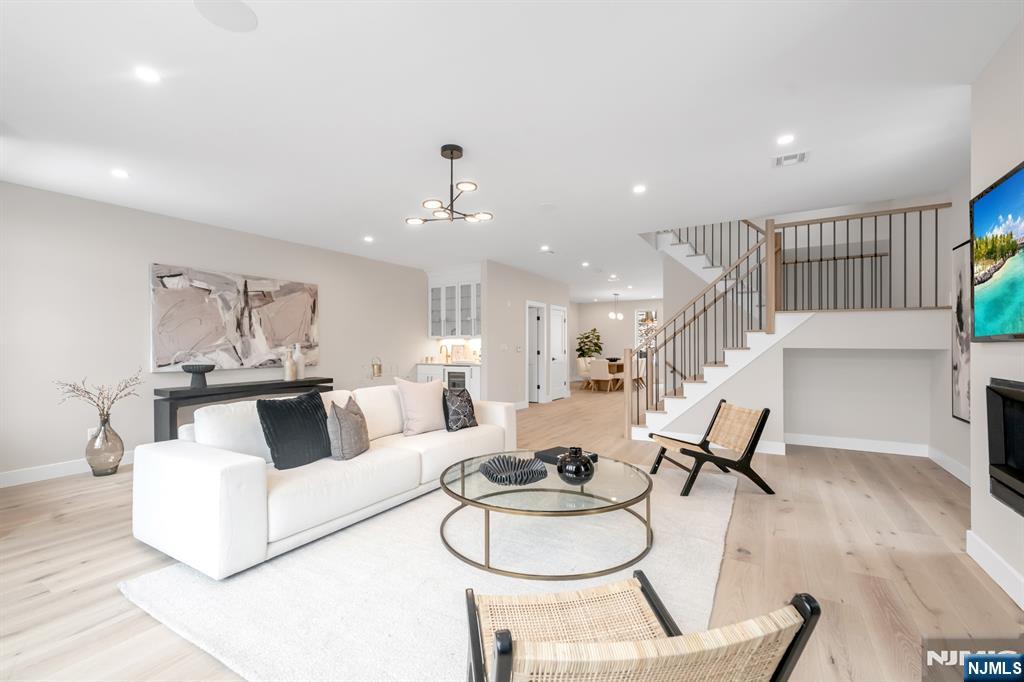
Limited time offer... 3 months HOA.Introducing Lexington on Broadway, a limited collection of just 9 newly constructed townhomes offering refined design, modern comfort, and the added benefit of significant tax savings and incentives! This luxury interior residence features 3 bedrooms, 2 full bathrooms, 2 half baths, plus a rare to find private elevator to all levels. Attached two car garage, delivering both convenience and low maintenance living in a highly sought after town. Finished with carefully curated high end materials, including Thermador appliances, custom cabinetry, quartz countertops, wide plank oak flooring, and designer details throughout. The ground level offers a finished recreation room with a half bath and access to a covered patio. The main living level is designed for seamless everyday living and entertaining, showcasing an open concept layout with a gas fireplace, wet bar, chef’s kitchen centered around a waterfall quartz island, dining area, powder room, and access to a private deck. The upper level is met by a spacious primary suite with two walk in closets and a spa inspired bath, along with two additional bedrooms, a full bathroom, and a dedicated laundry area. Backing to a wooded setting for rare privacy, the community is ideally located directly across from the commuter train and within a top ranked school district. A 5 year tax abatement offers approx. $75,000 in estimated savings, further enhancing the long term value of this exceptional offerin
#26027076

Woodcliff Lake

188 Broadway 8

3 Beds

2 Baths

3,500 Sq.Ft.

$1,249,000

MLS#: 26027076

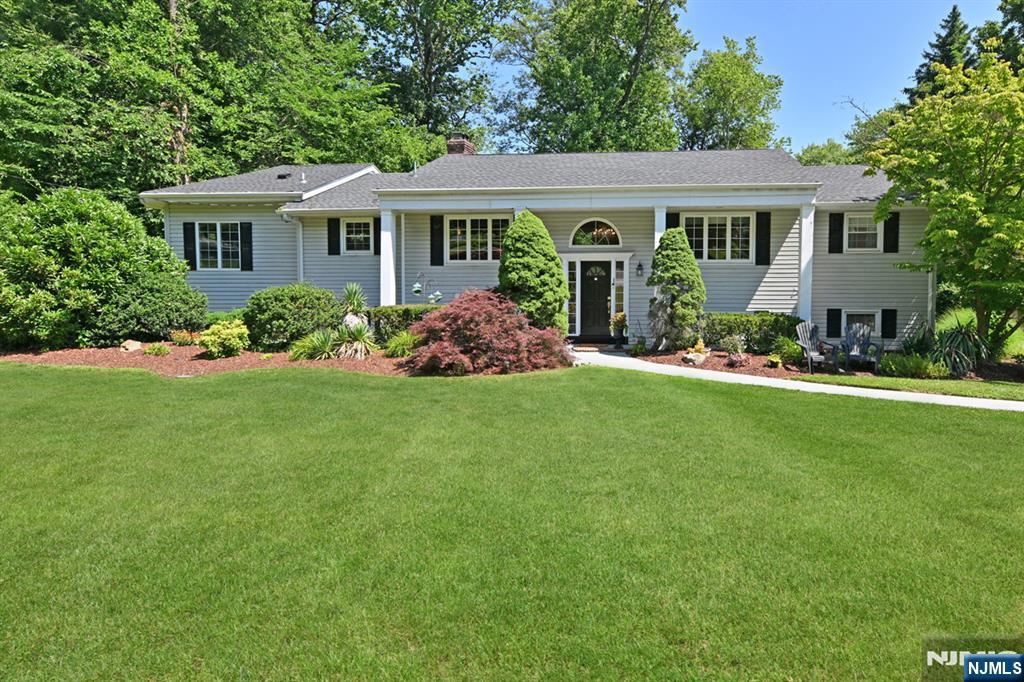
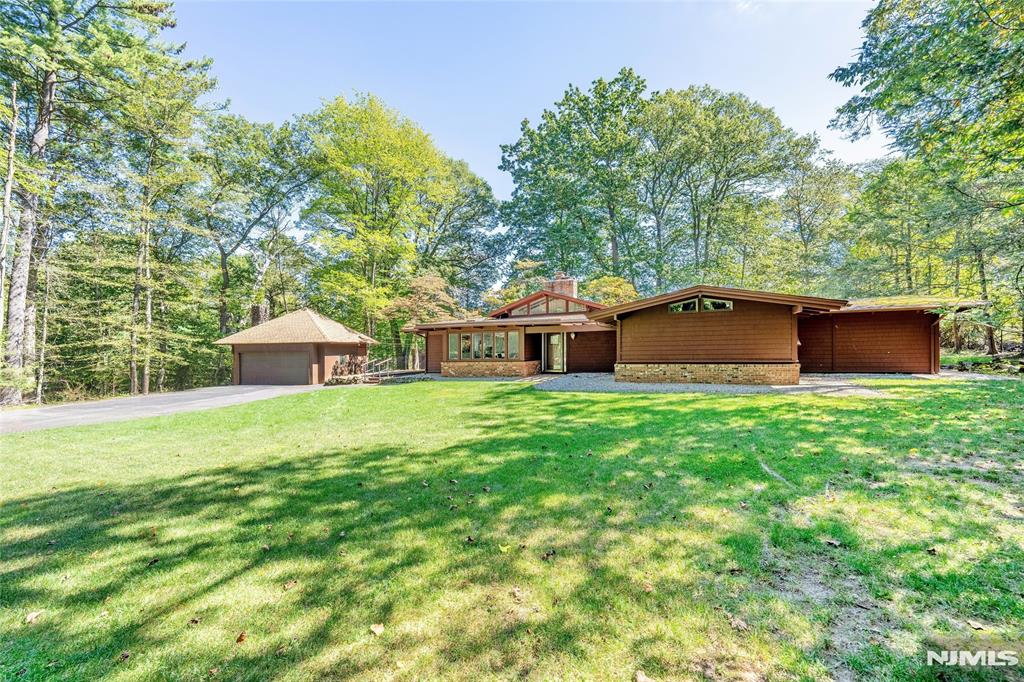
Nestled in one of Woodcliff Lake's most coveted and serene neighborhoods, this Colonial presents a rare opportunity to own a 233 X 173 flat parcel of Bergen County prime real estate overlooking a private lake. The home features 4 bedrooms, with the possibility of a 5th, 2.5 baths, a living room with fireplace, large country kitchen with SGD opening to the patio and yard, formal dining room a basement with bilco doors and a 2-car attached garage. The house has endless possibilities, add a level or extend out or just update as you see fit!. Enjoy the convenience of being near transportation, shopping, schools, parks, town pool and houses of worship. Amenities include CAC, first floor hardwood & a 2 car garage
#26023103

Woodcliff Lake

14 Saddle River Road

4 Beds

2 Baths

N/A

$1,100,000
MLS#: 26023103

Introducing Lexington on Broadway, a limited collection of just 9 newly constructed townhomes offering refined design, modern comfort, and the added benefit of significant tax savings and incentives! This luxury interior residence features 3 bedrooms, 2 full bathrooms, 2 half baths, plus a rare to find private elevator to all levels. Attached two car garage, delivering both convenience and low maintenance living in a highly sought after town. Finished with carefully curated high end materials, including Thermador appliances, custom cabinetry, quartz countertops, wide plank oak flooring, and designer details throughout. The ground level offers a finished recreation room with a half bath and access to a covered patio. The main living level is designed for seamless everyday living and entertaining, showcasing an open concept layout with a gas fireplace, wet bar, chef’s kitchen centered around a waterfall quartz island, dining area, powder room, and access to a private deck. The upper level is met by a spacious primary suite with two walk in closets and a spa inspired bath, along with two additional bedrooms, a full bathroom, and a dedicated laundry area. Backing to a wooded setting for rare privacy, the community is ideally located directly across from the commuter train and within a top ranked school district. A 5 year tax abatement offers approx. $75,000 in estimated savings, further enhancing the long term value of this exceptional offering.
#26013842

Woodcliff Lake

188 Broadway 4

3 Beds

2 Baths

3,500 Sq.Ft.

$1,279,000
MLS#: 26013842

 - property

Send a message

Message successfully sent.

Your message

What is 3 + 4 ?

Reason for contacting?

I agree to receive email communication and understand I can unsubscribe at any time.

I agree to be contacted by KW Metropolitan via call, email, and text for real estate services. To opt out, you can reply 'stop' at any time or reply 'help' for assistance. You can also click the unsubscribe link in the emails. Message and data rates may apply. Message frequency may vary. Privacy Policy

Sign Out

Virtual Assistant

Would you like to take the next step with this property? We can help you schedule a showing or virtual tour, or send you more details.

Yes, I would like more information.

Thank You for Your Reply, One of Our Agents will contact you as soon as possible

No, maybe later.

Thank you, you can always contact me via email, phone number or through the contact form.

Realhub AI

Lucy - Your AI-Powered Realtor

Update Your Temporary Password

Personalize your search

Enter your email and we'll notify you immediately when new listings match what you're looking for.

or enter email address

Already have an account ? Login here

Continue your home search

I agree to receive communications and understand I can unsubscribe at any time.

I agree to be contacted by KW Metropolitan via call, email, and text for real estate services. To opt out, you can reply 'stop' at any time or reply 'help' for assistance. You can also click the unsubscribe link in the emails. Message and data rates may apply. Message frequency may vary. Privacy Policy

Already have an account ? Login here

We use cookies

We use cookies primarily for analytics to enhance your experience. By accepting, you agree to our use of these cookies. You can manage your preferences or learn more about our cookies policy.