Features & Amenities

Interior

  • Other Interior Features

    Eat-in Kitchen, Kitchen Island, Pantry

  • Total Bedrooms

    2

  • Bathrooms

    2

  • 1/2 Bathrooms

    1

  • Cooling YN

    YES

  • Cooling

    Central Air

  • Heating YN

    YES

  • Heating

    Forced Air

  • Pet friendly

    N/A

Exterior

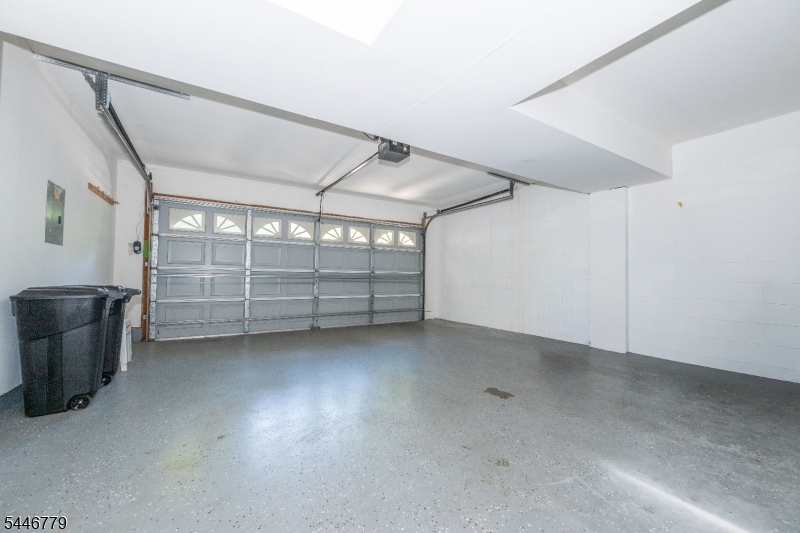
  • Garage

    Yes

  • Garage spaces

    2

  • Construction Materials

    Vinyl Siding

  • Patio and Porch Features

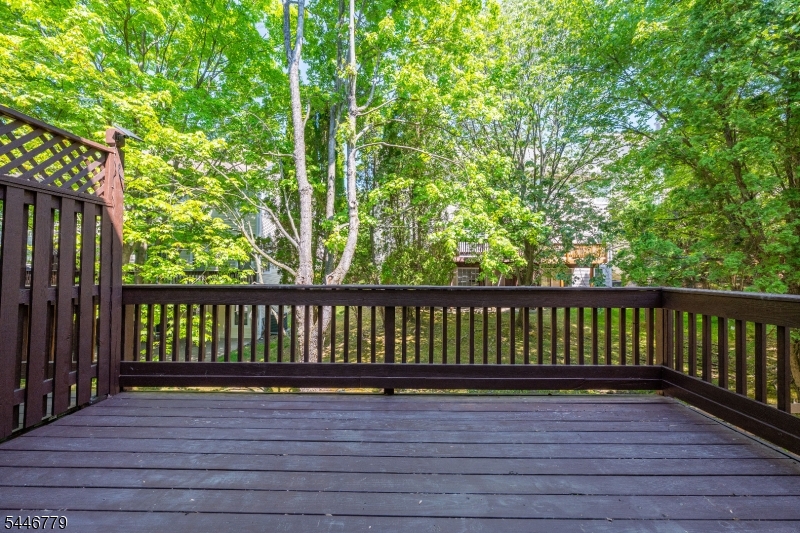
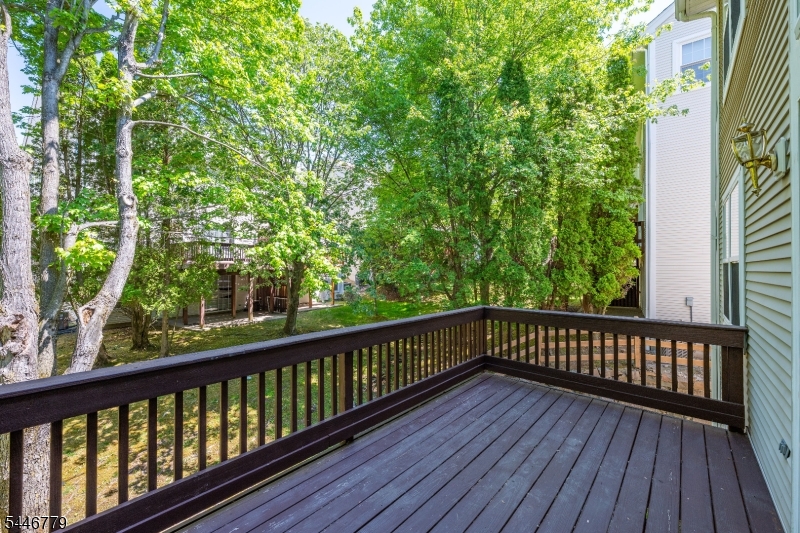
    Deck, Patio

  • Pool

    No

Area & Lot

  • Lot Features

    Open Lot

  • Lot Size(acres)

    0.09

  • Property Type

    Residential

  • Property Sub Type

    Townhouse

  • Architectural Style

    Townhouse-End Unit

Price

  • Sales Price

    $589,000

  • Tax Amount

    $12,505

  • Sq. Footage

    1,584

  • Price/SqFt

    $371

HOA

  • Association

    YES

  • Association Fee

    $370

  • Association Fee Frequency

    Monthly

  • Association Fee Includes

    N/A

Property Resources

  • Horse Property

    NO

School District

  • Elementary School

    JFK

  • Middle School

    ANTHONY WAYNE

  • High School

    WAYNE HILLS

Property Features

  • Ownership

    Condominium

  • Sewer

    Public Sewer

  • Tax Lot

    *

  • Water Source

    Public

Schedule a Showing

Showing scheduled successfully.

<
>
IN PERSON
VIA CHAT

What is 3 + 4 ?


Change time

Mortgage calculator

Estimate your monthly mortgage payment, including the principal and interest, property taxes, and HOA. Adjust the values to generate a more accurate rate.

Your payment

Principal and Interest:

$

Property taxes:

$

HOA fees:

$

Total loan payment:

$

Total interest amount:

$

Location

County

Passaic

Elementary School

JFK

Middle School

ANTHONY WAYNE

High School

WAYNE HILLS

Listing Courtesy of LINDA KATTINE , CURATED REALTY

RealHub Information is provided exclusively for consumers' personal, non-commercial use, and it may not be used for any purpose other than to identify prospective properties consumers may be interested in purchasing. All information deemed reliable but not guaranteed and should be independently verified. All properties are subject to prior sale, change or withdrawal. RealHub website owner shall not be responsible for any typographical errors, misinformation, misprints and shall be held totally harmless.

Agent Patrick Bolger

FOUNDER

Patrick Bolger

Call Patrick today to schedule a private showing.


* Listings on this website come from the FMLS IDX Compilation and may be held by brokerage firms other than the owner of this website. The listing brokerage is identified in any listing details. Information is deemed reliable but is not guaranteed. If you believe any FMLS listing contains material that infringes your copyrighted work please click here to review our DMCA policy and learn how to submit a takedown request.© 2024 FMLS.
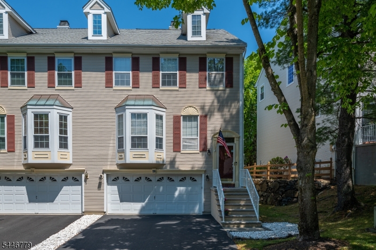
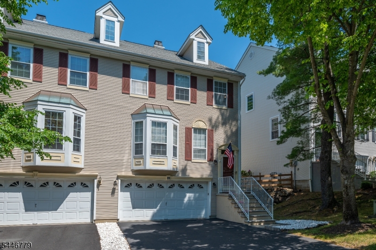
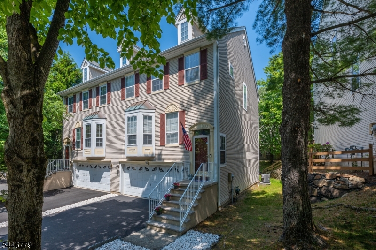
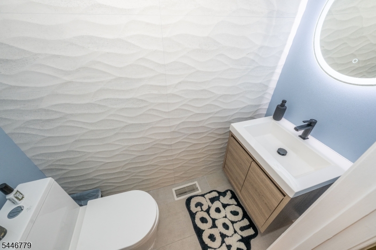
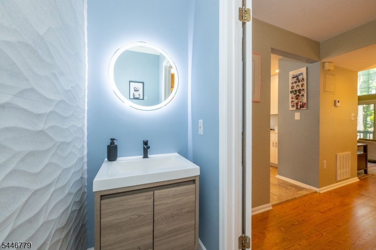
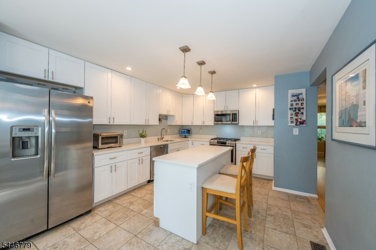
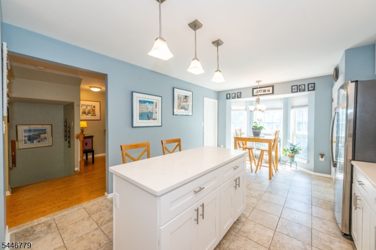
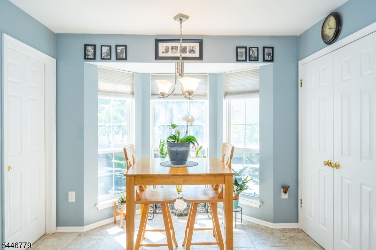
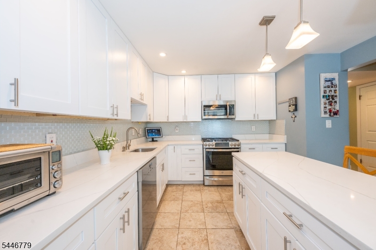
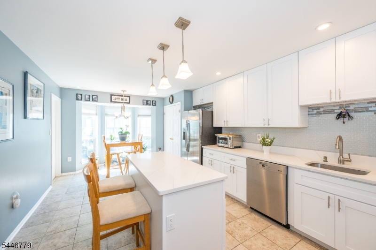
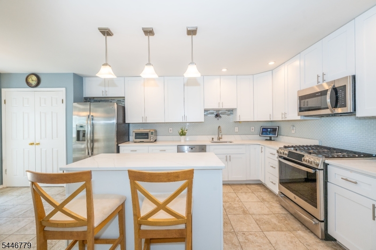
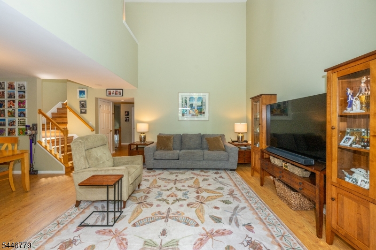
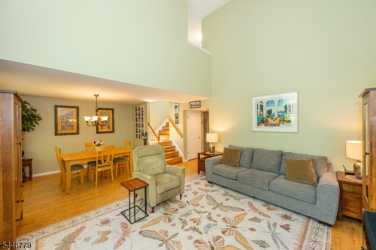
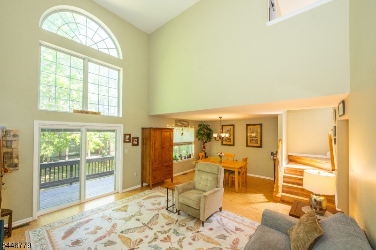
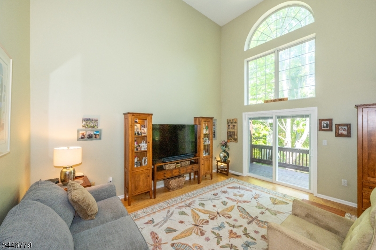
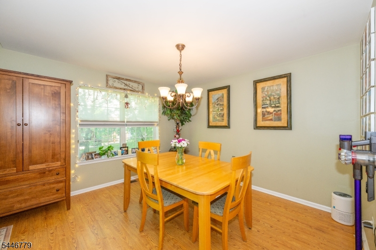
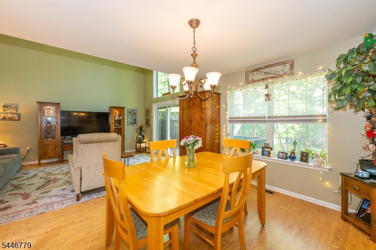
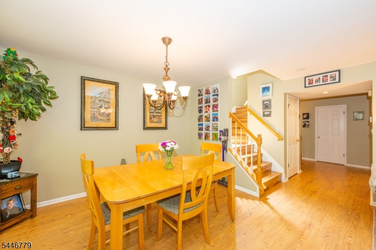
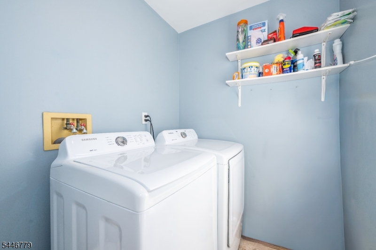
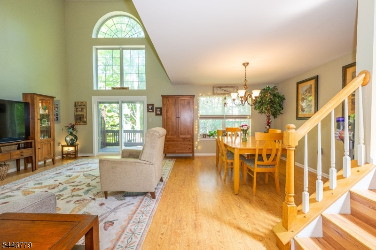
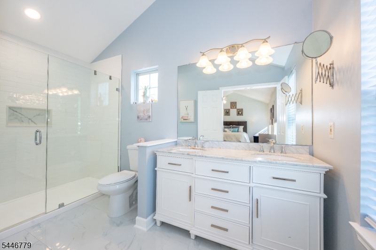
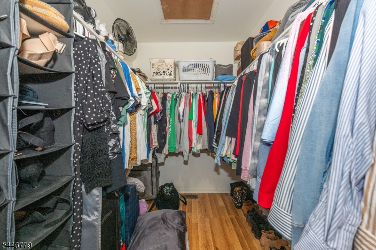
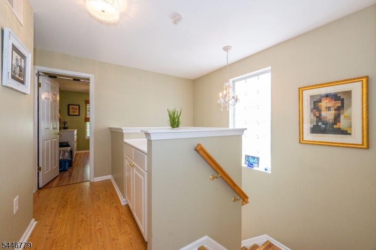
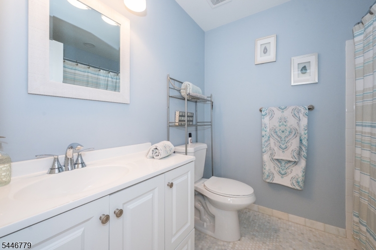
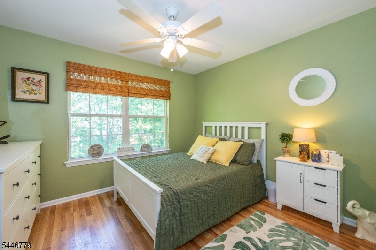
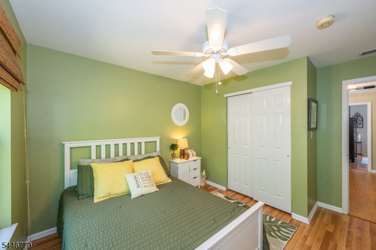
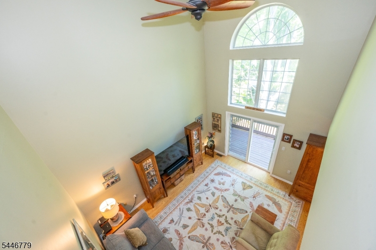
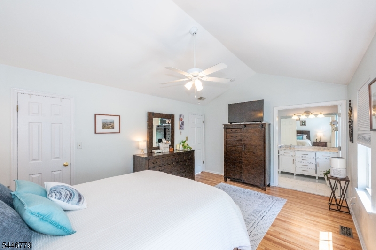
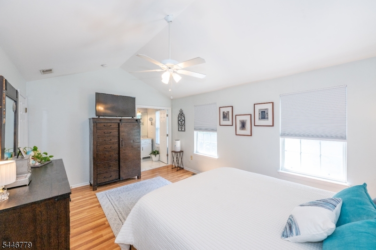
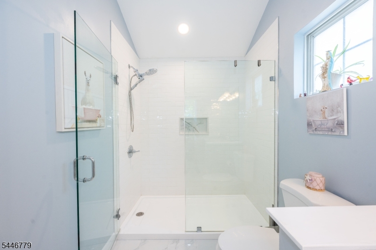
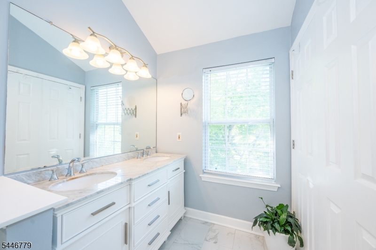
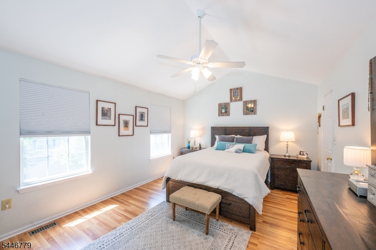
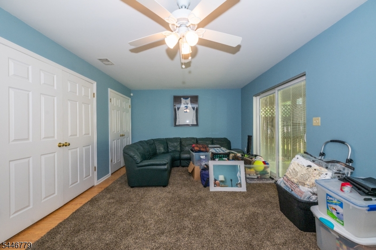
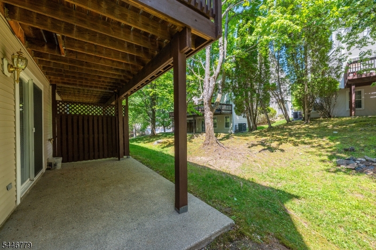
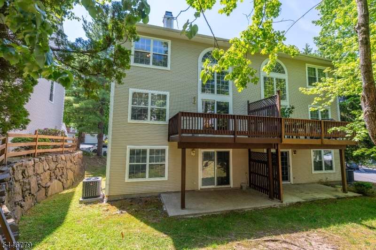
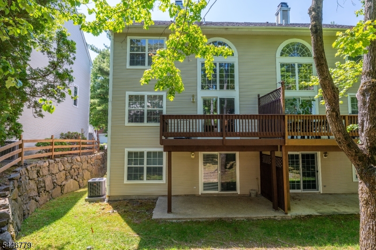
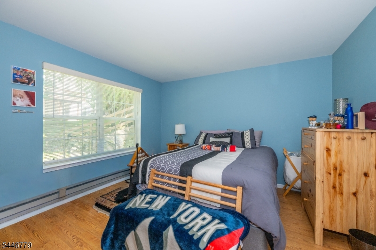
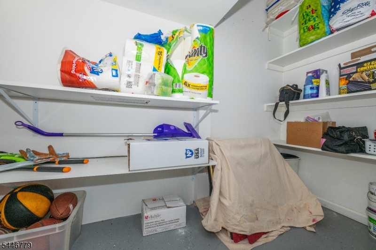
Welcome to 20 Bobolink Ct! This lovely, updated unit features a newer Eat in Kitchen with stainless appliances, Center Island, quartz countertops, breakfast nook and pantry. Laundry Room, Powder Room, Formal Dining Room and Large Living Room with 2 story vaulted ceiling with sliding glass door to deck completes the first level. Second floor features a primary Bedroom with Vaulted ceiling, Updated Full Bath and Walk in closet. Additional Bedroom and Full Bathroom completes this level. Ground floor features a large family room with walk out to Patio and entry to a 2 car  garage. Additional storage room off the garage. Close to Parks, restaurants and shopping! Move in ready! Just waiting for its next owner to call it home. See today

20 Bobolink Ct

Message successfully sent.

What would you like to know?

What is 3 + 4 ?

I agree to receive email communication and understand I can unsubscribe at any time.

I agree to be contacted by KW Metropolitan via call, email, and text for real estate services. To opt out, you can reply 'stop' at any time or reply 'help' for assistance. You can also click the unsubscribe link in the emails. Message and data rates may apply. Message frequency may vary. Privacy Policy

Related Properties

New on site today
Beautiful end unit townhouse in sought after Manitou featuring a dramatic 2 story foyer and an updated kitchen designed for both everyday living and entertaining. This spacious home offers 3 bedrooms, a formal living room and dining room, and a warm and inviting family room with fireplace and classic pegged floors. Convenient first floor laundry and garage entrance add to the home's functional layout. Bright open living spaces and a full finished walk out basement provide exceptional additional living and recreation space. Enjoy beautiful sunset views from the deck along with the privacy and natural light that come with an end unit location. Community amenities include a pool, tennis courts, bocce and clubhouse, offering a resort style lifestyle right at home. Conveniently located close to shopping, dining, major highways, and NYC transportation.
#4042086

Wayne Twp.

1 Birdseye Cir

3 Beds

2 Baths

N/A

$675,000

MLS#: 4042086
New on site 1 day ago
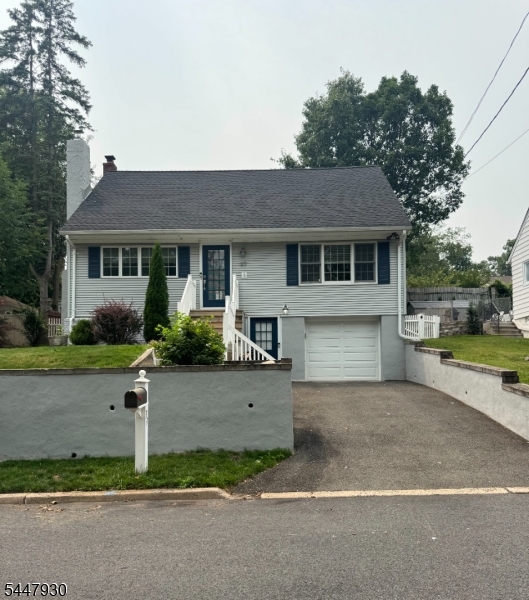
Welcome to the beautiful town of Wayne. Don?t miss your chance at this renovated home featuring 3 bedrooms and 2 full bathrooms. Such updates include a new roof and new bathrooms. Plumbing has been updated and replaced throughout the home to give this a move in ready purchase. We are conveniently located near shopping, dining, major highways, and everyday amenities, this home combines space, comfort, and opportunity in one of the area's most sought-after communities.
#4041804

Wayne Twp.

37 Brookdale Rd

3 Beds

2 Baths

N/A

$650,000

MLS#: 4041804
New on site 4 days ago
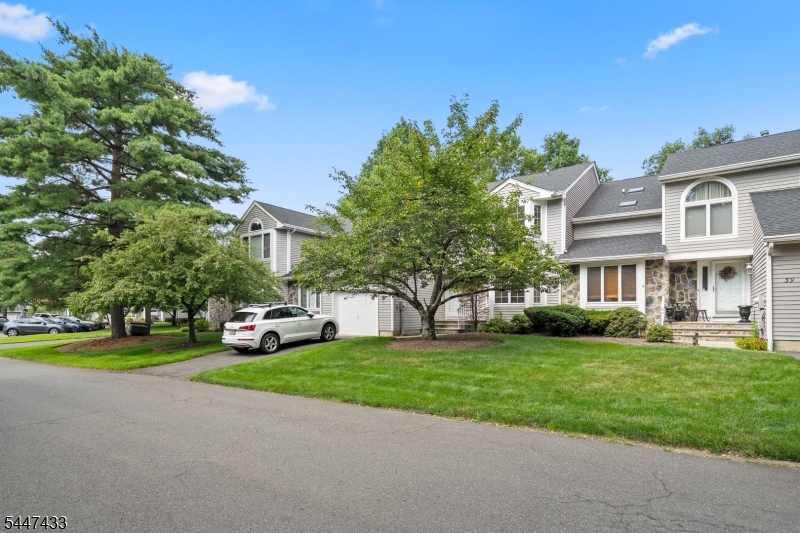
Welcome to this beautifully updated, move-in-ready 3-bedroom, 2.5-bath townhouse in the highly desirable French Hill Estates. The bright and inviting main level features an open-concept layout with a welcoming foyer, dining area, a recently updated kitchen, newly installed flooring, and a spacious living room anchored by a cozy fireplace, perfect for both everyday living and entertaining. Upstairs, the primary suite features a sitting area, walk-in closets, and a private en-suite bath. Two additional generously sized bedrooms, a full bath, and a conveniently located second-floor laundry room complete the upper level, offering comfort, functionality, and everyday convenience. The thoughtful updates throughout make this home truly turnkey. A standout feature is the unfinished basement with high ceilings, offering exceptional potential for future living space, a home gym, recreation room, or additional storage. Step outside through sliding glass doors to a private deck, ideal for summer barbecues, outdoor dining, or simply relaxing and enjoying the outdoors. Conveniently located near shopping, dining, major highways, and everyday amenities, this home combines space, comfort, and opportunity in one of the area's most sought-after communities.
#4041353

Wayne Twp.

35 Mulford Dr

3 Beds

2 Baths

N/A

$619,000

MLS#: 4041353
New on site 4 days ago
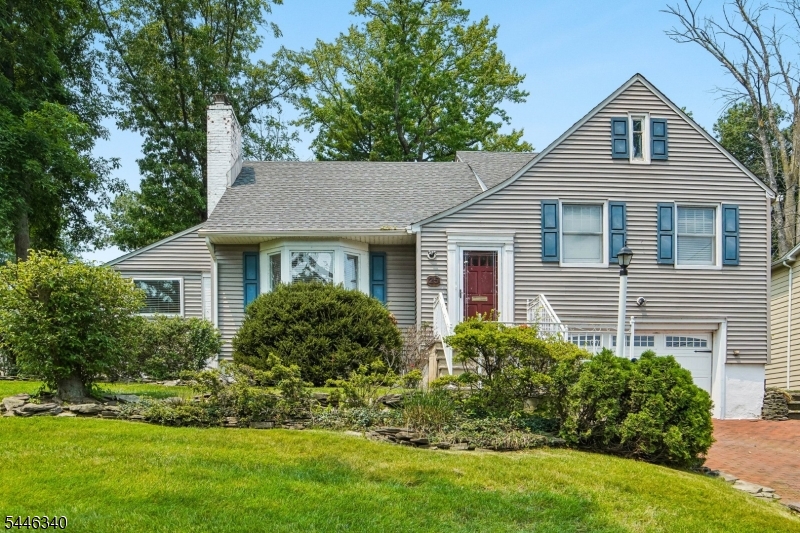
Perfectly positioned in desirable Packanack Lake, this split-level home offers beautiful lake views and an exceptional lifestyle just steps from the beach, playground, clubhouse and restaurants. Charming curb appeal and a brick paver driveway create a warm first impression. Step inside to discover a floor plan that flows effortlessly from room to room. The living room features a beautiful fireplace and recessed lighting, flowing seamlessly into the formal dining room with charming built-in cabinetry. The bright kitchen is equipped with stainless steel appliances and opens to a glass atrium breakfast room where walls of windows fill the space with natural light. Sliding glass doors lead to the patio and a large, level backyard, perfect for relaxing, entertaining, or outdoor play. Offering 4 generously sized bedrooms, 2 full baths, and a convenient powder room, this home provides room for everyone. An additional office or flexible living space offers endless possibilities for working from home, a playroom, or hobby room. Hardwood flooring extends throughout most of the home, adding warmth and continuity to the living spaces. The finished basement expands your living area with a family room featuring a second fireplace, powder room, and lots of storage. Combining spacious living, lake views, and an unbeatable location with Packanack Lake's amenities just steps away, this home captures the very best of lake community living. Close to NYC transportation.
#4041383

Wayne Twp.

25 Lake Dr West

4 Beds

2 Baths

N/A

$689,000

MLS#: 4041383
New on site 4 days ago
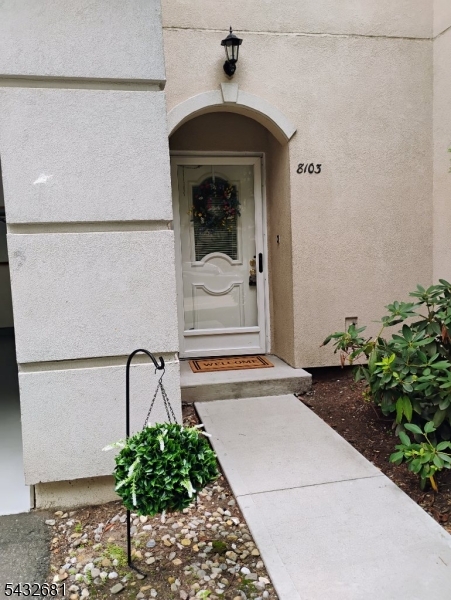
Move in ready townhouse with high ceilings and loads of wall and storage space, just waiting for you and all your cherished possessions. Enjoy carefree living in this meticulously maintained and updated 3BR, 2.5 bath townhome with direct access from the first floor attached garage into the home. The first level features a large foyer, convenient powder room, a modern eat in kitchen, with plenty of white cabinets and Stainless steel appliances, a mega Pantry with 13 metal shelves and a huge living room with french doors leading out to the patio. The second level includes a large primary ensuite with a Ceiling Fan and Tray Ceilings. an XL walk in closet, direct access to one of THREE newly renovated bathrooms with a walk in shower and separate tub, a convenient laundry area, as well as two additional bedrooms.. Additional 2026 updates include new carpeting in all 3 bedrooms, fresh paint throughout and a brand new Water Heater. This unit has TWO zone heating--a rarity in this development. Great community amenities include pool, multi use courts, club house, and a fully equipped exercise room. Easy access to Route 80, 3, 23, 46, 208 and 287,  3 min. ride to commuter buses to NYC and Stop and Shop. Trader Joe's, Whole Foods, CVS, European Wax Center and Benjamin Moore Paints close by.
#4041381

Wayne Twp.

8103 Burgundy Way

3 Beds

2 Baths

N/A

$549,000

MLS#: 4041381
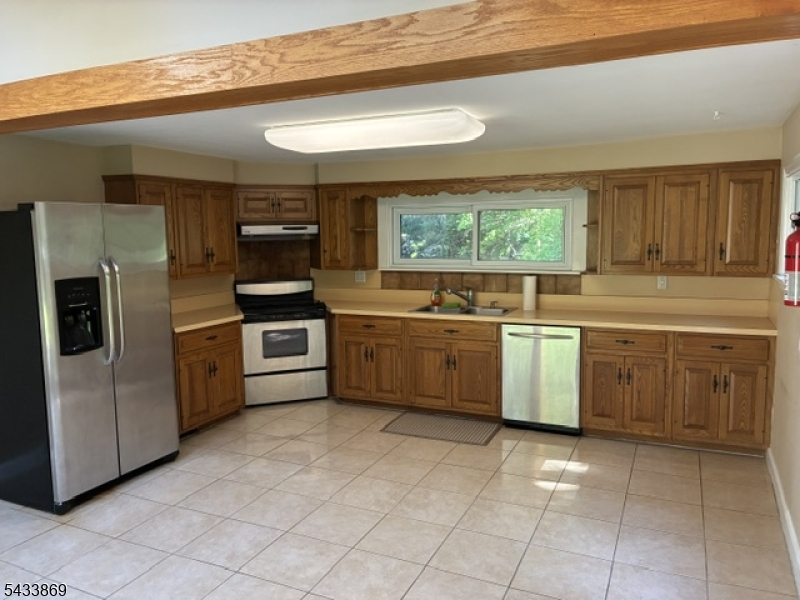
Rare opportunity to own this 3 bedroom, 2 full bath home which sits on 1.19 acres of park-like land. All spacious rooms! The opportunities are endlessand plenty of room for expansion. This home offers ample Natural Light from the many featured Skylights, Large EIK/Dining Area, SS kitchenappliances & sliders to spacious yard, 2 Full Bath/ each w/ double sinks. Warm & inviting LR w/ 4 skylights. Master bedroom w/ master bath. Walk-outbasement could be used as family room or office. Plenty of storage throughout the home! Non-flood area. Conveniently located to shopping, Majorroadways & NJ Transit center. Perfect for commuters. NJ Transit Bus stop is only 2 blocks away. Lots of Privacy on an extra-large level lot located on aquiet dead end street. Top Rated School system. Make this your first stop! AGENTS BRING YOUR BUILDERS!
#4041202

Wayne Twp.

19 Crescent Rd

3 Beds

2 Baths

N/A

$689,000

MLS#: 4041202
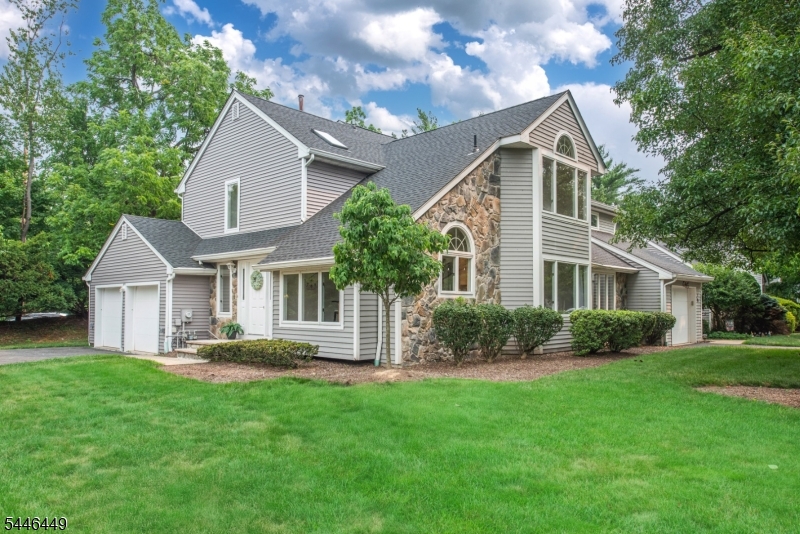
Welcome to this beautifully maintained 3-bedroom, 2.5-bath end-unit townhouse in the desirable French Hill Estates community. Offering 2,600 sq. ft. of living space, this home features an open and comfortable floor plan with hardwood floors throughout, a formal dining room, a spacious sunken living room, a den with vaulted ceilings and skylights, and an open foyer that enhances the bright, airy feel. Neutral tones provide a move-in-ready backdrop that easily accommodates your personal color palette, and all bedrooms include custom closets for exceptional storage and organization. Additional highlights include a second-level laundry area, a 2-car attached garage, mature landscaping, pets permitted, and a well-kept community setting. This prime location offers quick access to Rt. 46, Rt. 23, and the Willowbrook Park & Ride to NYC, plus convenient shopping and dining options all within the highly regarded Wayne school system. Come see it and make it yours!
#4041060

Wayne Twp.

19 Matthew Rd

3 Beds

2 Baths

2,636 Sq.Ft.

$639,000

MLS#: 4041060
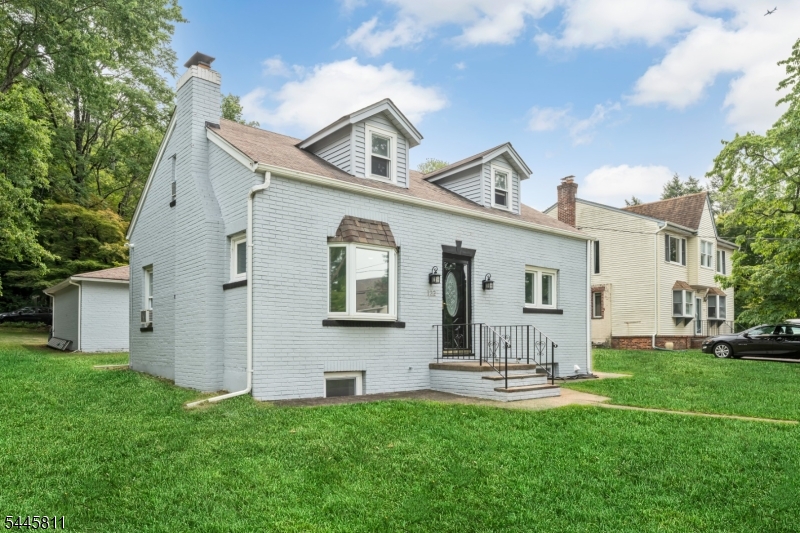
Welcome home to this beautifully renovated home in Wayne offering the perfect blend of modern updates and timeless charm. Inside you?ll discover a bright, open-concept main living area featuring recessed lighting, luxury flooring, and a cozy woodburning fireplace with custom built-ins. The stunning kitchen showcases white shaker cabinetry, granite countertops, stainless steel appliances, subway tile backsplash, and ample workspace for everyday living and entertaining. Updated bathroom feature stylish finishes and contemporary fixtures. Upstairs, you'll find spacious bedrooms with additional storage and versatile flex space ideal for a home office or play area. The finished basement provides even more living space, perfect for a recreation room, gym, media room, or guest area. Outside, enjoy a generous, level backyard with plenty of room for entertaining, gardening, or future outdoor amenities, along with a detached 2 car garage and ample driveway parking. Thoughtfully updated throughout with neutral finishes, this move-in-ready home offers comfort, functionality, and style in one exceptional package. Conveniently located near shopping, dining, parks, schools, and major highways, this is an incredible opportunity to own a turnkey home in a desirable neighborhood.
#4040891

Wayne Twp.

122 Garside Ave

3 Beds

1 Baths

1,240 Sq.Ft.

$599,900

MLS#: 4040891
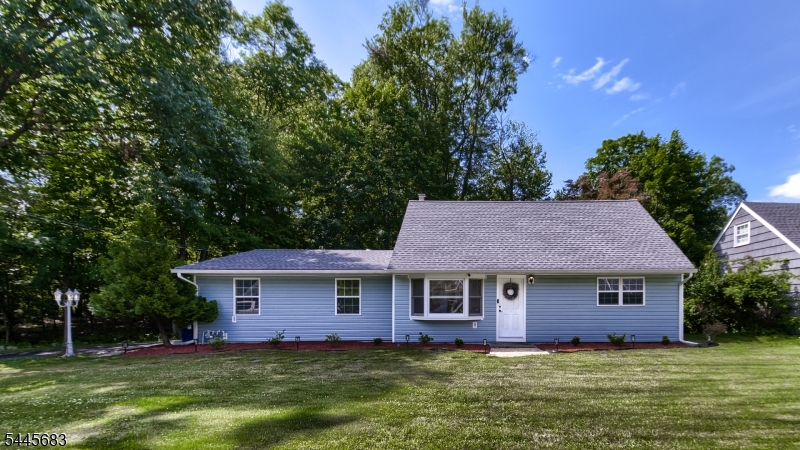
Opportunity knocks to own this beautifully renovated, move-in ready home nestled on a private cul-de-sac with park-like property. Renovated in 2016 with quality craftsmanship, this 4-bedroom, 1.1-bath home offers approximately 1,656 sq ft of living space designed for today's lifestyle. The heart of the home is the gourmet kitchen, featuring granite countertops, stainless steel appliances, abundant cabinetry, and an effortless flow into the spacious den/dining room, highlighted by a large picture window overlooking the backyard. A separate, sun-filled living room with a bay window provides additional space for entertaining. The main level features a primary bedroom, a second bedroom, and a full bath. Upstairs are two additional bedrooms, and an updated half bath. Approximately 10-year-old updates include windows, siding, central air, furnace, hot water heater, upgraded electrical, insulation, recessed lighting, crown molding, hardwood floors, and more. The roof is approximately 5 years old. An oversized attached garage provides exceptional storage. Ideally located near schools, shopping, restaurants, major highways, and NYC transportation. Simply unpack and enjoy!
#4040452

Wayne Twp.

28 Ferndale Rd

4 Beds

1 Baths

N/A

$599,000

MLS#: 4040452

 - property

Send a message

Message successfully sent.

Your message

What is 3 + 4 ?

Reason for contacting?

I agree to receive email communication and understand I can unsubscribe at any time.

I agree to be contacted by KW Metropolitan via call, email, and text for real estate services. To opt out, you can reply 'stop' at any time or reply 'help' for assistance. You can also click the unsubscribe link in the emails. Message and data rates may apply. Message frequency may vary. Privacy Policy

Sign Out

Virtual Assistant

Would you like to take the next step with this property? We can help you schedule a showing or virtual tour, or send you more details.

Yes, I would like more information.

Thank You for Your Reply, One of Our Agents will contact you as soon as possible

No, maybe later.

Thank you, you can always contact me via email, phone number or through the contact form.

Realhub AI

Lucy - Your AI-Powered Realtor

Update Your Temporary Password

Personalize your search

Enter your email and we'll notify you immediately when new listings match what you're looking for.

or enter email address

Already have an account ? Login here

Continue your home search

I agree to receive communications and understand I can unsubscribe at any time.

I agree to be contacted by KW Metropolitan via call, email, and text for real estate services. To opt out, you can reply 'stop' at any time or reply 'help' for assistance. You can also click the unsubscribe link in the emails. Message and data rates may apply. Message frequency may vary. Privacy Policy

Already have an account ? Login here

We use cookies

We use cookies primarily for analytics to enhance your experience. By accepting, you agree to our use of these cookies. You can manage your preferences or learn more about our cookies policy.