Property
Beds
3
Full Baths
3
1/2 Baths
None
Year Built
None
Sq.Footage
2,770
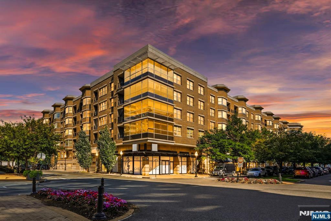
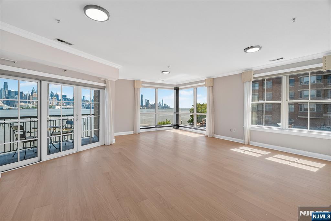
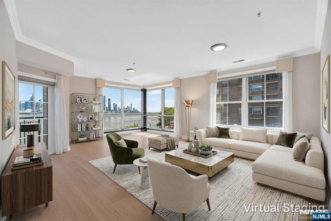
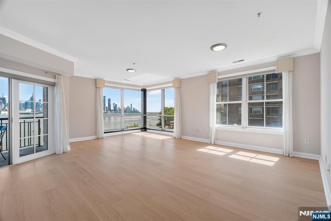
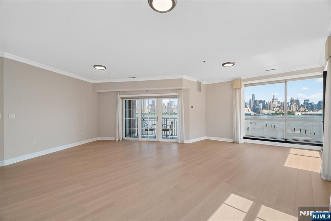
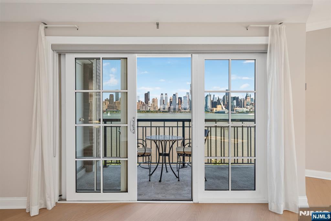
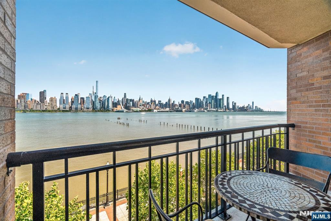
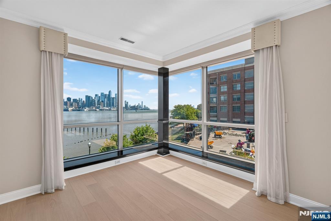
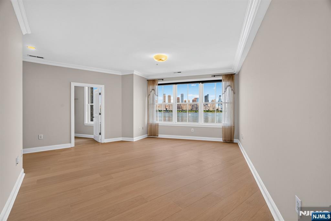
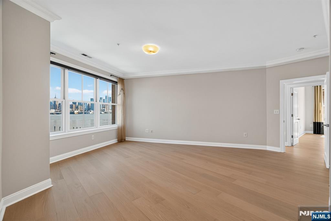
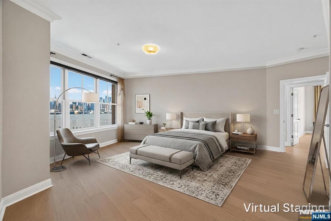
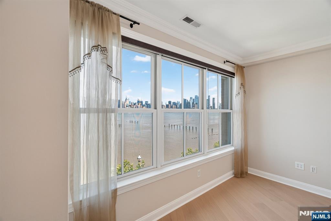
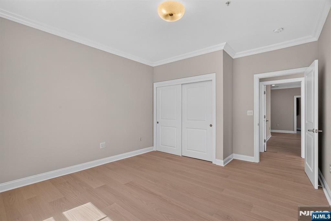
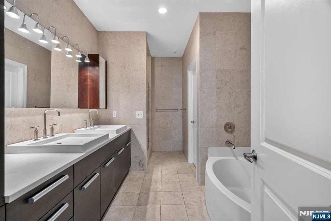
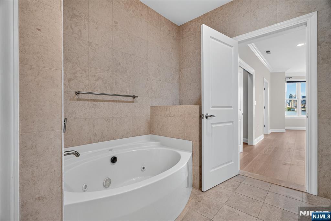
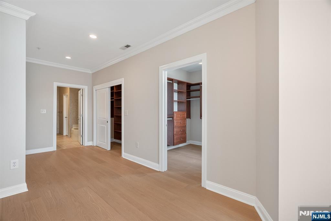
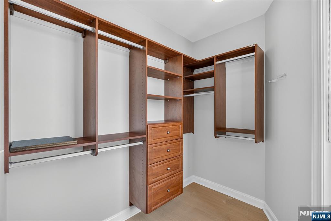
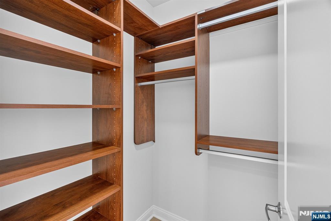
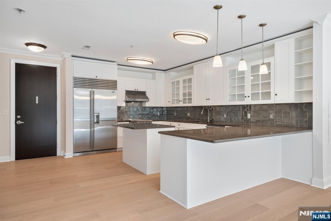
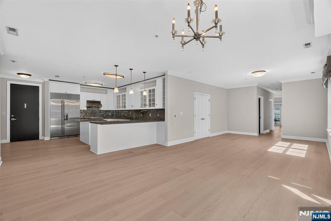
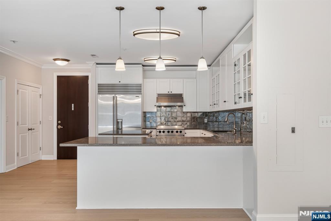
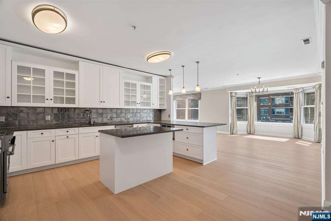
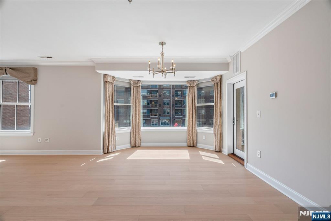
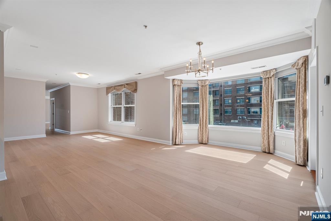
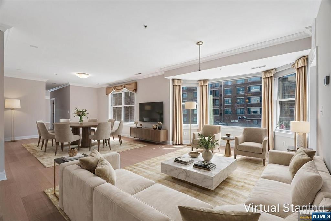
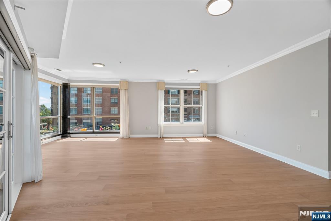
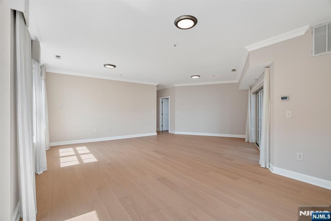
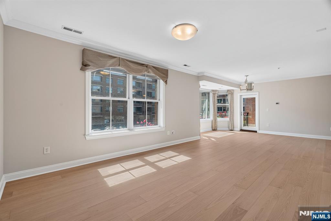
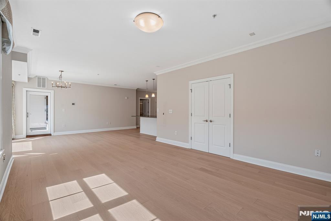
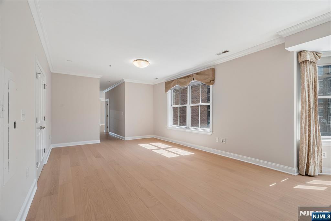
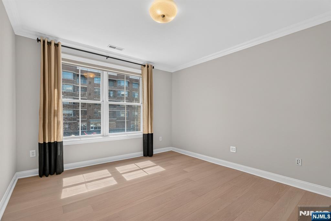
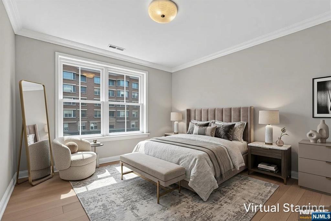
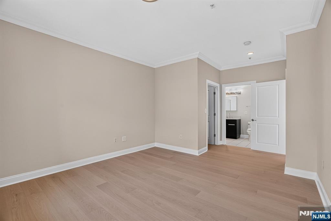
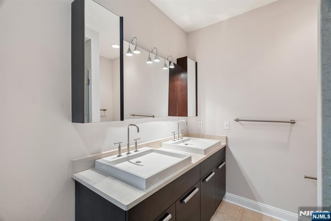
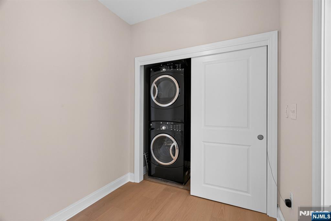
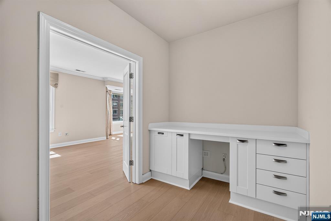
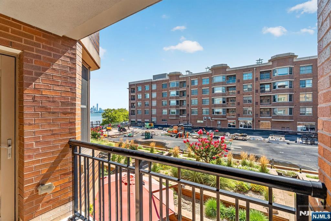
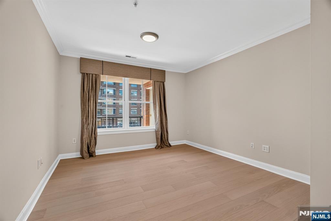
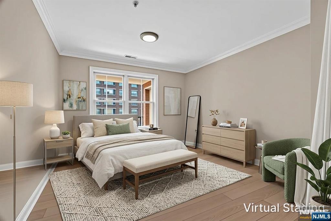
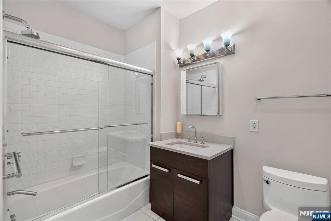
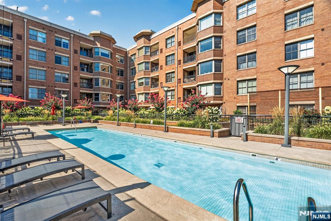
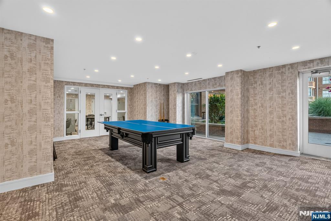
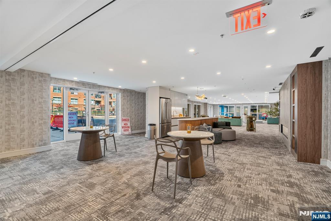
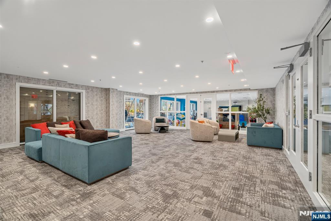
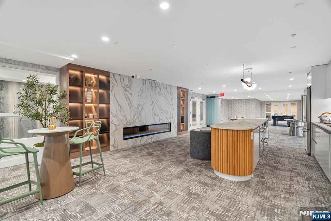
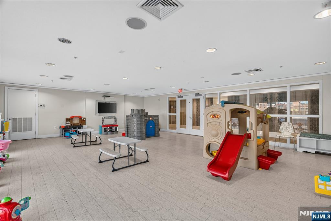
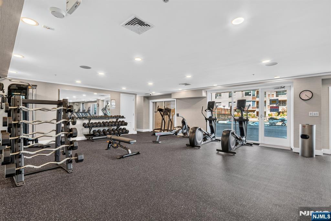
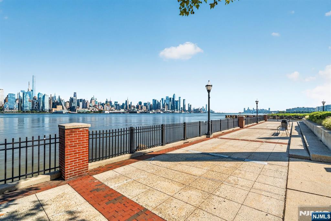
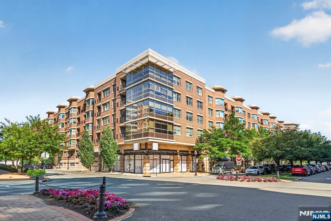
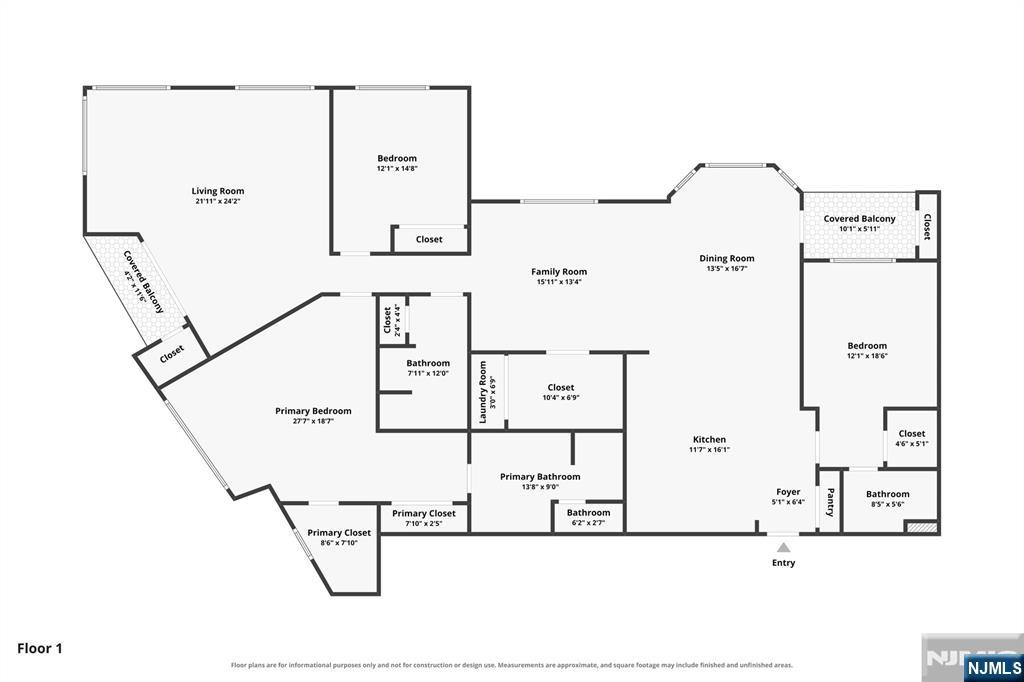
Discover a truly exceptional opportunity to own one of the Gold Coast's most distinctive waterfront units. Originally purchased directly from the builder and custom-designed as the builder's personal residence, this remarkable home was created by combining two separate residences into one expansive and unique floor plan. Offering approximately 2,700+ square feet of living space, this 3-bedroom, 3-bathroom residence is defined by its oversized rooms, abundant natural light, and breathtaking views of the Hudson River/ Manhattan skyline. The layout includes a grand living room, separate family room, formal dining area, spacious kitchen, and an extraordinary primary suite with generous closet space and a spa-like bath. Two private covered balconies provide the perfect setting for morning coffee & evening cocktails. Residents enjoy access to an impressive resort-style amenities, including a beautifully club room, state-of-the-art fitness center, and outdoor pool. Just outside your door, the scenic Hudson River waterfront promenade stretches along the Gold Coast. Combining the space of a suburban home with the convenience of luxury waterfront living, this is a once-in-a-generation opportunity to own one of the community's most unique residences. The spacious interior is complemented by an impressive collection of resort-style amenities, including a beautifully appointed club room, state-of-the-art fitness center, and outdoor pool. This is Gold Coast living at its finest.
Features & Amenities
Interior
-
Other Interior Features
Elevator
-
Total Bedrooms
3
-
Bathrooms
3
-
Basement YN
NO
-
Cooling YN
YES
-
Cooling
Central Air
-
Heating YN
YES
-
Heating
Baseboard, Electric
-
Pet friendly
Yes
Exterior
-
Garage
Yes
-
Garage spaces
3
-
Pool
No
-
Waterfront YN
YES
-
View
City, River
Area & Lot
-
Property Type
Residential
-
Property Sub Type
Condominium
Price
-
Sales Price
$2,399,999
-
Sq. Footage
2,770
-
Price/SqFt
$866
HOA
-
Association
YES
-
Association Fee
$1,711
-
Association Fee Frequency
Monthly
-
Association Fee Includes
N/A
School District
-
Elementary School
N/A
-
Middle School
N/A
-
High School
N/A
Property Features
-
Ownership
Private
Schedule a Showing
Showing scheduled successfully.
Mortgage calculator
Estimate your monthly mortgage payment, including the principal and interest, property taxes, and HOA. Adjust the values to generate a more accurate rate.
Your payment
Principal and Interest:
$
Property taxes:
$
HOA fees:
$
Total loan payment:
$
Total interest amount:
$
Location
County
HUDSON
Elementary School
Middle School
High School
Listing Courtesy of Mary Paik , RE/MAX SELECT - Fort Lee
RealHub Information is provided exclusively for consumers' personal, non-commercial use, and it may not be used for any purpose other than to identify prospective properties consumers may be interested in purchasing. All information deemed reliable but not guaranteed and should be independently verified. All properties are subject to prior sale, change or withdrawal. RealHub website owner shall not be responsible for any typographical errors, misinformation, misprints and shall be held totally harmless.

FOUNDER
Patrick Bolger
Call Patrick today to schedule a private showing.

* Listings on this website come from the FMLS IDX Compilation and may be held by brokerage firms other than the owner of this website. The listing brokerage is identified in any listing details. Information is deemed reliable but is not guaranteed. If you believe any FMLS listing contains material that infringes your copyrighted work please click here to review our DMCA policy and learn how to submit a takedown request.© 2024 FMLS.
Related Properties
West New York
6050 Boulevard East 22GH
3 Beds
3 Baths
3,000 Sq.Ft.
$2,388,000
MLS#: 26016973
