2 Sutton Place
Englewood, NJ 07631
MLS#: 26032633
$1,100,000


Property
Beds
4
Full Baths
3
1/2 Baths
1
Year Built
None
Sq.Footage
N/A
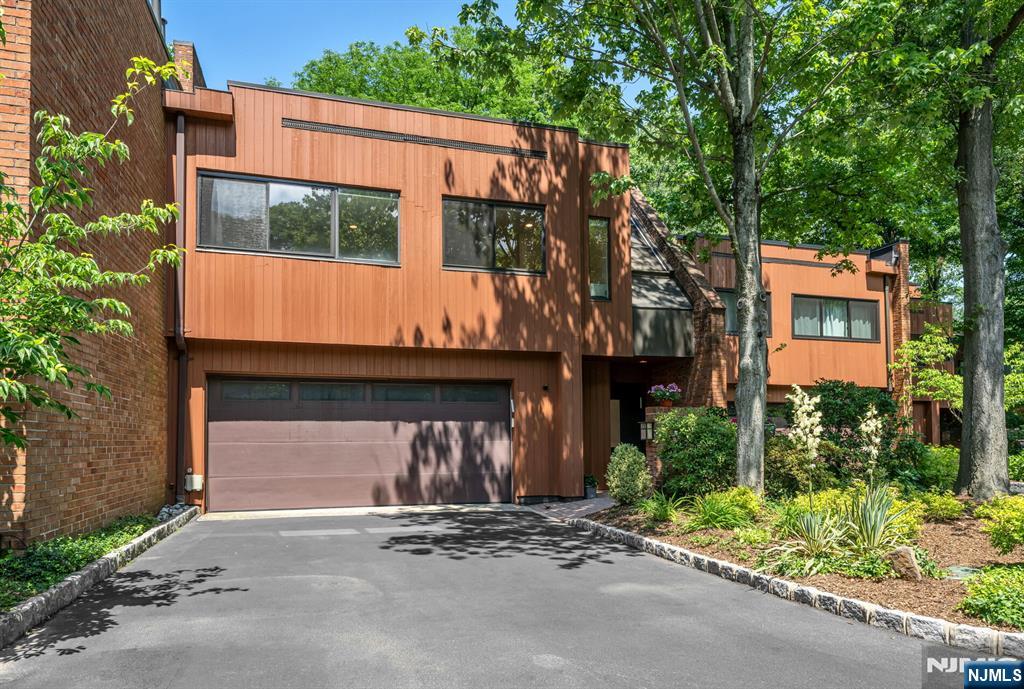
Contemporary design, vaulted ceilings, and large casement windows define this well-maintained four-bedroom, three-and-a-half-bath residence at 2 Sutton Place. Hardwood flooring extends throughout the upper two levels, while distinct living areas, covered outdoor space, and a finished walkout lower level provide a versatile layout. The vaulted living room creates an airy gathering space, complemented by a dining room that opens to a covered balcony with an outdoor storage closet. On the main level, a family room with a small solarium provides another place to relax, while a separate office with built-in cabinetry offers a dedicated workspace. Two bedrooms also feature vaulted ceilings, adding architectural interest beyond the principal living areas. The primary bathroom includes a steam shower and a bidet. The lower level features a recreation room with walkout access to the rear patio, a wet bar, one of the home’s four bedrooms, and a full bathroom. This level also accommodates utility space and the two-car garage. A driveway provides additional parking, with separate guest parking available for visitors. Clean and well kept, the home offers distinctive contemporary character, functional spaces across multiple levels, and the opportunity to update finishes to suit your own style. The virtual tour link provides an immersive experience featuring a full video tour, interactive 3D model, detailed floor plans & photos: https://newjerseyproper.com/mls-2-sutton-pl-englewood-nj/
Features & Amenities
Interior
-
Other Interior Features
Central Vacuum
-
Total Bedrooms
4
-
Bathrooms
3
-
1/2 Bathrooms
1
-
Basement YN
YES
-
Cooling YN
YES
-
Cooling
Central Air
-
Fireplace YN
YES
-
Heating YN
YES
-
Heating
Baseboard, Hot Water
-
Pet friendly
Yes
Exterior
-
Garage
Yes
-
Garage spaces
2
-
Parking
Garage Door Opener, Attached
-
Pool
No
Area & Lot
-
Property Type
Residential
-
Property Sub Type
Townhouse
Price
-
Sales Price
$1,100,000
-
Sq. Footage
N/A
-
Price/SqFt
N/A
HOA
-
Association
YES
-
Association Fee
$1,030
-
Association Fee Frequency
Monthly
-
Association Fee Includes
N/A
School District
-
Elementary School
N/A
-
Middle School
N/A
-
High School
Dwight Morrow
Property Features
-
Ownership
Private
Schedule a Showing
Showing scheduled successfully.
Mortgage calculator
Estimate your monthly mortgage payment, including the principal and interest, property taxes, and HOA. Adjust the values to generate a more accurate rate.
Your payment
Principal and Interest:
$
Property taxes:
$
HOA fees:
$
Total loan payment:
$
Total interest amount:
$
Location
County
BERGEN
Elementary School
Middle School
High School
Dwight Morrow
Listing Courtesy of Jason Pierce, Prominent Properties Sotheby's International Realty-Tenafly
RealHub Information is provided exclusively for consumers' personal, non-commercial use, and it may not be used for any purpose other than to identify prospective properties consumers may be interested in purchasing. All information deemed reliable but not guaranteed and should be independently verified. All properties are subject to prior sale, change or withdrawal. RealHub website owner shall not be responsible for any typographical errors, misinformation, misprints and shall be held totally harmless.

FOUNDER
Patrick Bolger
Call Patrick today to schedule a private showing.

* Listings on this website come from the FMLS IDX Compilation and may be held by brokerage firms other than the owner of this website. The listing brokerage is identified in any listing details. Information is deemed reliable but is not guaranteed. If you believe any FMLS listing contains material that infringes your copyrighted work please click here to review our DMCA policy and learn how to submit a takedown request.© 2024 FMLS.
Related Properties

Englewood
45 Dwight Place 8
4 Beds
2 Baths
1,534 Sq.Ft.
$920,000
MLS#: 26035591

Englewood
6 Old Quarry Road
3 Beds
3 Baths
2,728 Sq.Ft.
$1,139,000
MLS#: 26034012
Englewood
12 Kira Lane
3 Beds
2 Baths
2,286 Sq.Ft.
$1,198,888
MLS#: 26014088
Englewood
10 Old Quarry Road 6
2 Beds
2 Baths
N/A
$1,125,000
MLS#: 26019838
Englewood
55 Hidden Ledge Road
4 Beds
4 Baths
N/A
$1,200,000
MLS#: 26013022
