


Property
Beds
5
Full Baths
5
1/2 Baths
None
Year Built
None
Sq.Footage
N/A
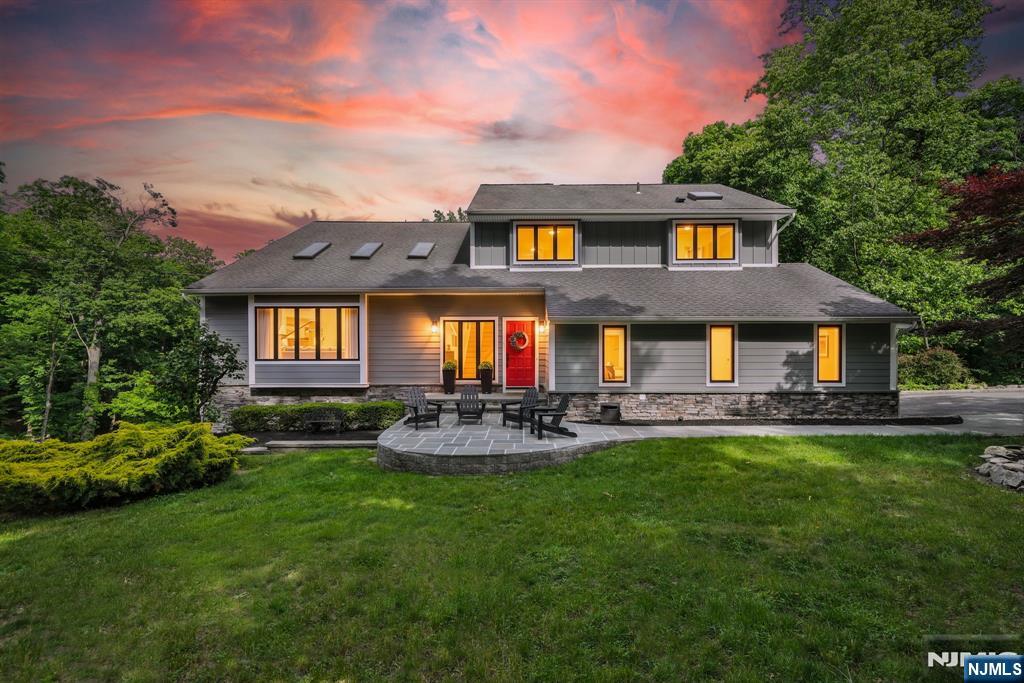
Pack your bags & move right in. Luxuriously renovated & appointed for resort style living, this custom 5 bedroom home sits on a quiet cul-de-sac in Kinnelon's upscale Round Hill Manor, a neighborhood of soaring ceilings, generous scale & rare privacy. Sun filled rooms: formal living room w brick fireplace, formal dining room built for entertaining. A full 2023 kitchen renovation added a center island & granite counters, opening to an expansive great room w sliders to the deck. Main level: solid oak hardwood throughout, fresh paint on walls & trim, a bedroom, laundry room, fully renovated bath off the kitchen, plus a flex space off the living room w its own full bath & deck access: an easy first floor primary suite for single level living or guest quarters. Upstairs: primary suite w vaulted ceiling, walk in closet & spa style bath w jetted tub & separate shower, three more bedrooms, full bath & loft. Finished walkout lower level: generous rec room, office or fitness room, full bath, new flooring & direct backyard access for indoor & outdoor entertaining. Outside: resort style grounds w inground gunite pool & pergola w sitting area, new landscape lighting for curb appeal, three car garage & circular drive. Top tier schools, woods & lakes setting, tight knit community. Commuting is simple: NJ Transit buses to the Port Authority board on Route 23; Wayne & Lincoln Park stations add rail toward Manhattan, 30 miles east. Morristown 20 min south, Ridgewood a short drive northeast.
Features & Amenities
Interior
-
Total Bedrooms
5
-
Bathrooms
5
-
Basement YN
YES
-
Cooling YN
YES
-
Cooling
Central Air
-
Fireplace YN
YES
-
Heating YN
YES
-
Heating
Natural Gas, Forced Air, Zoned
-
Pet friendly
N/A
Exterior
-
Garage
No
-
Construction Materials
Stucco, Vinyl Siding, Stone Veneer
-
Parking
Attached
-
Pool
Yes
-
Pool Features
Gunite, In Ground, Outdoor Pool
-
View
None
Area & Lot
-
Lot Features
Cul-De-Sac
-
Property Type
Residential
-
Property Sub Type
Single Family Residence
-
Architectural Style
None
Price
-
Sales Price
$1,249,000
-
Tax Amount
$22,578
-
Sq. Footage
N/A
-
Price/SqFt
N/A
HOA
-
Association
No
School District
-
Elementary School
N/A
-
Middle School
N/A
-
High School
N/A
Property Features
-
Ownership
Private
Schedule a Showing
Showing scheduled successfully.
Mortgage calculator
Estimate your monthly mortgage payment, including the principal and interest, property taxes, and HOA. Adjust the values to generate a more accurate rate.
Your payment
Principal and Interest:
$
Property taxes:
$
HOA fees:
$
Total loan payment:
$
Total interest amount:
$
Location
County
MORRIS
Elementary School
Middle School
High School
Listing Courtesy of Caitlin DiRuggiero, CityWest Real Estate LLC
RealHub Information is provided exclusively for consumers' personal, non-commercial use, and it may not be used for any purpose other than to identify prospective properties consumers may be interested in purchasing. All information deemed reliable but not guaranteed and should be independently verified. All properties are subject to prior sale, change or withdrawal. RealHub website owner shall not be responsible for any typographical errors, misinformation, misprints and shall be held totally harmless.

FOUNDER
Patrick Bolger
Call Patrick today to schedule a private showing.

* Listings on this website come from the FMLS IDX Compilation and may be held by brokerage firms other than the owner of this website. The listing brokerage is identified in any listing details. Information is deemed reliable but is not guaranteed. If you believe any FMLS listing contains material that infringes your copyrighted work please click here to review our DMCA policy and learn how to submit a takedown request.© 2024 FMLS.
Related Properties

Kinnelon Borough
50A Gormley Lane
5 Beds
4 Baths
N/A
$1,100,000
MLS#: 26033753

Kinnelon Borough
460 Laurel Lane
5 Beds
3 Baths
N/A
$999,999
MLS#: 26031095

Kinnelon Borough
738 Ridge Road
4 Beds
4 Baths
N/A
$1,195,000
MLS#: 26029973
Kinnelon Borough
11 Hemlock Lane
4 Beds
3 Baths
N/A
$1,199,900
MLS#: 26022052
