


Property
Beds
3
Full Baths
2
1/2 Baths
1
Year Built
None
Sq.Footage
N/A
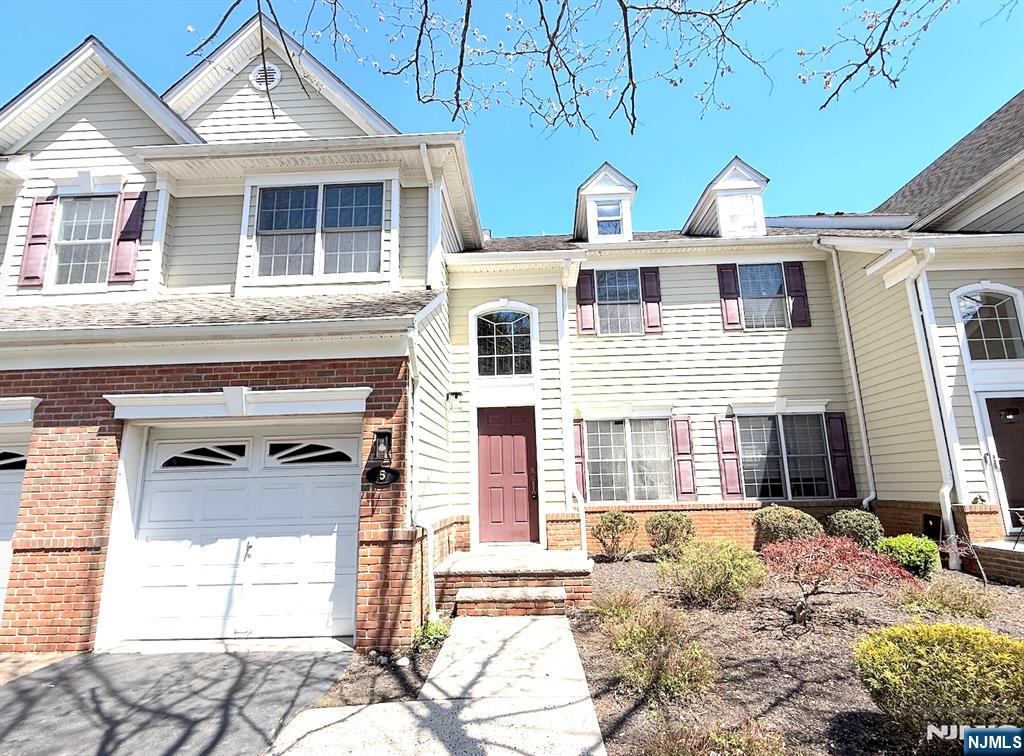
Stunning Claremont end unit in the desirable Hilltop at Cedar Grove community. Step inside the 2 story entry and get the WOW factor. This open concept end unit has an abundance of windows that flood with natural light. Designer upgraded kitchen and appliances, wide plank flooring and all custom lighting. Sliders to a patio make it perfect for entertaining. The 2nd fl. Loft area is perfect for quiet meditation and leads to the primary bedrm with custom walk-in closet and custom bath. 2 additional bedrooms with Jack/Jill bath and a laundry rm. Full finished basement with rec room and custom lighting. While only 2 yrs young, the current owner upgraded the upgrades to make it her own. Community is in a great location with access to parks and trails. A shuttle service is offered to residents, clubhouse w/exercise room and infinity pool. There is a 10 year Pilot program tax abatement. With easy access to restaurants, shopping, transportation and highways, this is the place to call home
Features & Amenities
Interior
-
Total Bedrooms
3
-
Bathrooms
2
-
1/2 Bathrooms
1
-
Basement YN
YES
-
Cooling YN
YES
-
Cooling
Central Air
-
Fireplace YN
YES
-
Heating YN
YES
-
Heating
Zoned
-
Pet friendly
Yes
Exterior
-
Garage
Yes
-
Garage spaces
2
-
Parking
Garage Door Opener
-
Pool
No
Area & Lot
-
Property Type
Residential
-
Property Sub Type
Townhouse
Price
-
Sales Price
$899,000
-
Sq. Footage
N/A
-
Price/SqFt
N/A
HOA
-
Association
YES
-
Association Fee
$376
-
Association Fee Frequency
Monthly
-
Association Fee Includes
N/A
School District
-
Elementary School
N/A
-
Middle School
N/A
-
High School
N/A
Property Features
-
Ownership
Private
Schedule a Showing
Showing scheduled successfully.
Mortgage calculator
Estimate your monthly mortgage payment, including the principal and interest, property taxes, and HOA. Adjust the values to generate a more accurate rate.
Your payment
Principal and Interest:
$
Property taxes:
$
HOA fees:
$
Total loan payment:
$
Total interest amount:
$
Location
County
ESSEX
Elementary School
Middle School
High School
Listing Courtesy of Michael Pisani, Coldwell Banker, Hillsdale
RealHub Information is provided exclusively for consumers' personal, non-commercial use, and it may not be used for any purpose other than to identify prospective properties consumers may be interested in purchasing. All information deemed reliable but not guaranteed and should be independently verified. All properties are subject to prior sale, change or withdrawal. RealHub website owner shall not be responsible for any typographical errors, misinformation, misprints and shall be held totally harmless.

FOUNDER
Patrick Bolger
Call Patrick today to schedule a private showing.

* Listings on this website come from the FMLS IDX Compilation and may be held by brokerage firms other than the owner of this website. The listing brokerage is identified in any listing details. Information is deemed reliable but is not guaranteed. If you believe any FMLS listing contains material that infringes your copyrighted work please click here to review our DMCA policy and learn how to submit a takedown request.© 2024 FMLS.
Related Properties

Cedar Grove
26 Myrtle Avenue
3 Beds
2 Baths
N/A
$800,000
MLS#: 26033703

Cedar Grove
14 Beverly Road
4 Beds
3 Baths
N/A
$949,900
MLS#: 26033363

Cedar Grove
13 Oakwood Court
4 Beds
2 Baths
N/A
$989,000
MLS#: 26030531

Cedar Grove
21 Chestnut Court
3 Beds
2 Baths
2,262 Sq.Ft.
$849,000
MLS#: 26031069

Cedar Grove
114 Lopez Road
4 Beds
3 Baths
N/A
$849,999
MLS#: 26030067

Cedar Grove
345 Bowden Road
5 Beds
3 Baths
N/A
$969,000
MLS#: 26029649
Cedar Grove
5 Magnolia Lane 54
3 Beds
2 Baths
2,262 Sq.Ft.
$775,000
MLS#: 26017999
