Features & Amenities

Interior

  • Other Interior Features

    Bar, Eat-in Kitchen, Kitchen Island, Walk-In Closet(s), Pantry

  • Total Bedrooms

    4

  • Bathrooms

    2

  • 1/2 Bathrooms

    1

  • Basement YN

    YES

  • Cooling YN

    YES

  • Cooling

    Central Air

  • Fireplace YN

    YES

  • Heating YN

    YES

  • Heating

    Forced Air

  • Pet friendly

    N/A

Exterior

  • Garage

    Yes

  • Garage spaces

    2

  • Construction Materials

    Vinyl Siding

  • Parking

    Attached

  • Patio and Porch Features

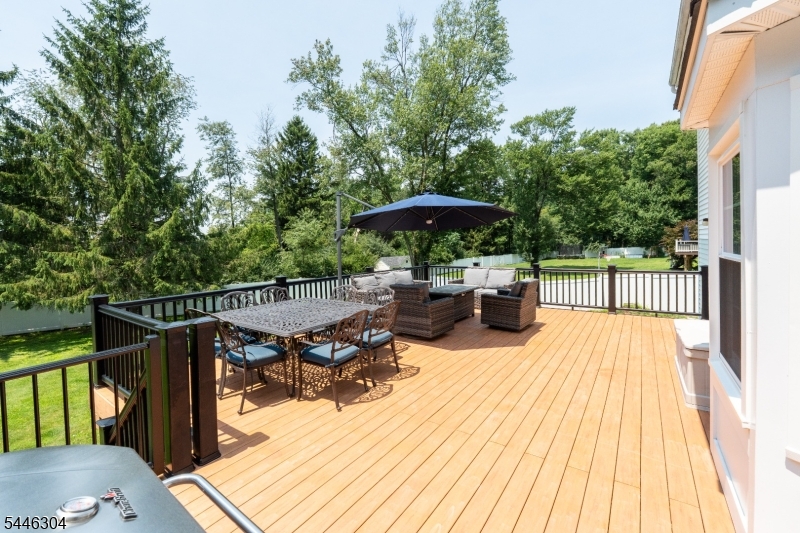
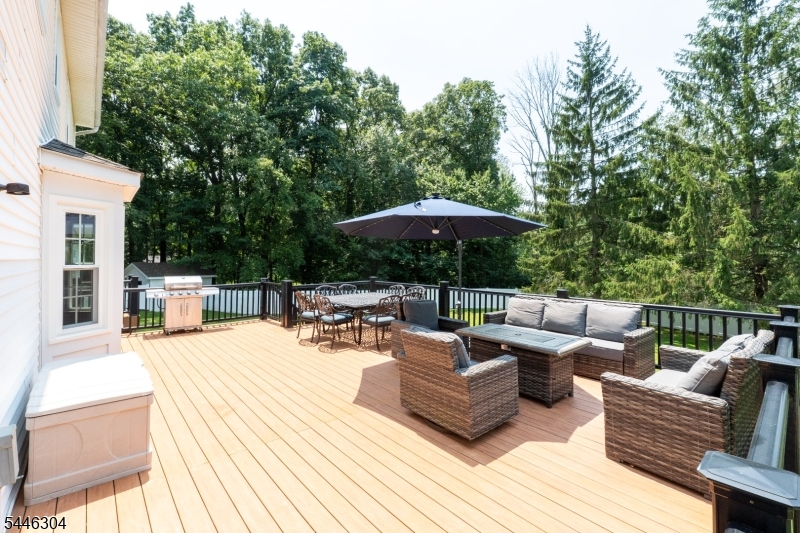
    Deck

  • Pool

    No

Area & Lot

  • Lot Features

    Cul-De-Sac

  • Lot Size(acres)

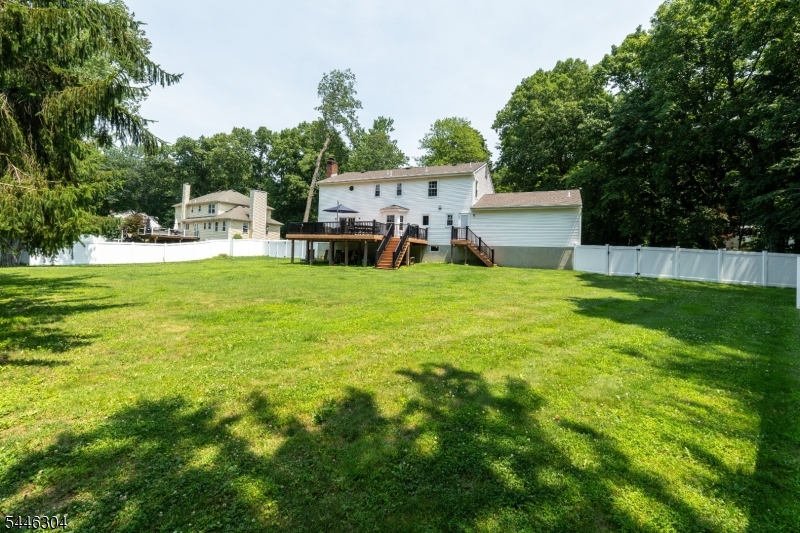
    0.94

  • Property Type

    Residential

  • Property Sub Type

    Single Family Residence

  • Architectural Style

    Colonial

Price

  • Sales Price

    $799,900

  • Tax Amount

    $12,581

  • Sq. Footage

    N/A

  • Price/SqFt

    N/A

HOA

  • Association

    No

Property Resources

  • Horse Property

    NO

School District

  • Elementary School

    Jefferson

  • Middle School

    Eisenhower

  • High School

    Roxbury

Property Features

  • Ownership

    Fee Simple

  • Sewer

    Septic Tank

  • Tax Lot

    *

  • Water Source

    Public

Schedule a Showing

Showing scheduled successfully.

<
>
IN PERSON
VIA CHAT

What is 3 + 4 ?


Change time

Mortgage calculator

Estimate your monthly mortgage payment, including the principal and interest, property taxes, and HOA. Adjust the values to generate a more accurate rate.

Your payment

Principal and Interest:

$

Property taxes:

$

HOA fees:

$

Total loan payment:

$

Total interest amount:

$

Location

County

Morris

Elementary School

Jefferson

Middle School

Eisenhower

High School

Roxbury

Listing Courtesy of DOUGLAS TUCKER , COMPASS NEW JERSEY, LLC

RealHub Information is provided exclusively for consumers' personal, non-commercial use, and it may not be used for any purpose other than to identify prospective properties consumers may be interested in purchasing. All information deemed reliable but not guaranteed and should be independently verified. All properties are subject to prior sale, change or withdrawal. RealHub website owner shall not be responsible for any typographical errors, misinformation, misprints and shall be held totally harmless.

Agent Patrick Bolger

FOUNDER

Patrick Bolger

Call Patrick today to schedule a private showing.


* Listings on this website come from the FMLS IDX Compilation and may be held by brokerage firms other than the owner of this website. The listing brokerage is identified in any listing details. Information is deemed reliable but is not guaranteed. If you believe any FMLS listing contains material that infringes your copyrighted work please click here to review our DMCA policy and learn how to submit a takedown request.© 2024 FMLS.
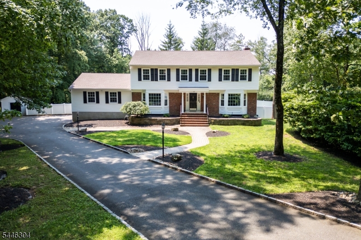
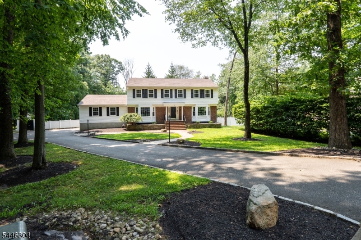
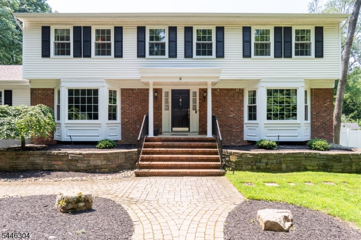
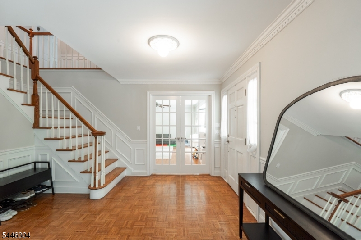
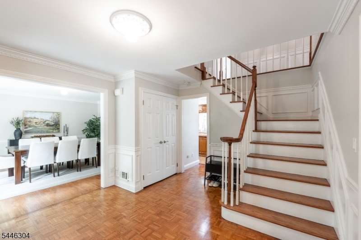
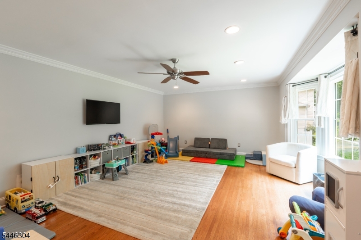
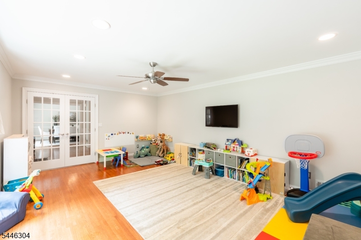
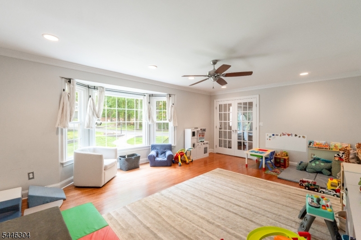
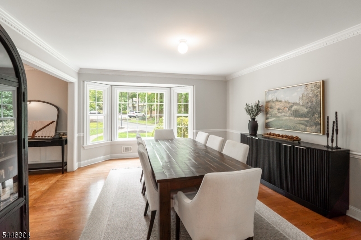
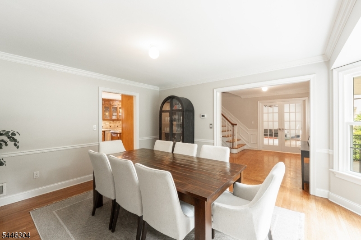
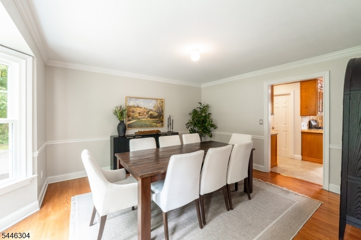
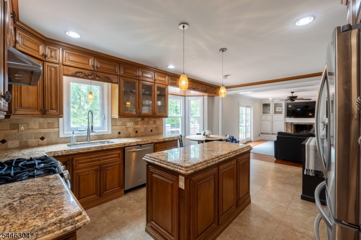
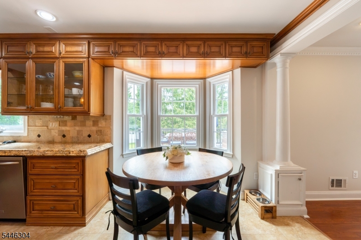
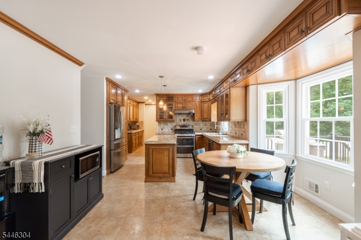
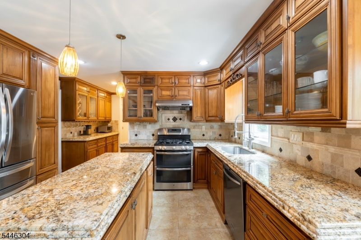
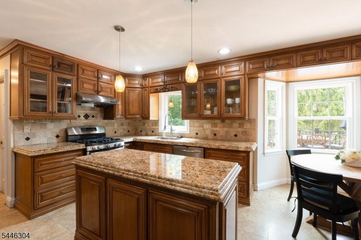
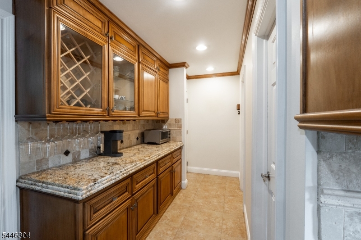
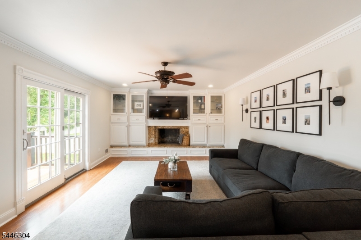
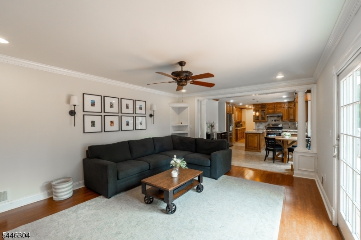
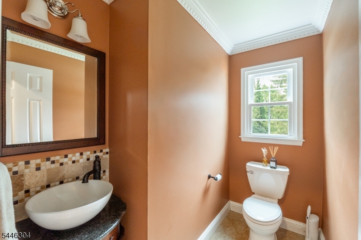
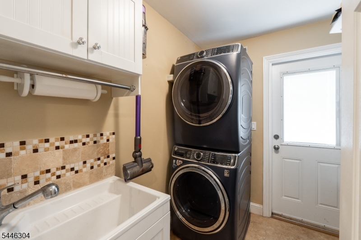
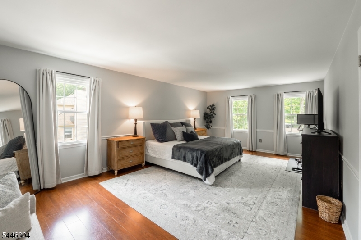
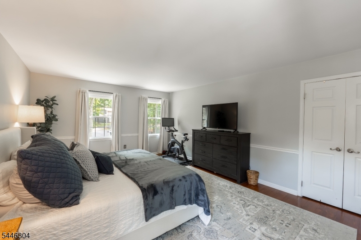
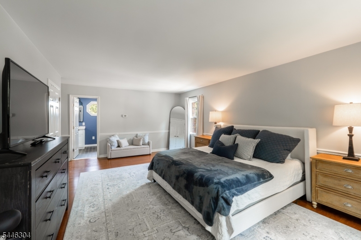
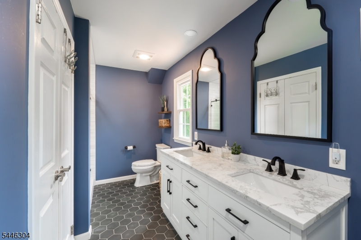
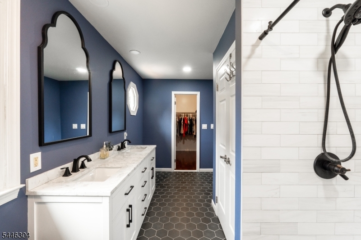
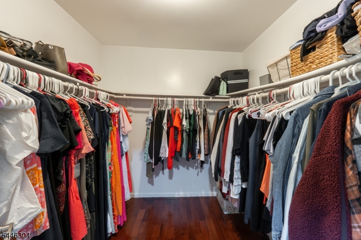
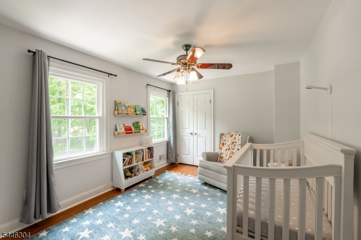
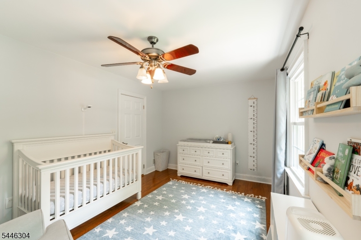
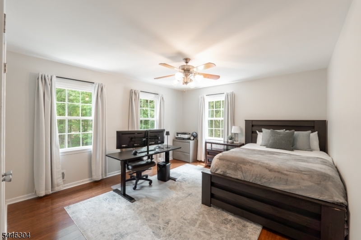
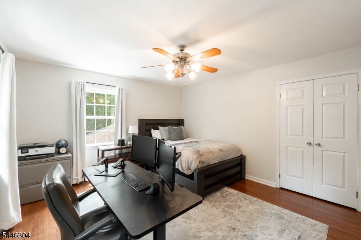
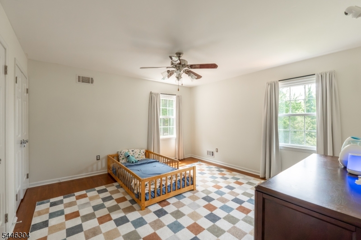
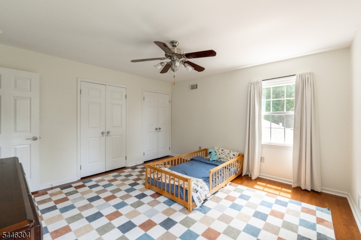
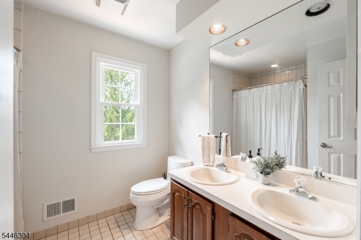
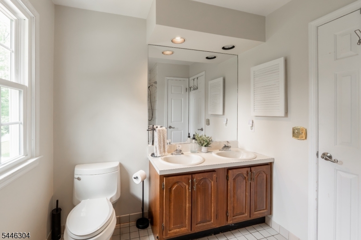
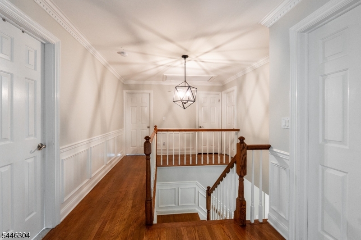
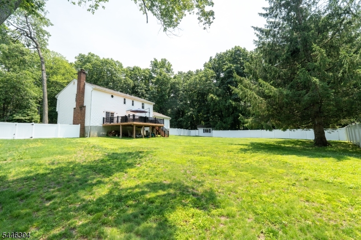
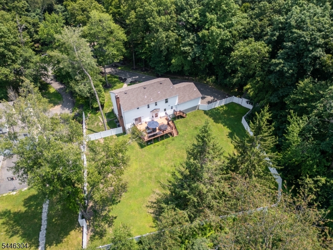
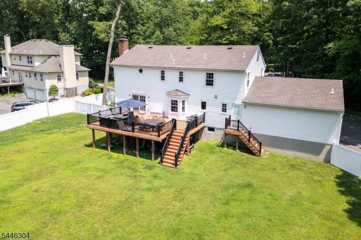
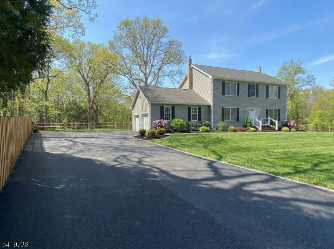
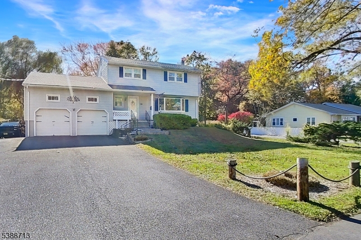
Tucked away at the end of a quiet cul-de-sac, this sophisticated 2,690-square-foot Colonial offers a perfect blend of classic architecture and modern refinement. Set on nearly an acre of level, manicured grounds, the home immediately impresses with its curb appeal and sense of privacy.The heart of the home is the center island eat-in kitchen, featuring custom maple glazed cabinetry, stainless steel appliances, and striking granite countertops finished with a custom OG edge. The main level flows effortlessly from the formal living and dining rooms into a family room anchored by a cozy fireplace and custom built-ins. An updated powder room, dedicated laundry room, and easy access to the two-car garage complete this thoughtfully designed floor plan.Upstairs, the primary suite serves as a true retreat, boasting a beautifully renovated ensuite bathroom with a sleek stall shower, double vanity, and a spacious walk-in closet. Three additional freshly painted bedrooms share the main bathroom.For those looking to expand, the massive unfinished basement features high ceilings and offers incredible potential for a home gym, theater, or recreation space. Outside, the property truly shines with a park-like, fenced backyard. Whether you're hosting summer gatherings on the expansive composite deck or enjoying the lush green space, this outdoor oasis is designed for effortless entertaining. Experience the quality and craft of this exceptional home for yourself.

2 Hemlock Ln

Message successfully sent.

What would you like to know?

What is 3 + 4 ?

I agree to receive email communication and understand I can unsubscribe at any time.

I agree to be contacted by KW Metropolitan via call, email, and text for real estate services. To opt out, you can reply 'stop' at any time or reply 'help' for assistance. You can also click the unsubscribe link in the emails. Message and data rates may apply. Message frequency may vary. Privacy Policy

Related Properties

Nestled on nearly two private acres in one of Roxbury's most desirable locations, this custom Colonial offers over 3,400 square feet of living space with exceptional space, character, and versatility. Featuring four bedrooms, three full baths, and a powder room, the home showcases beautiful natural wood finishes, distinctive tin ceilings, and spacious living areas designed for everyday comfort and entertaining.Relax in the cedar-lined indoor spa room with a hot tub or unwind in the finished basement featuring a private sauna. Outside, enjoy your own recreational retreat with a private pickleball court, expansive yard, and a dedicated pet compound complete with multiple dog houses and a unique indoor/outdoor cat condo.Car enthusiasts, hobbyists, and contractors will appreciate the attached and detached garages with space for up to five vehicles, plus ample driveway parking. The detached garage also features a spacious loft, ideal for a studio, workshop, home office, fitness area, or additional storage.Conveniently located just minutes from Routes 10, 46, and Interstate 80, shopping, dining, parks, and Roxbury's highly rated schools, this one-of-a-kind property offers privacy, flexibility, and endless possibilities in an exceptional setting.
#4041148

Roxbury Twp.

90 Emmans Rd

4 Beds

3 Baths

N/A

$750,000

MLS#: 4041148
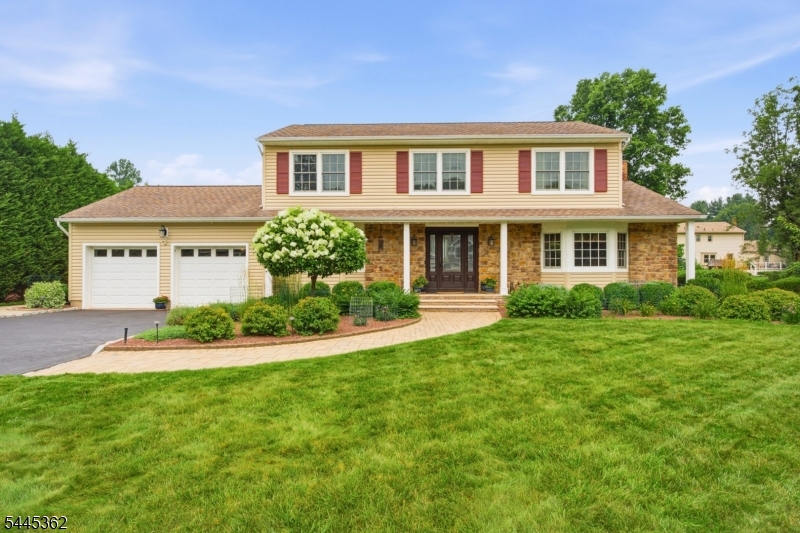
From the moment you step inside, you'll feel right at home. There's something special about this beautiful Colonial. It has a warmth that's hard to describe, but one you'll appreciate from the moment you walk through the door. You can sense the love and care that's gone into this home, and it's easy to imagine the many happy memories that have been made here. The sun-filled updated kitchen offers plenty of cabinetry and overlooks the family room, where a beautiful fireplace with a wood-trimmed mantel creates a warm focal point. Sliding glass doors lead to a nicely sized deck overlooking a wooded, private, beautifully landscaped property filled with lovely perennial gardens. The outdoors creates a sense of peace and tranquility. The living room features crown moldings that add a touch of elegance, while hardwood flooring, updated bathrooms, warm neutral decor, and thoughtful updates throughout make it easy to simply unpack and begin enjoying your new home. The primary bedroom is well-sized and has its own updated full bath. The finished basement offers additional living space for a home office, exercise room, game day, or whatever best fits your lifestyle. There's plenty of room to make it your own. Situated in a wonderful neighborhood, located near shopping, restaurants, major highways, and NYC transportation. Beautifully maintained inside and out, this is a home where it's easy to picture making memories of your own.
#4040729

Roxbury Twp.

16 Brookside Rd

4 Beds

2 Baths

2,274 Sq.Ft.

$765,000

MLS#: 4040729
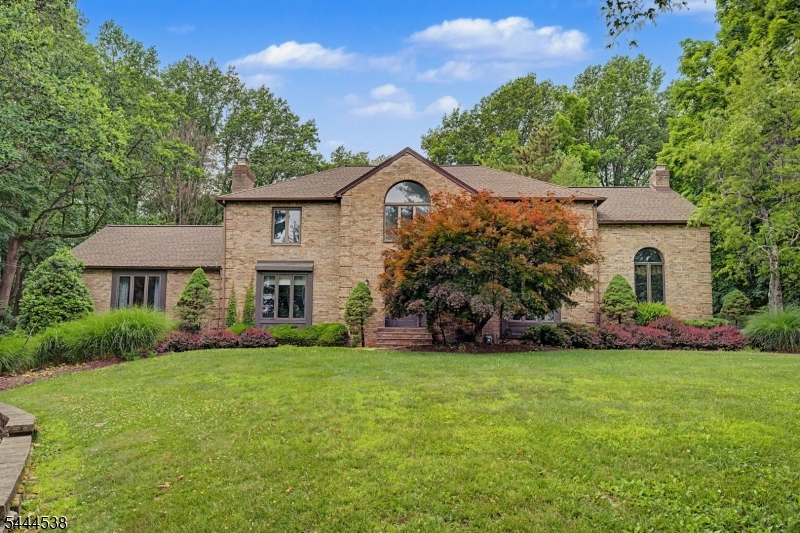
Spacious 4-bedroom, 3-bath custom home offering 3,543 sq ft of living space on a beautiful 1-acre corner lot in the highly desirable Succasunna section of Roxbury Township. This well-maintained home features generously sized rooms, a private library perfect for a home office or reading retreat, and a stunning primary suite overlooking the library below. The expansive basement offers endless possibilities for future living space, a recreation room, home gym, or media room. Enjoy outdoor entertaining on the patio, plenty of storage with the attached 2-car garage, and the privacy and curb appeal of a large corner property. Conveniently located near parks, shopping, dining, major commuting routes, and highly regarded Roxbury schools. A rare opportunity to own a distinctive home with space, character, and room to grow.
#4038853

Roxbury Twp.

4 Unneberg Ave

4 Beds

2 Baths

N/A

$824,900

MLS#: 4038853
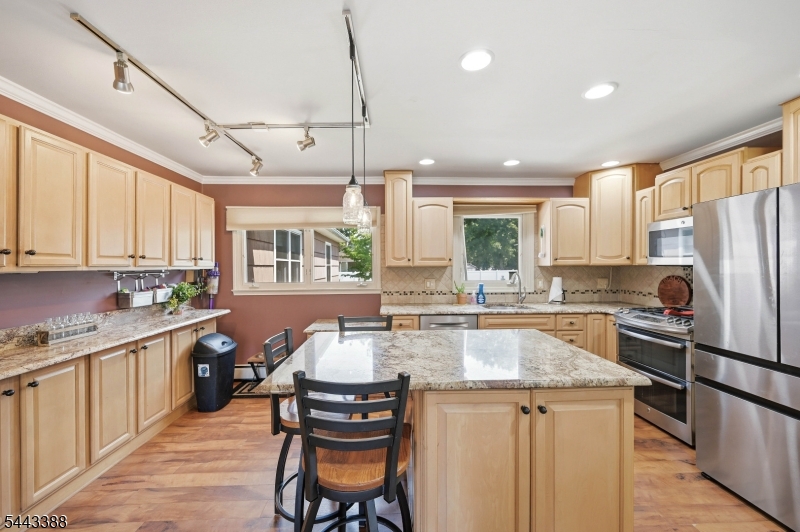
Welcome home! This oversized, beautifully updated Cape Cod is truly move-in ready and sits in a great neighborhood. Set on a nearly half-acre, level, park-like lot with mature trees, and a zen garden. The spacious kitchen features stainless steel appliances, granite counters, and abundant cabinet space. 4 bedrooms, 3 fully updated full baths. Full finished walkout basement with family room and a bonus room. Detached 2-car garage. Natural gas heat, whole-house generator, all public utilities. A must-see for your pickiest buyers   priced to sell, won't last!
#4038171

Roxbury Twp.

52 Roxbury Dr

4 Beds

3 Baths

2,200 Sq.Ft.

$649,900

MLS#: 4038171
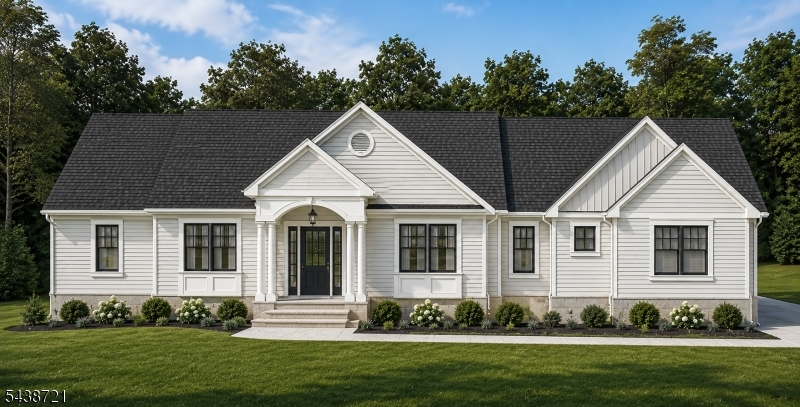
Exceptional new construction opportunity on 1.51 private wooded acres in Roxbury Township's highly desirable Mooney Mountain section. The home will be built by an experienced local builder and backed by a 10-year new home warranty. Proposed plans feature a thoughtfully designed 4-bedroom, 3-bath ranch with approximately 2,150 square feet of one-level living, a 2-car garage, soaring ceilings, and an open-concept kitchen, dining, and family room ideal for today's lifestyle. The 1,240-square-foot lower level may be finished to include a 5th bedroom, full bath, recreation room, gym, home office, or guest suite.Extensive site improvements have already been completed, including the foundation, basement and garage slabs, front porch, waterproofing, footing drains, under-slab radon piping, 5-bedroom septic system, driveway, retaining walls, stormwater management system, grading, and lot clearing. Conveniently located near shopping, dining, parks, recreation, and major commuter routes including Routes 46, 10, and I-80, while offering the privacy and tranquility of a mature wooded setting. Buyers may have the opportunity to customize finishes and select upgrades with the builder. Property is also available for purchase as-is for buyers wishing to build their own custom home and potentially take advantage of tax benefits associated with owner-managed construction.
#4033953

Roxbury Twp.

53 Mooney Rd

4 Beds

3 Baths

2,150 Sq.Ft.

$950,000

MLS#: 4033953
Beautifully maintained 4-bedroom, 2.5-bath home on 3.9 gorgeous acres (enjoyed as a yard for soccer, football, or lacrosse, or for driving golf balls) in Ledgewood, featuring a modern kitchen, full finished basement, and a brand-new patio with fire pit. Private, park-like setting in the Roxbury school district, yet close to shopping and major commuter routes. The main level offers a bright, modern kitchen with updated cabinetry, quality countertops, and newer appliances, opening to a comfortable family room that?s ideal for everyday living and entertaining. A formal dining room and living room provide additional space for gatherings, along with a convenient first-floor powder room. Upstairs you?ll find a spacious primary bedroom with ample closet space and ensuite bath, plus three additional bedrooms and a full hall bath. The full finished basement adds flexible space for a media room, home office, gym, or playroom, along with extra storage. Outside is where this property truly shines: a beautiful 3.9-acre yard with a brand-new patio and fire pit area, perfect for relaxing, entertaining, and enjoying the outdoors. There is ample room for play, gardening, or simply soaking in the peaceful setting. Major systems are in great condition, 10-year-old roof and 2-year-old HVAC, providing peace of mind for years to come. Exceptional home offers the rare combination of updated living space and a spectacular, park-like property.
#4016662

Roxbury Twp.

9 Old Traveled Way

4 Beds

2 Baths

N/A

$849,900

MLS#: 4016662
Welcome to this beautifully maintained 4-beds, 2-bath contemporary home featuring a new roof, new front steps, and custom rails. Inside, you'll find hardwood floors throughout, a living room with a gas-fired fireplace, a formal dining room, rec room with sliding door to large deck, and a kitchen with a dining area, plenty of cabinetry, and granite countertops. This home offers a full basement with new windows, a workshop, & walkout access to the backyard. Enjoy outdoor entertainment in style! The large two-tier deck with custom tiki bar is perfect for gatherings and summer fun. The outdoor space includes two large storage sheds and nearly an acre of land   perfect for anyone with a green thumb who enjoys planting and landscaping. Additional features include a 2-car garage with loft storage and ceiling height for a car lift, plus a long driveway with parking for 6+ cars. This one-of-a-kind property combines charm, functionality, and ample space for both indoor and outdoor living. Conveniently located near schools, parks, shopping, and major highways, this home offers privacy, space, and easy access to everything you need. Pride of ownership is evident throughout, making it a place you'll be proud to call home. Don't miss this rare opportunity to own such a special property. Car lift is not included in the sale. Be sure to experience the 3D Virtual Tour and the detailed Floor Plans We prepared for you! Schedule your private walkthrough today   we'll meet you at the front door!
#3993994

Roxbury Twp.

54 Mapledale Ave

4 Beds

2 Baths

41,500 Sq.Ft.

$650,000

MLS#: 3993994

 - property

Send a message

Message successfully sent.

Your message

What is 3 + 4 ?

Reason for contacting?

I agree to receive email communication and understand I can unsubscribe at any time.

I agree to be contacted by KW Metropolitan via call, email, and text for real estate services. To opt out, you can reply 'stop' at any time or reply 'help' for assistance. You can also click the unsubscribe link in the emails. Message and data rates may apply. Message frequency may vary. Privacy Policy

Sign Out

Virtual Assistant

Would you like to take the next step with this property? We can help you schedule a showing or virtual tour, or send you more details.

Yes, I would like more information.

Thank You for Your Reply, One of Our Agents will contact you as soon as possible

No, maybe later.

Thank you, you can always contact me via email, phone number or through the contact form.

Realhub AI

Lucy - Your AI-Powered Realtor

Update Your Temporary Password

Personalize your search

Enter your email and we'll notify you immediately when new listings match what you're looking for.

or enter email address

Already have an account ? Login here

Continue your home search

I agree to receive communications and understand I can unsubscribe at any time.

I agree to be contacted by KW Metropolitan via call, email, and text for real estate services. To opt out, you can reply 'stop' at any time or reply 'help' for assistance. You can also click the unsubscribe link in the emails. Message and data rates may apply. Message frequency may vary. Privacy Policy

Already have an account ? Login here

We use cookies

We use cookies primarily for analytics to enhance your experience. By accepting, you agree to our use of these cookies. You can manage your preferences or learn more about our cookies policy.