Features & Amenities

Interior

  • Total Bedrooms

    5

  • Bathrooms

    4

  • 1/2 Bathrooms

    2

  • Basement YN

    YES

  • Cooling YN

    YES

  • Cooling

    Central Air

  • Fireplace YN

    YES

  • Heating YN

    YES

  • Heating

    Baseboard, Natural Gas

  • Pet friendly

    N/A

Exterior

  • Garage

    Yes

  • Garage spaces

    2

  • Construction Materials

    Stucco, Synthetic Stucco

  • Parking

    Attached

  • Pool

    Yes

  • Pool Features

    In Ground, Private

  • View

    None

Area & Lot

  • Property Type

    Residential

  • Property Sub Type

    Ranch

  • Architectural Style

    None

Price

  • Sales Price

    $1,095,000

  • Tax Amount

    $39,489

  • Sq. Footage

    N/A

  • Price/SqFt

    N/A

HOA

  • Association

    No

School District

  • Elementary School

    N/A

  • Middle School

    N/A

  • High School

    N/A

Property Features

  • Ownership

    Private

Schedule a Showing

Showing scheduled successfully.

<
>
IN PERSON
VIA CHAT

What is 3 + 4 ?


Change time

Mortgage calculator

Estimate your monthly mortgage payment, including the principal and interest, property taxes, and HOA. Adjust the values to generate a more accurate rate.

Your payment

Principal and Interest:

$

Property taxes:

$

HOA fees:

$

Total loan payment:

$

Total interest amount:

$

Location

County

ESSEX

Elementary School

Middle School

High School

Listing Courtesy of Farhan Yousufi , Keller Williams City Views Realty

RealHub Information is provided exclusively for consumers' personal, non-commercial use, and it may not be used for any purpose other than to identify prospective properties consumers may be interested in purchasing. All information deemed reliable but not guaranteed and should be independently verified. All properties are subject to prior sale, change or withdrawal. RealHub website owner shall not be responsible for any typographical errors, misinformation, misprints and shall be held totally harmless.

Agent Patrick Bolger

FOUNDER

Patrick Bolger

Call Patrick today to schedule a private showing.


* Listings on this website come from the FMLS IDX Compilation and may be held by brokerage firms other than the owner of this website. The listing brokerage is identified in any listing details. Information is deemed reliable but is not guaranteed. If you believe any FMLS listing contains material that infringes your copyrighted work please click here to review our DMCA policy and learn how to submit a takedown request.© 2024 FMLS.
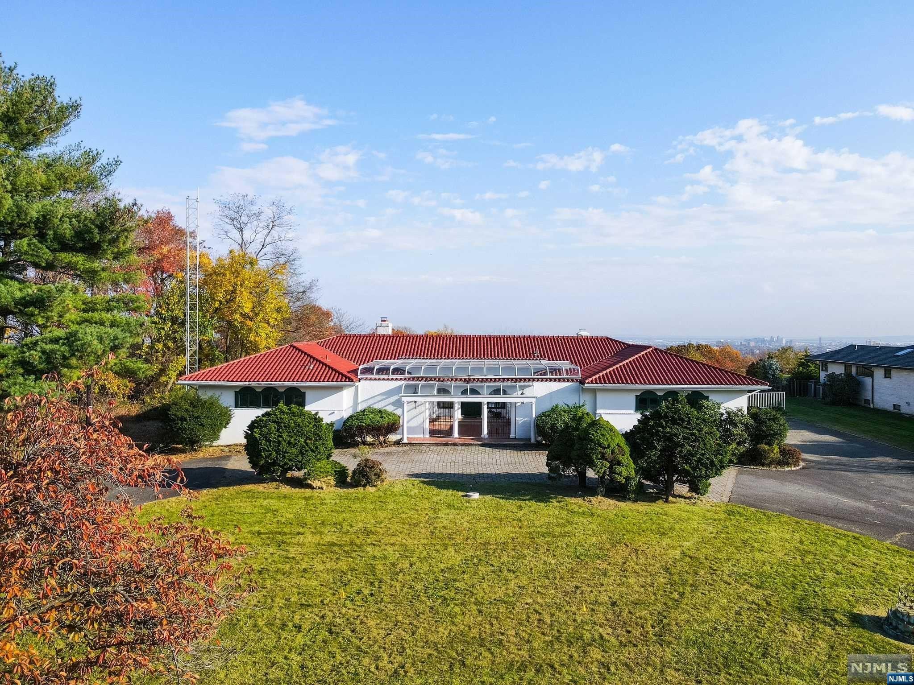
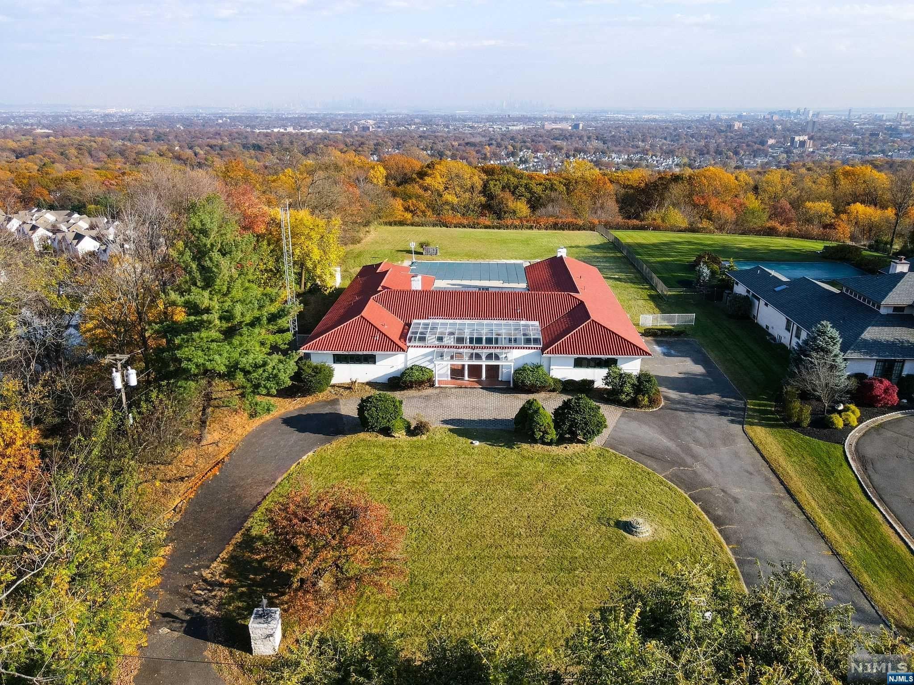
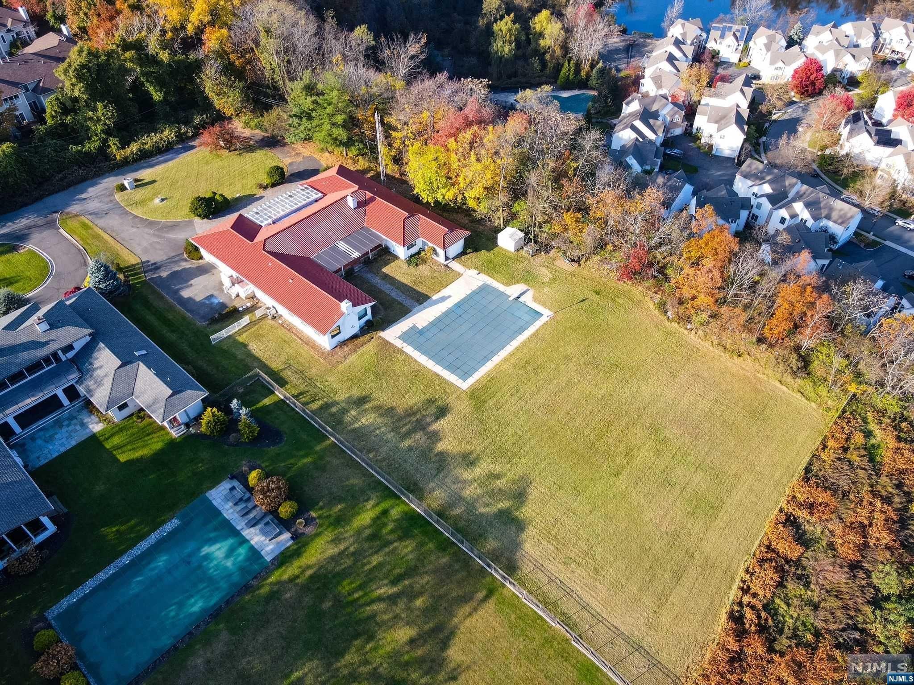
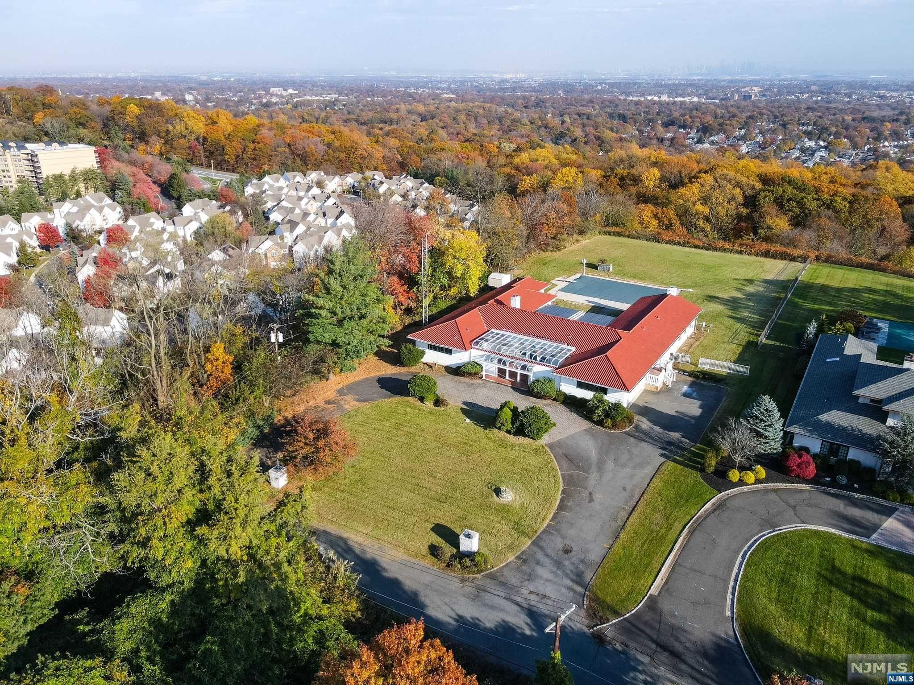
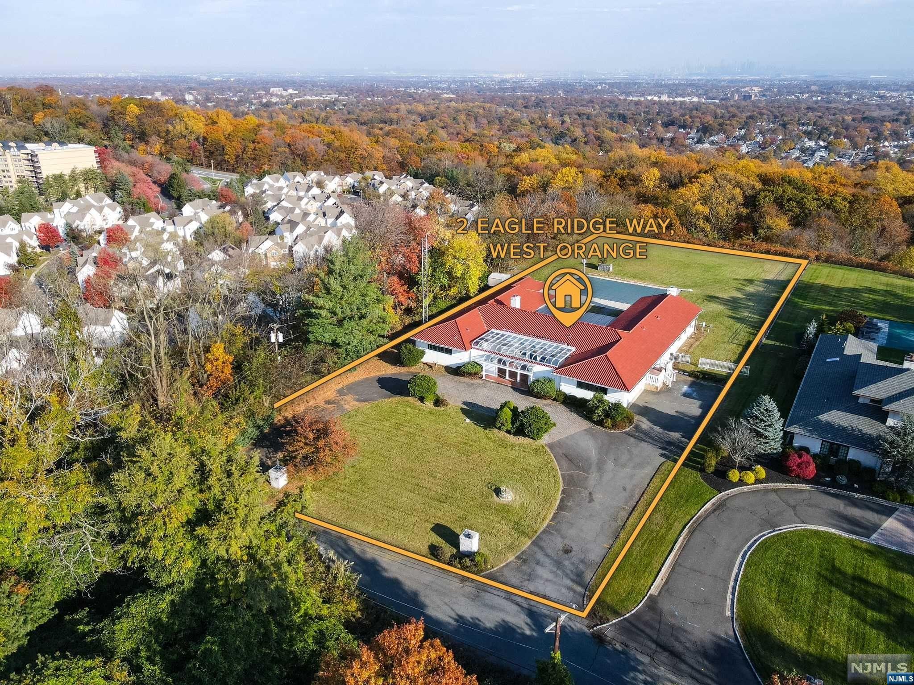
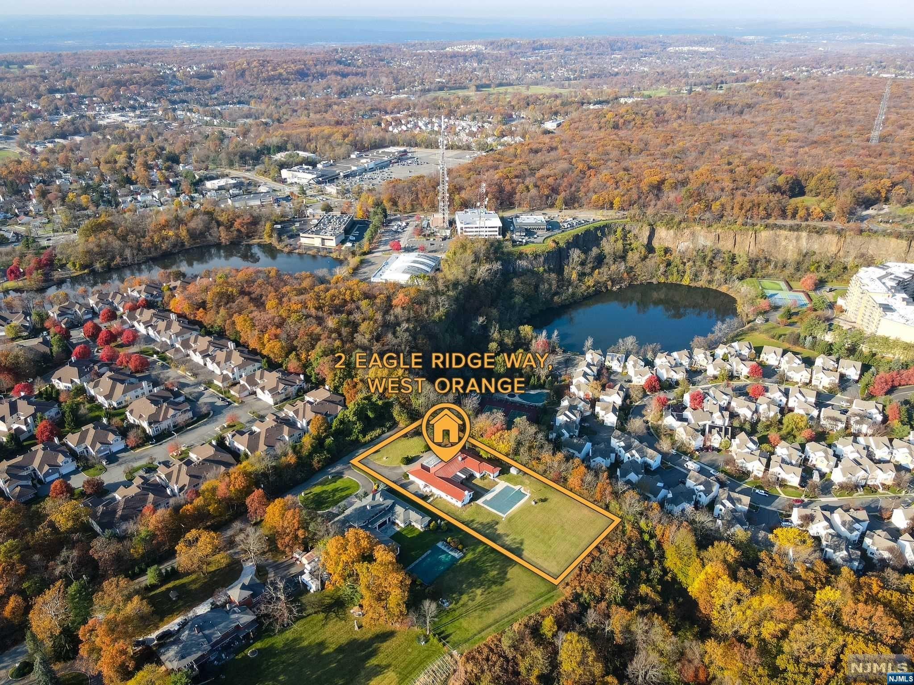
2 Eagle Way is more than just a house; it's a dream home where the California vibe meets the New York skyline. Nestled in the heart of an exclusive gated community in West Orange, this sprawling 5-bedroom, 4-full & 2-half bath Spanish-style Villa is a rare gem. The circular driveway leads to an oversized 2-car attached garage, providing plenty of space for vehicles and storage. The full-size unfinished walk-out basement is a blank canvas, waiting for you to transform it into anything you can imagine - a home theater, a gym, or an additional living space.This is not just a place to live; it's a place to love, a place to make memories, a place to call home. This home offers privacy and exclusivity, yet is conveniently close to highways, shopping, NYC transportation, and the vibrant downtowns of West Orange, Verona, and Montclair. It's the perfect balance of serene suburban living and easy access to urban amenities.

2 Eagle Ridge Way

Message successfully sent.

What would you like to know?

What is 3 + 4 ?

I agree to receive email communication and understand I can unsubscribe at any time.

I agree to be contacted by KW Metropolitan via call, email, and text for real estate services. To opt out, you can reply 'stop' at any time or reply 'help' for assistance. You can also click the unsubscribe link in the emails. Message and data rates may apply. Message frequency may vary. Privacy Policy

Related Properties

Welcome to this deceptively spacious, fully renovated Tudor-Colonial. This turnkey residence showcases exceptional craftsmanship, premium finishes, and modern conveniences throughout. The open-concept main level is designed for both everyday living and entertaining, featuring white oak flooring, a living room anchored by a wood-burning fireplace, formal dining room, versatile den or home office, and a chef's kitchen with quartz countertops, custom cabinetry, high-end appliances, and a dry bar station. The upper levels offer four bedrooms, including a luxurious primary suite with a walk-in closet and a private third-floor suite, providing flexibility for extended living, visitors, or a secluded retreat. Three full baths and two powder rooms are thoughtfully distributed throughout the home. The walk-out finished lower level adds exceptional living space with a family room, recreation room, wet bar, laundry room, and powder room. Additional highlights includes an attached EV garage, all-new mechanical systems, and efficient three-zone heating and cooling. Perfectly positioned for commuters, the home is just a short walk to the jitney and minutes from major highways and Boxcar transportation. Enjoy close proximity to parks, recreation, Turtle Back Zoo, and Essex County Country Club. This move-in-ready home presents a rare opportunity to enjoy elevated living in the heart of West Orange.
#26023527

West Orange

216 Gregory Avenue

4 Beds

3 Baths

N/A

$989,999

MLS#: 26023527

Welcome to 142 Walker Road, where thoughtful updates, versatile living spaces, and a backyard oasis combine to deliver the lifestyle today's buyers are searching for. From the moment you arrive, you'll immediately appreciate the pride of ownership and meticulous care invested in maintaining and enhancing this beautiful home. The open concept layout flows seamlessly into the kitchen, which features new stainless steel appliances. Designed for entertaining and everyday enjoyment, the outdoor space features multi-level decks, a patio, a heated in-ground pool, and a hot tub—your own private oasis for summer gatherings and year-round relaxation. Seasonal skyline views add charm and beauty. The fully finished walkout basement/ground floor further expands the living space with a fourth bedroom, full bathroom, recreation area, and endless possibilities for guests, extended living, or entertainment. Conveniently located with a NYC jitney stop at the end of the street, this home offers the perfect balance of suburban tranquility and commuter convenience. Beautifully maintained, thoughtfully updated, and designed for both everyday living and exceptional entertaining.
#26017709

West Orange

142 Walker Road

4 Beds

2 Baths

N/A

$899,000

MLS#: 26017709

None
#26018822

West Orange

55 Rock Spring Avenue

4 Beds

3 Baths

N/A

$879,000

MLS#: 26018822

 - property

Send a message

Message successfully sent.

Your message

What is 3 + 4 ?

Reason for contacting?

I agree to receive email communication and understand I can unsubscribe at any time.

I agree to be contacted by KW Metropolitan via call, email, and text for real estate services. To opt out, you can reply 'stop' at any time or reply 'help' for assistance. You can also click the unsubscribe link in the emails. Message and data rates may apply. Message frequency may vary. Privacy Policy

Sign Out

Virtual Assistant

Would you like to take the next step with this property? We can help you schedule a showing or virtual tour, or send you more details.

Yes, I would like more information.

Thank You for Your Reply, One of Our Agents will contact you as soon as possible

No, maybe later.

Thank you, you can always contact me via email, phone number or through the contact form.

Realhub AI

Lucy - Your AI-Powered Realtor

Update Your Temporary Password

Personalize your search

Enter your email and we'll notify you immediately when new listings match what you're looking for.

or enter email address

Already have an account ? Login here

Continue your home search

I agree to receive communications and understand I can unsubscribe at any time.

I agree to be contacted by KW Metropolitan via call, email, and text for real estate services. To opt out, you can reply 'stop' at any time or reply 'help' for assistance. You can also click the unsubscribe link in the emails. Message and data rates may apply. Message frequency may vary. Privacy Policy

Already have an account ? Login here

We use cookies

We use cookies primarily for analytics to enhance your experience. By accepting, you agree to our use of these cookies. You can manage your preferences or learn more about our cookies policy.
