Features & Amenities

Interior

  • Total Bedrooms

    4

  • Bathrooms

    2

  • Basement YN

    YES

  • Cooling YN

    YES

  • Cooling

    Central Air

  • Fireplace YN

    YES

  • Heating YN

    YES

  • Heating

    Natural Gas, Forced Air, Radiant

  • Pet friendly

    N/A

Exterior

  • Garage

    Yes

  • Garage spaces

    1

  • Construction Materials

    Brick, Vinyl Siding

  • Parking

    Attached

  • Pool

    No

  • View

    None

Area & Lot

  • Property Type

    Residential

  • Property Sub Type

    Single Family Residence

  • Architectural Style

    Center Stairwell

Price

  • Sales Price

    $774,900

  • Tax Amount

    $15,277

  • Sq. Footage

    N/A

  • Price/SqFt

    N/A

HOA

  • Association

    No

School District

  • Elementary School

    N/A

  • Middle School

    N/A

  • High School

    N/A

Property Features

  • Ownership

    Private

Schedule a Showing

Showing scheduled successfully.

<
>
IN PERSON
VIA CHAT

What is 3 + 4 ?


Change time

Mortgage calculator

Estimate your monthly mortgage payment, including the principal and interest, property taxes, and HOA. Adjust the values to generate a more accurate rate.

Your payment

Principal and Interest:

$

Property taxes:

$

HOA fees:

$

Total loan payment:

$

Total interest amount:

$

Location

County

BERGEN

Elementary School

Middle School

High School

Listing Courtesy of Natasha Bartolomeo, Redfin Corporation

RealHub Information is provided exclusively for consumers' personal, non-commercial use, and it may not be used for any purpose other than to identify prospective properties consumers may be interested in purchasing. All information deemed reliable but not guaranteed and should be independently verified. All properties are subject to prior sale, change or withdrawal. RealHub website owner shall not be responsible for any typographical errors, misinformation, misprints and shall be held totally harmless.

Agent Patrick Bolger

FOUNDER

Patrick Bolger

Call Patrick today to schedule a private showing.


* Listings on this website come from the FMLS IDX Compilation and may be held by brokerage firms other than the owner of this website. The listing brokerage is identified in any listing details. Information is deemed reliable but is not guaranteed. If you believe any FMLS listing contains material that infringes your copyrighted work please click here to review our DMCA policy and learn how to submit a takedown request.© 2024 FMLS.
Welcome to 2 Derby Lane, a beautifully renovated Colonial offering timeless character, thoughtful updates, and rare spaciousness. Set on a quiet street, this inviting 4-bedroom, 2-bath home blends classic details with modern flair. A charming lemonade porch welcomes you into a warm living room with a wood-burning fireplace. The formal dining room features crown molding, recessed lighting, and gleaming hardwood floors. The beautifully updated kitchen and renovated bathrooms seamlessly combine contemporary style with original character. A first-floor bedroom and full bath offer an exceptional setup for guests or a home office. Upstairs, 3 generously sized bedrooms include a primary suite with vaulted ceilings and a true walk-in closet with abundant room for an extensive wardrobe and accessories. The finished basement adds valuable living space with high ceilings - ideal for a rec room, home theater, gym, or playroom - with potential to add a third full bath. Outside, an expansive deck extends the living space for dining and entertaining, while the surrounding lawn offers room for play, gardening, or pets without the upkeep of an oversized yard. Conveniently located near schools, parks, shopping, dining, and NYC transportation, this home delivers the ideal blend of renovated interiors, classic charm, and everyday convenience. Move right in and enjoy a home thoughtfully updated while preserving its special warmth!

2 Derby Lane

Message successfully sent.

What would you like to know?

What is 3 + 4 ?

I agree to receive email communication and understand I can unsubscribe at any time.

I agree to be contacted by KW Metropolitan via call, email, and text for real estate services. To opt out, you can reply 'stop' at any time or reply 'help' for assistance. You can also click the unsubscribe link in the emails. Message and data rates may apply. Message frequency may vary. Privacy Policy

Related Properties

New on site 2 days ago
This 3-bedroom Colonial features original refinished chestnut wood trim and numerous upgrades throughout. The first floor offers a handicap accessible full bath with walk-in spa tub, convenient laundry area, and an addition with a spacious family room and dining area. A wood burning fireplace adds warmth and character. Upstairs, the second full bath includes a walk-in shower and separate Jacuzzi tub. Enjoy outdoor living on the expansive 26' x 12' deck with a 12' x 17' screened-in covered area complete with two ceiling fans and lighting, plus a natural gas BBQ grill. Additional features include central air, upgraded electric, plumbing, insulation, gas line, copper water line, and PVC sewer line from street to house, 3-zone hot water baseboard heat, alarm system, stand-alone generator with electric and natural gas hookups, professionally landscaped property with in-ground sprinklers, and fencing on three sides. Square footage of house is approx, 1716 sq. ft.
#26032803

Dumont

116 W Quackenbush Avenue

3 Beds

2 Baths

N/A

$689,900

MLS#: 26032803

Welcome to this charming east facing, expanded colonial. Filled with natural light, this inviting home features oak hardwood floors, central air, a finished basement with a rec room. Step outside to a private, fenced yard with a deck. Conveniently located near schools, shopping, Memorial Park and NYC transportation. This home is ready for you to move in!
#26030638

Dumont

16 Wolcott Road

4 Beds

1 Baths

N/A

$635,000

MLS#: 26030638
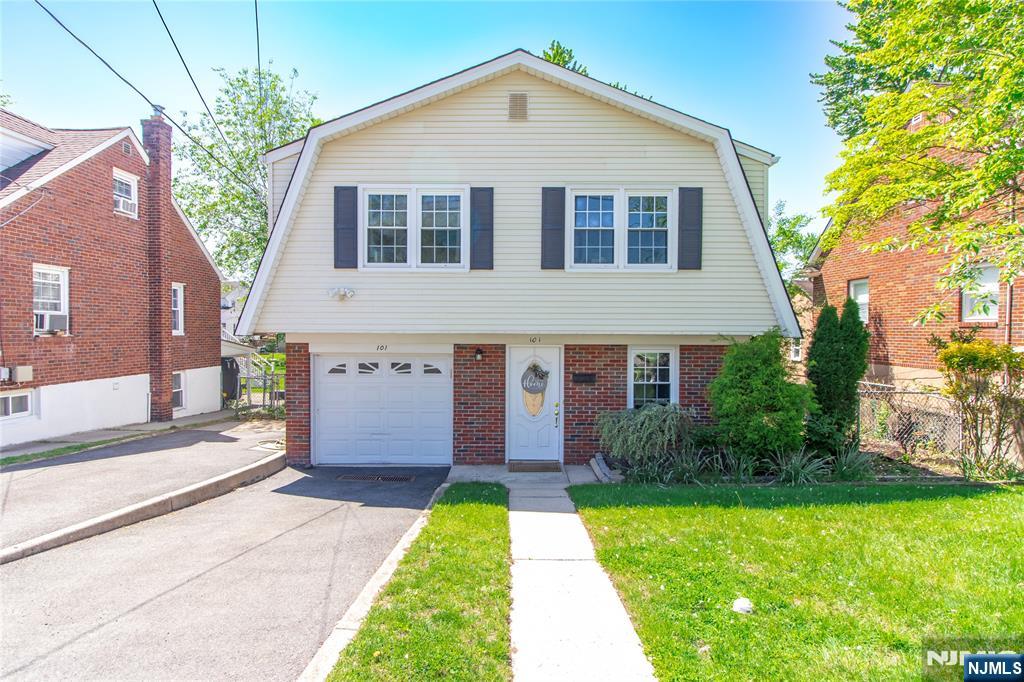
Welcome to this beautifully updated 4-bedroom, 2-bath Raised Ranch nestled in a quiet, desirable neighborhood. The ground level features an inviting entry foyer, a spacious family room with sliding glass doors leading to the backyard, one bedroom, a full bath, and a laundry/utilities room. The main level offers an open and inviting layout with a bright, spacious living room, dining area, and large kitchen featuring granite countertops, stainless steel appliances, and ample cabinet space. This level also includes a primary bedroom, two additional bedrooms, and a full bath. Additional highlights include wood floors on the main level, two driveways, an attached one-car garage, and a beautifully fenced backyard with a patio, perfect for outdoor enjoyment. Situated on a deep 50x150 lot, this home is ideally located near shops, parks, schools, and offers an easy NYC commute. Don’t miss this warm and inviting home!
#26027444

Dumont

101 Larch Avenue

4 Beds

2 Baths

N/A

$699,999

MLS#: 26027444
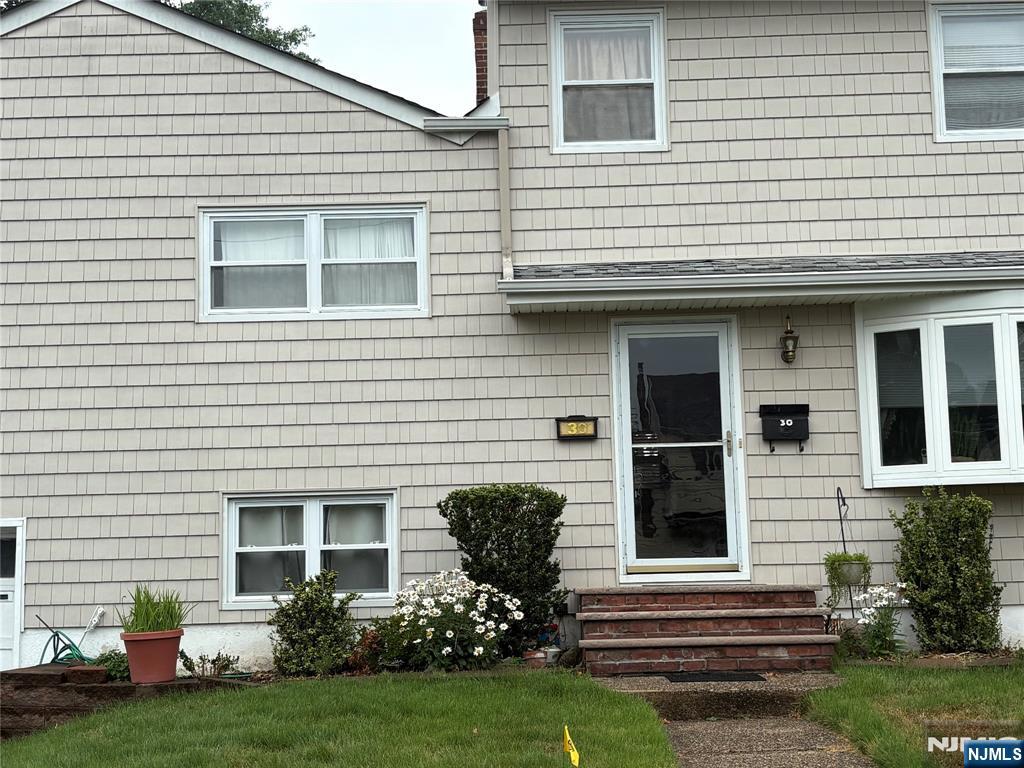
Welcome to this spacious tri-level home with 4 bedrooms and 3 full baths. Newly updated kitchen, dining room and large living Room. Living space designed for flexibility and comfort. Highlights include hardwood flooring and newer central air and heating, ensuring year-round comfort. The one-car garage and private driveway provide convenient off-street parking. Newer furnace and water heater. Large backyard with large deck off the kitchen. Must See!
#26027183

Dumont

30 Harding Avenue

4 Beds

3 Baths

N/A

$749,000

MLS#: 26027183
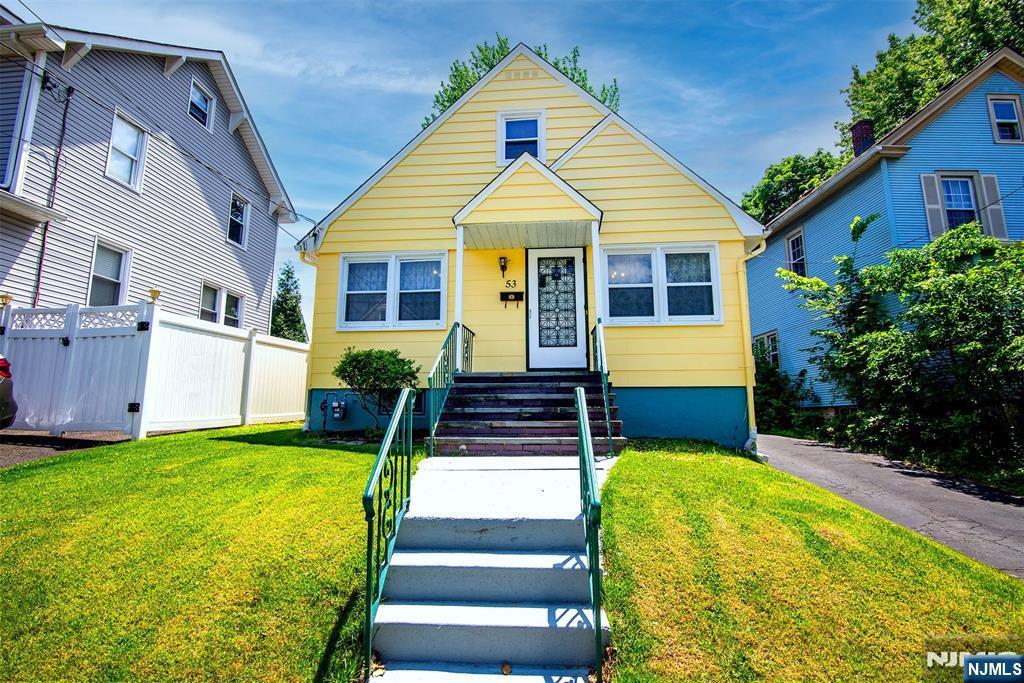
Welcome home to this charming and meticulously maintained Cape Cod that blends timeless charm with thoughtful modern updates, offering the perfect place to call home. Recently painted and featuring new central air conditioning, a furnace, an updated dishwasher, an inviting outdoor patio, and an oversized garage, this move-in-ready residence provides comfort and convenience at every turn. The flexible layout includes three bedrooms, two full bathrooms, and a partially finished basement, creating plenty of space for everyday living, entertaining, or a home office. The home is just a short stroll to Honiss School, local shops, parks, restaurants, and direct NYC transportation. Enjoy the warmth of a welcoming community while maintaining easy access to Manhattan, making this property an exceptional opportunity for families, professionals, and commuters alike. Combining suburban tranquility, modern amenities, and an unbeatable location, this is the kind of home where lasting memories are made. * taxes are wrong on zillow
#26019931

Dumont

53 Sunnyside Avenue

3 Beds

2 Baths

N/A

$658,888

MLS#: 26019931

 - property

Send a message

Message successfully sent.

Your message

What is 3 + 4 ?

Reason for contacting?

I agree to receive email communication and understand I can unsubscribe at any time.

I agree to be contacted by KW Metropolitan via call, email, and text for real estate services. To opt out, you can reply 'stop' at any time or reply 'help' for assistance. You can also click the unsubscribe link in the emails. Message and data rates may apply. Message frequency may vary. Privacy Policy

Sign Out

Virtual Assistant

Would you like to take the next step with this property? We can help you schedule a showing or virtual tour, or send you more details.

Yes, I would like more information.

Thank You for Your Reply, One of Our Agents will contact you as soon as possible

No, maybe later.

Thank you, you can always contact me via email, phone number or through the contact form.

Realhub AI

Lucy - Your AI-Powered Realtor

Update Your Temporary Password

Personalize your search

Enter your email and we'll notify you immediately when new listings match what you're looking for.

or enter email address

Already have an account ? Login here

Continue your home search

I agree to receive communications and understand I can unsubscribe at any time.

I agree to be contacted by KW Metropolitan via call, email, and text for real estate services. To opt out, you can reply 'stop' at any time or reply 'help' for assistance. You can also click the unsubscribe link in the emails. Message and data rates may apply. Message frequency may vary. Privacy Policy

Already have an account ? Login here

We use cookies

We use cookies primarily for analytics to enhance your experience. By accepting, you agree to our use of these cookies. You can manage your preferences or learn more about our cookies policy.