


Property
Beds
4
Full Baths
2
1/2 Baths
1
Year Built
1999
Sq.Footage
3,575
Nestled in the prestigious Paddocks section of Country Classics, this exceptional 11 room home offers incredible versatility, including 2 bonus rooms--one on the main level & another on the second floor! A stately brick front, full paver block driveway & fresh landscaping create impressive curb appeal. Inside, a grand 2 story foyer is flanked by elegant living & dining rooms. The living & family rooms connect to a beautiful bonus room with 10' ceiling--ideal as a playroom, bar area, guest space... Fall in love with the gorgeous kitchen featuring a built-in beverage center with wine rack & mini-fridge, granite counters, center island with seating & spacious dining area overlooking a picturesque, 1.16 acre lot. An expansive family room boasts abundant windows & a brick, gas fireplace. Hardwood floors are predominant throughout the main level, which also includes an office, powder rm & sizable laundry room with utility sink. Upstairs are 4 spacious bedrooms plus a second leisure room. The serene primary suite features a tray ceiling, large walk-in closet & spa-like bath with vaulted ceiling & skylight. Outdoors, enjoy an expansive deck with pergola + a heated saltwater pool with spa jetted seats. Additional highlights include 2 zone heat/air (2022), hot water tank (2024), security system, lawn irrigation & professionally resurfaced roof (2025). Close to Amsterdam Elementary, tennis/pickleball courts, playground & athletic fields. A wonderful home to build a lifetime of memories!
Features & Amenities
Interior
-
Other Interior Features
Breakfast Bar, Cathedral Ceiling(s), Eat-in Kitchen, Kitchen Island, Walk-In Closet(s), Pantry, High Ceilings, Soaking Tub
-
Total Bedrooms
4
-
Bathrooms
2
-
1/2 Bathrooms
1
-
Basement YN
YES
-
Cooling YN
YES
-
Cooling
Central Air, Ceiling Fan(s)
-
Fireplace YN
YES
-
Heating YN
YES
-
Heating
Forced Air
-
Pet friendly
N/A
Exterior
-
Garage
Yes
-
Garage spaces
2
-
Construction Materials
Brick, Vinyl Siding
-
Parking
Garage Door Opener, Attached
-
Patio and Porch Features
Deck, Patio
-
Pool
Yes
-
Pool Features
In Ground
Area & Lot
-
Lot Features
Corner Lot, Level
-
Lot Size(acres)
1.16
-
Property Type
Residential
-
Property Sub Type
Single Family Residence
-
Architectural Style
Colonial
Price
-
Sales Price
$1,189,900
-
Tax Amount
$21,623
-
Zoning
Residential
-
Sq. Footage
3,575
-
Price/SqFt
$332
HOA
-
Association
No
Property Resources
-
Horse Property
NO
School District
-
Elementary School
AMSTERDAM
-
Middle School
HILLSBORO
-
High School
HILLSBORO
Property Features
-
Ownership
Fee Simple
-
Sewer
Public Sewer
-
Tax Lot
*
-
Water Source
Public
Schedule a Showing
Showing scheduled successfully.
Mortgage calculator
Estimate your monthly mortgage payment, including the principal and interest, property taxes, and HOA. Adjust the values to generate a more accurate rate.
Your payment
Principal and Interest:
$
Property taxes:
$
HOA fees:
$
Total loan payment:
$
Total interest amount:
$
Location
County
Somerset
Elementary School
AMSTERDAM
Middle School
HILLSBORO
High School
HILLSBORO
Listing Courtesy of MARIE DECICCO, RE/MAX INSTYLE
RealHub Information is provided exclusively for consumers' personal, non-commercial use, and it may not be used for any purpose other than to identify prospective properties consumers may be interested in purchasing. All information deemed reliable but not guaranteed and should be independently verified. All properties are subject to prior sale, change or withdrawal. RealHub website owner shall not be responsible for any typographical errors, misinformation, misprints and shall be held totally harmless.

FOUNDER
Patrick Bolger
Call Patrick today to schedule a private showing.

* Listings on this website come from the FMLS IDX Compilation and may be held by brokerage firms other than the owner of this website. The listing brokerage is identified in any listing details. Information is deemed reliable but is not guaranteed. If you believe any FMLS listing contains material that infringes your copyrighted work please click here to review our DMCA policy and learn how to submit a takedown request.© 2024 FMLS.
Related Properties

Hillsborough Twp.
17 Burniston Ct
4 Beds
2 Baths
N/A
$1,275,000
MLS#: 4048836

Hillsborough Twp.
1 Layton Ct
4 Beds
2 Baths
2,900 Sq.Ft.
$1,098,000
MLS#: 4043144

Hillsborough Twp.
933 River Rd
4 Beds
2 Baths
N/A
$999,000
MLS#: 4042646

Hillsborough Twp.
26 Rouser Way
4 Beds
2 Baths
3,210 Sq.Ft.
$1,075,000
MLS#: 4041287
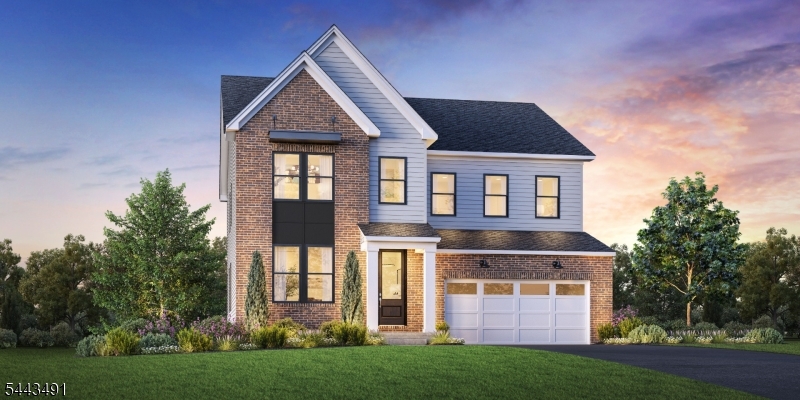
Hillsborough Twp.
48 Van Tine Boulevard
4 Beds
3 Baths
3,384 Sq.Ft.
$1,345,495
MLS#: 4037846
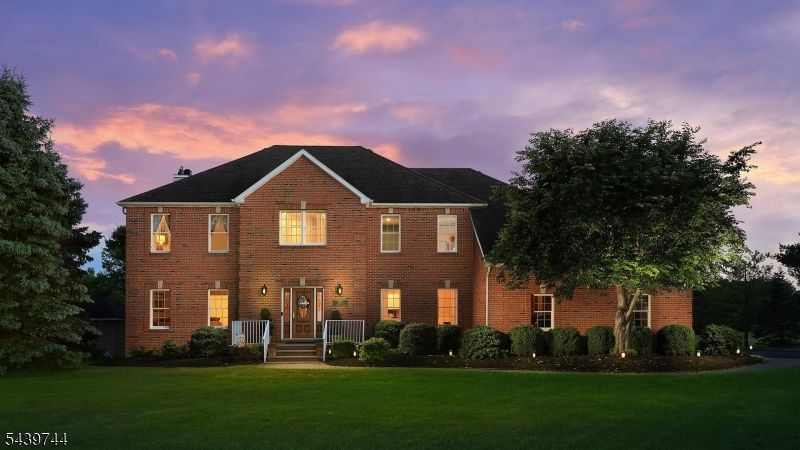
Hillsborough Twp.
195 Fairfield Ln
5 Beds
2 Baths
3,834 Sq.Ft.
$1,300,000
MLS#: 4035235
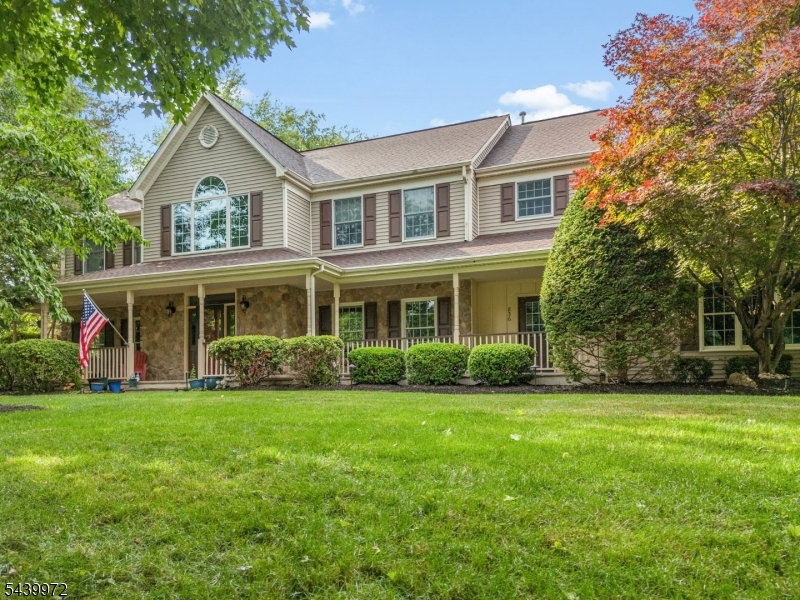
Hillsborough Twp.
836 Atkinson Cir
4 Beds
3 Baths
N/A
$1,295,000
MLS#: 4034638
