Property
Beds
2
Full Baths
2
1/2 Baths
1
Year Built
1983
Sq.Footage
N/A
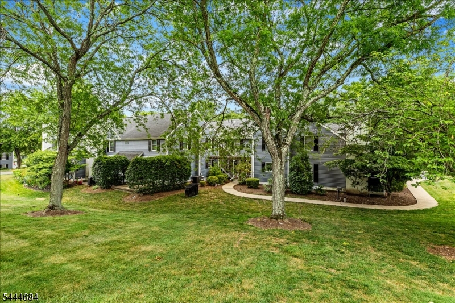
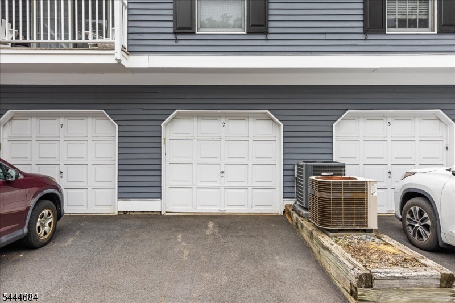
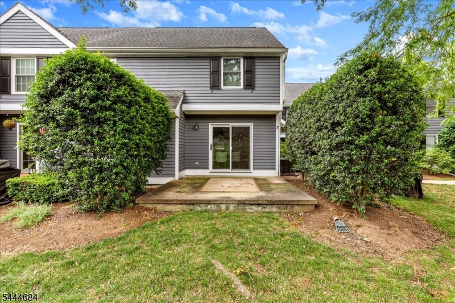
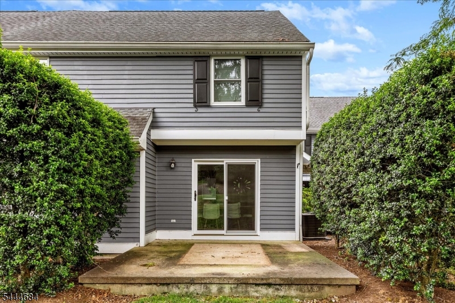
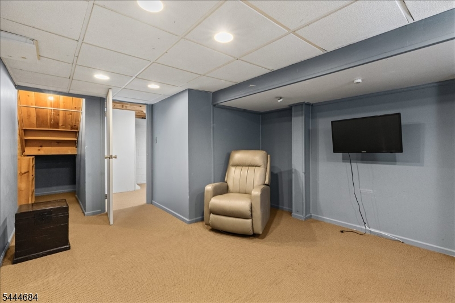
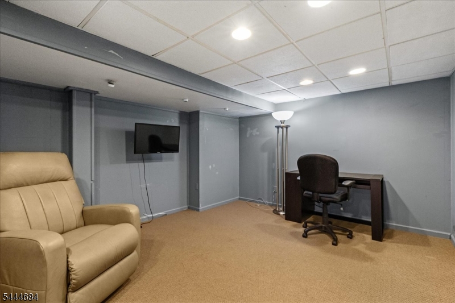
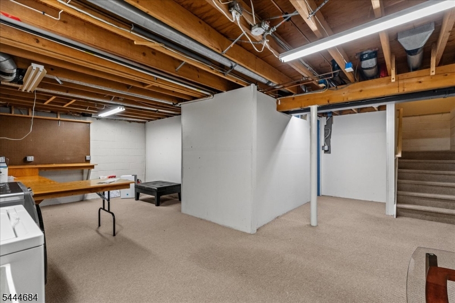
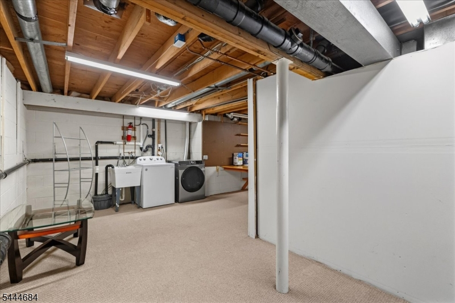
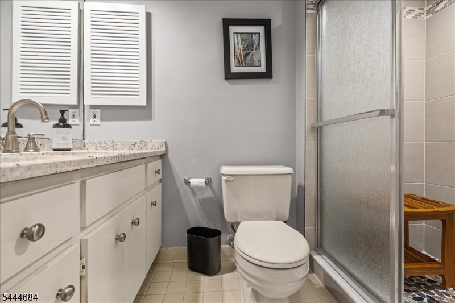
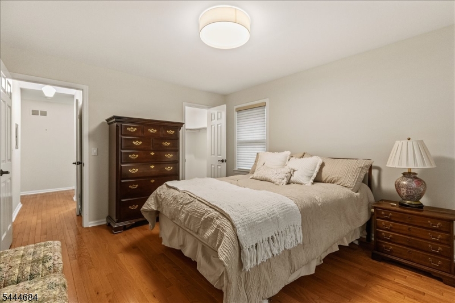
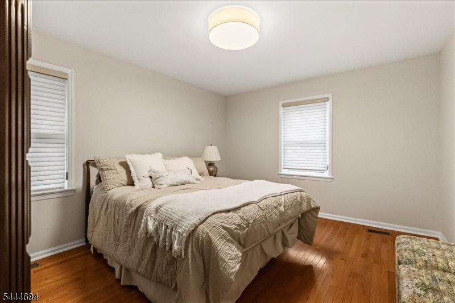
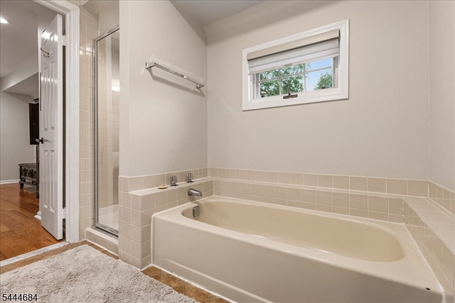
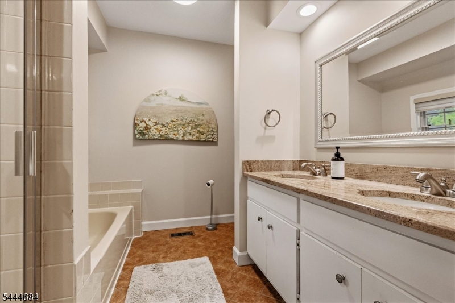
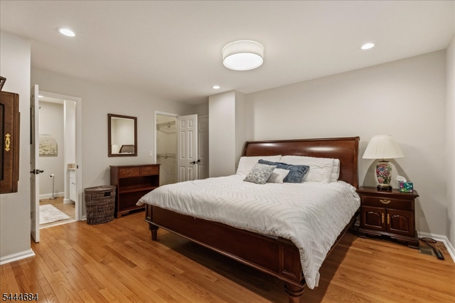
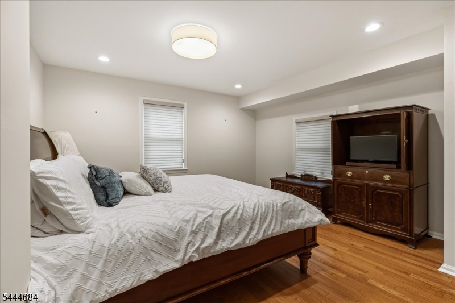
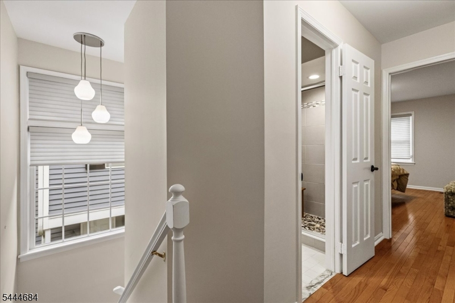
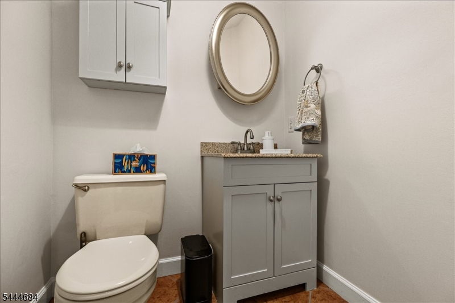
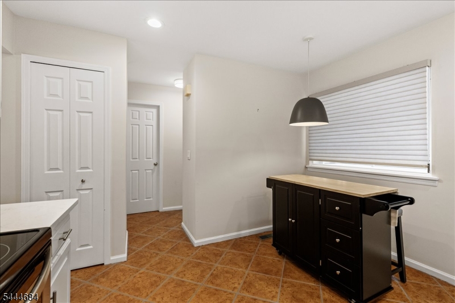
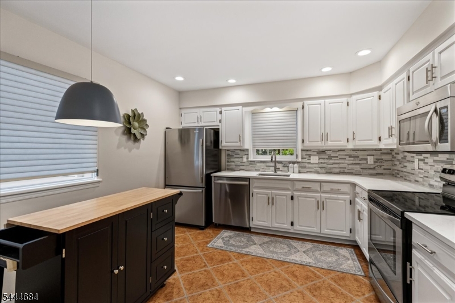
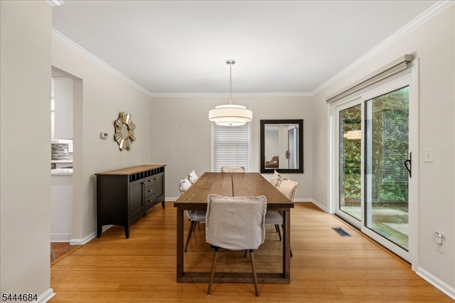
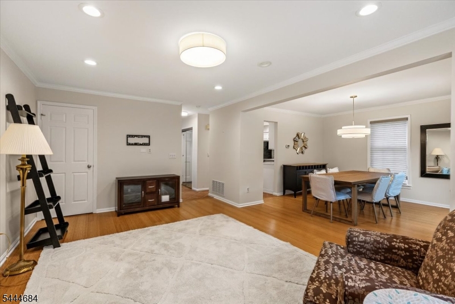
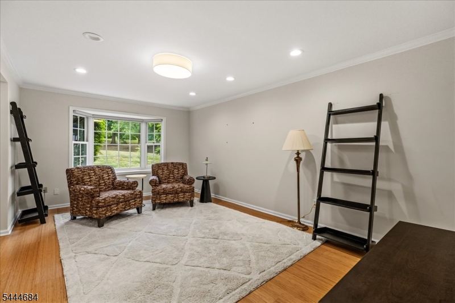
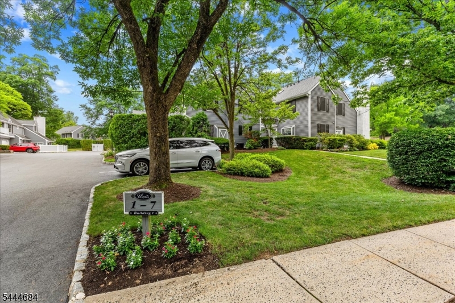
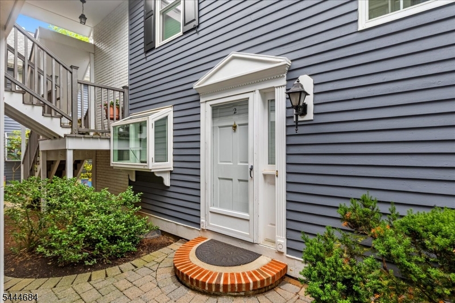
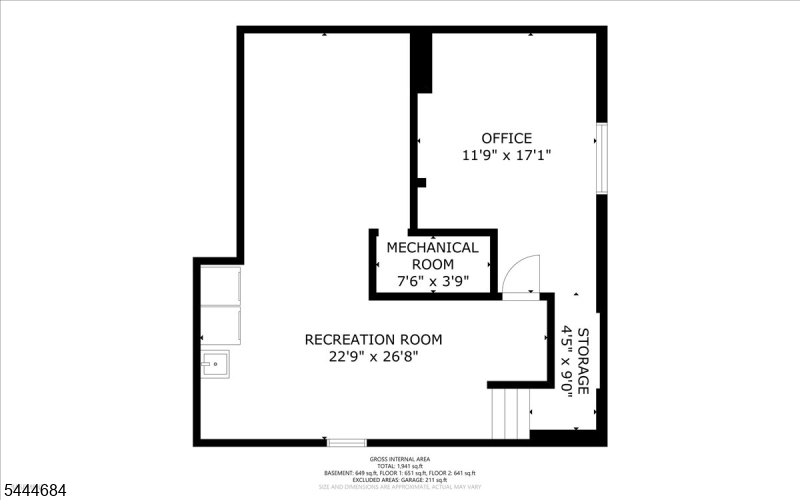
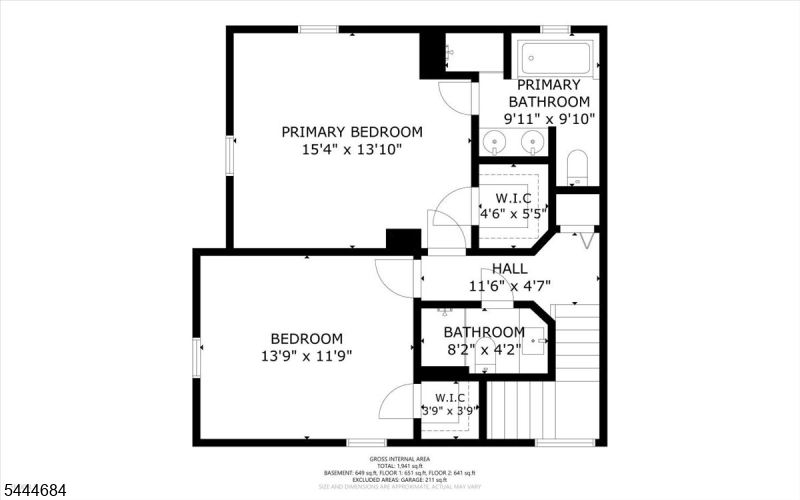
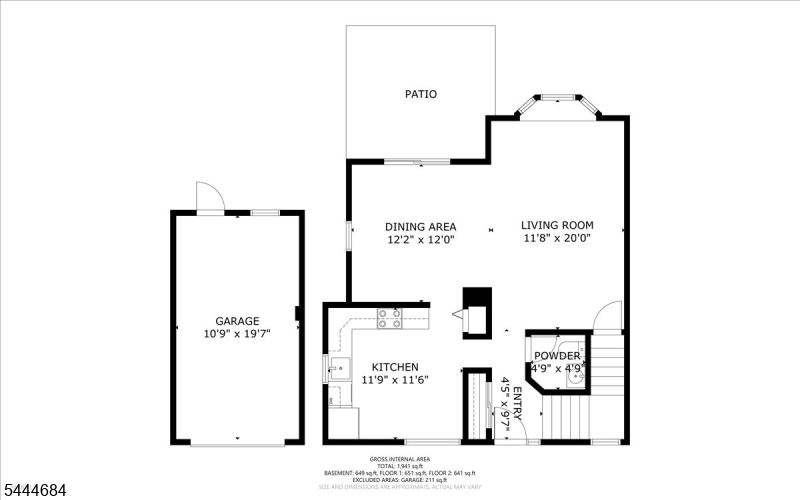
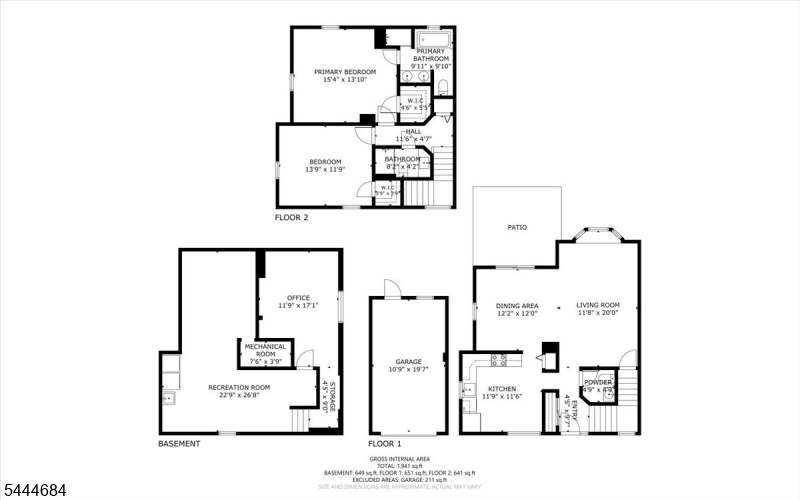
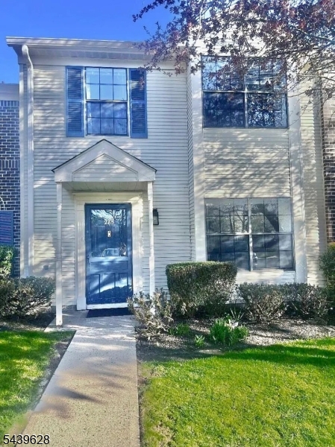
Discover this stunning, sun-filled 2-bedroom, 2.5-bath townhouse nestled in the sought-after community of Countryside Manor. The inviting eat-in kitchen, equipped with modern stainless steel appliances, seamlessly connects to a spacious dining area and flows effortlessly into the generous living room perfect for entertaining and relaxing. The first floor is complete with a stylish half bath. The primary bedroom boasts ample space, beautiful hardwood floors, and a private full bathroom featuring double sinks, a luxurious soaking tub, and a separate stall shower. Upstairs, you'll find a second bedroom and an additional full bath, offering comfort and privacy. Enhancements include custom electric window blinds, a private patio overlooking lush greenery, newer HVAC system, and a brand-new water heater. The partially finished basement provides versatile space for a recreation room, home office, workbench station, and laundry area. Enjoy the community amenities, including tennis courts and a sparkling pool. Conveniently located near shopping, dining, major highways, and train stations, this move-in-ready home combines comfort, style, and convenience in a wonderful neighborhood. Furniture negotiable.
Features & Amenities
Interior
-
Other Interior Features
Eat-in Kitchen
-
Total Bedrooms
2
-
Bathrooms
2
-
1/2 Bathrooms
1
-
Basement YN
YES
-
Cooling YN
YES
-
Cooling
Central Air
-
Heating YN
YES
-
Heating
Forced Air
-
Pet friendly
N/A
Exterior
-
Garage
Yes
-
Garage spaces
1
-
Other Exterior Features
Tennis Court(s)
-
Parking
Detached
-
Patio and Porch Features
Patio
-
Pool
No
Area & Lot
-
Lot Features
Open Lot
-
Property Type
Residential
-
Property Sub Type
Townhouse
-
Architectural Style
Multi Floor Unit
Price
-
Sales Price
$549,000
-
Tax Amount
$7,643
-
Sq. Footage
N/A
-
Price/SqFt
N/A
HOA
-
Association
YES
-
Association Fee
$525
-
Association Fee Frequency
Monthly
-
Association Fee Includes
N/A
Property Resources
-
Horse Property
NO
School District
-
Elementary School
OAK ST
-
Middle School
W ANNIN
-
High School
RIDGE
Property Features
-
Ownership
Condominium
-
Sewer
Public Sewer
-
Tax Lot
*
-
Water Source
Public
Schedule a Showing
Showing scheduled successfully.
Mortgage calculator
Estimate your monthly mortgage payment, including the principal and interest, property taxes, and HOA. Adjust the values to generate a more accurate rate.
Your payment
Principal and Interest:
$
Property taxes:
$
HOA fees:
$
Total loan payment:
$
Total interest amount:
$
Location
County
Somerset
Elementary School
OAK ST
Middle School
W ANNIN
High School
RIDGE
Listing Courtesy of BARBRA ALLYSON SPARGO , PROGRESSIVE REALTY GROUP
RealHub Information is provided exclusively for consumers' personal, non-commercial use, and it may not be used for any purpose other than to identify prospective properties consumers may be interested in purchasing. All information deemed reliable but not guaranteed and should be independently verified. All properties are subject to prior sale, change or withdrawal. RealHub website owner shall not be responsible for any typographical errors, misinformation, misprints and shall be held totally harmless.

FOUNDER
Patrick Bolger
Call Patrick today to schedule a private showing.

* Listings on this website come from the FMLS IDX Compilation and may be held by brokerage firms other than the owner of this website. The listing brokerage is identified in any listing details. Information is deemed reliable but is not guaranteed. If you believe any FMLS listing contains material that infringes your copyrighted work please click here to review our DMCA policy and learn how to submit a takedown request.© 2024 FMLS.
Related Properties
Bernards Twp.
2902 Hemlock Pl
2 Beds
1 Baths
N/A
$465,000
MLS#: 4039002
Bernards Twp.
2501 Privet Way
2 Beds
2 Baths
1,784 Sq.Ft.
$479,000
MLS#: 4042078
Bernards Twp.
288 Crabtree Ct
2 Beds
2 Baths
N/A
$615,000
MLS#: 4039554
Bernards Twp.
285 Penns Way
2 Beds
2 Baths
N/A
$539,900
MLS#: 4034548
Bernards Twp.
309 English Pl
2 Beds
2 Baths
N/A
$479,900
MLS#: 4030477
Bernards Twp.
3225 Valley Rd
2 Beds
1 Baths
N/A
$595,000
MLS#: 4028184
