Features & Amenities

Interior

  • Other Interior Features

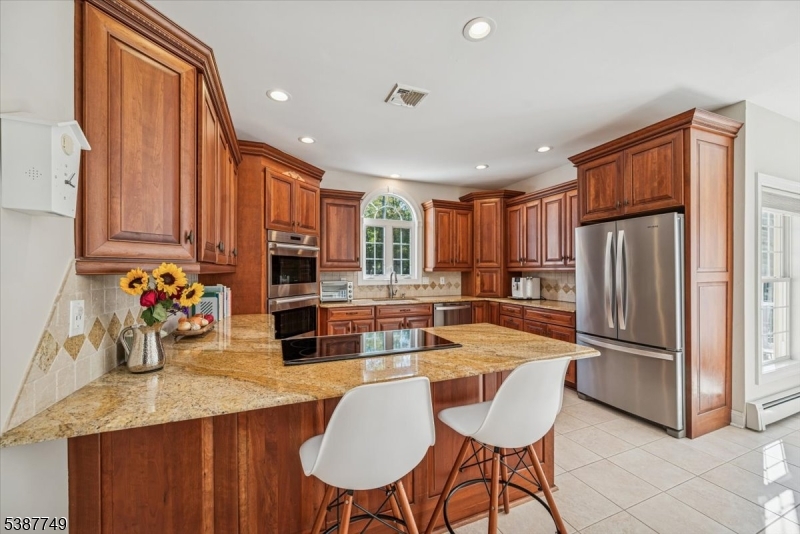
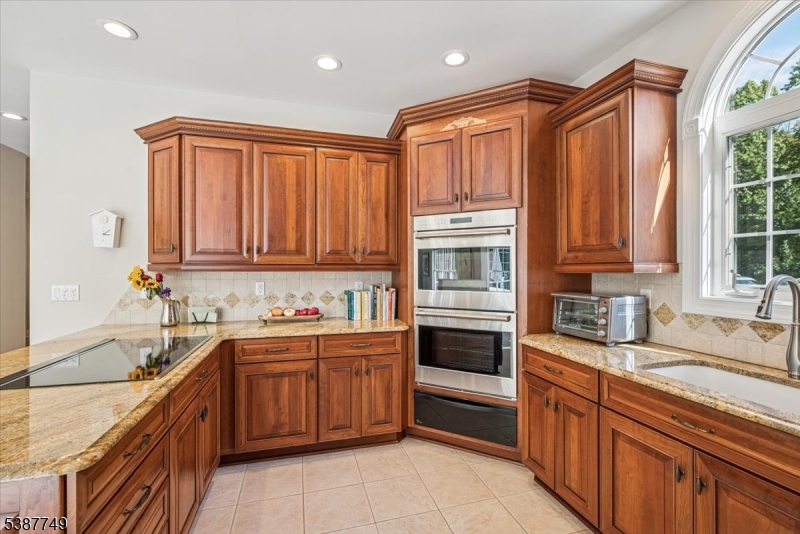
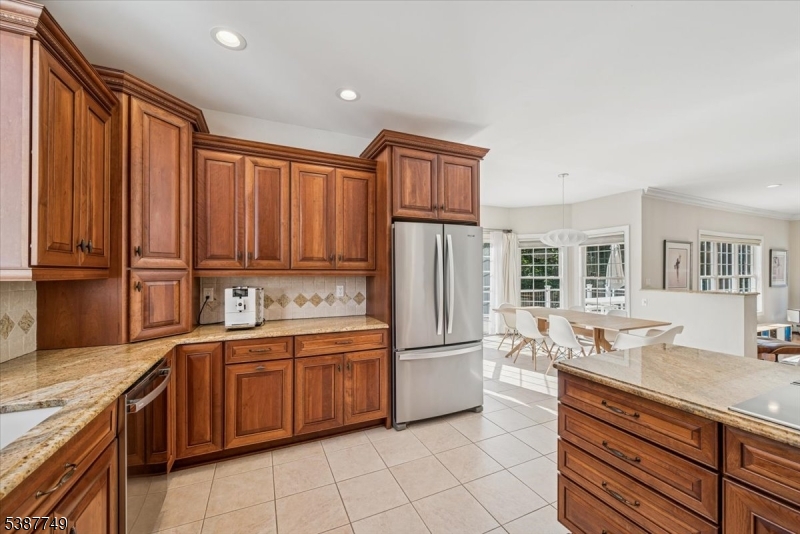
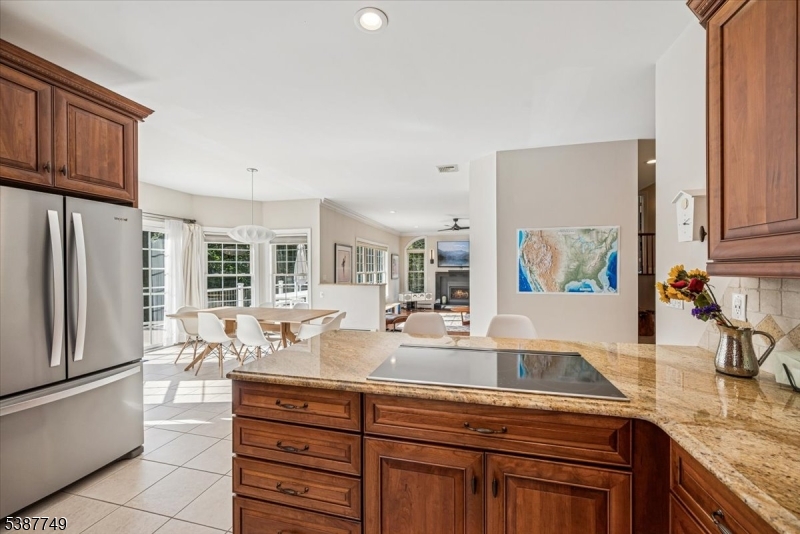
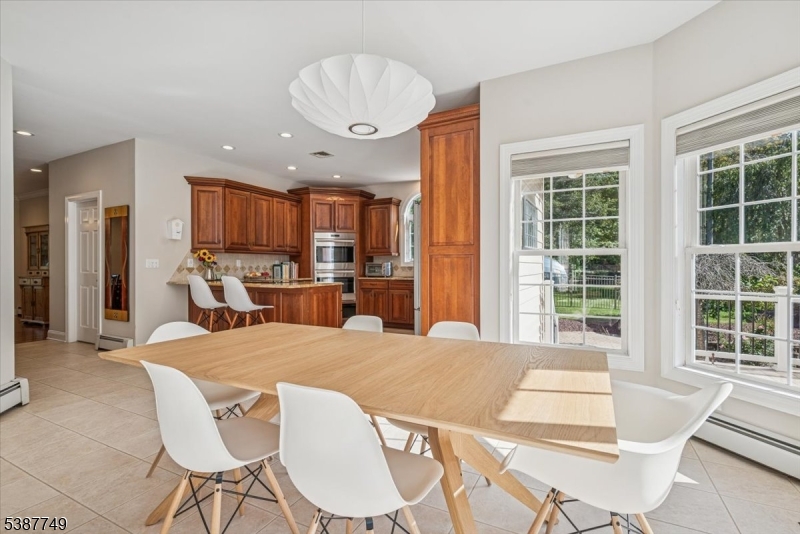
    Eat-in Kitchen

  • Total Bedrooms

    4

  • Bathrooms

    2

  • 1/2 Bathrooms

    1

  • Basement YN

    YES

  • Cooling YN

    YES

  • Cooling

    Central Air, Ceiling Fan(s)

  • Fireplace YN

    YES

  • Heating YN

    YES

  • Heating

    Zoned

  • Pet friendly

    N/A

Exterior

  • Garage

    Yes

  • Garage spaces

    2

  • Construction Materials

    Stucco

  • Parking

    Attached

  • Patio and Porch Features

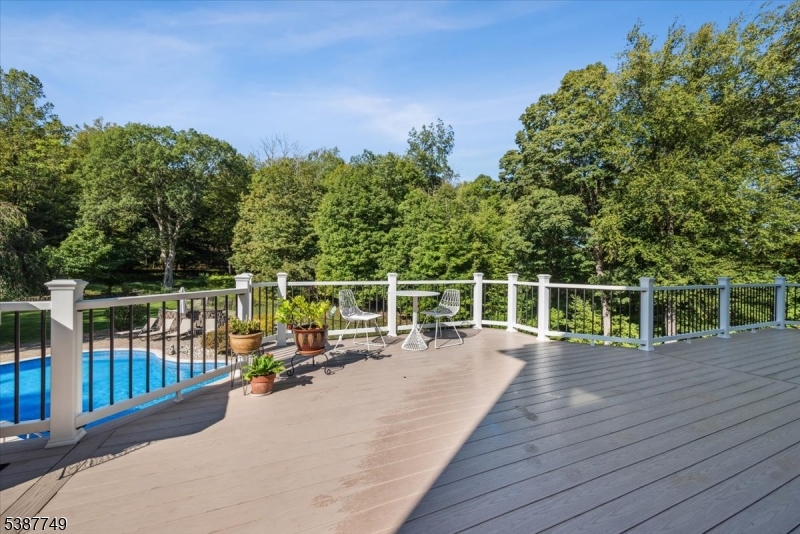
    Deck, Patio

  • Pool

    Yes

  • Pool Features

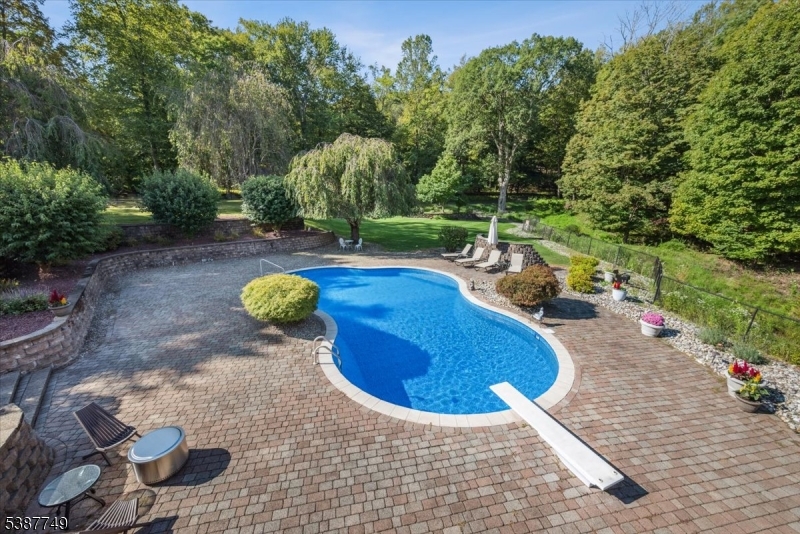
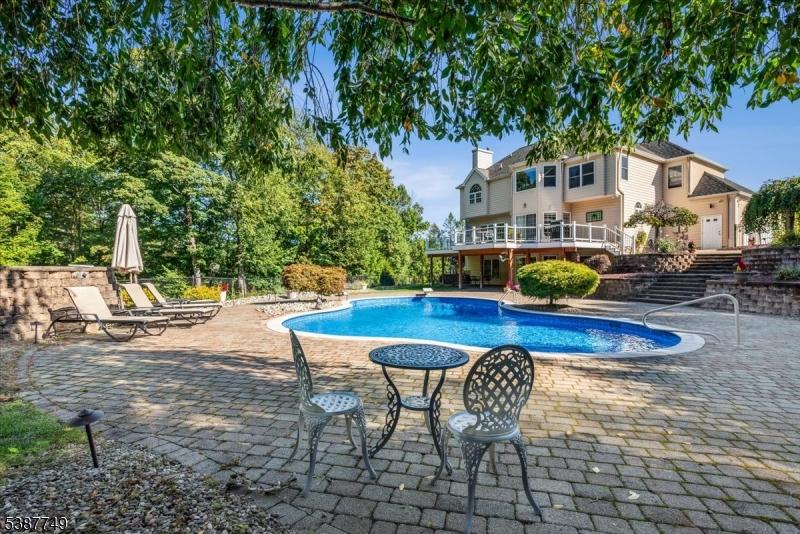
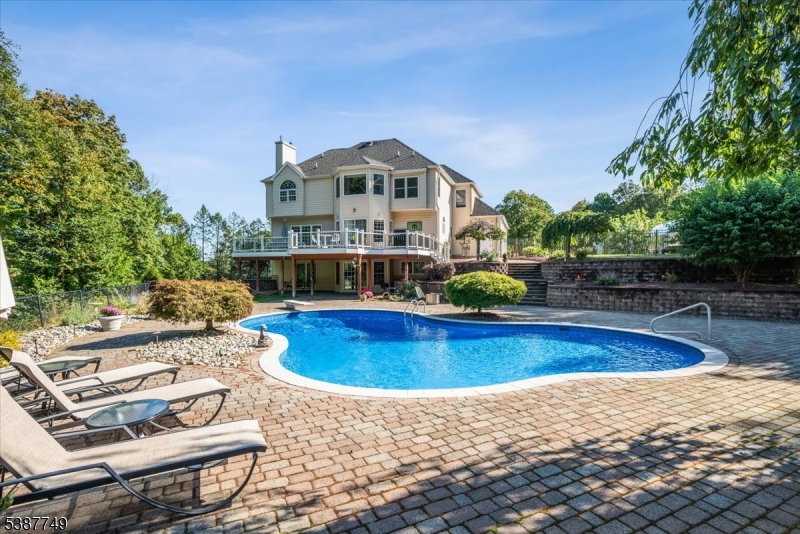
    In Ground

Area & Lot

  • Lot Features

    Cul-De-Sac, Wooded

  • Lot Size(acres)

    2.98

  • Property Type

    Residential

  • Property Sub Type

    Single Family Residence

  • Architectural Style

    Colonial

Price

  • Sales Price

    $850,000

  • Tax Amount

    $16,354

  • Zoning

    single

  • Sq. Footage

    2,991

  • Price/SqFt

    $284

HOA

  • Association

    No

Property Resources

  • Horse Property

    NO

School District

  • Elementary School

    BYRAM LKS

  • Middle School

    BYRAM INTR

  • High School

    LENAPE VLY

Property Features

  • Ownership

    Fee Simple

  • Sewer

    Septic Tank

  • Tax Lot

    *

  • Water Source

    Well, Private

Schedule a Showing

Showing scheduled successfully.

<
>
IN PERSON
VIA CHAT

What is 3 + 4 ?


Change time

Mortgage calculator

Estimate your monthly mortgage payment, including the principal and interest, property taxes, and HOA. Adjust the values to generate a more accurate rate.

Your payment

Principal and Interest:

$

Property taxes:

$

HOA fees:

$

Total loan payment:

$

Total interest amount:

$

Location

County

Sussex

Elementary School

BYRAM LKS

Middle School

BYRAM INTR

High School

LENAPE VLY

Listing Courtesy of JANE CONWAY , KELLER WILLIAMS METROPOLITAN

RealHub Information is provided exclusively for consumers' personal, non-commercial use, and it may not be used for any purpose other than to identify prospective properties consumers may be interested in purchasing. All information deemed reliable but not guaranteed and should be independently verified. All properties are subject to prior sale, change or withdrawal. RealHub website owner shall not be responsible for any typographical errors, misinformation, misprints and shall be held totally harmless.

Agent Patrick Bolger

FOUNDER

Patrick Bolger

Call Patrick today to schedule a private showing.


* Listings on this website come from the FMLS IDX Compilation and may be held by brokerage firms other than the owner of this website. The listing brokerage is identified in any listing details. Information is deemed reliable but is not guaranteed. If you believe any FMLS listing contains material that infringes your copyrighted work please click here to review our DMCA policy and learn how to submit a takedown request.© 2024 FMLS.

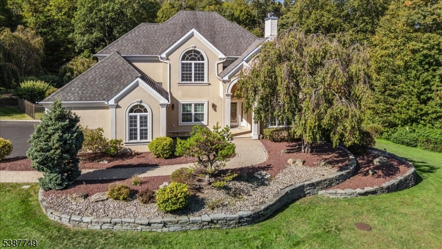
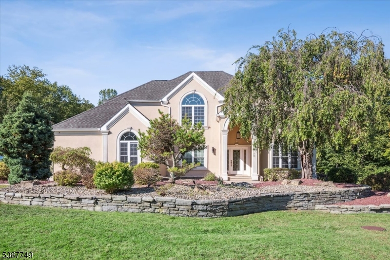
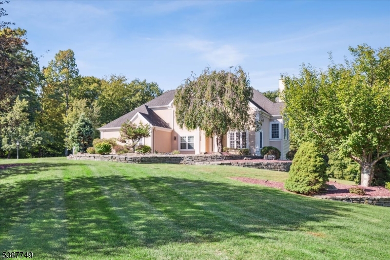
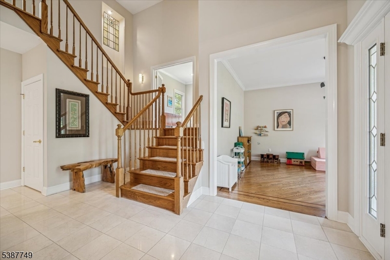
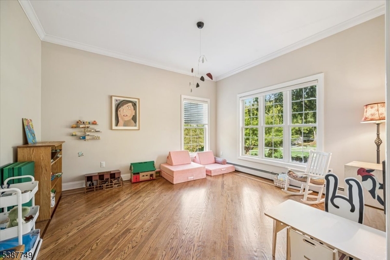
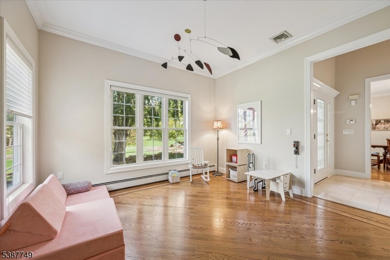
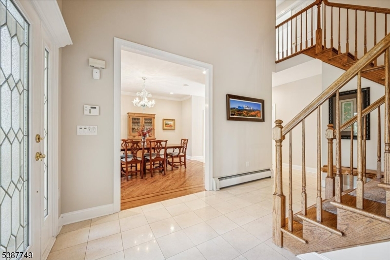
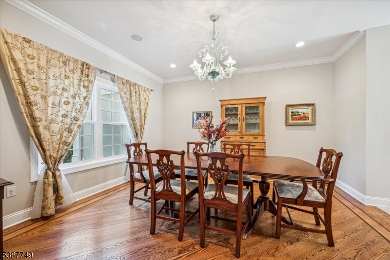
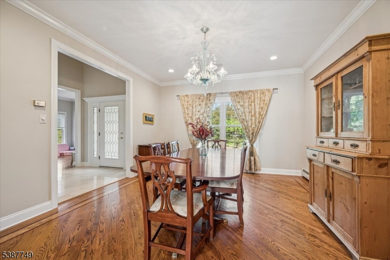
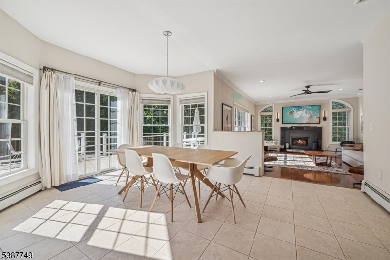
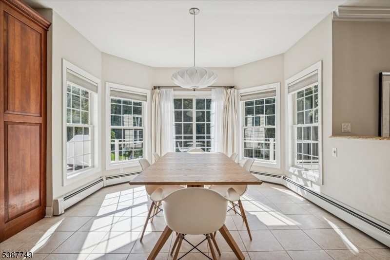
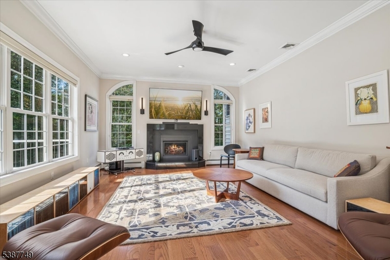
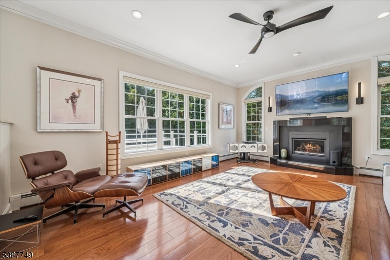
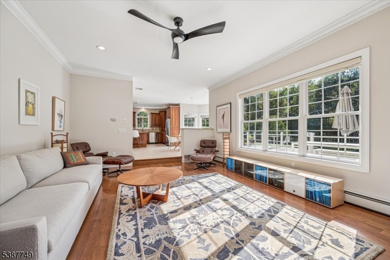
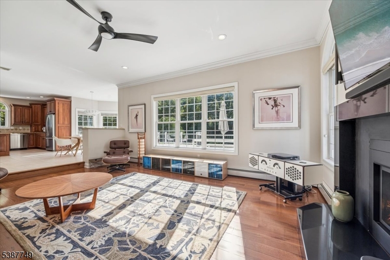
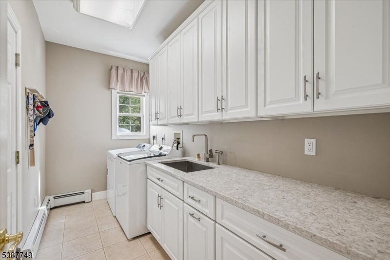
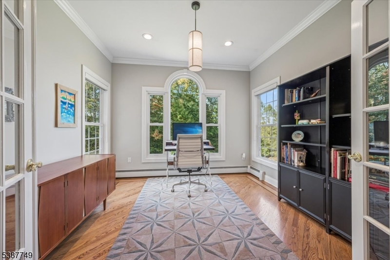
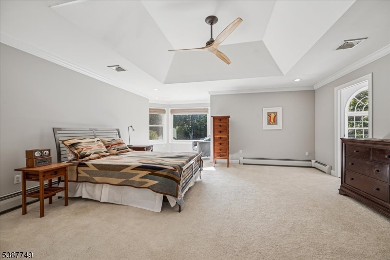
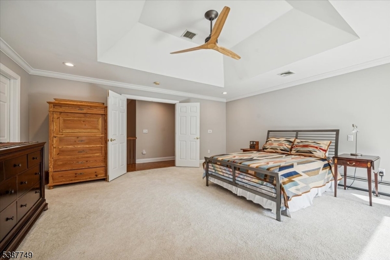
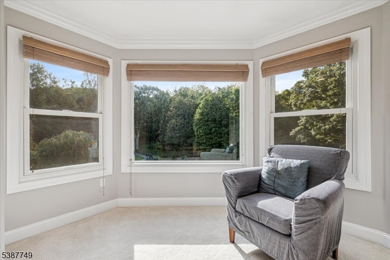
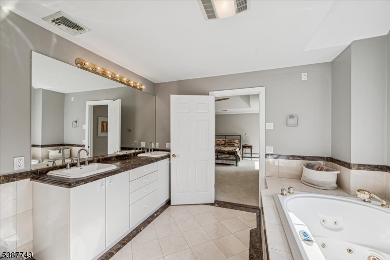
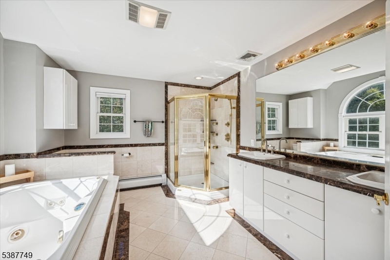
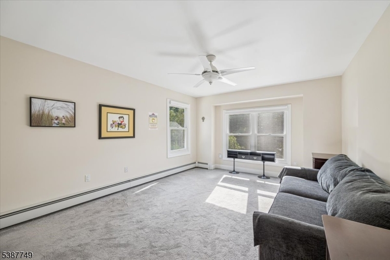
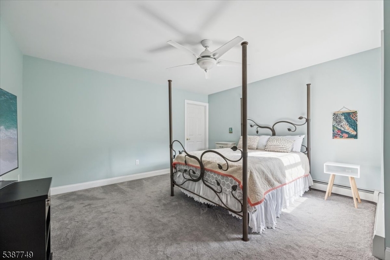
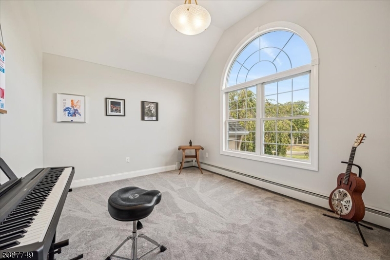
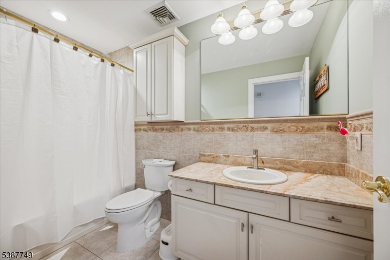
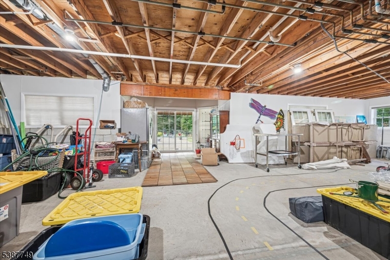
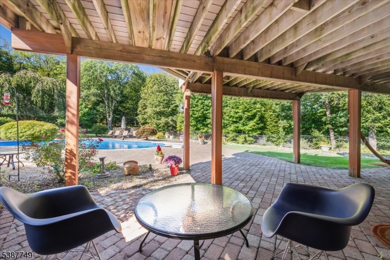
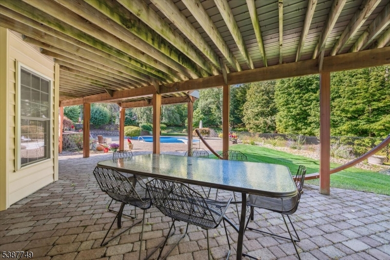
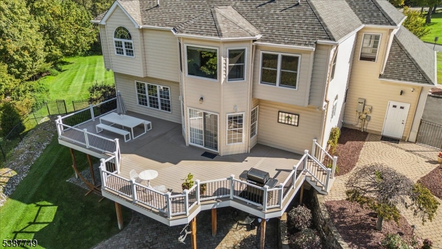
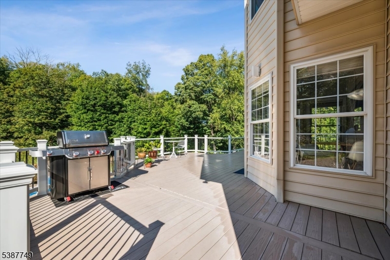
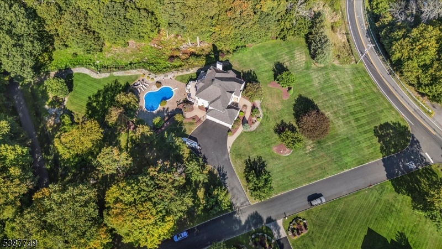
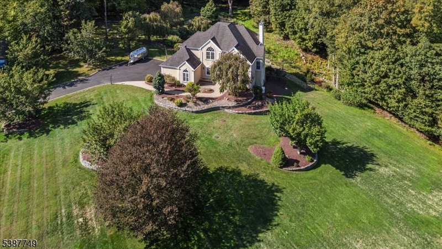
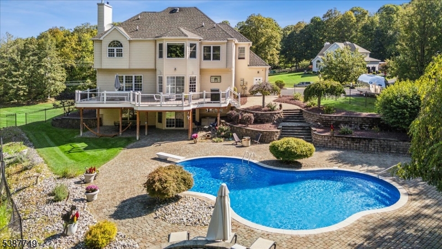
Sitting on nearly 3 acres of parklike property, 2 Camelot Drive will not disappoint. From the moment you enter you see the quality of craftsmanship throughout. First floor boasts beautiful wood inlay floors, formal living and dining room, custom eat-in kitchen with Wolfe double oven and warming drawer, family room with a gas fireplace and tons of natural light, great deck off the kitchen for grilling and entertaining, laundry room and powder room. Moving up to the landing there is an office which looks out to the beautiful grounds. The second floor offers 4 bedrooms with all new Anderson windows, and main bath. The primary bedroom suite boasts a walk-in closet, sitting area and large bathroom with spa tub. As if that is not enough there is also a full 42x42 walk-out basement with high ceilings and plumbed for an additional bathroom, just waiting to be refinished. Stepping outdoors you are presented with a perfect oasis. Private pool with new liner and cover, custom pavers, mature trees, tons of yard space and additional patio under the deck. Additional features include: outdoor stereo system a whole house generator, new well pump and pressure tank, new deck rails, steps and edge boards, multi zone landscape lighting, sprinkler system, and heating has been converted from oil to natural gas. Nothing to do but move in. The driveway at the back property is an easement to the house behind.

2 Camelot Dr

Message successfully sent.

What would you like to know?

What is 3 + 4 ?

I agree to receive email communication and understand I can unsubscribe at any time.

I agree to be contacted by KW Metropolitan via call, email, and text for real estate services. To opt out, you can reply 'stop' at any time or reply 'help' for assistance. You can also click the unsubscribe link in the emails. Message and data rates may apply. Message frequency may vary. Privacy Policy

Related Properties

New on site 1 day ago
Welcome to this meticulously maintained four bedroom, two and a half bath Colonial, offering classic charm and true pride of ownership throughout. Gleaming hardwood floors extend across the main level, complemented by a spacious family room just off the kitchen featuring a cozy pellet stove, perfect for relaxing on cool evenings. Upstairs, the second floor offers four spacious bedrooms, including a luxurious primary suite complete with a generous walk-in closet and a full en suite bath. The primary bath features a relaxing jetted tub and a walk in shower with an elegant, luxurious surround, creating a true private retreat. The finished lower level expands the living space even further with a spacious rec room and game area complete with a custom bar, ideal for entertaining. This level also offers convenient access to the two car garage and a generous storage room. The true highlight of this property is the exceptional outdoor space. A large, level open field provides room to play, garden, or simply enjoy the outdoors, while a wooded area offers natural privacy and shade. A serene pond with a waterfall creates a relaxing focal point in the backyard. Both a deck and a patio provide multiple areas to relax or entertain, whether hosting guests or enjoying quiet mornings outside. This exceptional property offers the perfect combination of a beautifully maintained interior and truly remarkable outdoor grounds, a rare find not to be missed.
#4044452

Byram Twp.

14 Fieldstone Trl

4 Beds

2 Baths

2,941 Sq.Ft.

$765,000

MLS#: 4044452

Stunning, stately brick Colonial perfectly positioned at the end of a quiet cul-de-sac in the sought-after, tree-lined Ascot Manor neighborhood. Nestled on 2.77 acres backing to woods, this exceptional estate delivers timeless luxury and resort-style living just minutes from both Lake Mohawk and Lake Hopatcong. The backyard is a true showpiece, featuring a two-year-old natural gas heated saltwater in-ground pool with state-of-the-art smart pool system, stunning custom paver patio with a fire pit area designed for entertaining. A two-story foyer with a grand butterfly staircase welcomes you into an impressive interior filled with soaring ceilings, walls of windows, and abundant natural light. The two-story height family room flows seamlessly into the eat-in kitchen with pantry room, granite countertops, a Viking range, and a spacious laundry/mudroom next to the oversized high ceiling two-car garage entry. Formal living and dining rooms, a sunroom, and a versatile bonus room perfect for an office, library, playroom, complete the main level. Upstairs, the private primary suite offers ample closet space and spa like bath, while three additional spacious bedrooms and a full bath occupy their own private wing. The unfinished basement is already plumbed and framed for a future bathroom, creating exceptional potential for expanded living space and instant equity. New roof! (1.5 years old). A rare opportunity to own one of Ascot Manor's premier residences. Sparta mailing address.
#4043314

Byram Twp.

15 Ascot Ln

4 Beds

2 Baths

3,684 Sq.Ft.

$935,000

MLS#: 4043314

Sprawling home on 5+ acres with incredible potential, offered at $799,000. This unique property features a 4 bedroom, 3 full bath home set on a fully fenced 5.4 acre lot. Ideal for dog lovers or entrepreneurs looking to live and work in one location, the property includes kennel buildings with indoor and outdoor runs including 43 crates including 3 in quarrentine area, grooming area, half bath, , 7 outdoor runs with 11 larger runs attached, 13 indoor kennels with 7 outdoor attached yards. one large play area, and an equipment barn plus several sheds. Plenty of space to own and operate your own kennel, boarding, or training facility.  Separate gated entrance and large parking area. The home offers generous living space  and possible mother  daughter. Property being sold strictly as-is, presenting a great opportunity to add value and create your vision.
#4019897

Byram Twp.

8 Stonehedge Ln

4 Beds

3 Baths

N/A

$749,000

MLS#: 4019897

 - property

Send a message

Message successfully sent.

Your message

What is 3 + 4 ?

Reason for contacting?

I agree to receive email communication and understand I can unsubscribe at any time.

I agree to be contacted by KW Metropolitan via call, email, and text for real estate services. To opt out, you can reply 'stop' at any time or reply 'help' for assistance. You can also click the unsubscribe link in the emails. Message and data rates may apply. Message frequency may vary. Privacy Policy

Sign Out

Virtual Assistant

Would you like to take the next step with this property? We can help you schedule a showing or virtual tour, or send you more details.

Yes, I would like more information.

Thank You for Your Reply, One of Our Agents will contact you as soon as possible

No, maybe later.

Thank you, you can always contact me via email, phone number or through the contact form.

Realhub AI

Lucy - Your AI-Powered Realtor

Update Your Temporary Password

Personalize your search

Enter your email and we'll notify you immediately when new listings match what you're looking for.

or enter email address

Already have an account ? Login here

Continue your home search

I agree to receive communications and understand I can unsubscribe at any time.

I agree to be contacted by KW Metropolitan via call, email, and text for real estate services. To opt out, you can reply 'stop' at any time or reply 'help' for assistance. You can also click the unsubscribe link in the emails. Message and data rates may apply. Message frequency may vary. Privacy Policy

Already have an account ? Login here

We use cookies

We use cookies primarily for analytics to enhance your experience. By accepting, you agree to our use of these cookies. You can manage your preferences or learn more about our cookies policy.