


Property
Beds
4
Full Baths
4
1/2 Baths
1
Year Built
None
Sq.Footage
N/A
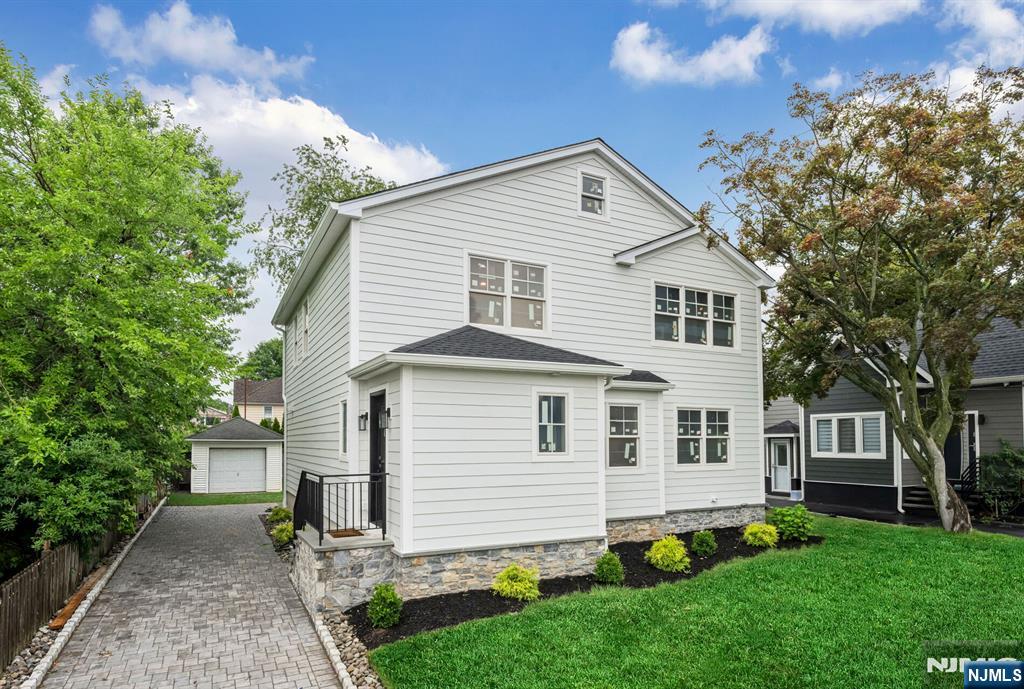
Step inside and feel instantly at home in this masterfully reimagined custom residence, nestled in one of Fair Lawn's most sought-after neighborhoods. Fully renovated from top to bottom with high-end designer touches, this turnkey showcase effortlessly pairs upscale contemporary style with welcoming suburban warmth. From the inviting entry foyer, the home unfolds into a sun-drenched, open-concept layout defined by rich wide-plank wood flooring, oversized picture windows, & an ambient fireplace that sets the tone for relaxed living. The main level is designed for effortless gatherings, featuring a gracious living room, formal dining space, & chef-inspired eat-in kitchen made for weeknight dinners & lively entertaining. Upstairs, the retreat-like 2nd level offers exceptional comfort & flexibility, highlighted by 2 lavish primary suites with expansive walk-in closets. A dedicated upper-level laundry room, versatile seating lounge, and beautifully appointed bathrooms make daily routines seamless. The fully finished lower level delivers substantial multi-functional living space anchored by a 2nd cozy fireplace ideal for a media theater, fitness studio, play area, or office. Outside, discover your personal summer oasis: a fully fenced yard with a manicured green lawn, patio for al fresco dining, & an above-ground pool ready for sunny weekends, plus convenient 2-car attached garage. Turnkey luxury awaits. Taxes prior to renovations. New & updated taxes have not yet been established.
Features & Amenities
Interior
-
Total Bedrooms
4
-
Bathrooms
4
-
1/2 Bathrooms
1
-
Basement YN
YES
-
Cooling YN
YES
-
Cooling
Central Air
-
Fireplace YN
YES
-
Heating YN
YES
-
Heating
Natural Gas, Heat Pump, Forced Air, Zoned
-
Pet friendly
N/A
Exterior
-
Garage
Yes
-
Garage spaces
2
-
Construction Materials
Vinyl Siding
-
Parking
Attached
-
Pool
Yes
-
Pool Features
Above Ground
-
View
None
Area & Lot
-
Lot Features
Irregular Lot
-
Property Type
Residential
-
Property Sub Type
Single Family Residence
-
Architectural Style
None
Price
-
Sales Price
$1,400,000
-
Tax Amount
$16,207
-
Sq. Footage
N/A
-
Price/SqFt
N/A
HOA
-
Association
No
School District
-
Elementary School
N/A
-
Middle School
N/A
-
High School
N/A
Property Features
-
Ownership
Private
Schedule a Showing
Showing scheduled successfully.
Mortgage calculator
Estimate your monthly mortgage payment, including the principal and interest, property taxes, and HOA. Adjust the values to generate a more accurate rate.
Your payment
Principal and Interest:
$
Property taxes:
$
HOA fees:
$
Total loan payment:
$
Total interest amount:
$
Location
County
BERGEN
Elementary School
Middle School
High School
Listing Courtesy of Matthew Regan, Keller Williams Prosperity Realty
RealHub Information is provided exclusively for consumers' personal, non-commercial use, and it may not be used for any purpose other than to identify prospective properties consumers may be interested in purchasing. All information deemed reliable but not guaranteed and should be independently verified. All properties are subject to prior sale, change or withdrawal. RealHub website owner shall not be responsible for any typographical errors, misinformation, misprints and shall be held totally harmless.

FOUNDER
Patrick Bolger
Call Patrick today to schedule a private showing.

* Listings on this website come from the FMLS IDX Compilation and may be held by brokerage firms other than the owner of this website. The listing brokerage is identified in any listing details. Information is deemed reliable but is not guaranteed. If you believe any FMLS listing contains material that infringes your copyrighted work please click here to review our DMCA policy and learn how to submit a takedown request.© 2024 FMLS.
Related Properties

Fair Lawn
15 Wyckoff Terrace
5 Beds
5 Baths
N/A
$1,399,000
MLS#: 26032419

Fair Lawn
5-31 Boyd Avenue
5 Beds
5 Baths
N/A
$1,299,000
MLS#: 26030709

Fair Lawn
9-02 3rd Street
4 Beds
4 Baths
N/A
$1,350,000
MLS#: 26029952

Fair Lawn
17-19 Berdan Avenue
5 Beds
4 Baths
N/A
$1,275,000
MLS#: 26029418
Fair Lawn
36 Albert Avenue
4 Beds
3 Baths
N/A
$1,189,000
MLS#: 26018583
