


Property
Beds
3
Full Baths
2
1/2 Baths
None
Year Built
1965
Sq.Footage
N/A
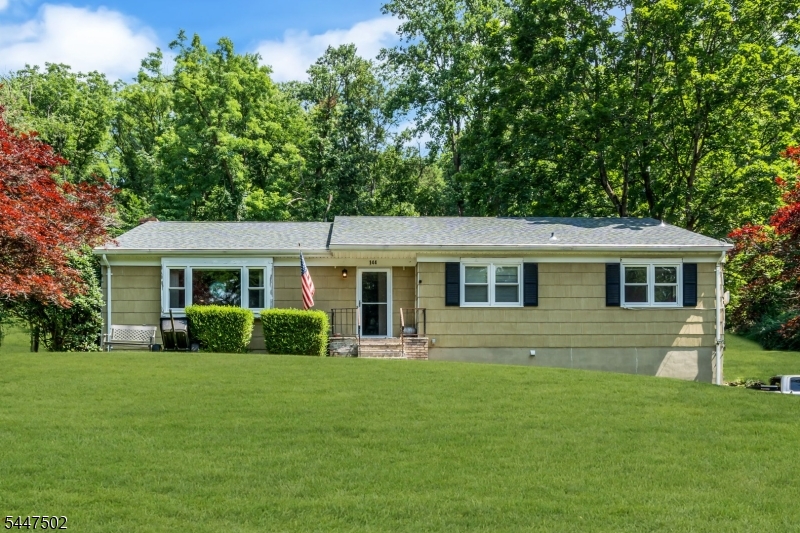
Welcome to an exceptional expanded ranch completely renovated and reimagined! Enter and be wowed by soaring ceilings and open floor plan. A bow window bathes the living rm, dining rm & kitchen with light making this a warm flexible entertaining space. A fireplace with wood stove insert and granite surround adds a luxurious focal point to the room. Heated LVT flooring runs throughout the entire home. Kitchen features include an expansive center island perfect for meal prep, new cabinets, custom hood & range, pot filler, stainless appliances & sink and gleaming granite countertops and backsplash. The master bedroom features 2 closets, bow window, LVT flooring and private bath w/ over/oversized tiled shower. Bedroom 2 offers large windows and views of the backyard. The oversized laundry/pantry is great space for storage. The totally remodeled main bath offers a large vanity and tiled tub shower. Retreat to the lower level family room or office for privacy. Discover bedroom 3 with walk-in closet and direct exterior access. An additional 25 ft unfinished room can be storage or a home gym. Roof and septic installed in 2021. A huge 32 X 40 two car garage w/ workshop is perfect for a craftsman, mechanic or collector. A beautiful paver patio with hot tub spans the entire back of the home. The expansive yard is waiting for your green thumb. Don't miss this amazing home adorned with upscale finishes.
Features & Amenities
Interior
-
Other Interior Features
Kitchen Island, Walk-In Closet(s), High Ceilings
-
Total Bedrooms
3
-
Bathrooms
2
-
Basement YN
YES
-
Cooling YN
YES
-
Cooling
Central Air
-
Fireplace YN
YES
-
Heating YN
YES
-
Heating
Forced Air, Oil, Zoned
-
Pet friendly
Yes
Exterior
-
Garage
Yes
-
Garage spaces
2
-
Construction Materials
Vinyl Siding
-
Parking
Detached
-
Patio and Porch Features
Patio
-
Pool
No
Area & Lot
-
Lot Features
Wooded, Open Lot
-
Lot Size(acres)
0.75
-
Property Type
Residential
-
Property Sub Type
Single Family Residence
-
Architectural Style
Expanded Ranch
Price
-
Sales Price
$595,000
-
Tax Amount
$5,745
-
Zoning
Residential
-
Sq. Footage
N/A
-
Price/SqFt
N/A
HOA
-
Association
No
Property Resources
-
Horse Property
NO
School District
-
Elementary School
HOLLAND
-
Middle School
HOLLAND
-
High School
DEL.VALLEY
Property Features
-
Ownership
Fee Simple
-
Sewer
Septic Tank
-
Tax Lot
*
-
Water Source
Well, Private
Schedule a Showing
Showing scheduled successfully.
Mortgage calculator
Estimate your monthly mortgage payment, including the principal and interest, property taxes, and HOA. Adjust the values to generate a more accurate rate.
Your payment
Principal and Interest:
$
Property taxes:
$
HOA fees:
$
Total loan payment:
$
Total interest amount:
$
Location
County
Hunterdon
Elementary School
HOLLAND
Middle School
HOLLAND
High School
DEL.VALLEY
Listing Courtesy of PATRICIA CRIVELLO, WEICHERT REALTORS
RealHub Information is provided exclusively for consumers' personal, non-commercial use, and it may not be used for any purpose other than to identify prospective properties consumers may be interested in purchasing. All information deemed reliable but not guaranteed and should be independently verified. All properties are subject to prior sale, change or withdrawal. RealHub website owner shall not be responsible for any typographical errors, misinformation, misprints and shall be held totally harmless.

FOUNDER
Patrick Bolger
Call Patrick today to schedule a private showing.

* Listings on this website come from the FMLS IDX Compilation and may be held by brokerage firms other than the owner of this website. The listing brokerage is identified in any listing details. Information is deemed reliable but is not guaranteed. If you believe any FMLS listing contains material that infringes your copyrighted work please click here to review our DMCA policy and learn how to submit a takedown request.© 2024 FMLS.
Related Properties

Holland Twp.
269 Rummel Rd
3 Beds
2 Baths
2,132 Sq.Ft.
$649,900
MLS#: 4052636
Holland Twp.
144 Mount Joy Rd
3 Beds
2 Baths
N/A
$499,000
MLS#: 4041429
