Features & Amenities

Interior

  • Other Interior Features

    Eat-in Kitchen

  • Total Bedrooms

    3

  • Bathrooms

    1

  • 1/2 Bathrooms

    1

  • Basement YN

    YES

  • Fireplace YN

    YES

  • Heating YN

    YES

  • Heating

    Forced Air

  • Pet friendly

    N/A

Exterior

  • Garage

    Yes

  • Garage spaces

    2

  • Construction Materials

    Stone, Vinyl Siding

  • Parking

    Attached

  • Patio and Porch Features

    Deck, Patio

  • Pool

    No

Area & Lot

  • Lot Size(acres)

    1.07

  • Property Type

    Residential

  • Property Sub Type

    Single Family Residence

  • Architectural Style

    Split Level

Price

  • Sales Price

    $775,000

  • Tax Amount

    $9,934

  • Sq. Footage

    N/A

  • Price/SqFt

    N/A

HOA

  • Association

    No

Property Resources

  • Horse Property

    NO

School District

  • Elementary School

    WHITON

  • Middle School

    CENTRAL

  • High School

    SOMERVILLE

Property Features

  • Ownership

    Fee Simple

  • Sewer

    Public Sewer

  • Tax Lot

    *

  • Water Source

    Public

Schedule a Showing

Showing scheduled successfully.

<
>
IN PERSON
VIA CHAT

What is 3 + 4 ?


Change time

Mortgage calculator

Estimate your monthly mortgage payment, including the principal and interest, property taxes, and HOA. Adjust the values to generate a more accurate rate.

Your payment

Principal and Interest:

$

Property taxes:

$

HOA fees:

$

Total loan payment:

$

Total interest amount:

$

Location

County

Somerset

Elementary School

WHITON

Middle School

CENTRAL

High School

SOMERVILLE

Listing Courtesy of SHARON KECHULA, COLDWELL BANKER REALTY

RealHub Information is provided exclusively for consumers' personal, non-commercial use, and it may not be used for any purpose other than to identify prospective properties consumers may be interested in purchasing. All information deemed reliable but not guaranteed and should be independently verified. All properties are subject to prior sale, change or withdrawal. RealHub website owner shall not be responsible for any typographical errors, misinformation, misprints and shall be held totally harmless.

Agent Patrick Bolger

FOUNDER

Patrick Bolger

Call Patrick today to schedule a private showing.


* Listings on this website come from the FMLS IDX Compilation and may be held by brokerage firms other than the owner of this website. The listing brokerage is identified in any listing details. Information is deemed reliable but is not guaranteed. If you believe any FMLS listing contains material that infringes your copyrighted work please click here to review our DMCA policy and learn how to submit a takedown request.© 2024 FMLS.
Walk into WOW!! From the moment you arrive, you'll appreciate the exceptional curb appeal, manicured lawn and welcoming presence of this beautifully updated split-level. Lovingly maintained with fresh paint, crown moldings, tasteful finishes and a bright, inviting interior, this home offers thoughtful updates throughout. The crisp, well-kept kitchen features generous counter space with plenty of room for culinary creations and everyday living, while heated floors in the main bath add an unexpected touch of comfort. Fresh, polished and ready to enjoy, this home takes you from boxes to new beginnings. Step outside to a spacious deck overlooking the patio and lush, tree-lined backdrop perfect for morning coffee, gathering with guests or simply unwinding at the end of the day. Conveniently located near parks, shopping, dining and major commuting routes, this Branchburg gem is ready for you.

1986 Holland Brook Rd

Message successfully sent.

What would you like to know?

What is 3 + 4 ?

I agree to receive email communication and understand I can unsubscribe at any time.

I agree to be contacted by KW Metropolitan via call, email, and text for real estate services. To opt out, you can reply 'stop' at any time or reply 'help' for assistance. You can also click the unsubscribe link in the emails. Message and data rates may apply. Message frequency may vary. Privacy Policy

Related Properties

New on site 2 days ago
This spacious, updated Colonial located on over an acre at the end of a cul-de-sac offers privacy and a peaceful wooded backdrop! With 5 BDS and 2.1 BTHS, this home has a first-floor bedroom ideal for guests and an office/den for today's lifestyle. The KIT offers abundant cabinetry with pull-out and turn table shelving, granite countertops, pantry, and a refrigerator w/water and ice dispenser. The sun-filled LR showcases a beautiful walk-in bay window while the inviting FR features a fireplace for cozy evenings and French doors leading to a spacious deck perfect for outdoor entertaining. The large PBD is a true retreat, featuring a large walk-in closet, two additional closets and an en-suite BTH. Numerous 2026 updates include a new roof, refinished hardwood floors and stairs, new carpeting, fresh interior paint, updated bathroom vanities, mirrors, toilets, lighting, ceiling fans and a new front walkway. Newer windows, HVAC (2008), public utilities, and first-floor laundry add convenience. BONUS: A 45'x25' Butler Farmstead outbuilding with electric! An incredible opportunity for car enthusiasts, a workshop, hobbies, storage, studio or whatever suits your needs. The expansive basement is ready for your vision, offering excellent potential for additional living, recreation, or storage. Attached 2-car garage. Washer and dryer included. Conveniently located near major Hwys, Branchburg Train Station, restaurants, shopping, and Bridgewater Mall. Quick closing available.
#4050307

Branchburg Twp.

608 Plymouth Ct

5 Beds

2 Baths

2,629 Sq.Ft.

$899,000

MLS#: 4050307

Surrounded by sweeping countryside views, this picturesque approx. 2.2-acre property in Branchburg Township offers the perfect blend of privacy, open space, and rural charm. This spacious 4-bedroom, 2-bath raised ranch is perfectly positioned to capture scenic views from nearly every angle. Inside, you'll find hardwood and vinyl flooring throughout much of the home, a generously sized formal dining room ideal for entertaining, an inviting family room anchored by a stunning brick fireplace, and a finished lower level offering flexible living space. The kitchen is complemented by a separate dining area where large sliding glass doors frame beautiful views of the property and provide access to the expansive deck. The primary bedroom features its own private en-suite bath. Step outside to enjoy the in-ground pool, fenced pasture areas, barn, and open acreage ideal for horses, hobby farming, or simply embracing the peaceful country lifestyle. A rare opportunity to enjoy country living with convenient access to shopping, dining, and major commuter routes. Seller is actively searching for a replacement property. Any accepted contract must provide a closing date that coincides with the seller's successful purchase and closing of a replacement home.Square footage per property tax records. 2-hr notice preferred. Owner has 2 dogs. Do not approach horses or enter barn, arena, or pasture areas unless accompanied by home owner. Pool/chimney conveyed as-is; no known defects.
#4049773

Branchburg Twp.

115 Fairview Dr

4 Beds

2 Baths

2,248 Sq.Ft.

$825,000

MLS#: 4049773

Welcome to this spectacular, fully expanded ranch nestled on a breathtaking 1.3+-acre cul-de-sac lot in one of Branchburg's most sought-after neighborhoods. Beautifully updated throughout and featuring southern exposure, this exceptional home offers the perfect blend of luxury, comfort, and functionality. The impressive great room showcases soaring beamed ceilings, gleaming hardwood floors, a floor-to-ceiling stone gas/wood-burning fireplace, and an open-concept design ideal for everyday living and entertaining. The gourmet chef's kitchen features granite countertops, center island, farmhouse sink, premium Wolf appliances, and access to an expansive maintenance-free deck overlooking the private backyard. The thoughtfully designed floor plan includes three spacious bedrooms with an updated bath, plus an extraordinary primary suite addition with hardwood floors, custom wardrobe closet, luxurious bath with oversized walk-in shower, en-suite laundry, and private deck access to the hot tub. The finished lower level offers a recreation room, gas fireplace, full bath, second laundry area, and abundant storage. One main-level bedroom and bath feature 36-inch doorways for ADA accessibility. Enjoy the fully fenced yard with pergola, hot tub, organic gardens, 2 storage sheds, and ample space for entertaining. Additional highlights include a two-car garage, public utilities, solar panels, whole-house generator, and numerous thoughtful upgrades.
#4049327

Branchburg Twp.

907 Rolling Hills Ln

4 Beds

3 Baths

N/A

$848,000

MLS#: 4049327

Space, privacy, and a backyard built for entertaining! This stunning 5-bedroom, 2.5-bath colonial sits on over an acre of lush, tree-lined property and delivers the room you have been searching for. Lovingly maintained by its original owners, this home reflects true pride of ownership, now enhanced with brand new HVAC, a newer roof, and an updated bathroom. Enter to a grand two-story foyer with gleaming floors that sets the tone from the moment you arrive. Light-filled living spaces flow effortlessly, featuring a cozy fireplace family room, a formal dining room, and a show-stopping kitchen with bold navy cabinetry, quartz countertops, a herringbone tile backsplash, stainless steel appliances, and a peninsula perfect for gathering. The primary suite is a true retreat with hardwood floors, generous closet space, and a beautifully renovated en suite bath featuring marble tile, a glass enclosed shower, and a soaking tub. Four additional bedrooms provide room for everyone, and the finished basement adds a large recreation area plus dedicated storage. Outside, a spacious deck, paver patio, sparkling above ground pool, and mature trees create your own private backyard oasis you will never want to leave!
#4048423

Branchburg Twp.

1116 Van Arsdale Dr

5 Beds

2 Baths

N/A

$885,000

MLS#: 4048423

Every day starts somewhere, and this home is built to make those beginnings feel easy. Morning light, quiet moments, and familiar routines all find their place here. The layout supports a natural flow that helps each day start on the right note. It's a space that feels calm before the world asks anything of you. That sense of ease lingers as the day unfolds, creating a foundation that feels steady and welcoming. There's a quiet confidence in a place that sets the tone for everything that follows. This home offers that kind of beginning, day after day.
#4046679

Branchburg Twp.

753 Vanessa Ln

2 Beds

2 Baths

N/A

$675,000

MLS#: 4046679
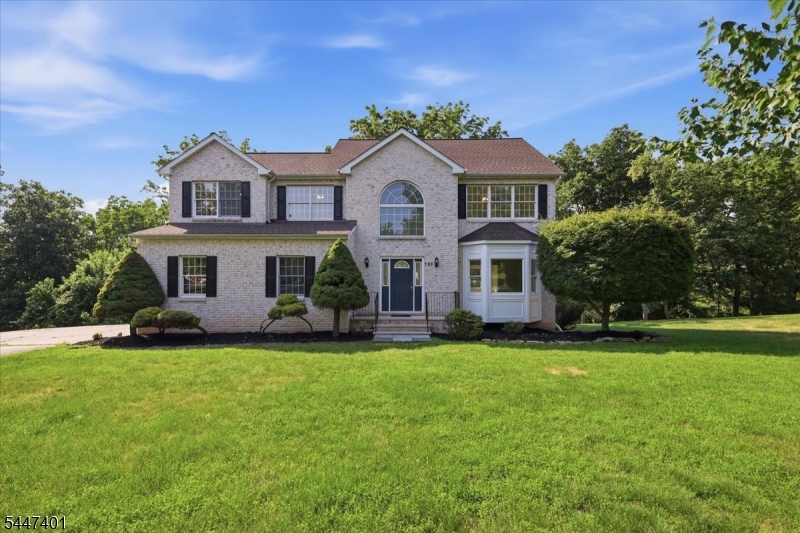
This one checks all the boxes! Center hall colonial with 2-story foyer, center island eat-in kitchen open to 2 storyfamily room with fireplace and access to deck. Primary bedroom features 2 walk-in closets with spacious attached bath offering jetted tub and stall shower. 10 ft ceilings on first floor. Easy to finish roomy walkout basement.Private back yard and convenient location make this a must see!
#4041306

Branchburg Twp.

151 Brandon Ct

4 Beds

2 Baths

N/A

$819,900

MLS#: 4041306
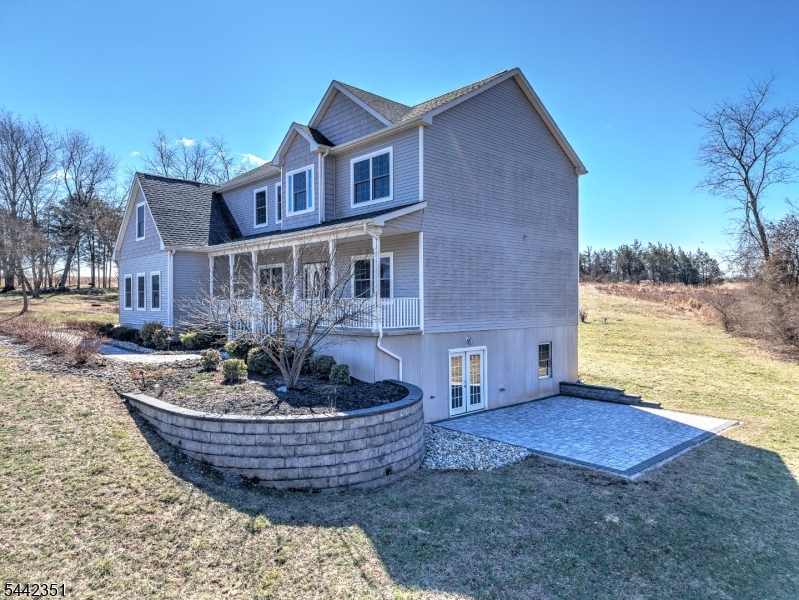
Welcome to this stunning Colonial in Branchburg's sought-after Crestview neighborhood. Built in 2020 and situated on over an acre of beautifully maintained property, this 5-bedroom, 3-full-bath home offers the perfect blend of style, comfort, and functionality. A charming covered front porch welcomes you inside, where a flexible living room can easily serve as a home office, and a formal dining room leads to the heart of the home. The gourmet kitchen features granite countertops, a center island, and pendant lighting, opening to a spacious family room filled with natural light from expansive windows and sliding doors to the backyard. A full bathroom on the main level adds convenience for guests.Upstairs, the luxurious primary suite includes a sitting room with vaulted ceilings, a sunny reading nook, a walk-in closet, and a spa-like bath with a jetted tub, separate shower, and dual-sink vanity. Four additional generously sized bedrooms, a full bathroom, and a second-floor laundry room complete the upper level.Additional features include a walk-up attic, a full walk-out basement ready for future finishing, and a Tesla solar system with solar panels and two Powerwalls for energy efficiency, lower utility costs, and backup power. Conveniently located near major commuter routes, shopping, and everyday amenities, and within a highly rated school district, this exceptional home is ready to impress.
#4037173

Branchburg Twp.

1125 Van Arsdale Dr

5 Beds

3 Baths

N/A

$899,000

MLS#: 4037173
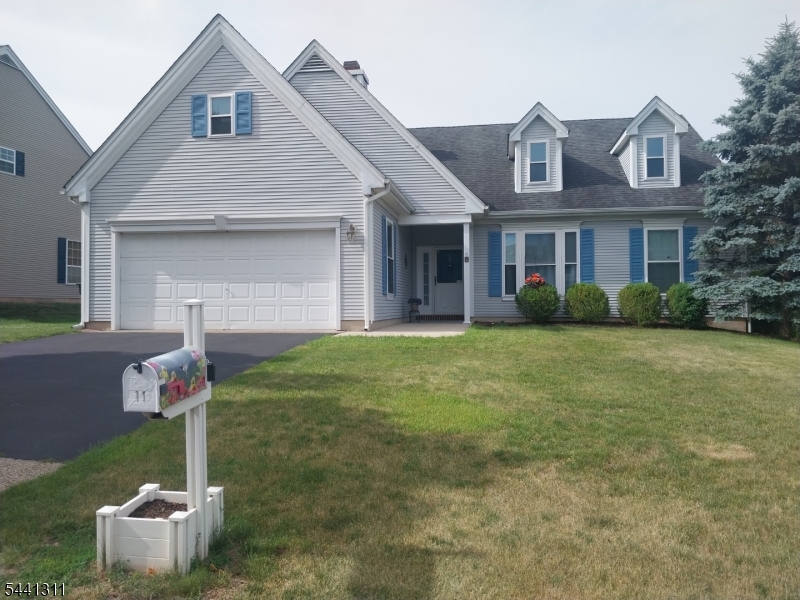
Turnkey Elegance & Effortless single-Level Living in BranchburgWelcome home. Upgraded inside and out, this beautifully maintained 3-bedroom, 2-bath, home has been thoughtfully improved.Inside, you are greeted by open-concept living areas flooded with natural light, featuring soaring cathedral ceilings and expansive windows that create a bright, airy atmosphere. New flooring throughout give the home a sleek, modern, contemporary feel. The living room serves as a perfect gathering space, complete with a cozy fireplace. The modern kitchen is a chef's delight, equipped with a central island, a pantry, and stainless steel appliances.The spacious primary suite is a true private retreat, highlighted by a dramatic cathedral ceiling and two large walk-in closets. Two additional bright bedrooms and a beautifully appointed second full bath provide plenty of space for guests, or a home office.A professional energy audit recently awarded this home its highest efficiency rating, thanks to extensive, comprehensive upgrades to major systems including the roof, windows, electrical fixtures, plumbing fixtures, and hot water heater all ensuring exceptionally low utility bills and mechanical peace of mind.Outside, enjoy a beautifully well-kept lot featuring a relaxing rear patio and an attached 2-car garage with a wide double driveway. commuters will appreciate the quick access to major routes like I-78 and I-287, routes 22, 202, and 206 as well as convenient NJ TRANSIT
#4035998

Branchburg Twp.

11 Strawberry Hill Rd

3 Beds

2 Baths

N/A

$698,000

MLS#: 4035998
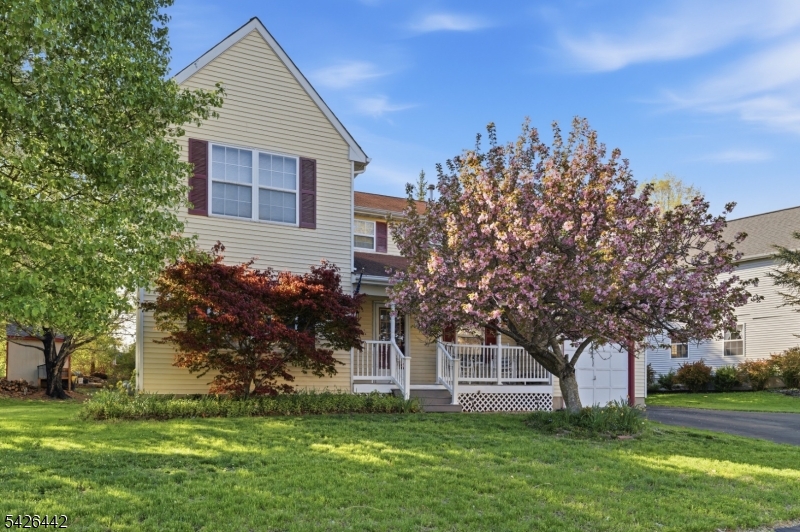
Set on a quiet street in Branchburg, this expanded Colonial at 6 Shoshoni Way stands apart with its generous living space and open-concept layout. Offering 4 bedrooms and 2.5 baths, the home blends classic structure with a more modern, open flow that today's buyers are looking for. The first floor boasts a natural connection between living room, breakfast nook and kitchen ideal for becoming the main entertaining spaces without losing the warmth of a traditional Colonial. Includes a formal dining room, enclosed family room, first floor laundry, and a powder room for added convenience. Upstairs, the bedrooms are notably spacious each offering flexibility for guests, work-from-home needs, or growing households. The primary suite is a standout feature, complete with its own en-suite bathroom and a walk-in closet that provides both comfort and practicality. Partially finished basement features a versatile space that can be used as a gym or rec room with bonus storage rooms with newer HVAC, AC, and Water Heater units. Out back, a paver patio extends the living space outdoors, offering a clean, low-maintenance setting for dining, relaxing, or hosting gatherings. The yard provides a nice balance of usability and privacy. Located in a well-regarded neighborhood, the home is convenient to major transit routes and sits within a highly sought-after school district making it a strong option for buyers who value both accessibility and long-term appeal.
#4022623

Branchburg Twp.

6 Shoshoni Way

4 Beds

2 Baths

2,195 Sq.Ft.

$739,000

MLS#: 4022623

 - property

Send a message

Message successfully sent.

Your message

What is 3 + 4 ?

Reason for contacting?

I agree to receive email communication and understand I can unsubscribe at any time.

I agree to be contacted by KW Metropolitan via call, email, and text for real estate services. To opt out, you can reply 'stop' at any time or reply 'help' for assistance. You can also click the unsubscribe link in the emails. Message and data rates may apply. Message frequency may vary. Privacy Policy

Sign Out

Virtual Assistant

Would you like to take the next step with this property? We can help you schedule a showing or virtual tour, or send you more details.

Yes, I would like more information.

Thank You for Your Reply, One of Our Agents will contact you as soon as possible

No, maybe later.

Thank you, you can always contact me via email, phone number or through the contact form.

Realhub AI

Lucy - Your AI-Powered Realtor

Update Your Temporary Password

Personalize your search

Enter your email and we'll notify you immediately when new listings match what you're looking for.

or enter email address

Already have an account ? Login here

Continue your home search

I agree to receive communications and understand I can unsubscribe at any time.

I agree to be contacted by KW Metropolitan via call, email, and text for real estate services. To opt out, you can reply 'stop' at any time or reply 'help' for assistance. You can also click the unsubscribe link in the emails. Message and data rates may apply. Message frequency may vary. Privacy Policy

Already have an account ? Login here

We use cookies

We use cookies primarily for analytics to enhance your experience. By accepting, you agree to our use of these cookies. You can manage your preferences or learn more about our cookies policy.