Features & Amenities

Interior

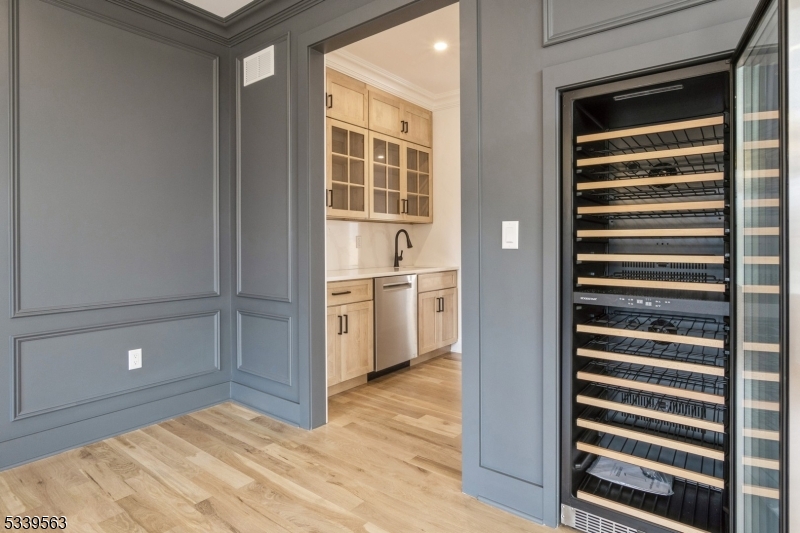
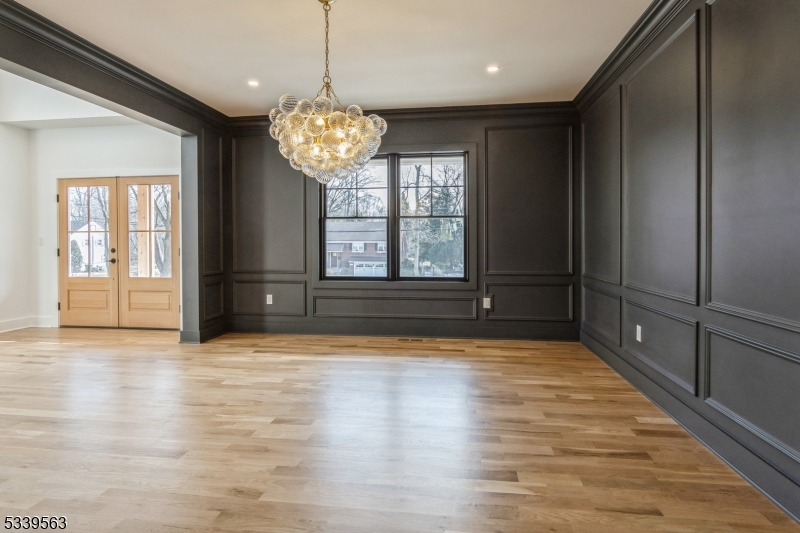
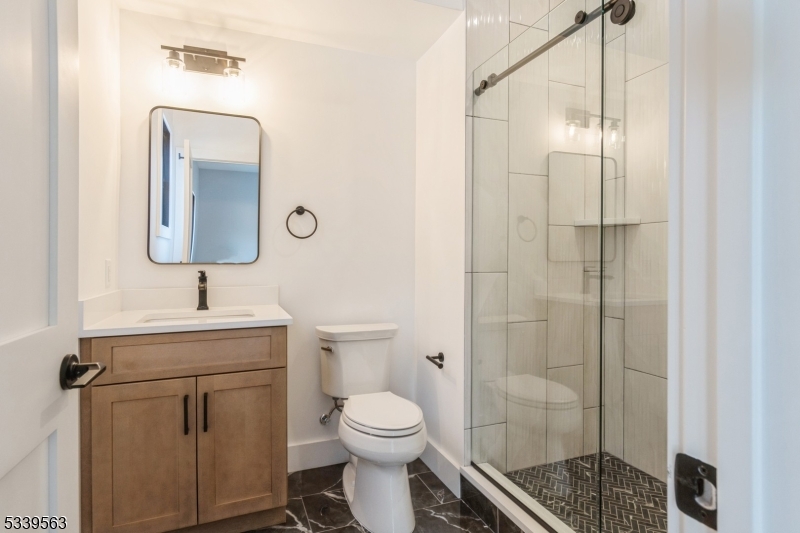
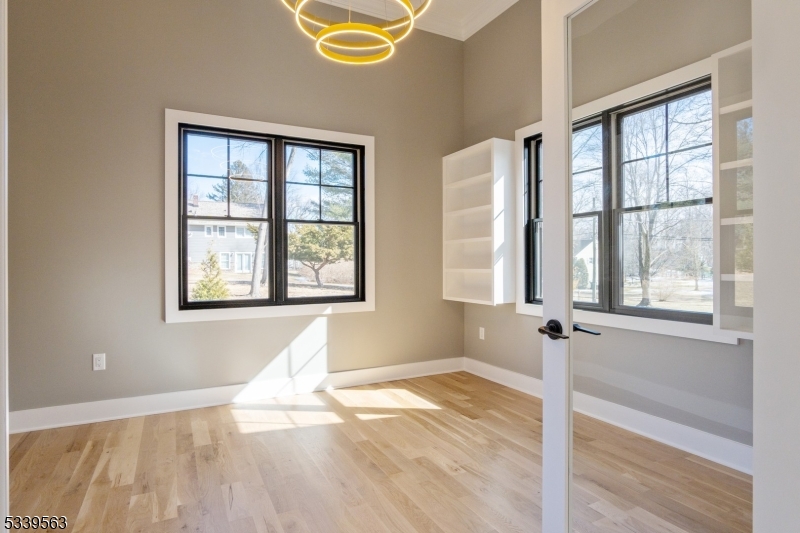
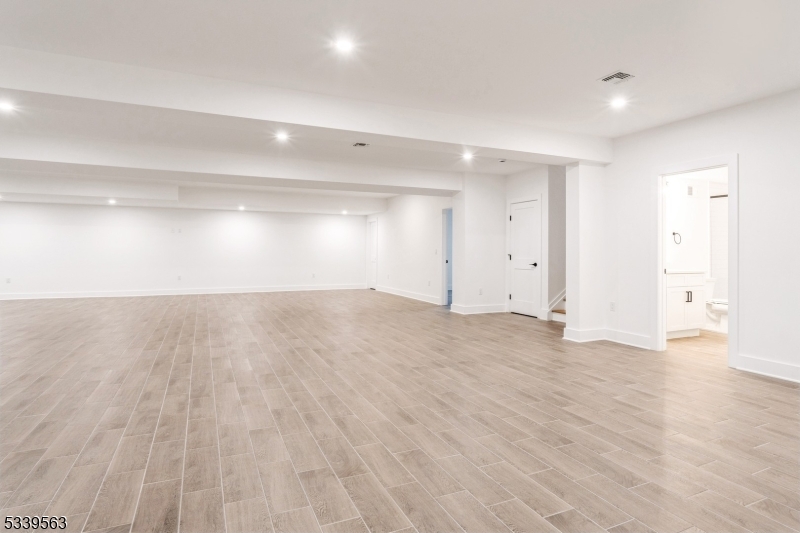
  • Other Interior Features

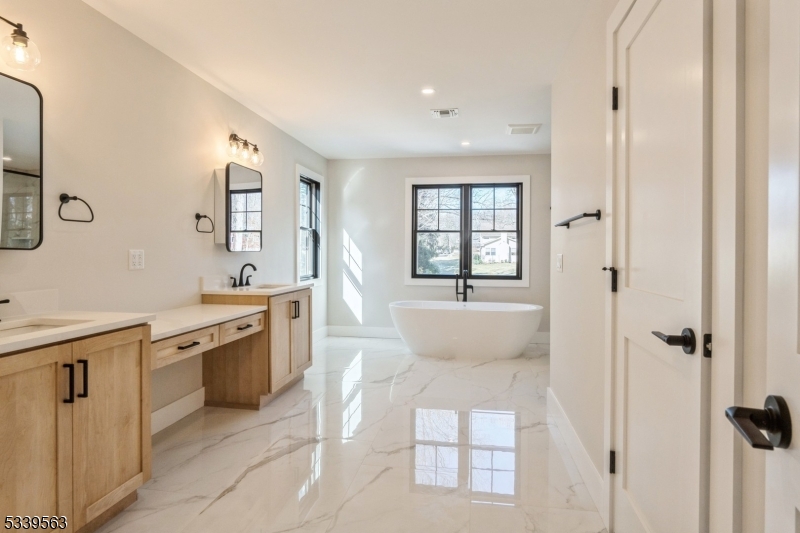
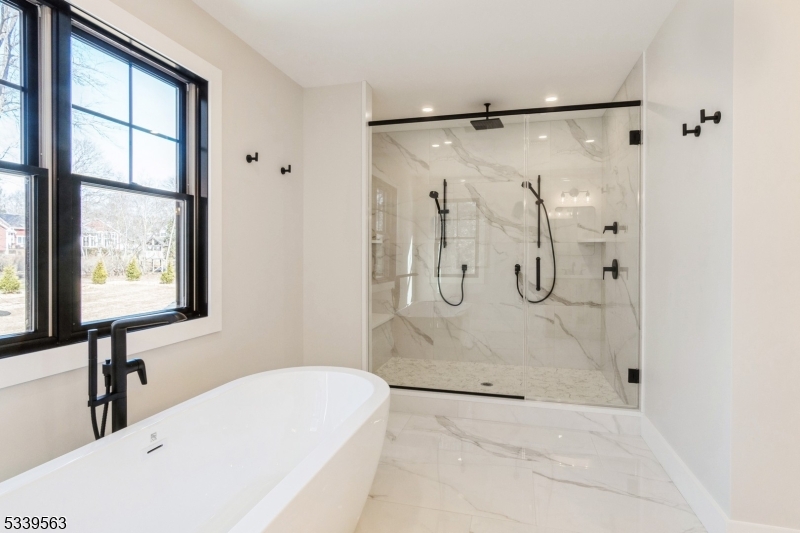
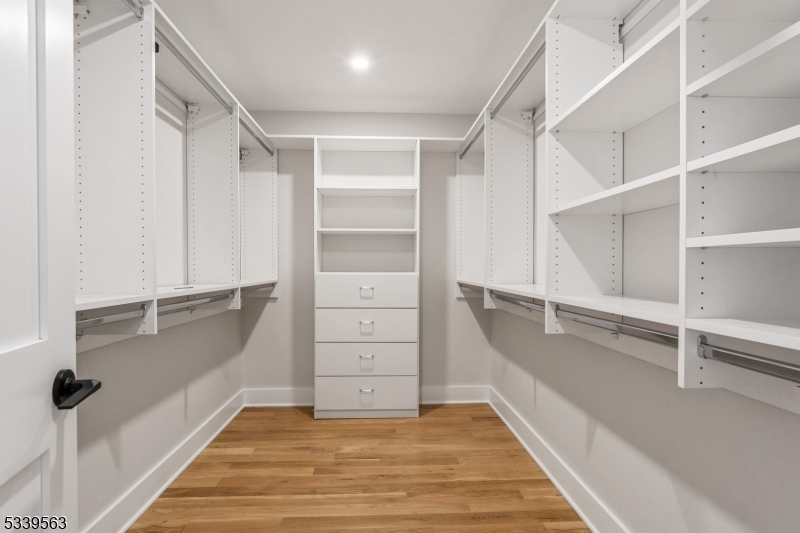
    Kitchen Island, Walk-In Closet(s), High Ceilings, Soaking Tub

  • Total Bedrooms

    6

  • Bathrooms

    6

  • 1/2 Bathrooms

    2

  • Basement YN

    YES

  • Fireplace YN

    YES

  • Pet friendly

    N/A

Exterior

  • Garage

    Yes

  • Garage spaces

    2

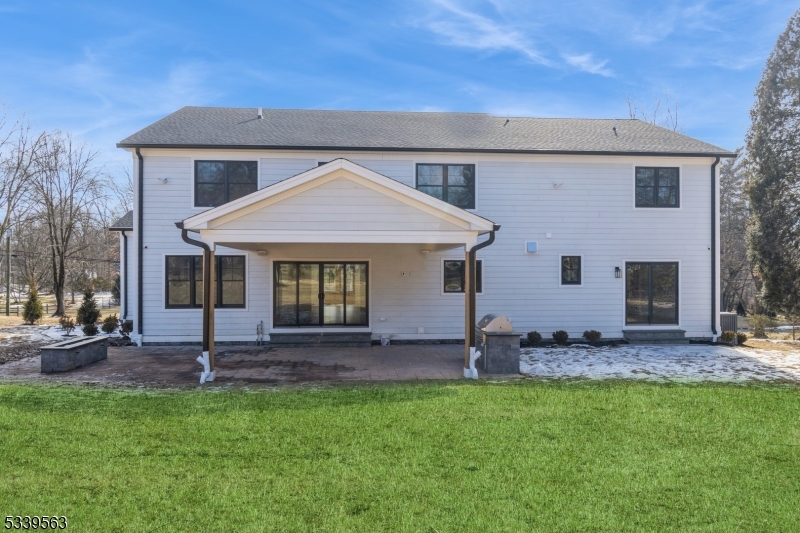
  • Other Exterior Features

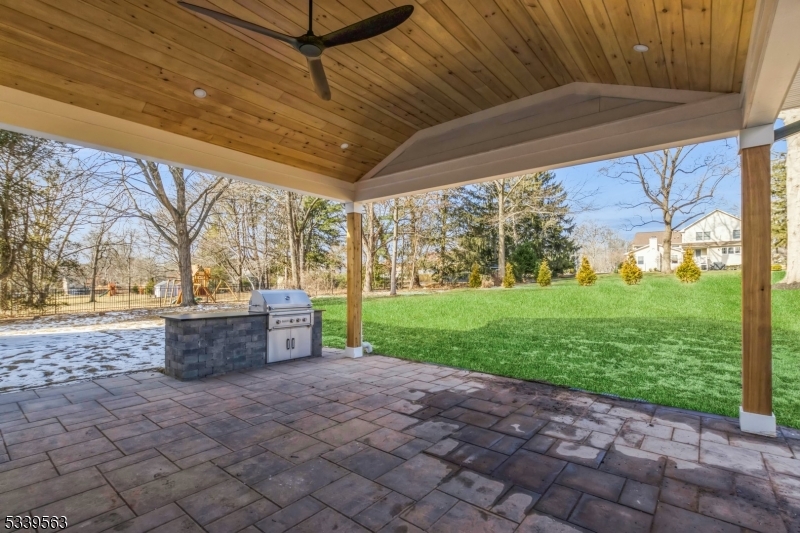
    Barbecue

  • Patio and Porch Features

    Patio

  • Pool

    No

Area & Lot

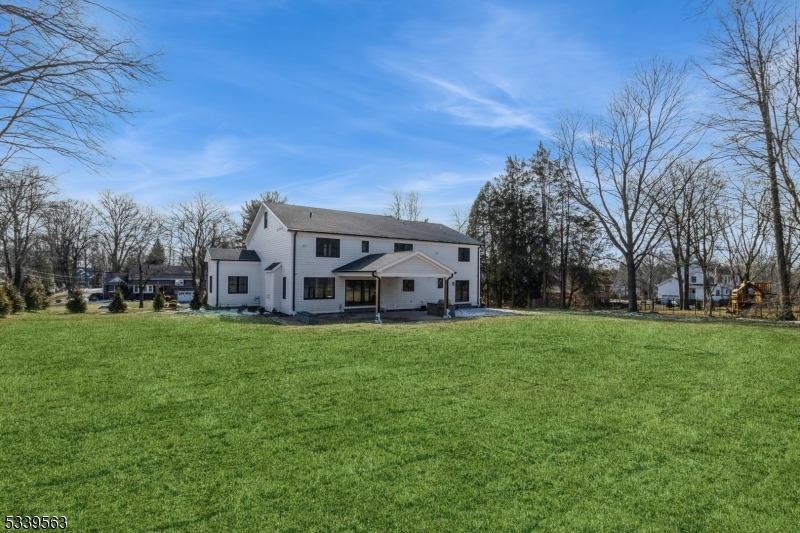
  • Lot Size(acres)

    0.84

  • Property Type

    Residential

  • Property Sub Type

    Single Family Residence

  • Architectural Style

    Custom Home

Price

  • Sales Price

    $2,400,000

  • Tax Amount

    $21,912

  • Sq. Footage

    N/A

  • Price/SqFt

    N/A

HOA

  • Association

    No

Property Resources

  • Horse Property

    NO

School District

  • Elementary School

    McGinn

  • Middle School

    Terrill MS

  • High School

    SP Fanwood

Property Features

  • Ownership

    Fee Simple

  • Sewer

    Public Sewer

  • Tax Lot

    *

  • Water Source

    Public

Schedule a Showing

Showing scheduled successfully.

<
>
IN PERSON
VIA CHAT

What is 3 + 4 ?


Change time

Mortgage calculator

Estimate your monthly mortgage payment, including the principal and interest, property taxes, and HOA. Adjust the values to generate a more accurate rate.

Your payment

Principal and Interest:

$

Property taxes:

$

HOA fees:

$

Total loan payment:

$

Total interest amount:

$

Location

County

Union

Elementary School

McGinn

Middle School

Terrill MS

High School

SP Fanwood

Listing Courtesy of NICOLE SCHECTER , COLDWELL BANKER REALTY

RealHub Information is provided exclusively for consumers' personal, non-commercial use, and it may not be used for any purpose other than to identify prospective properties consumers may be interested in purchasing. All information deemed reliable but not guaranteed and should be independently verified. All properties are subject to prior sale, change or withdrawal. RealHub website owner shall not be responsible for any typographical errors, misinformation, misprints and shall be held totally harmless.

Agent Patrick Bolger

FOUNDER

Patrick Bolger

Call Patrick today to schedule a private showing.


* Listings on this website come from the FMLS IDX Compilation and may be held by brokerage firms other than the owner of this website. The listing brokerage is identified in any listing details. Information is deemed reliable but is not guaranteed. If you believe any FMLS listing contains material that infringes your copyrighted work please click here to review our DMCA policy and learn how to submit a takedown request.© 2024 FMLS.
For comp purposes only.

1965 Inverness Dr

Message successfully sent.

What would you like to know?

What is 3 + 4 ?

I agree to receive email communication and understand I can unsubscribe at any time.

I agree to be contacted by KW Metropolitan via call, email, and text for real estate services. To opt out, you can reply 'stop' at any time or reply 'help' for assistance. You can also click the unsubscribe link in the emails. Message and data rates may apply. Message frequency may vary. Privacy Policy

Related Properties

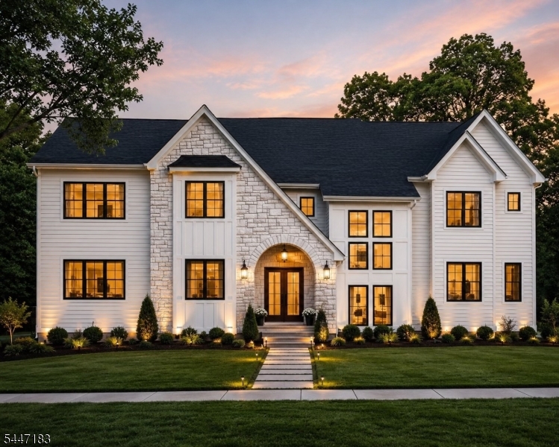
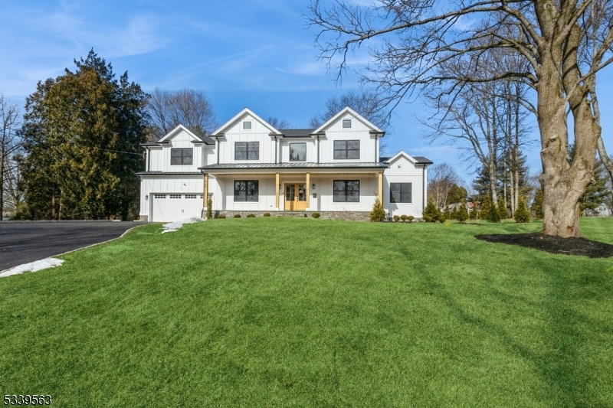
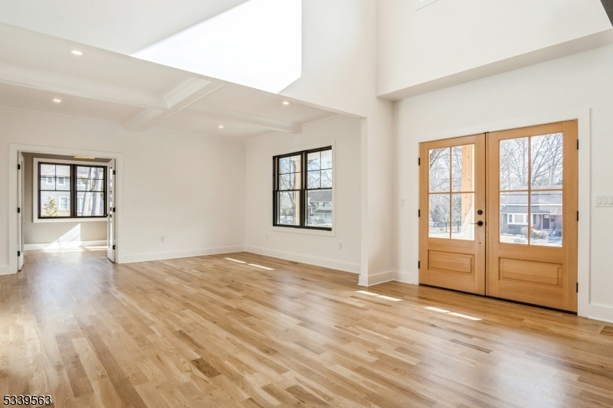
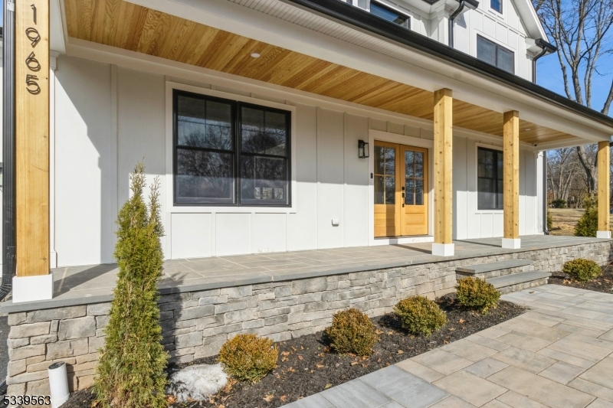
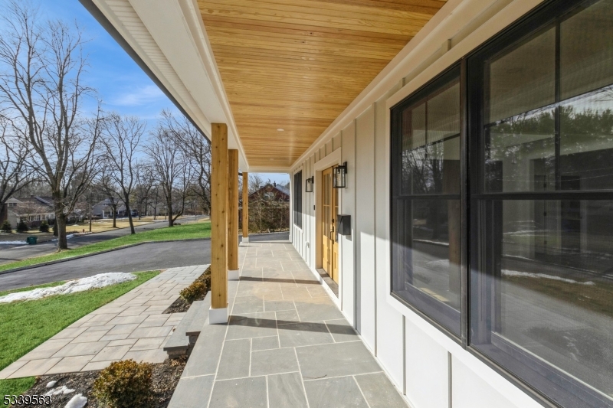
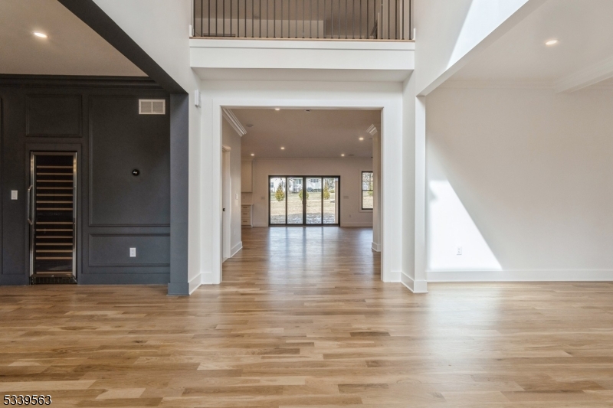
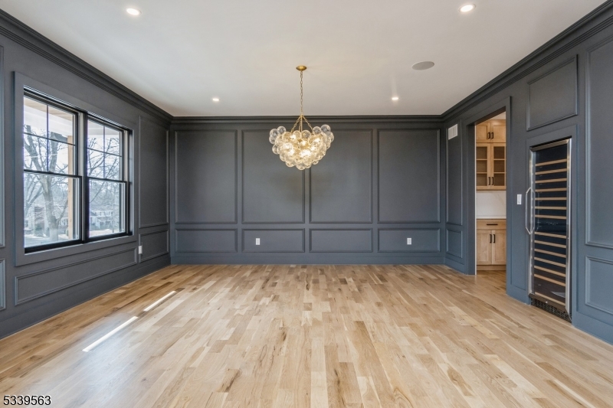
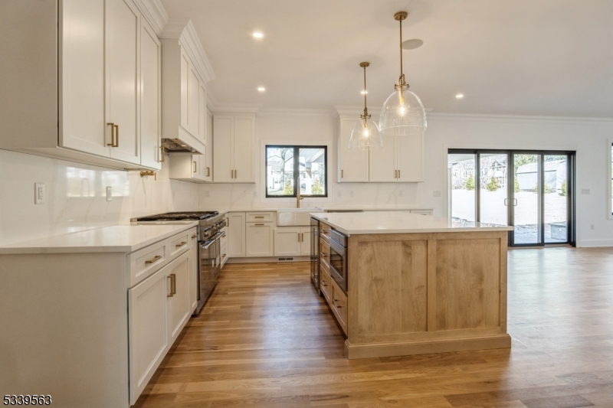
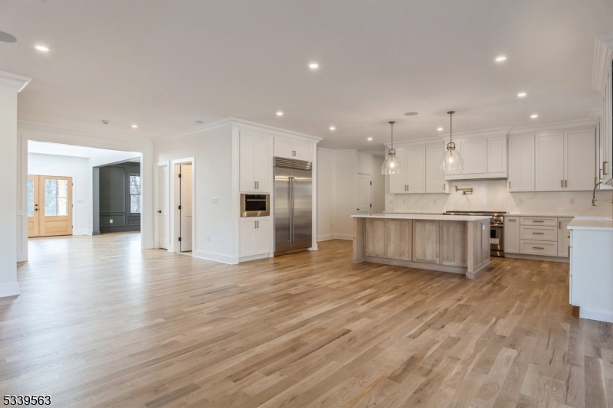
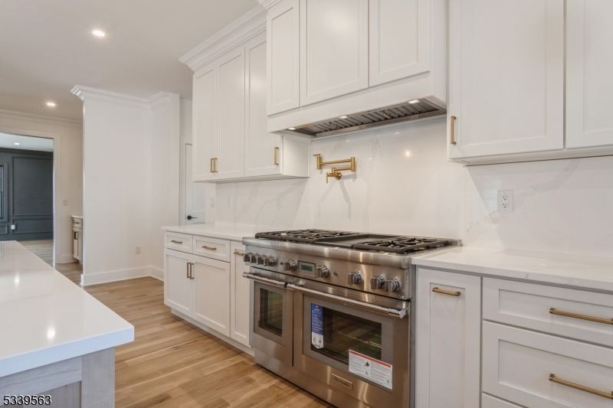
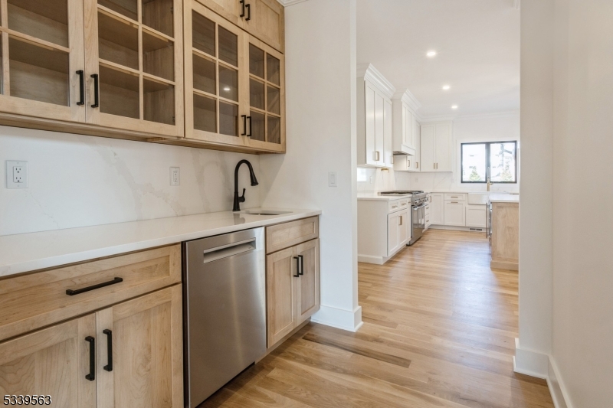
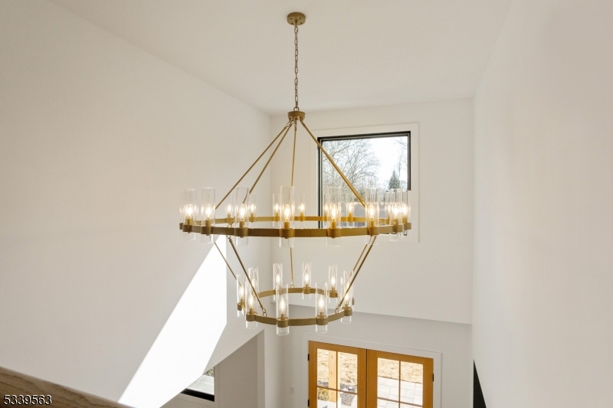
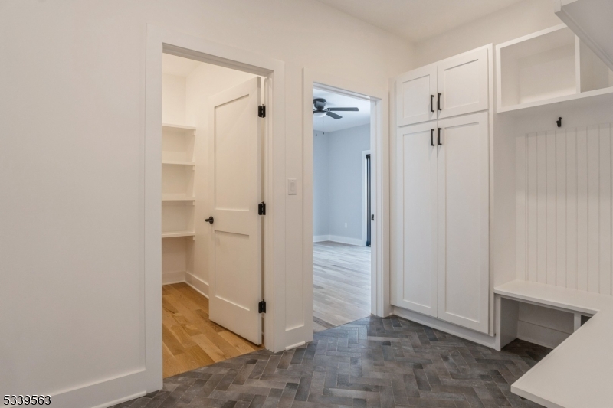
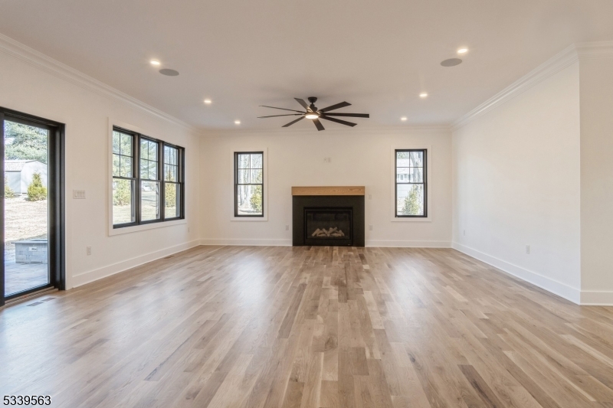
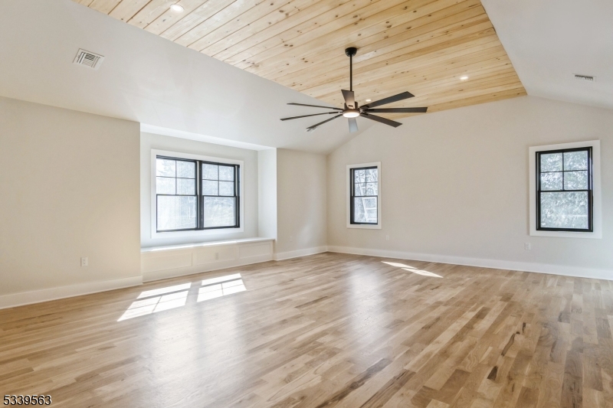
Crafted w/ exceptional attention to detail, this extraordinary NEW CONSTRUCTION estate is set on over an acre in the heart of Scotch Plains, offering 6 Beds, 6.5 Baths, over 6,200 sq ft of impeccably designed living space & 3 beautifully finished levels of luxury.A dramatic 2-story foyer framed by expansive Andersen windows welcomes abundant natural light with soaring ceilings, wide-plank hardwood floors, glass-railed staircases & custom millwork create an elegant backdrop throughout.The chef's kitchen showcases custom white & oak cabinetry, quartz countertops w/ a matching backsplash,Thermador appliances, an oversized center island, walk-in pantry & a spacious breakfast area w/ access to the patio.The spectacular family room boasts a 20-foot ceiling, sleek fireplace, built-in speakers & seamless indoor-outdoor flow. The main level also features a private guest suite, mudroom & attached 3-car garage. Upstairs, the luxurious primary suite offers tray ceilings, dual walk-in closets & a spa-inspired bath, while all add'l second-floor bedrooms feature private en-suite baths.The finished lower level is designed for entertaining w/ a rec room featuring a custom wet bar, media room, fitness room & abundant flexible living space. Add'l highlights include 10-ft ceilings on the first floor, 9-ft ceilings on the second floor & lower level, smart home technology, a 10-Year Builder Warranty & a premier location within the J. Ackerman Coles Elementary and Terrill Middle School districts.
#4041403

Scotch Plains Twp.

10 Bonus Hill Rd

6 Beds

6 Baths

N/A

$2,699,000

MLS#: 4041403
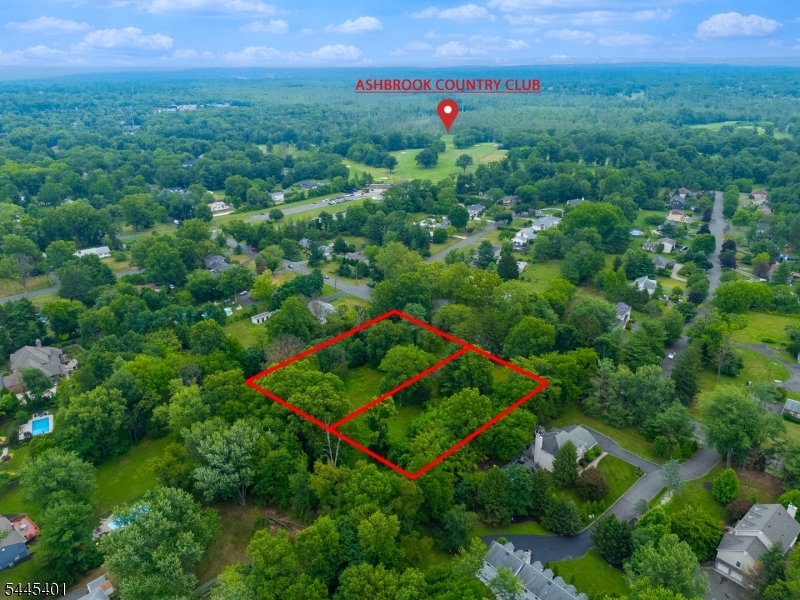
Fabulous New Construction, house to be built! Discover unparalleled luxury in this masterfully crafted new residence, a testament to decades of building excellence by D.VILLANE Building & Development. Nestled on a private 1.316-acre estate lot, in the proximity of Ash Brook Golf Course, this home harmonizes sophisticated design with tranquil natural beauty.Step into a world of refined living, where a gourmet chef's kitchen, boasting top-tier Thermador appliances, a Prep Pantry and Center island, forms the heart of the home. The main level thoughtfully includes a private guest suite, a dedicated office, and expansive living areas that open to a serene outdoor sanctuary.Ascend the 2nd level to a primary retreat designed for ultimate luxury , complete with a spa-inspired ensuite featuring heated floors a soaking tub, double shower and sinks. Additional well-appointed on-suite and Jack&Jill bedrooms across the upper level, including the convenience of a Laundry Room. A versatile third-floor space, provide comfort and flexibility for a gym, game room, or media lounge. The lower level offers a blank canvas, ready to become your ultimate entertainment zone or additional guest quarters.This isn't just a house; it's an invitation to a lifestyle of distinction, comfort, and enduring elegance. From Concept to Closing Come Build with us!
#4041135

Scotch Plains Twp.

1139 Raritan Rd

5 Beds

4 Baths

N/A

$2,650,000

MLS#: 4041135
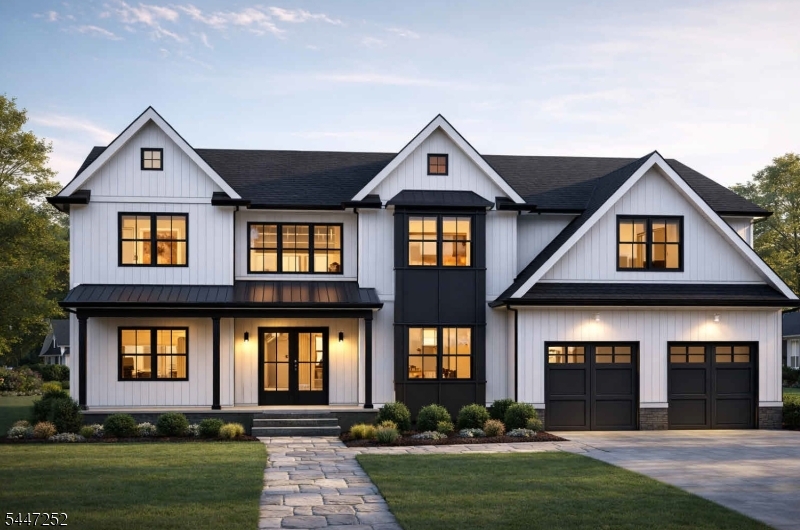
New Construction, house to be built!  Discover unparalleled luxury in this masterfully crafted new residence, a testament to decades of building excellence by D.VILLANE Building & Development. Nestled on a private 1.316-acre estate lot, in the proximity of Ash Brook Golf Course, this home harmonizes sophisticated design with tranquil natural beauty.Step into a world of refined living, where a gourmet chef's kitchen, boasting top-tier Thermador appliances, a Prep Pantry and Center island, forms the heart of the home. The main level thoughtfully includes a private guest suite, a dedicated office, and expansive living areas that open to a serene outdoor sanctuary.Ascend the 2nd level  to a primary retreat designed for ultimate luxury , complete with a spa-inspired ensuite featuring heated floors a soaking tub, double shower and sinks. Additional well-appointed on-suite and Jack&Jill bedrooms across the upper level, including the convenience of a Laundry Room. A versatile third-floor space, provide comfort and flexibility for a gym, game room, or media lounge. The lower level offers a blank canvas, ready to become your ultimate entertainment zone or additional guest quarters.This isn't just a house; it's an invitation to a lifestyle of distinction, comfort, and enduring elegance. From Concept to Closing ?Come Build with us!
#4041129

Scotch Plains Twp.

1123 Raritan Rd

5 Beds

4 Baths

N/A

$2,650,000

MLS#: 4041129

New construction in the McGinn section of Scotch Plains, and there's still time to make it yours. This 6,057 sq ft custom home is set for completion in Spring 2027, which means buyers can still choose finishes, make design selections, and collaborate directly with the builder before everything is locked in. The home will deliver 7 bedrooms, 7 full baths, and a half bath across four finished levels. The first floor includes a two-story great room, kitchen with pantry, living room, dining area, mudroom, and a main-level bedroom suite. The second floor offers a primary suite, three additional bedroom suites, and a laundry room. The third level provides a recreation area, full bath, and another bedroom. The finished basement features 9-foot ceilings and a rec room with room to make it your own. Construction includes superior walls, two-zone heating and cooling, and a 2-car attached garage. Getting in now means you can have some input in how this home comes together from surfaces to fixtures to layout details.
#4041170

Scotch Plains Twp.

1917 Mary Ellen Ln

7 Beds

7 Baths

6,057 Sq.Ft.

$1,999,000

MLS#: 4041170
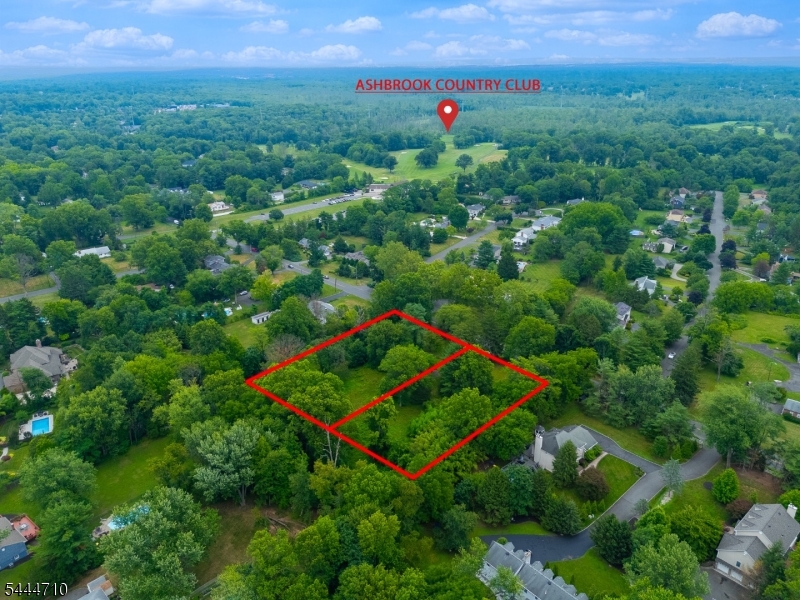
 - property

Send a message

Message successfully sent.

Your message

What is 3 + 4 ?

Reason for contacting?

I agree to receive email communication and understand I can unsubscribe at any time.

I agree to be contacted by KW Metropolitan via call, email, and text for real estate services. To opt out, you can reply 'stop' at any time or reply 'help' for assistance. You can also click the unsubscribe link in the emails. Message and data rates may apply. Message frequency may vary. Privacy Policy

Sign Out

Virtual Assistant

Would you like to take the next step with this property? We can help you schedule a showing or virtual tour, or send you more details.

Yes, I would like more information.

Thank You for Your Reply, One of Our Agents will contact you as soon as possible

No, maybe later.

Thank you, you can always contact me via email, phone number or through the contact form.

Realhub AI

Lucy - Your AI-Powered Realtor

Update Your Temporary Password

Personalize your search

Enter your email and we'll notify you immediately when new listings match what you're looking for.

or enter email address

Already have an account ? Login here

Continue your home search

I agree to receive communications and understand I can unsubscribe at any time.

I agree to be contacted by KW Metropolitan via call, email, and text for real estate services. To opt out, you can reply 'stop' at any time or reply 'help' for assistance. You can also click the unsubscribe link in the emails. Message and data rates may apply. Message frequency may vary. Privacy Policy

Already have an account ? Login here

We use cookies

We use cookies primarily for analytics to enhance your experience. By accepting, you agree to our use of these cookies. You can manage your preferences or learn more about our cookies policy.