Property
Beds
3
Full Baths
3
1/2 Baths
1
Year Built
1930
Sq.Footage
3,100
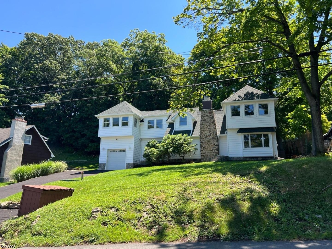
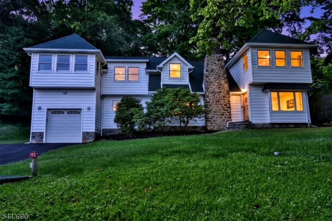
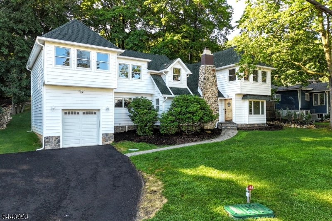
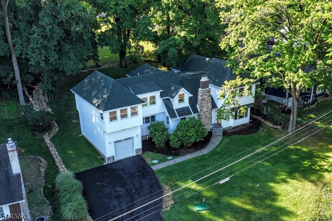
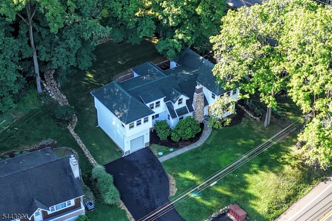
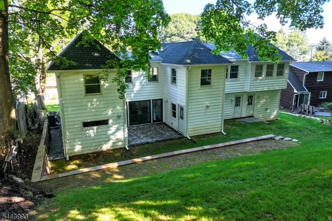
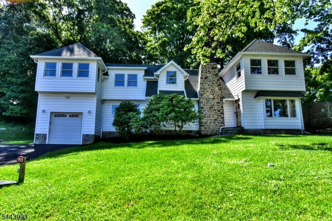
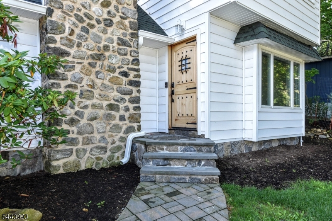
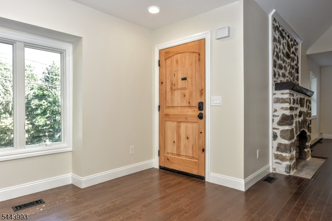
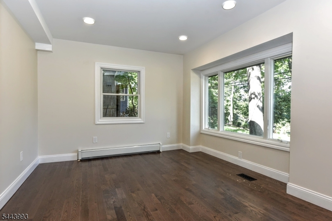
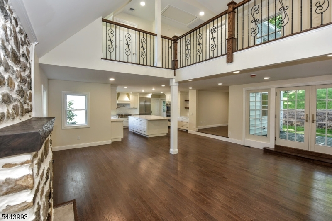
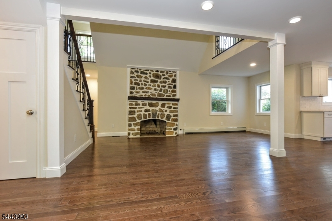
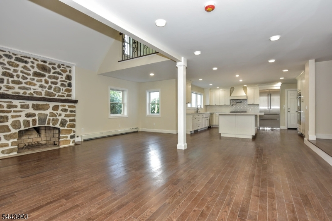
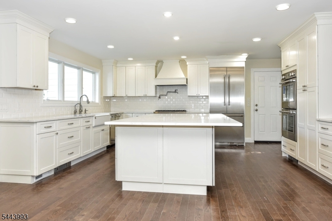
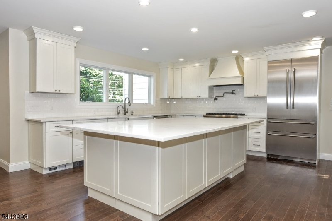
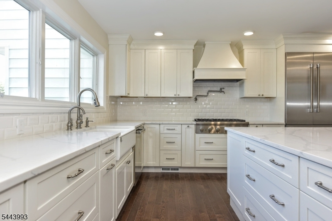
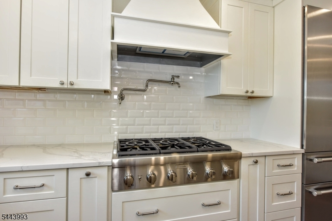
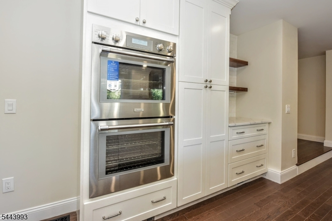
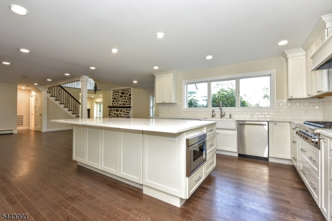
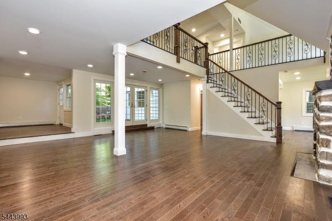
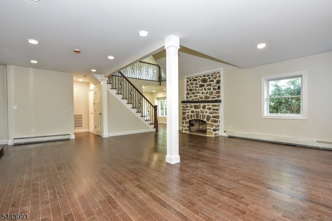
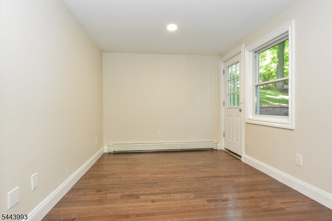
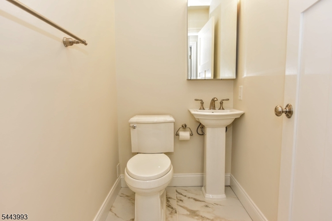
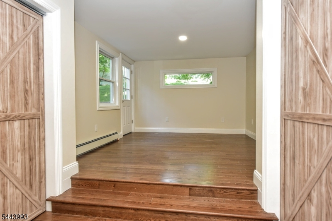
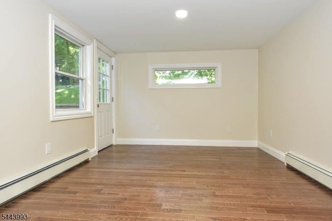
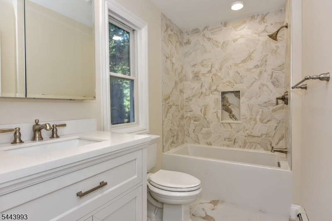
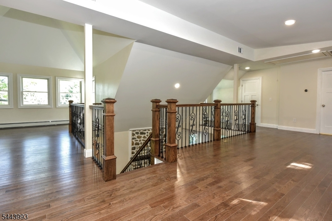
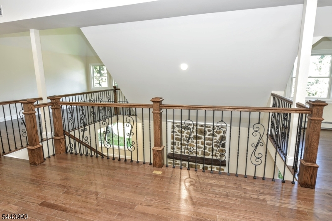
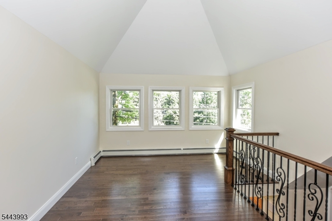
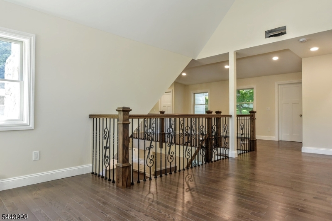
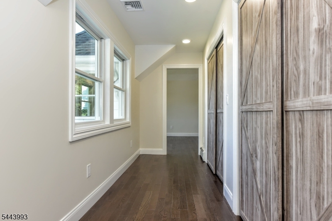
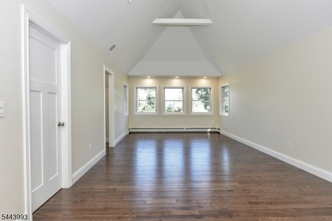
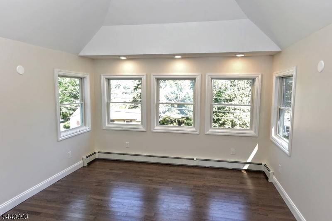
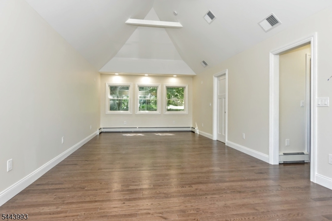
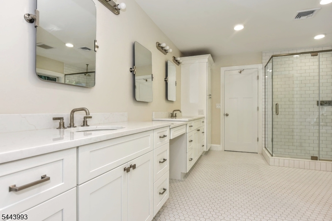
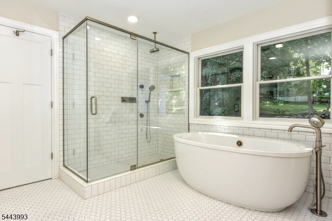
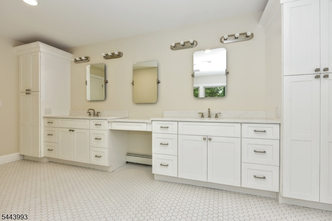
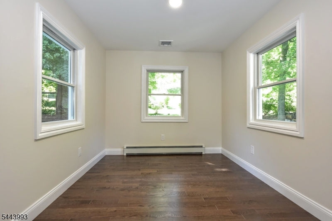
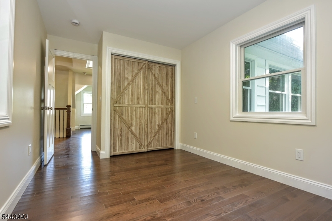
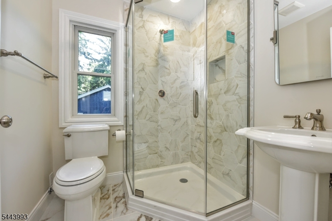
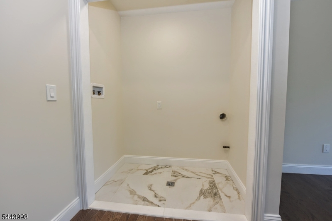
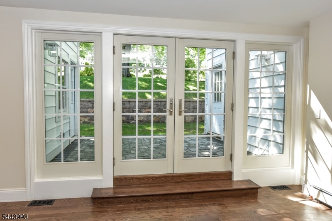
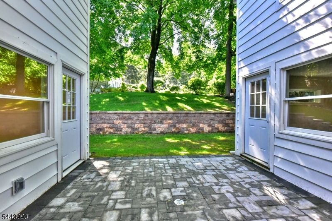
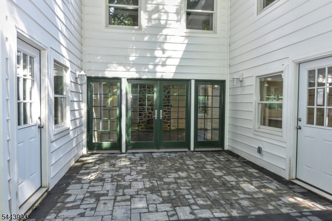
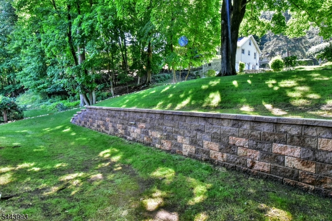
Lake Mohawk living, reimagined & transformed from approximately 1300 sq ft home into approximately 3,200+ sq ft of refined living, this Sparta residence has been reborn from the studs out new roof, siding, windows, flooring, baths, kitchen, retaining wall, and outdoor spaces, all curated with an eye for quality. There are 3 bedrooms, 3 full and 1 half bath.An open floor plan under vaulted ceilings welcomes you home, framed by walls of glass that pull the shimmer of Lake Mohawk into nearly every room. A dramatic stone fireplace anchors the living room, while the chef's kitchen commands attention with a 7-seat quartz island, full Thermador suite, and custom cabinetry finished to the highest standard an entertainer's dream. A main-level en-suite bedroom with a private entrance offers effortless guest or in-law living. Upstairs, an expansive primary suite with spa bath and bidet is joined by an office/den, loft, and a generous additional bedroom. A two-zone central air, four-zone hot water heat, a one-car garage, and parking for 10 ensure comfort and convenience, while a private courtyard and firepit set the stage for evenings well spent beneath ever-present lake views.As an LMCC member, you enjoy private beaches, boating, sailing, tennis, and community events, moments from Sparta's charming boardwalk dining. A rare offering schedule your private tour today.
Features & Amenities
Interior
-
Other Interior Features
Breakfast Bar, Eat-in Kitchen, Kitchen Island, Walk-In Closet(s), High Ceilings
-
Total Bedrooms
3
-
Bathrooms
3
-
1/2 Bathrooms
1
-
Basement YN
YES
-
Cooling YN
YES
-
Cooling
Central Air
-
Fireplace YN
YES
-
Heating YN
YES
-
Heating
Baseboard
-
Pet friendly
N/A
Exterior
-
Garage
Yes
-
Garage spaces
1
-
Construction Materials
Stone, Vinyl Siding
-
Parking
Garage Door Opener
-
Patio and Porch Features
Patio
-
Pool
No
Area & Lot
-
Lot Size(acres)
0.26
-
Property Type
Residential
-
Property Sub Type
Single Family Residence
-
Architectural Style
Colonial
Price
-
Sales Price
$1,200,000
-
Tax Amount
$8,330
-
Sq. Footage
3,100
-
Price/SqFt
$387
HOA
-
Association
No
Property Resources
-
Horse Property
NO
School District
-
Elementary School
N/A
-
Middle School
N/A
-
High School
N/A
Property Features
-
Ownership
Fee Simple
-
Sewer
Septic Tank
-
Tax Lot
*
-
Water Source
Public
Schedule a Showing
Showing scheduled successfully.
Mortgage calculator
Estimate your monthly mortgage payment, including the principal and interest, property taxes, and HOA. Adjust the values to generate a more accurate rate.
Your payment
Principal and Interest:
$
Property taxes:
$
HOA fees:
$
Total loan payment:
$
Total interest amount:
$
Location
County
Sussex
Elementary School
Middle School
High School
Listing Courtesy of KATHARINE A. SHINNICK , TERRIE O'CONNOR REALTORS
RealHub Information is provided exclusively for consumers' personal, non-commercial use, and it may not be used for any purpose other than to identify prospective properties consumers may be interested in purchasing. All information deemed reliable but not guaranteed and should be independently verified. All properties are subject to prior sale, change or withdrawal. RealHub website owner shall not be responsible for any typographical errors, misinformation, misprints and shall be held totally harmless.

FOUNDER
Patrick Bolger
Call Patrick today to schedule a private showing.

* Listings on this website come from the FMLS IDX Compilation and may be held by brokerage firms other than the owner of this website. The listing brokerage is identified in any listing details. Information is deemed reliable but is not guaranteed. If you believe any FMLS listing contains material that infringes your copyrighted work please click here to review our DMCA policy and learn how to submit a takedown request.© 2024 FMLS.
Related Properties
Sparta Twp.
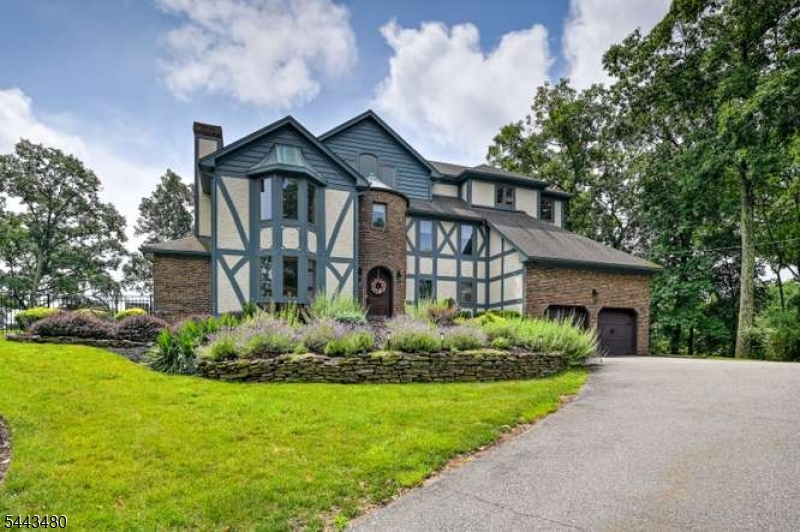
185 Alpine Trl
5 Beds
3 Baths
N/A
$1,125,000
MLS#: 4037781
Sparta Twp.
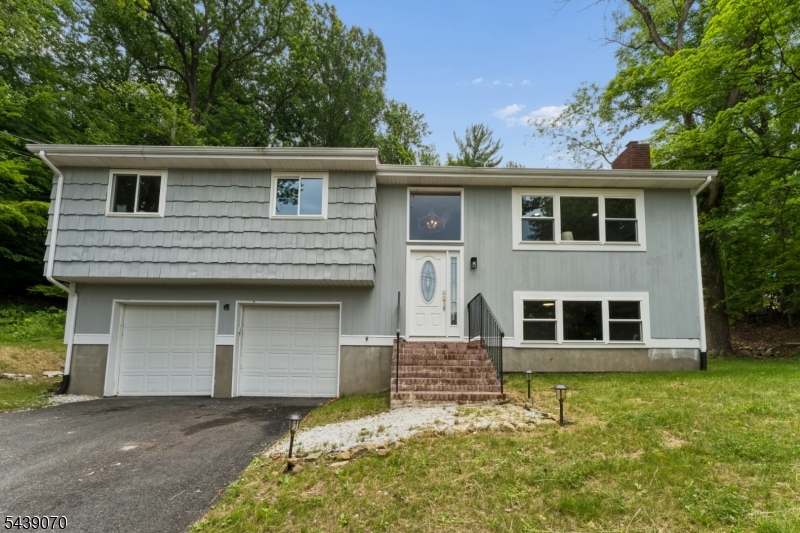
403 E Shore Trl
4 Beds
3 Baths
2,024 Sq.Ft.
$999,950
MLS#: 4034433
Sparta Twp.
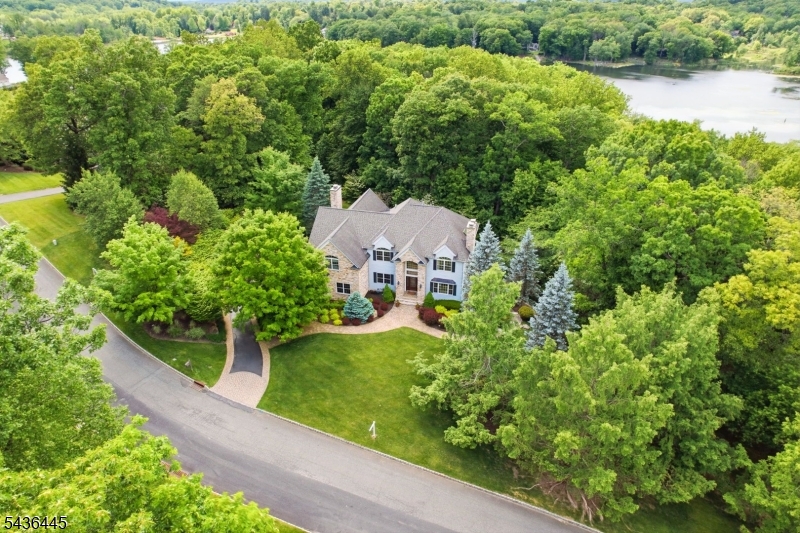
4 Windemere Way
5 Beds
4 Baths
N/A
$1,200,000
MLS#: 4031649
Sparta Twp.
20 Crestview Ln
4 Beds
4 Baths
3,997 Sq.Ft.
$1,175,000
MLS#: 4027606
Sparta Twp.
50 W Shore Trl
4 Beds
3 Baths
2,000 Sq.Ft.
$1,375,000
MLS#: 4023192
