See Remarks
190 Upper Mountain Ave
Montclair Twp., NJ 07042
MLS#: 3951135
$2,395,000


Property
Beds
5
Full Baths
5
1/2 Baths
2
Year Built
1933
Sq.Footage
N/A
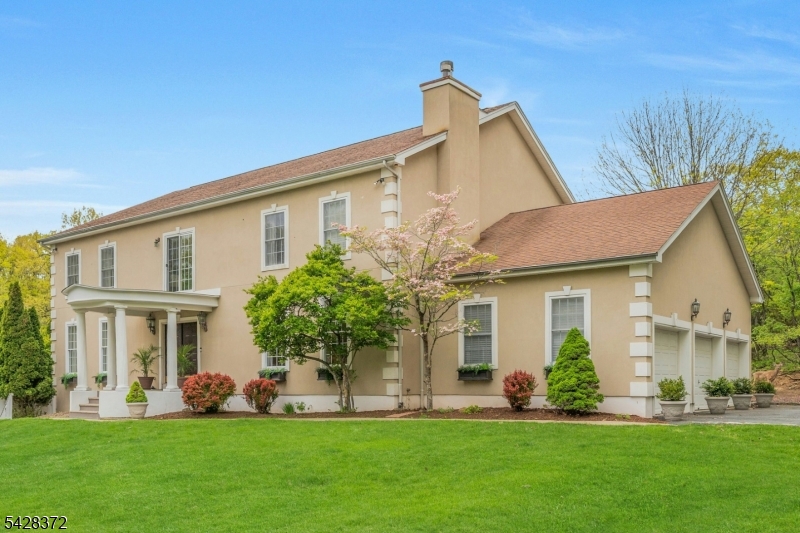
Magnificent architectural gem picturesquely situated on 1.70 acres of well- maintained exquisitely cultivated grounds with views of Manhattan. This custom built English Manor Home in the Mountain District of Montclair, was designed by the architectural firm of Harvey Stevenson, Eastman Studds, the construction was completed in 1933. Lovingly constructed with artisan detailing, the manor is replete with stunning period details imported from England in 1929. Lavish wood paneling, spectacular leaded windows, hand carved newel post and stairway, intricately carved fireplace overmantel, enriched plaster ceilings with tracery, hardwood flooring and one of a kind solid wood doors throughout. The Great Room is a wonderful example of Montclair's finest high-style architecture with a stately baronial fireplace and oriel windows that overlook the NYC skyline. French doors in rear of the Great Room open to a private landscaped sanctuary. With an oversized updated kitchen with Thermador appliances, breakfast room, den with fireplace, first floor office, expansive dining room, large foyer, five bedrooms and 5.2 baths this gracious home is well suited for entertaining.The custom grand staircase and Great Room windows were imported from England along with the exterior gutters. There are English historical themes on the exterior concrete and gutters. This property boasts a swimming pool/hot tub, badminton/croquet court and a 3 car heated garage. The grounds are watered by private well.
Features & Amenities
Interior
-
Other Interior Features
Breakfast Bar, Cathedral Ceiling(s), Eat-in Kitchen, Kitchen Island, Walk-In Closet(s), Pantry
-
Total Bedrooms
5
-
Bathrooms
5
-
1/2 Bathrooms
2
-
Basement YN
YES
-
Cooling YN
YES
-
Cooling
Central Air
-
Fireplace YN
YES
-
Pet friendly
N/A
Exterior
-
Garage
Yes
-
Garage spaces
3
-
Construction Materials
Brick, Wood Siding
-
Other Exterior Features
Barbecue
-
Parking
Circular Driveway, Attached
-
Patio and Porch Features
Deck, Patio
-
Pool
Yes
-
Pool Features
In Ground
Area & Lot
-
Lot Features
Wooded
-
Lot Size(acres)
1.71
-
Property Type
Residential
-
Property Sub Type
Single Family Residence
-
Architectural Style
See Remarks
Price
-
Sales Price
$2,395,000
-
Tax Amount
$70,329
-
Sq. Footage
N/A
-
Price/SqFt
N/A
HOA
-
Association
No
Property Resources
-
Horse Property
NO
School District
-
Elementary School
MAGNET
-
Middle School
MAGNET
-
High School
MONTCLAIR
Property Features
-
Ownership
Fee Simple
-
Sewer
Public Sewer
-
Tax Lot
*
-
Water Source
Public
Schedule a Showing
Showing scheduled successfully.
Mortgage calculator
Estimate your monthly mortgage payment, including the principal and interest, property taxes, and HOA. Adjust the values to generate a more accurate rate.
Your payment
Principal and Interest:
$
Property taxes:
$
HOA fees:
$
Total loan payment:
$
Total interest amount:
$
Location
County
Essex
Elementary School
MAGNET
Middle School
MAGNET
High School
MONTCLAIR
Listing Courtesy of PAMELA FABIAN , COLDWELL BANKER REALTY
RealHub Information is provided exclusively for consumers' personal, non-commercial use, and it may not be used for any purpose other than to identify prospective properties consumers may be interested in purchasing. All information deemed reliable but not guaranteed and should be independently verified. All properties are subject to prior sale, change or withdrawal. RealHub website owner shall not be responsible for any typographical errors, misinformation, misprints and shall be held totally harmless.

FOUNDER
Patrick Bolger
Call Patrick today to schedule a private showing.

* Listings on this website come from the FMLS IDX Compilation and may be held by brokerage firms other than the owner of this website. The listing brokerage is identified in any listing details. Information is deemed reliable but is not guaranteed. If you believe any FMLS listing contains material that infringes your copyrighted work please click here to review our DMCA policy and learn how to submit a takedown request.© 2024 FMLS.
Related Properties
Montclair Twp.
16 Lenape Trail
6 Beds
5 Baths
5,480 Sq.Ft.
$1,999,000
MLS#: 4024469
