Carriage Hse, Center Stairwell
190 Ridgewood Avenue
Glen Ridge, NJ 07028
MLS#: 26013590
$2,495,000
Property
Beds
6
Full Baths
3
1/2 Baths
2
Year Built
None
Sq.Footage
N/A
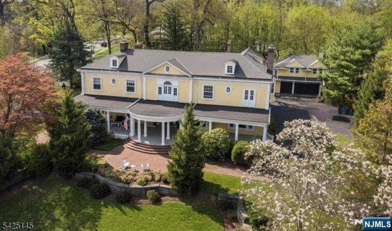
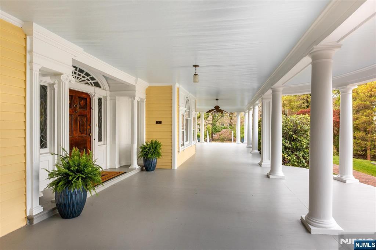
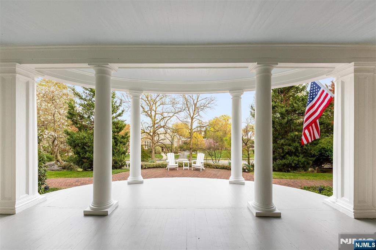
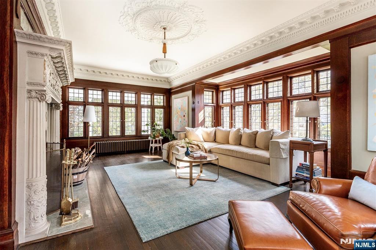
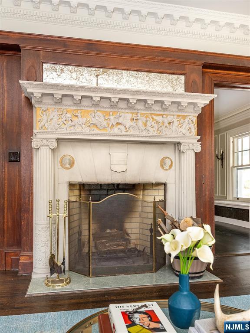
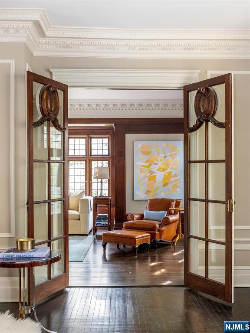
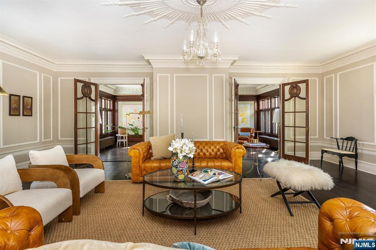
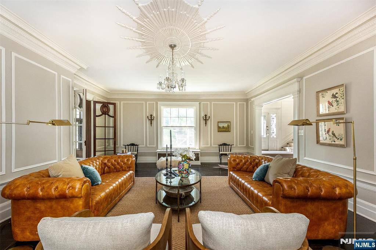
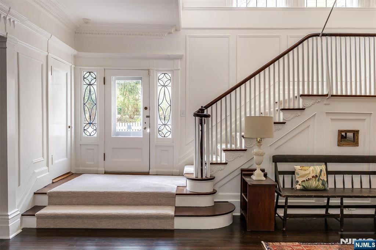
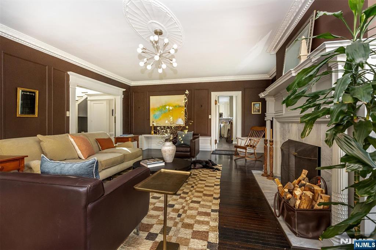
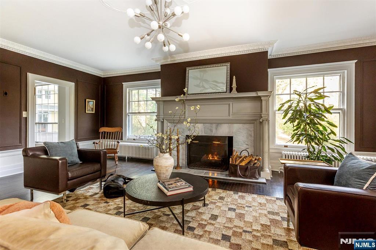
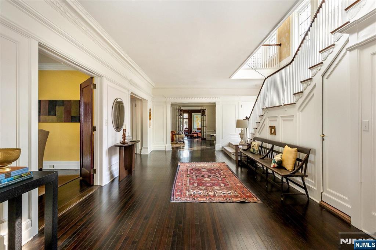
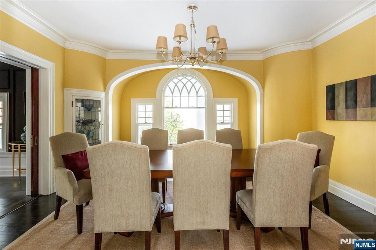
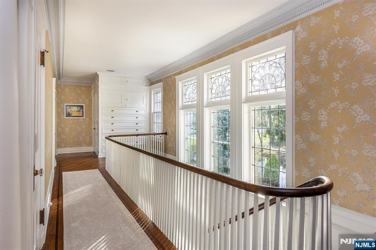
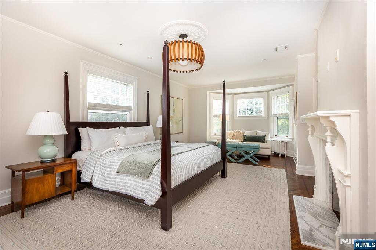
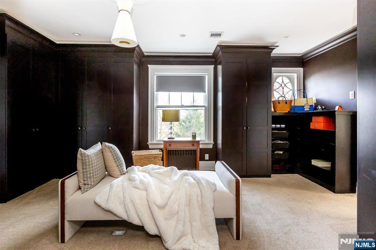
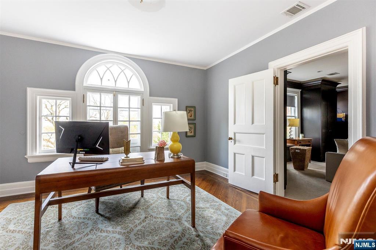
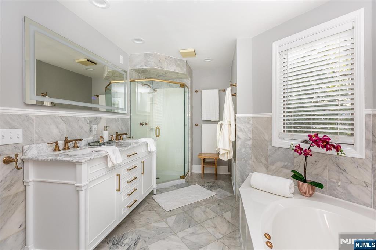
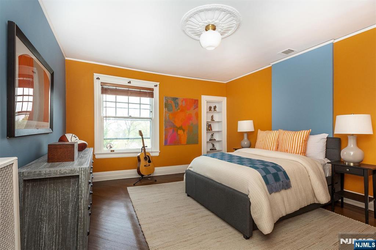
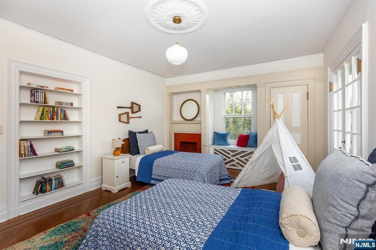
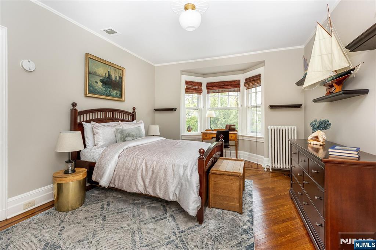
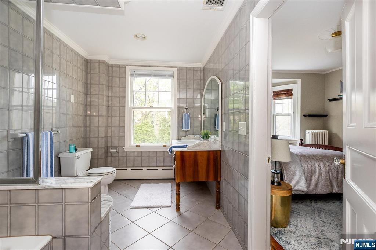
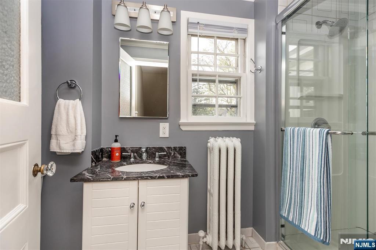
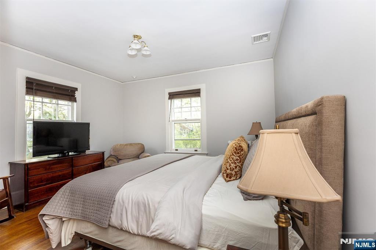
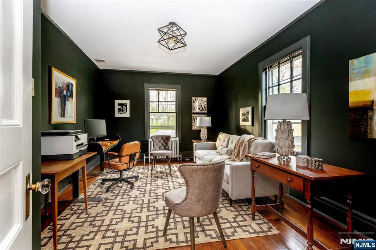
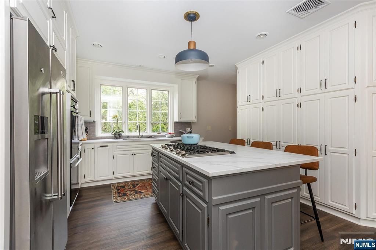
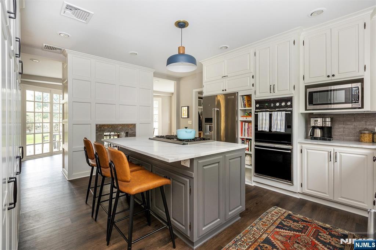
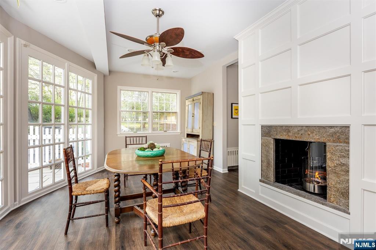
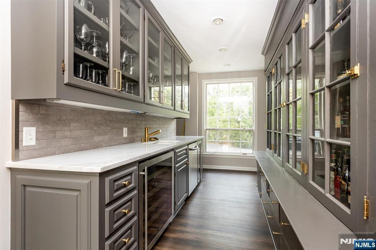
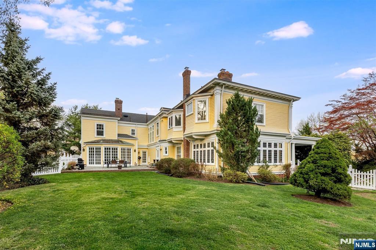
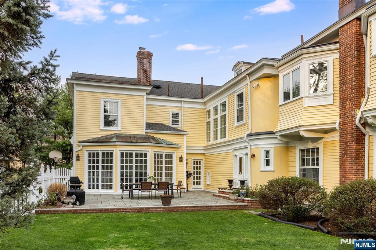
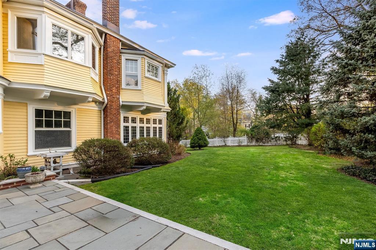
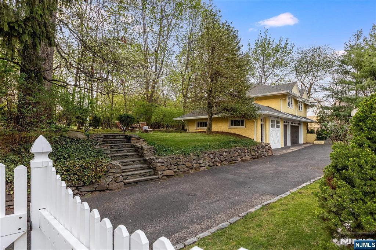
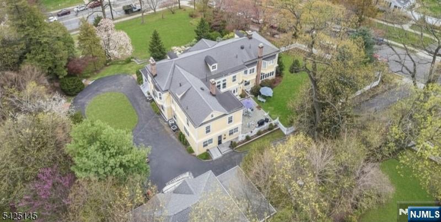
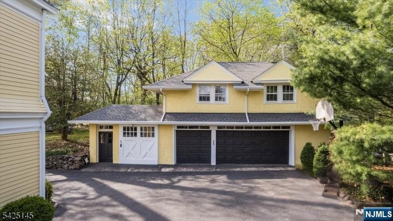
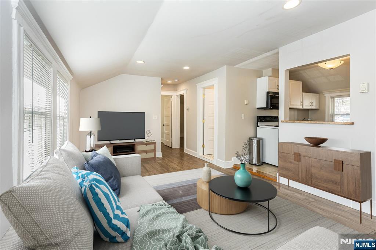
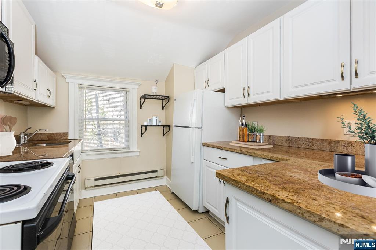
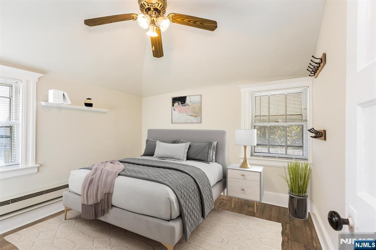
Perched atop a hill in the coveted South End with sweeping NYC views, this distinguished 1898 Colonial by noted architect Warrington G. Lawrence offers a rare blend of historic grandeur and modern livability, just blocks from the Midtown Direct train and top-ranked schools. A stately front porch introduces timeless neoclassical and Greek Revival details, including intricate moldings, fine millwork, and five fireplaces, one a striking carved stone replica of the Pergamon Altar. Meticulously restored by its current owners, the home honors its architectural heritage while embracing modern comfort and was awarded the 2017 Glen Ridge Historical Society Preservation Award. Enhancements include a private primary suite, updated kitchen and baths and central air. Inside, a gracious center hall connects expansive, light-filled rooms in a rare open layout for the era. The chef's kitchen features a large island, floor-to-ceiling cabinetry, a full butler's pantry, and a dramatic double-sided fireplace shared with the breakfast room. The kitchen and mudroom open to a bluestone patio and private backyard, ideal for seamless indoor-outdoor living, and connect to a spacious family room. The second floor offers 6+ bedrooms and 3 full baths, including a serene primary suite with fireplace, dressing room, and flexible bonus room. A separate carriage house with a 3+ car garage and 2-bedroom apartment above provides exceptional versatility for rental income, guests, or extended living.
Features & Amenities
Interior
-
Total Bedrooms
6
-
Bathrooms
3
-
1/2 Bathrooms
2
-
Basement YN
YES
-
Cooling YN
YES
-
Cooling
Central Air
-
Heating YN
YES
-
Heating
Natural Gas, Radiant
-
Pet friendly
N/A
Exterior
-
Garage
Yes
-
Garage spaces
3
-
Construction Materials
Clapboard
-
Parking
Detached
-
Pool
No
-
View
None
Area & Lot
-
Lot Features
Corner Lot
-
Property Type
Residential
-
Property Sub Type
Single Family Residence
-
Architectural Style
Carriage Hse, Center Stairwell
Price
-
Sales Price
$2,495,000
-
Tax Amount
$44,134
-
Sq. Footage
N/A
-
Price/SqFt
N/A
HOA
-
Association
No
School District
-
Elementary School
N/A
-
Middle School
N/A
-
High School
N/A
Property Features
-
Ownership
Private
Schedule a Showing
Showing scheduled successfully.
Mortgage calculator
Estimate your monthly mortgage payment, including the principal and interest, property taxes, and HOA. Adjust the values to generate a more accurate rate.
Your payment
Principal and Interest:
$
Property taxes:
$
HOA fees:
$
Total loan payment:
$
Total interest amount:
$
Location
County
ESSEX
Elementary School
Middle School
High School
Listing Courtesy of Amy Owens, Keller Williams Realty - NJ Metro Group
RealHub Information is provided exclusively for consumers' personal, non-commercial use, and it may not be used for any purpose other than to identify prospective properties consumers may be interested in purchasing. All information deemed reliable but not guaranteed and should be independently verified. All properties are subject to prior sale, change or withdrawal. RealHub website owner shall not be responsible for any typographical errors, misinformation, misprints and shall be held totally harmless.

FOUNDER
Patrick Bolger
Call Patrick today to schedule a private showing.

* Listings on this website come from the FMLS IDX Compilation and may be held by brokerage firms other than the owner of this website. The listing brokerage is identified in any listing details. Information is deemed reliable but is not guaranteed. If you believe any FMLS listing contains material that infringes your copyrighted work please click here to review our DMCA policy and learn how to submit a takedown request.© 2024 FMLS.
Related Properties

Glen Ridge
495 Ridgewood Avenue
4 Beds
3 Baths
N/A
$2,850,000
MLS#: 26033068
