Property
Beds
4
Full Baths
2
1/2 Baths
1
Year Built
None
Sq.Footage
N/A
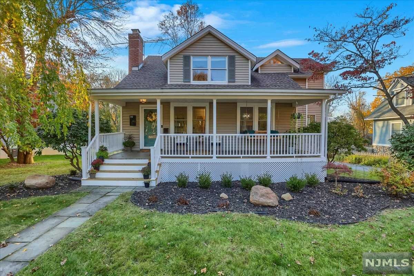
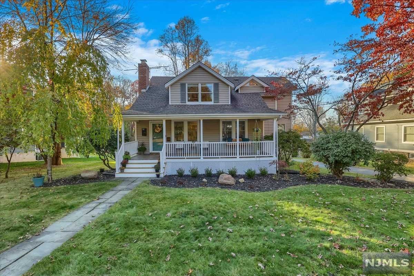
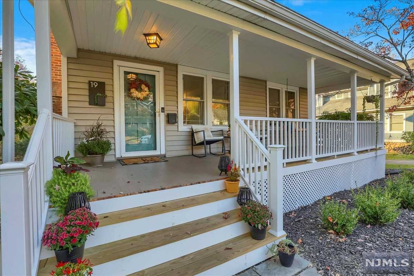
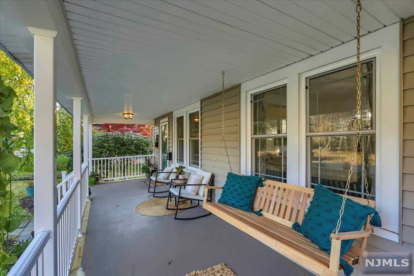
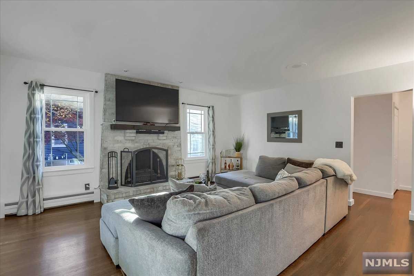
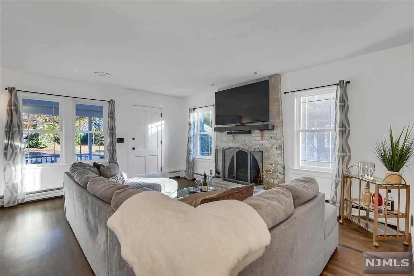
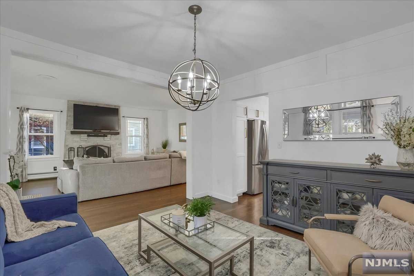
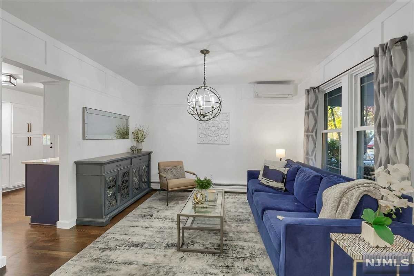
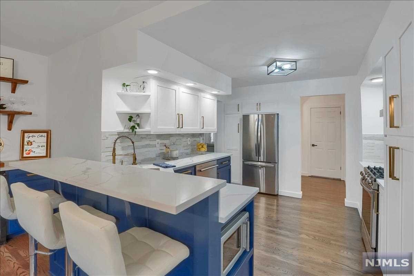
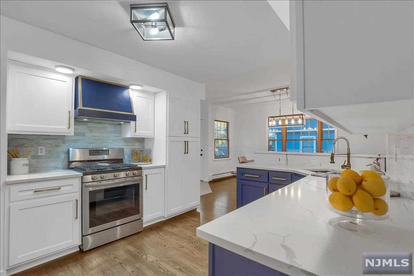
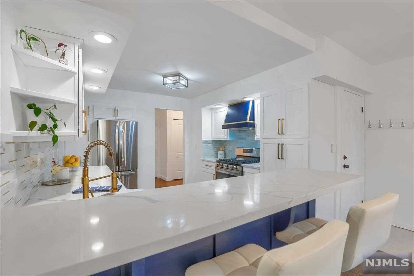
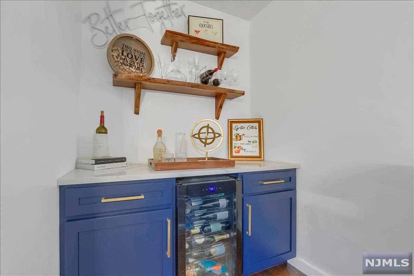
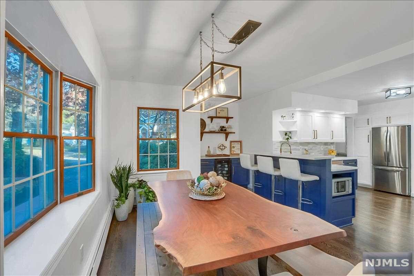
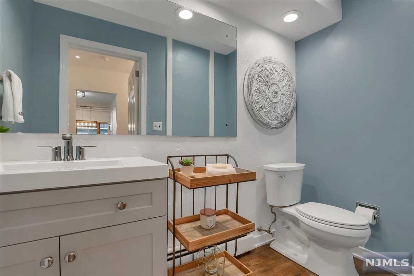
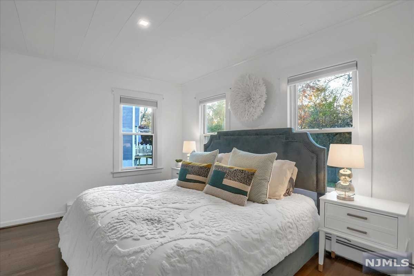
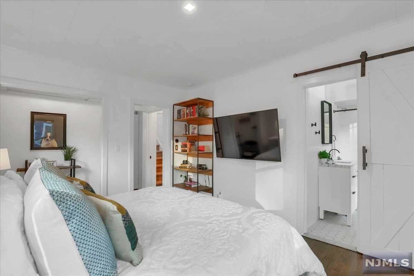
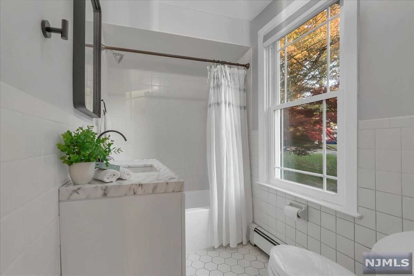
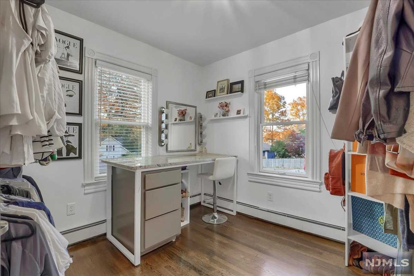
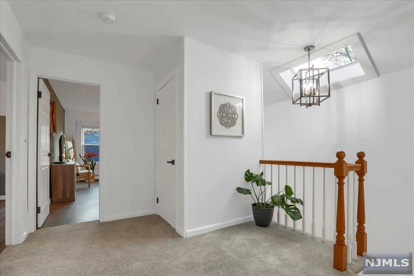
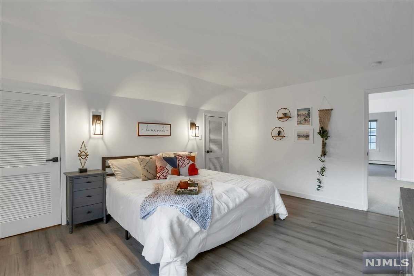
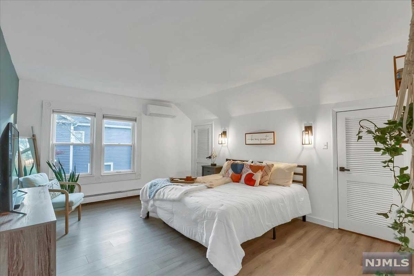
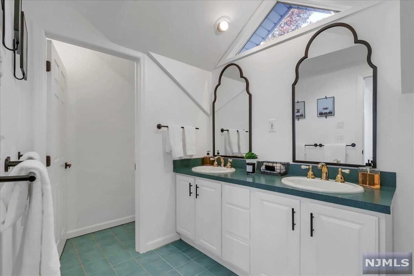
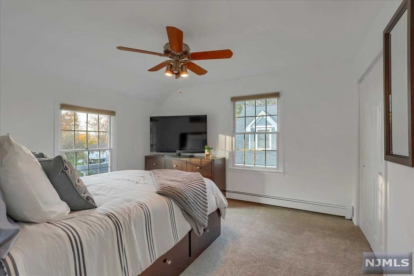
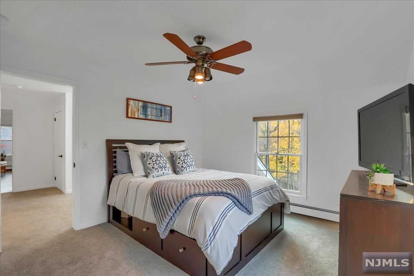
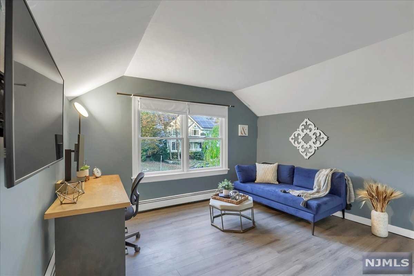
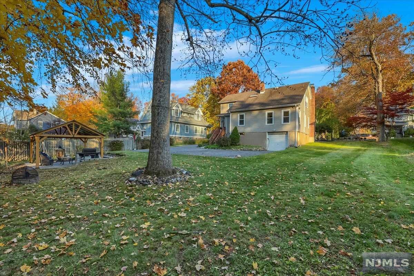
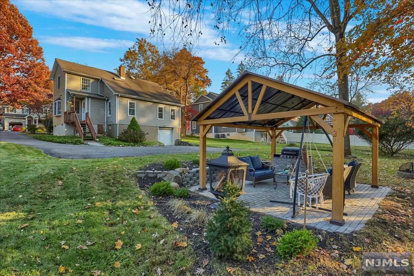
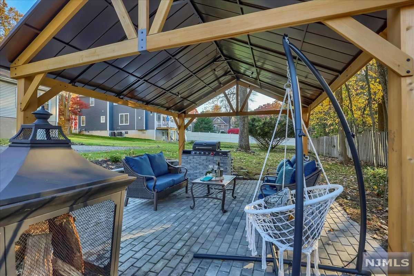
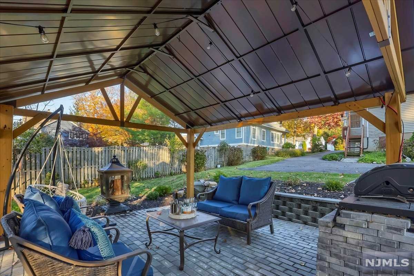
When you arrive, it is easy to imagine sitting on the front porch, watching the buzz of small-town life or taking a stroll to the nearby downtown shops, schools and restaurants. This feels like home the moment you walk through the door. You are greeted by a beautiful living room with hardwood floors and a fireplace flowing to an open den/dining room. In the newly renovated kitchen there is stunning finishes, a bar w/wine fridge and room for a large table. This creates a perfect space to entertain. Off here is an updated half bath. Down the hall you will find a first-floor master bedroom with full master bath and a huge closet. Upstairs you will be surprised by 3 spacious rooms as well as a full hall bath with double sinks. The basement offers high ceilings and is just waiting for your final touches. On the exterior the large property and covered patio offer yet another space to entertain and unwind. Homes in locations like this do not come up often! Don't miss this one!
Features & Amenities
Interior
-
Other Interior Features
Master Downstairs
-
Total Bedrooms
4
-
Bathrooms
2
-
1/2 Bathrooms
1
-
Basement YN
YES
-
Cooling YN
YES
-
Cooling
Attic Fan, Ductless
-
Fireplace YN
YES
-
Heating YN
YES
-
Heating
Baseboard, Natural Gas, Hot Water
-
Pet friendly
N/A
Exterior
-
Garage
No
-
Construction Materials
Vinyl Siding
-
Pool
No
Area & Lot
-
Property Type
Residential
-
Property Sub Type
Single Family Residence
-
Architectural Style
None
Price
-
Sales Price
$679,000
-
Tax Amount
$12,799
-
Sq. Footage
N/A
-
Price/SqFt
N/A
HOA
-
Association
No
School District
-
Elementary School
Tisdale/Dater
-
Middle School
Eric Smith M.S.
-
High School
Ramsey H.S.
Property Features
-
Ownership
Private
Schedule a Showing
Showing scheduled successfully.
Mortgage calculator
Estimate your monthly mortgage payment, including the principal and interest, property taxes, and HOA. Adjust the values to generate a more accurate rate.
Your payment
Principal and Interest:
$
Property taxes:
$
HOA fees:
$
Total loan payment:
$
Total interest amount:
$
Location
County
BERGEN
Elementary School
Tisdale/Dater
Middle School
Eric Smith M.S.
High School
Ramsey H.S.
Listing Courtesy of Nicole Minetti, Keller Williams Village Square Realty
RealHub Information is provided exclusively for consumers' personal, non-commercial use, and it may not be used for any purpose other than to identify prospective properties consumers may be interested in purchasing. All information deemed reliable but not guaranteed and should be independently verified. All properties are subject to prior sale, change or withdrawal. RealHub website owner shall not be responsible for any typographical errors, misinformation, misprints and shall be held totally harmless.

FOUNDER
Patrick Bolger
Call Patrick today to schedule a private showing.

* Listings on this website come from the FMLS IDX Compilation and may be held by brokerage firms other than the owner of this website. The listing brokerage is identified in any listing details. Information is deemed reliable but is not guaranteed. If you believe any FMLS listing contains material that infringes your copyrighted work please click here to review our DMCA policy and learn how to submit a takedown request.© 2024 FMLS.
Related Properties

Ramsey
320 N Central Avenue
3 Beds
2 Baths
N/A
$770,000
MLS#: 26032191

Ramsey
91 Alder Drive
4 Beds
2 Baths
N/A
$745,000
MLS#: 26029567

Ramsey
133 Surrey Court
2 Beds
3 Baths
1,340 Sq.Ft.
$550,000
MLS#: 26031908

Ramsey
42 Debaun Avenue
3 Beds
1 Baths
N/A
$725,000
MLS#: 26031760
