Features & Amenities

Interior

  • Other Interior Features

    Breakfast Bar, Pantry

  • Total Bedrooms

    4

  • Bathrooms

    2

  • 1/2 Bathrooms

    1

  • Cooling YN

    YES

  • Cooling

    Central Air

  • Fireplace YN

    YES

  • Heating YN

    YES

  • Heating

    Fireplace Insert, Forced Air

  • Pet friendly

    N/A

Exterior

  • Garage

    Yes

  • Garage spaces

    2

  • Construction Materials

    Vinyl Siding

  • Parking

    Attached

  • Patio and Porch Features

    Deck, Patio

  • Pool

    No

Area & Lot

  • Lot Features

    Level, Wooded

  • Lot Size(acres)

    0.92

  • Property Type

    Residential

  • Property Sub Type

    Single Family Residence

  • Architectural Style

    Bi-Level

Price

  • Sales Price

    $525,000

  • Tax Amount

    $9,403

  • Sq. Footage

    N/A

  • Price/SqFt

    N/A

HOA

  • Association

    No

Property Resources

  • Horse Property

    NO

School District

  • Elementary School

    N/A

  • Middle School

    N/A

  • High School

    N/A

Property Features

  • Ownership

    Fee Simple

  • Sewer

    Public Sewer

  • Tax Lot

    *

  • Water Source

    Well, Private

Schedule a Showing

Showing scheduled successfully.

<
>
IN PERSON
VIA CHAT

What is 3 + 4 ?


Change time

Mortgage calculator

Estimate your monthly mortgage payment, including the principal and interest, property taxes, and HOA. Adjust the values to generate a more accurate rate.

Your payment

Principal and Interest:

$

Property taxes:

$

HOA fees:

$

Total loan payment:

$

Total interest amount:

$

Location

County

Somerset

Elementary School

Middle School

High School

Listing Courtesy of GORDON CRAWFORD, KELLER WILLIAMS METROPOLITAN

RealHub Information is provided exclusively for consumers' personal, non-commercial use, and it may not be used for any purpose other than to identify prospective properties consumers may be interested in purchasing. All information deemed reliable but not guaranteed and should be independently verified. All properties are subject to prior sale, change or withdrawal. RealHub website owner shall not be responsible for any typographical errors, misinformation, misprints and shall be held totally harmless.

Agent Patrick Bolger

FOUNDER

Patrick Bolger

Call Patrick today to schedule a private showing.


* Listings on this website come from the FMLS IDX Compilation and may be held by brokerage firms other than the owner of this website. The listing brokerage is identified in any listing details. Information is deemed reliable but is not guaranteed. If you believe any FMLS listing contains material that infringes your copyrighted work please click here to review our DMCA policy and learn how to submit a takedown request.© 2024 FMLS.
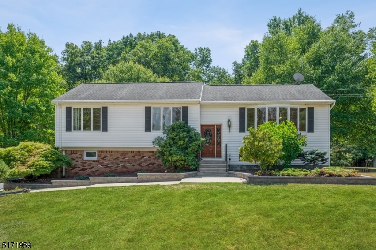
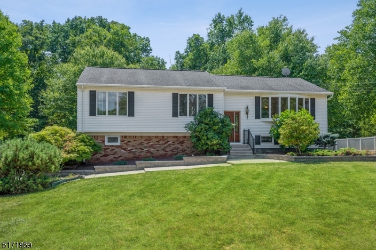
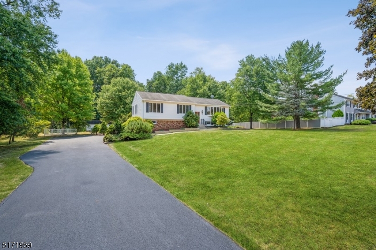
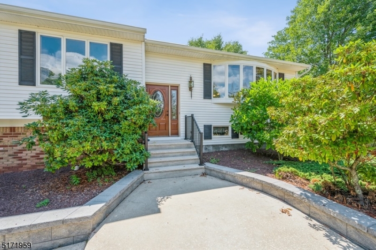
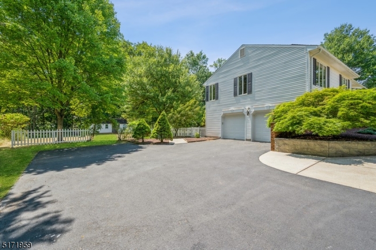
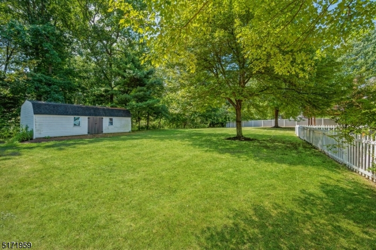
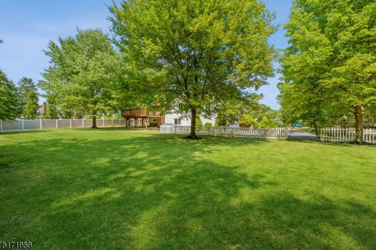
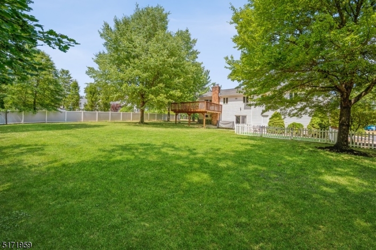
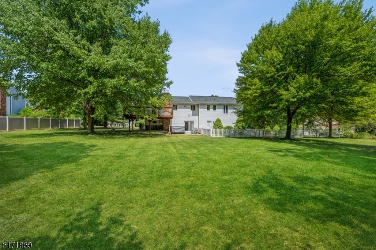
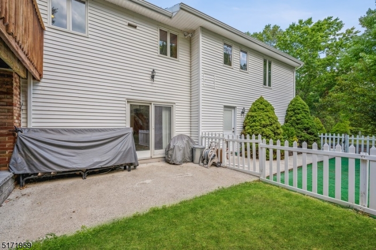
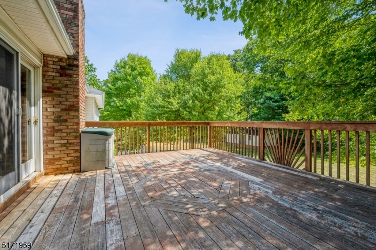
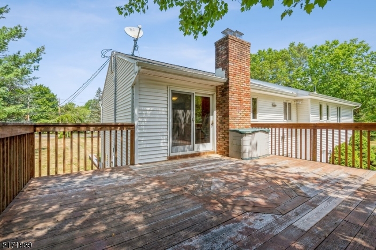
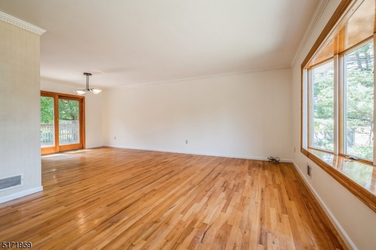
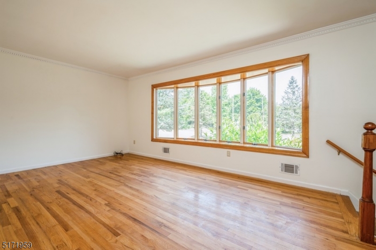
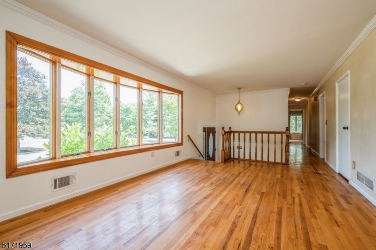
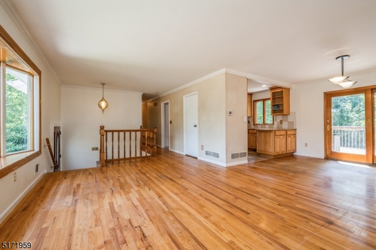
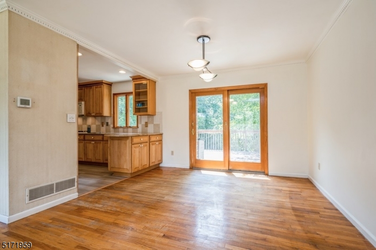
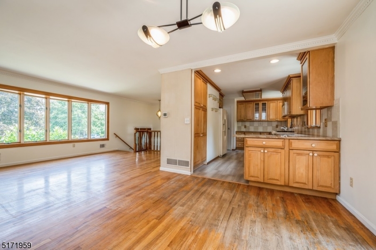
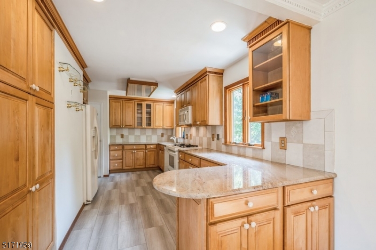
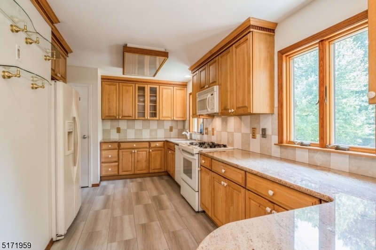
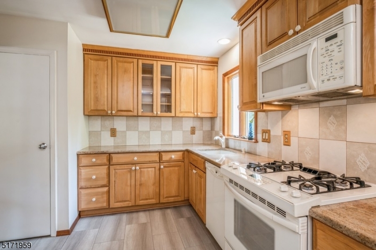
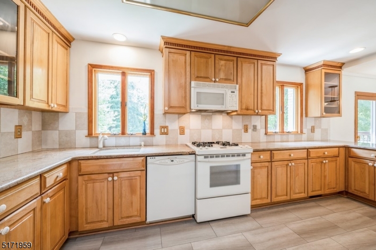
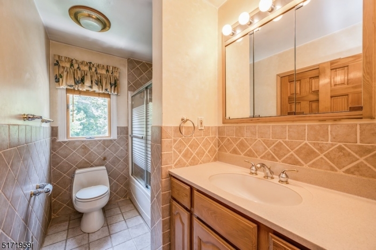
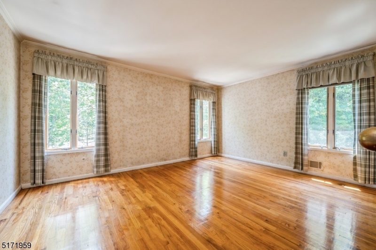
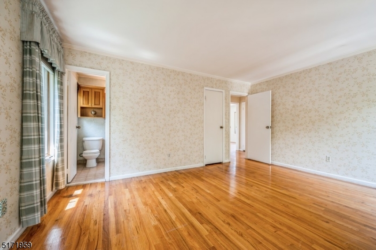
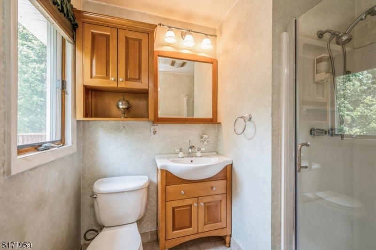
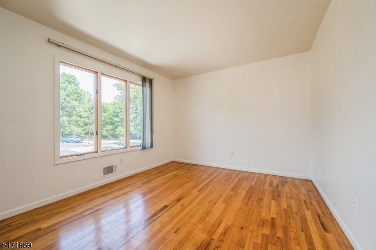
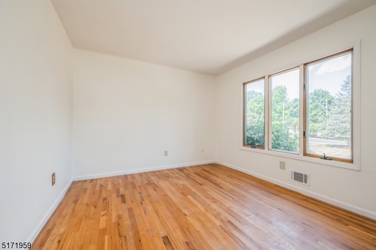
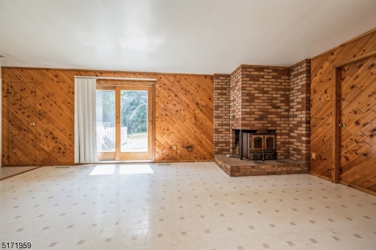
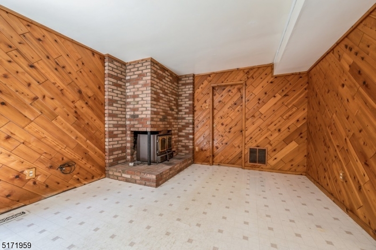
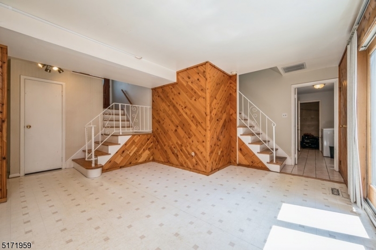
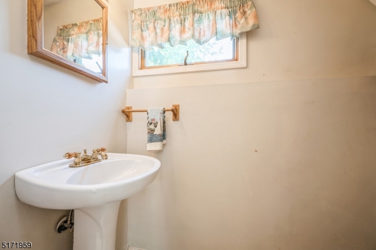
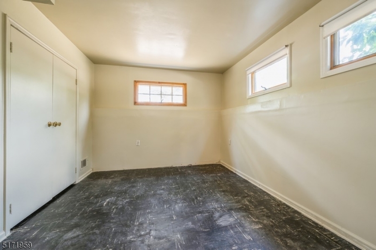
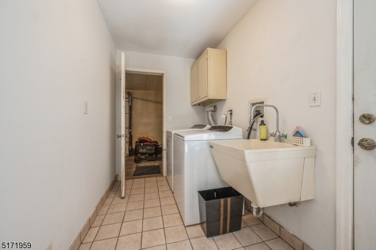
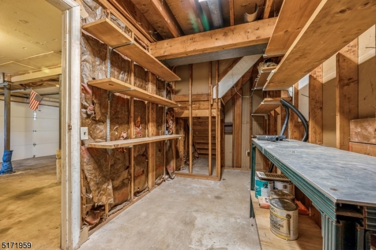
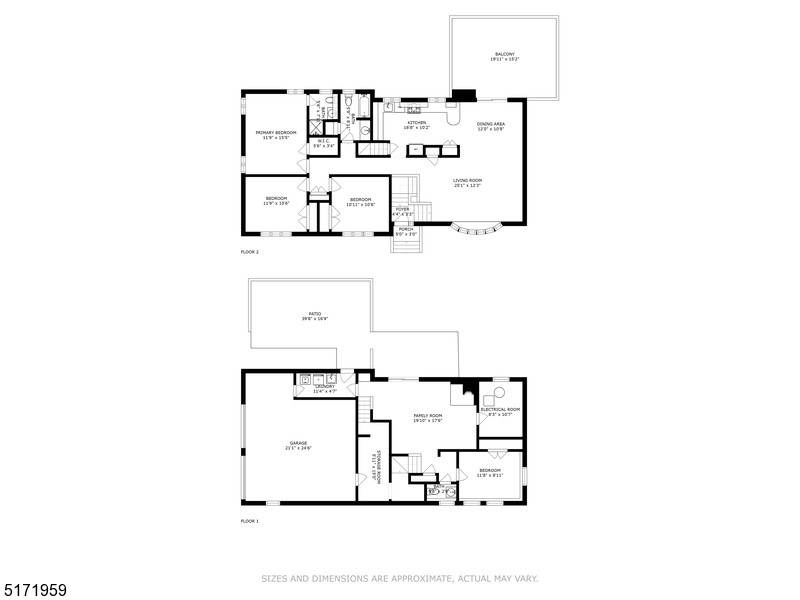
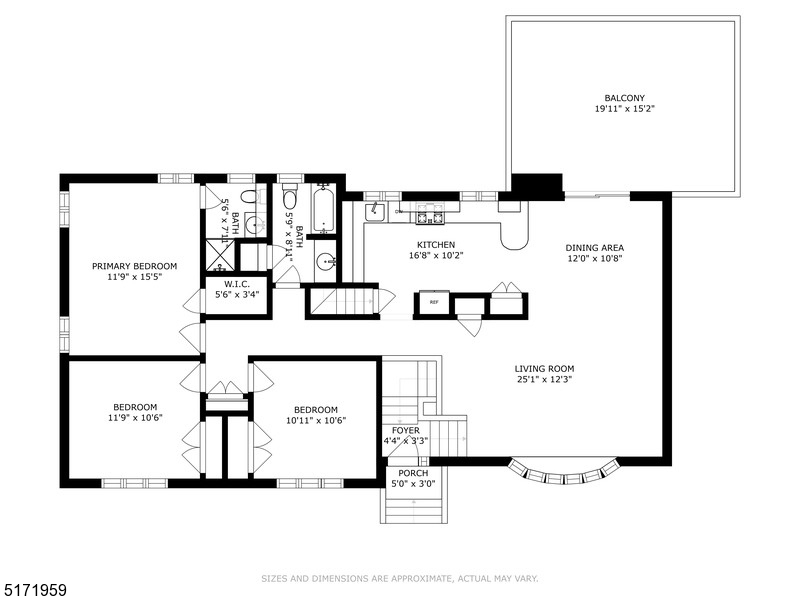
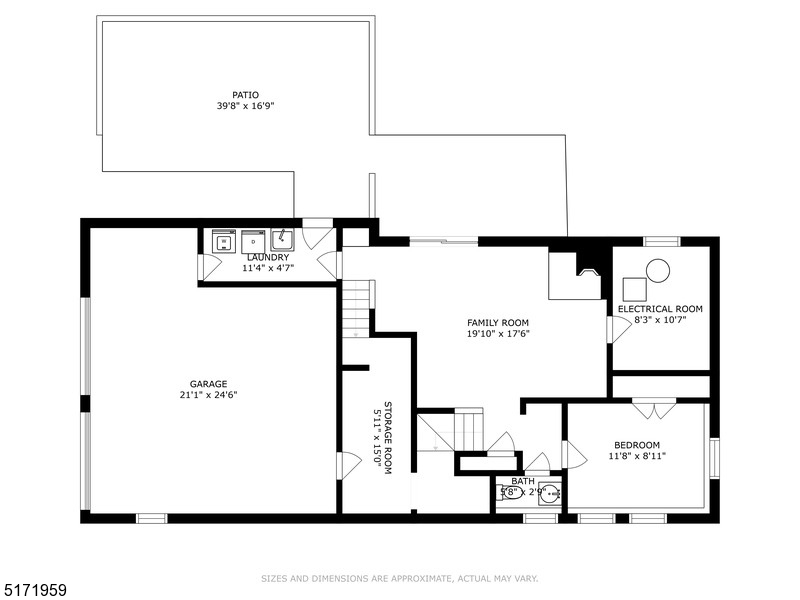
Spacious & secluded on an oversized lot! Move-in ready Bi-Level home 4Bd, 2 1/2Bth & an attached 2-car garage is situated on nearly an acre of manicured property on a quiet cul-de-sac. Offering peaceful privacy in a bucolic setting, this home is close to stores and eateries with quick access to Rt 287, 78 & 22. Beyond the sweeping front lawn, the entryway opens to a sun-filled main level with hardwood floors and great natural light from the huge bow window in the living room and the adjoining dining room. The open flow continues into the light and bright kitchen with granite counters, stainless steel appliances, and warm cabinetry topped with custom crown molding. From the dining room, step outside to a beautiful deck overlooking the expansive back yard with mature shade trees, a patio, a dog run, a large storage shed, and plentiful space for gardening and relaxing. The bedroom wing includes a primary suite with a walk-in closet and full private bathroom, two additional bedrooms, and a full bathroom in the hallway. Additional living space on the ground level includes a large family room with a wood-burning stove and glass sliders to the patio. There also a half bathroom, a fourth bedroom, a workshop, and laundry room. Two stairways from the family room take you to either the front entrance or the kitchen. This spacious, sun-filled home offers comfortable everyday living and entertaining spaces and an exceptional amount of private, beautifully tended outdoor space.

185 Carol Jean Way

Message successfully sent.

What would you like to know?

What is 3 + 4 ?

I agree to receive email communication and understand I can unsubscribe at any time.

I agree to be contacted by KW Metropolitan via call, email, and text for real estate services. To opt out, you can reply 'stop' at any time or reply 'help' for assistance. You can also click the unsubscribe link in the emails. Message and data rates may apply. Message frequency may vary. Privacy Policy

Related Properties

Set within an established Branchburg community, this home blends thoughtful upgrades with a setting that feels calm and connected. The main level opens into a bright, airy living and dining space featuring soaring vaulted ceilings, skylights, wood burning fireplace and custom built-in bookshelves and cabinetry. Updated flooring and clean, neutral finishes create a move-in ready feel, while dual sliding doors lead to a brand-NEW trek deck overlooking a peaceful brook.The kitchen is both functional and refined, offering quartz countertops, a deep sink with integrated glass washer, and a new stainless steel refrigerator. Upgraded lighting with adjustable mood settings enhances the overall ambiance.The upper level includes a primary suite with an ensuite bath, along with an additional bedroom featuring a charming nook, ideal for reading, working, or quiet retreat space. A third bedroom is conveniently located on the ground level, offering flexibility for guests, workspace, or additional living needs.The finished walkout basement expands the living space with versatility and unbelievable storage throughout.Recent upgrades include a NEW roof, windows and sliding doors, upgraded HVAC system, hot water heater, LVP flooring, and new carpeting. Conveniently located near Routes 22, 202, and 78, with access to shopping, dining, and parks.
#4051726

Branchburg Twp.

8 Delaware Ln

3 Beds

2 Baths

N/A

$549,900

MLS#: 4051726

Move right into this beautifully updated and maintained Ranch home with three bedrooms, one-and-a-half bathrooms, and an attached one-car garage situated on an oversized .69-acre lot in this western Somerset County home. Highlights include an updated kitchen and bathrooms, a fireplace, ceiling fans, and a deck overlooking the backyard expanse bordered by mature trees. Gleaming hardwood floors greet you as you step inside to the foyer and living room centered by a charming gas fireplace. The dining area is open to the kitchen
#4049808

Branchburg Twp.

59 Dreahook Rd

3 Beds

1 Baths

1,363 Sq.Ft.

$599,900

MLS#: 4049808

Welcome home to this 3-bedroom, 2.5-bath townhouse in a highly desirable neighborhood with HOA fees at $86/month! This home offers an eat-in kitchen ideal for everyday living, hardwood floors throughout the main level, first floor laundry room, powder room, and a spacious living room featuring a soaring cathedral ceiling and cozy wood-burning fireplace. Sliding glass doors open to a private deck overlooking a wooded setting, creating the perfect spot to relax or entertain. Upstairs, the primary suite includes a large walk-in closet and an en-suite bath with both a shower stall and soaking tub. The fully finished basement adds valuable flex space with a third bedroom, family room with sliding glass door to patio, new carpeting, and abundant storage. Conveniently located near shopping, dining, and major highways, this home combines comfort, space, and location in one exceptional package.
#4048300

Branchburg Twp.

4 Delaware Ln

3 Beds

2 Baths

1,680 Sq.Ft.

$525,000

MLS#: 4048300

Stunning 2 BR, 2 1/2 Bath Townhome & a spacious Loft offering the potential for a 3rd Room. Nestled in a quiet, desirable neighborhood in Branchburg, this beautifully maintained home offers a versatile floor plan w/generous living spaces throughout. Step inside to an elegantly updated EIK w/SS Appliances, granite countertop & white cabinetry. Across the hall, an updated Powder Room & a spacious Family Room along with a convenient tstorage/mudroom area. Down the hall into the Living Room featuring cathedral ceilings, Skylight filling the space w/natural light & French doors leading to an oversized two-tier Deck! Adjacent to the LR is an expansive Dining area with a double-sided Fireplace, offering enough space to create an additional Office/Sitting Area. The 2nd floor boasts a spacious Primary Suite complete with a WIC, a private ensuite Bathroom featuring double sinks and a skylight, creating a bright, spa-like atmosphere. An additional generously sized Bedroom, a beautifully updated full hall Bathroom & a second floor Laundry complete this level. The Loft provides exceptional flexibility & can be used as a 3rd Room! The finished Basement adds even more functional living space w/abundant storage & a cedar closet. With a flexible layout, numerous updates, indoor/outdoor living spaces, this home offers the perfect combination of comfort, functionality & style.
#4048223

Branchburg Twp.

851 Princeton Ct

2 Beds

2 Baths

N/A

$589,000

MLS#: 4048223

Great starter home, or perfect for those who may be downsizing and are looking for one level living! Cozy fireplace in the living room, with sliders that open to the deck and a nice view.The full basement is perfect for future expansion, a workshop, or plenty of storage.
#4045434

Branchburg Twp.

17 Choctaw Ridge Rd

2 Beds

2 Baths

1,367 Sq.Ft.

$525,000

MLS#: 4045434
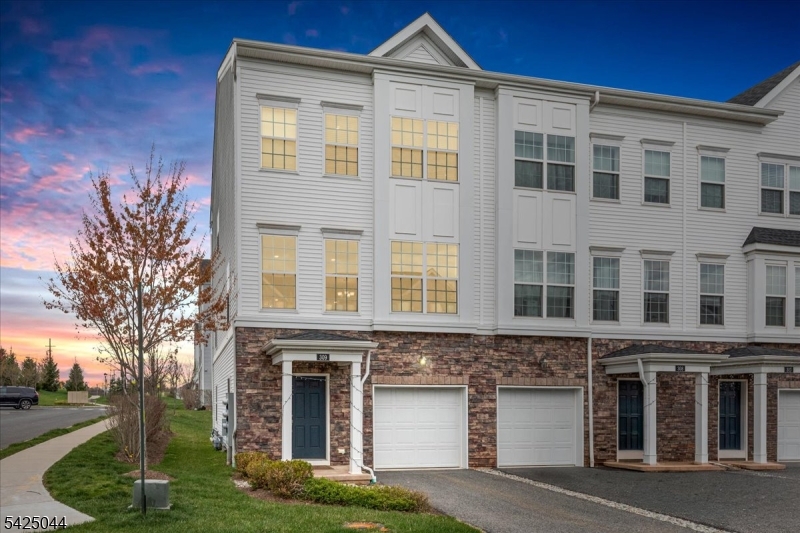
Welcome to 309 Saratoga Court in the sought-after Fox Hollow community of Branchburg NJ.  Where luxury-inspired living meets everyday comfort. This beautifully maintained end-unit townhome is filled with natural light and features soaring ceilings and an open-concept layout designed for today's lifestyle. Offering 2 bedrooms, a versatile den/home office or BR, 3 full baths, 1 half bath, and an attached garage, this home provides exceptional flexibility. The updated kitchen features stainless steel appliances, a large pantry abundant cabinetry, and opens seamlessly to the dining and living areas, creating the perfect space for entertaining. A sliding glass door leads to a private deck for relaxing or outdoor dining.The upper level includes a spacious primary suite with generous closet space and a private ensuite bath, plus a second bedroom, full bath, and den/office. The finished lower level offers a full bath and flexible living space ideal for a recreation room, guest suite, home gym, or media room.Additional highlights include a reverse osmosis water filtration system, EV charging capability, overhead garage storage, and an attached garage. Community amenities include a basketball court, playground, and gazebo.Conveniently located near Routes 22, 202/206, I-287, NJ Transit, shopping, dining, parks, and local conveniences, this move-in-ready home offers the perfect combination of style, comfort, and convenience. Don't miss the opportunity to make this exceptional home yours!
#4035322

Branchburg Twp.

309 Saratoga Ct

2 Beds

3 Baths

1,856 Sq.Ft.

$619,000

MLS#: 4035322

The best value in the development. NEW flooring on first floor and carpets cleaned Sept. 2026! Well maintained end unit offers privacy, spaceous rooms and a picturesque setting backing to serene woods. Enjoy the charming rocking chair front porch or the wooded views from either of the 2 back decks. The spacious LR features a fireplace and walk-out to the deck creating a perfect space for entertaining or relaxing. The large KIT boasts abundant Corian counter space, cabinetry with pullout shelving & an island breakfast bar/workspace. The PBD has a walk-in closet & 2nd closet, plus a large private BTH w/soaking tub & shower. The 2nd BD boasts 2 closets and a sitting area. The BSMT level has spacious living space, featuring a large FR with sliders to a 2nd wrap around deck, a guest room w/oversized cedar closet and second walk-in closet, an office/playroom, and utility room. The side yard is great for entertaining. Additional highlights include new flooring Sept. 2026 (LR, DR, KIT), all carpets cleaned Sept. 2026, windows/sliders replaced, floored attic w/shelving, garage w/utility sink, whole-house generator (2024), central air (2023), furnace (2008). Convenient 1st floor laundry! Enjoy the peaceful setting offering a scenic natural backdrop.  Ideally located within walking distance of Silver Saddle Pool & Olde Towne Park. Close to major hwys, train station, shopping & restaurants. LOW HOA FEE $204.91/QUARTERLY. Quick closing possible.
#4032471

Branchburg Twp.

34 Delaware Ln

3 Beds

2 Baths

1,731 Sq.Ft.

$549,000

MLS#: 4032471

 - property

Send a message

Message successfully sent.

Your message

What is 3 + 4 ?

Reason for contacting?

I agree to receive email communication and understand I can unsubscribe at any time.

I agree to be contacted by KW Metropolitan via call, email, and text for real estate services. To opt out, you can reply 'stop' at any time or reply 'help' for assistance. You can also click the unsubscribe link in the emails. Message and data rates may apply. Message frequency may vary. Privacy Policy

Sign Out

Virtual Assistant

Would you like to take the next step with this property? We can help you schedule a showing or virtual tour, or send you more details.

Yes, I would like more information.

Thank You for Your Reply, One of Our Agents will contact you as soon as possible

No, maybe later.

Thank you, you can always contact me via email, phone number or through the contact form.

Realhub AI

Lucy - Your AI-Powered Realtor

Update Your Temporary Password

Personalize your search

Enter your email and we'll notify you immediately when new listings match what you're looking for.

or enter email address

Already have an account ? Login here

Continue your home search

I agree to receive communications and understand I can unsubscribe at any time.

I agree to be contacted by KW Metropolitan via call, email, and text for real estate services. To opt out, you can reply 'stop' at any time or reply 'help' for assistance. You can also click the unsubscribe link in the emails. Message and data rates may apply. Message frequency may vary. Privacy Policy

Already have an account ? Login here

We use cookies

We use cookies primarily for analytics to enhance your experience. By accepting, you agree to our use of these cookies. You can manage your preferences or learn more about our cookies policy.