


Property
Beds
3
Full Baths
3
1/2 Baths
None
Year Built
1982
Sq.Footage
1,630
Welcome to 180 Dakota Drive in Lafayette, a spacious 3-bedroom, 3-bath townhouse offering a comfortable layout with plenty of room to spread out. The home features approximately 2,200 square feet of space including the basement, with generous room sizes, abundant natural light, and a floor plan that works well for both everyday living and entertaining.The main living areas flow easily together, while the three bedrooms provide flexibility for guests, a home office, or additional living space. Three full baths add convenience throughout the home. Step outside onto the private deck, a great spot for morning coffee, grilling, or relaxing at the end of the day.Set in Lafayette with convenient access to nearby shopping, dining, recreation, and major routes, 180 Dakota Drive offers the space and functionality of a larger home with the ease of townhouse living.
Features & Amenities
Interior
-
Other Interior Features
Eat-in Kitchen, Entrance Foyer
-
Total Bedrooms
3
-
Bathrooms
3
-
Basement YN
YES
-
Heating YN
YES
-
Heating
Electric, Forced Air
-
Pet friendly
Yes
Exterior
-
Garage
No
-
Construction Materials
Vinyl Siding
-
Patio and Porch Features
Deck
-
Pool
No
Area & Lot
-
Lot Features
Level
-
Lot Size(acres)
0.49
-
Property Type
Residential
-
Property Sub Type
Townhouse
-
Architectural Style
Townhouse-End Unit
Price
-
Sales Price
$399,900
-
Tax Amount
$6,683
-
Sq. Footage
1,630
-
Price/SqFt
$245
HOA
-
Association
YES
-
Association Fee
$315
-
Association Fee Frequency
Monthly
-
Association Fee Includes
N/A
Property Resources
-
Horse Property
NO
School District
-
Elementary School
N/A
-
Middle School
N/A
-
High School
N/A
Property Features
-
Ownership
Fee Simple
-
Sewer
Public Sewer
-
Tax Lot
*
-
Water Source
Public
Schedule a Showing
Showing scheduled successfully.
Mortgage calculator
Estimate your monthly mortgage payment, including the principal and interest, property taxes, and HOA. Adjust the values to generate a more accurate rate.
Your payment
Principal and Interest:
$
Property taxes:
$
HOA fees:
$
Total loan payment:
$
Total interest amount:
$
Location
County
Sussex
Elementary School
Middle School
High School
Listing Courtesy of KYLE R. KERWIN, RE/MAX SELECT
RealHub Information is provided exclusively for consumers' personal, non-commercial use, and it may not be used for any purpose other than to identify prospective properties consumers may be interested in purchasing. All information deemed reliable but not guaranteed and should be independently verified. All properties are subject to prior sale, change or withdrawal. RealHub website owner shall not be responsible for any typographical errors, misinformation, misprints and shall be held totally harmless.

FOUNDER
Patrick Bolger
Call Patrick today to schedule a private showing.

* Listings on this website come from the FMLS IDX Compilation and may be held by brokerage firms other than the owner of this website. The listing brokerage is identified in any listing details. Information is deemed reliable but is not guaranteed. If you believe any FMLS listing contains material that infringes your copyrighted work please click here to review our DMCA policy and learn how to submit a takedown request.© 2024 FMLS.
Related Properties

Andover Twp.
54 Cheyenne Rd
2 Beds
1 Baths
N/A
$320,000
MLS#: 4051793
Andover Twp.
3 Linda Ln
2 Beds
1 Baths
N/A
$419,000
MLS#: 4051732

Andover Twp.
235 Cherokee Rd
2 Beds
2 Baths
N/A
$349,900
MLS#: 4048284
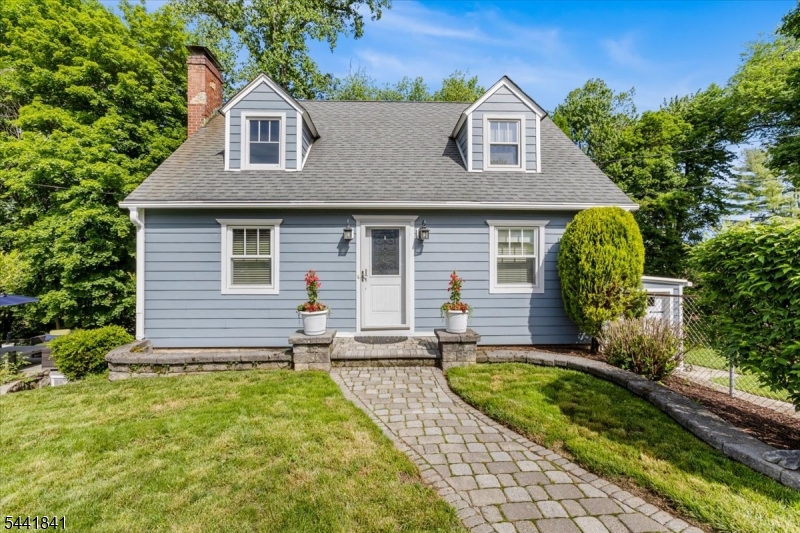
Andover Twp.
231 Sussex Ave
3 Beds
1 Baths
N/A
$445,000
MLS#: 4036857
