Features & Amenities

Interior

  • Other Interior Features

    Cathedral Ceiling(s), Eat-in Kitchen, Kitchen Island, Walk-In Closet(s), Pantry, Soaking Tub

  • Total Bedrooms

    4

  • Bathrooms

    3

  • 1/2 Bathrooms

    1

  • Basement YN

    YES

  • Cooling YN

    YES

  • Cooling

    Central Air, Ceiling Fan(s), Zoned

  • Fireplace YN

    YES

  • Heating YN

    YES

  • Heating

    Forced Air, Zoned

  • Pet friendly

    N/A

Exterior

  • Garage

    Yes

  • Garage spaces

    2

  • Construction Materials

    Vinyl Siding

  • Parking

    Attached

  • Patio and Porch Features

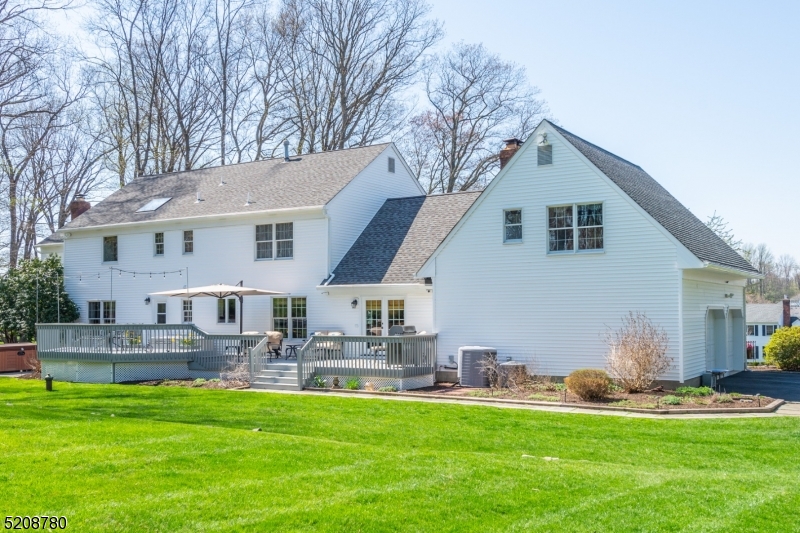
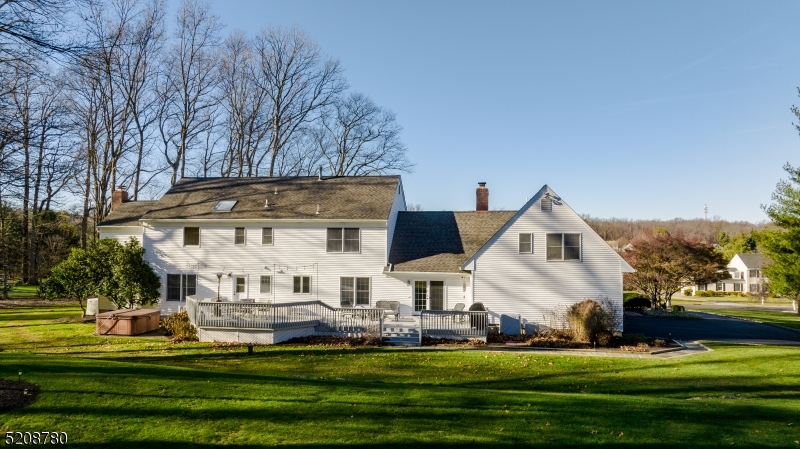
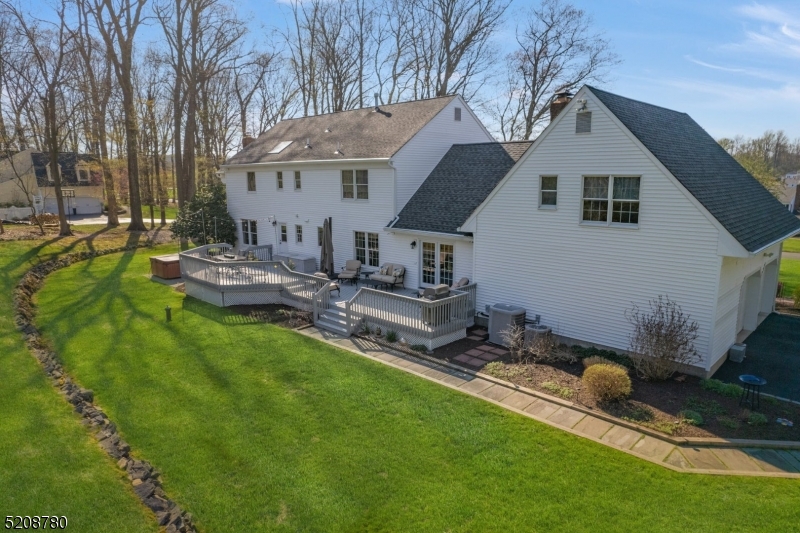
    Deck, Patio

  • Pool

    No

Area & Lot

  • Lot Features

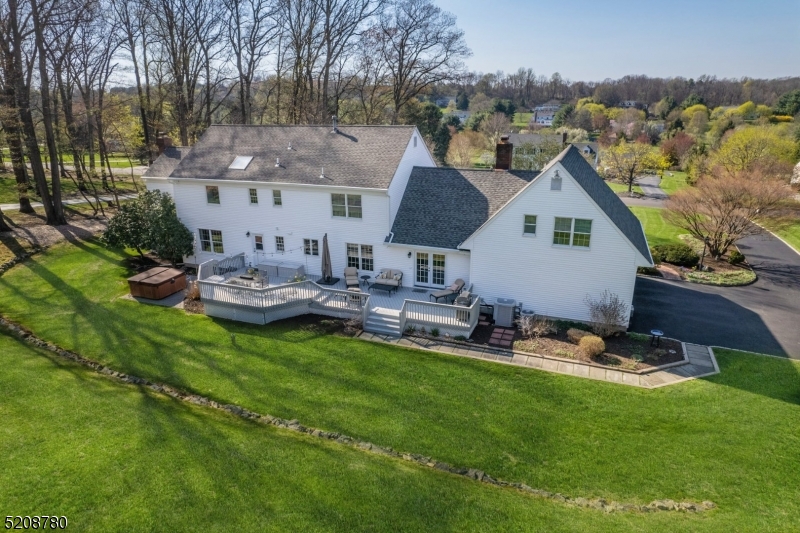
    Level, Wooded, Open Lot

  • Lot Size(acres)

    2.02

  • Property Type

    Residential

  • Property Sub Type

    Single Family Residence

  • Architectural Style

    Colonial

Price

  • Sales Price

    $949,900

  • Tax Amount

    $17,226

  • Zoning

    RES R-2

  • Sq. Footage

    N/A

  • Price/SqFt

    N/A

HOA

  • Association

    No

Property Resources

  • Horse Property

    NO

School District

  • Elementary School

    Bragg

  • Middle School

    Blackriver

  • High School

    W.M.Mendham

Property Features

  • Ownership

    Fee Simple

  • Sewer

    Septic Tank

  • Tax Lot

    *

  • Water Source

    Well, Private

Schedule a Showing

Showing scheduled successfully.

<
>
IN PERSON
VIA CHAT

What is 3 + 4 ?


Change time

Mortgage calculator

Estimate your monthly mortgage payment, including the principal and interest, property taxes, and HOA. Adjust the values to generate a more accurate rate.

Your payment

Principal and Interest:

$

Property taxes:

$

HOA fees:

$

Total loan payment:

$

Total interest amount:

$

Location

County

Morris

Elementary School

Bragg

Middle School

Blackriver

High School

W.M.Mendham

Listing Courtesy of KELLY HOLMQUIST , KELLER WILLIAMS METROPOLITAN

RealHub Information is provided exclusively for consumers' personal, non-commercial use, and it may not be used for any purpose other than to identify prospective properties consumers may be interested in purchasing. All information deemed reliable but not guaranteed and should be independently verified. All properties are subject to prior sale, change or withdrawal. RealHub website owner shall not be responsible for any typographical errors, misinformation, misprints and shall be held totally harmless.

Agent Patrick Bolger

FOUNDER

Patrick Bolger

Call Patrick today to schedule a private showing.


* Listings on this website come from the FMLS IDX Compilation and may be held by brokerage firms other than the owner of this website. The listing brokerage is identified in any listing details. Information is deemed reliable but is not guaranteed. If you believe any FMLS listing contains material that infringes your copyrighted work please click here to review our DMCA policy and learn how to submit a takedown request.© 2024 FMLS.
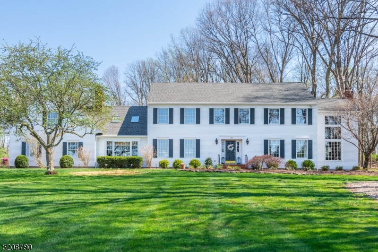
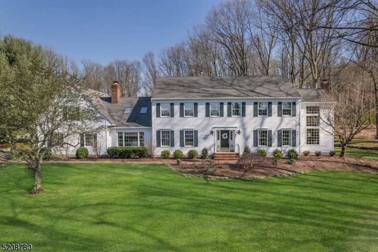
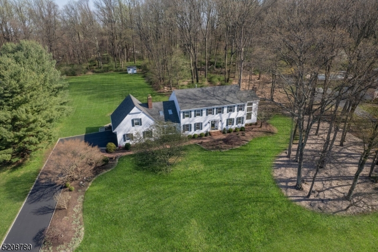
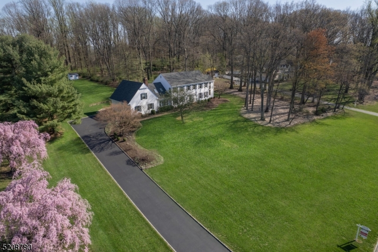
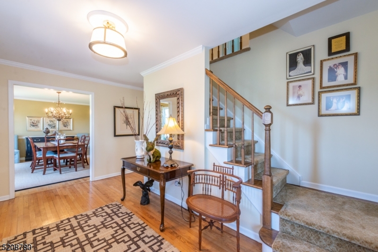
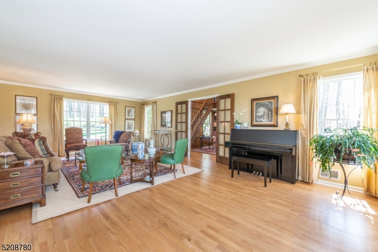
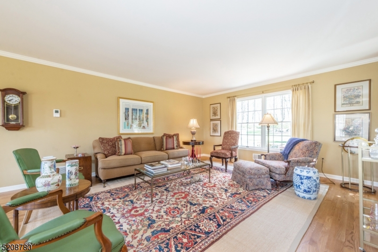
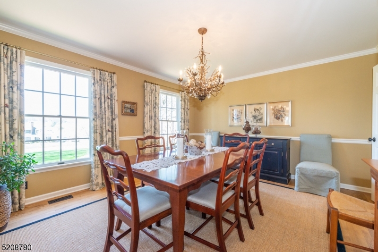
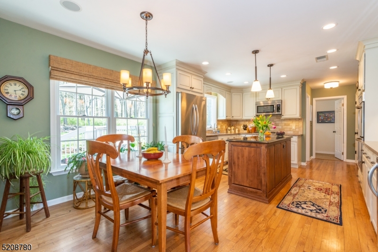
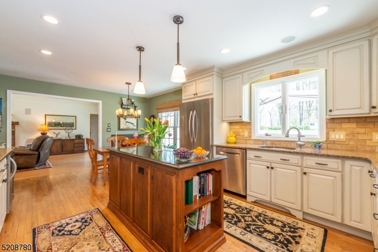
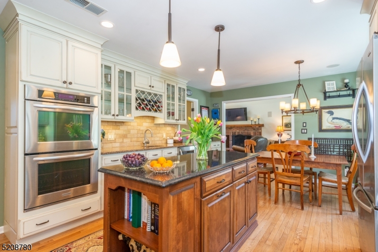
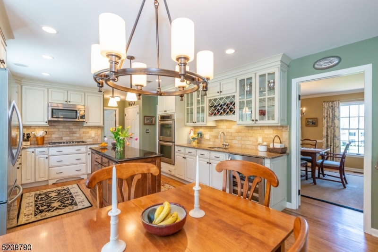
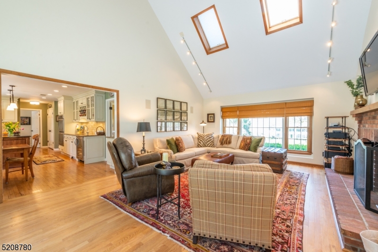
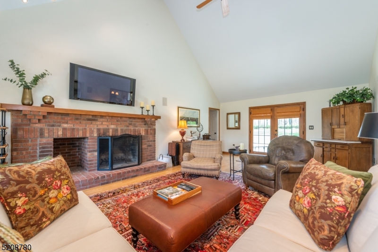
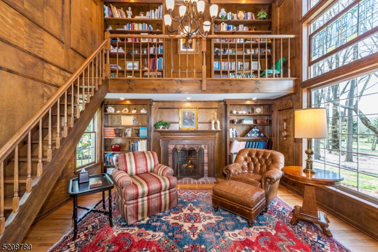
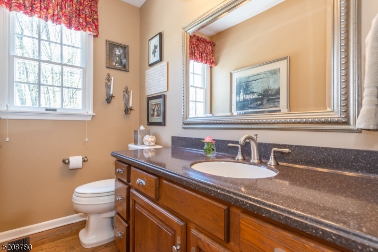
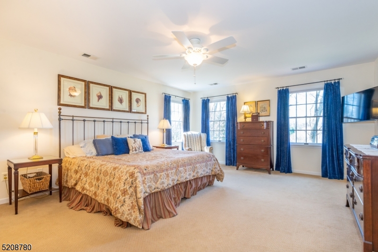
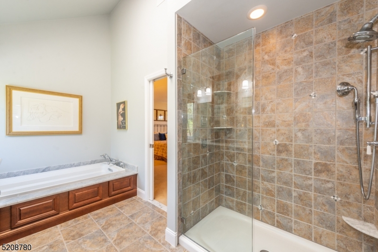
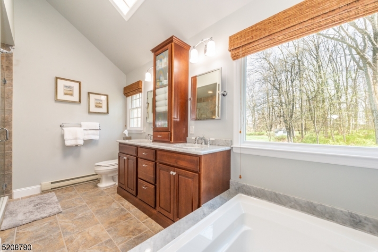
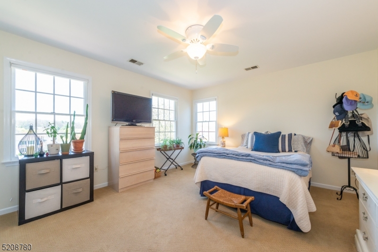
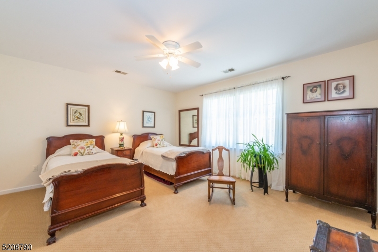
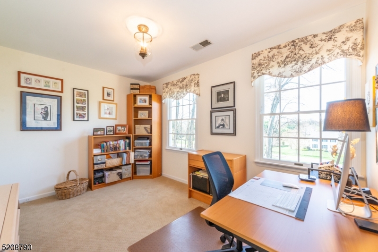
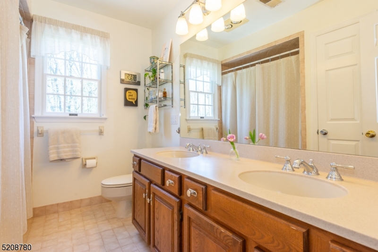
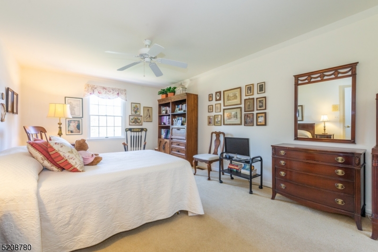
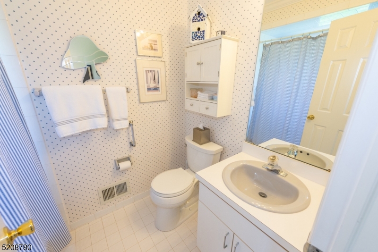
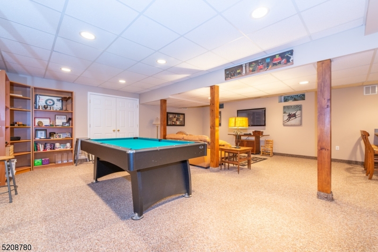
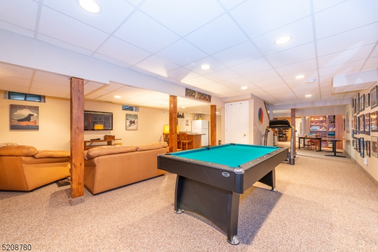
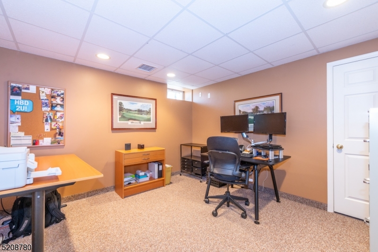
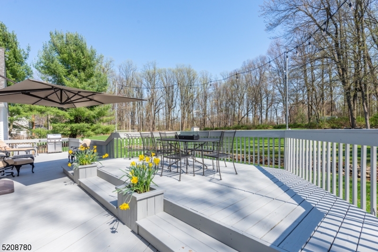
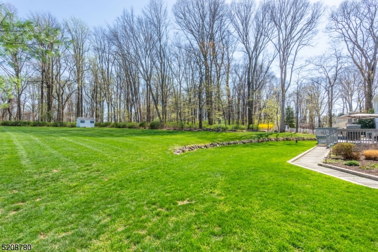
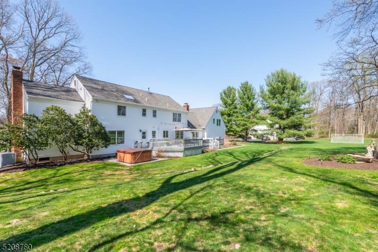
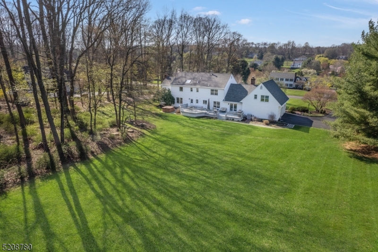
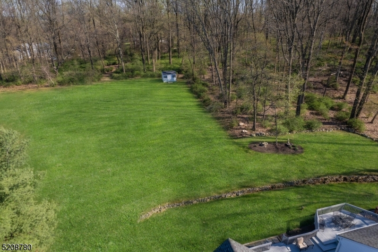
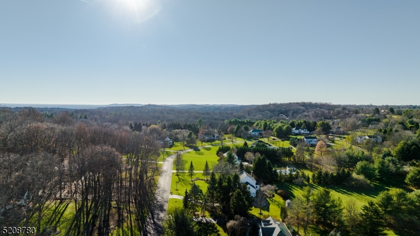
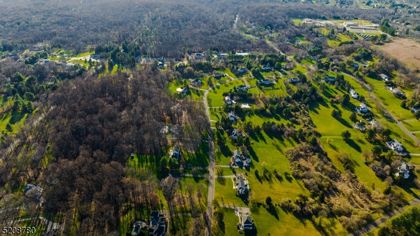
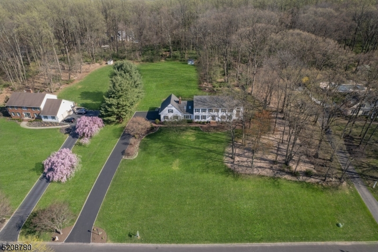
**OH 4/23 Cancelled** Classic center hall colonial beautifully maintained and updated in desirable Chestnut Run. The large level property is framed by woods lending privacy to the back yard. Fresh landscaping offers incredible curb appeal. Hardwood floors throughout the first floor, including the living and dining rooms, 2-story oak library with gas fireplace, family room with cathedral ceiling, wood burning fireplace, and French doors that lead to the recently renovated deck and hot tub. Updated kitchen includes quartz countertops, soft close cabinets & drawers, double wall ovens, Bosch gas cooktop and dishwasher, bar sink, beverage refrigerator and pantry. Laundry room and powder room complete the main floor. The upstairs level has 4 bedrooms and 2 full baths, including the updated primary bath with double vanity, Carrera marble countertops, soaking tub, and large stall shower. Pull-down stairs to attic complete the upper level. Bonus room / Guest Suite with full bath can be accessed from staircase off family room. Finished basement with wet bar, rec room & office offer recreational & workspace. Additional features include 3 HVAC zones, generator hookup, storage shed & recently paved/sealed driveway. Located minutes from the top-rated Chester elementary & middle schools, shopping, and quaint downtown Chester, yet just down the street from Evans Preserve, a 110-acre wooded park full of walking trails. This lovely home offers the best of both worlds- convenience and privacy!

18 Willow Dr

Message successfully sent.

What would you like to know?

What is 3 + 4 ?

I agree to receive email communication and understand I can unsubscribe at any time.

I agree to be contacted by KW Metropolitan via call, email, and text for real estate services. To opt out, you can reply 'stop' at any time or reply 'help' for assistance. You can also click the unsubscribe link in the emails. Message and data rates may apply. Message frequency may vary. Privacy Policy

Related Properties

Beautiful updated Colonial on a level 3.3 wooded acre lot at the end of cul-de-sac in Chester Twp. Located on the East side of town with Morristown and Mendham just  minutes away. Newly renovated kitchen with open floor plan, granite and ss appliances. Interior features include family room with fieldstone hearth and Jotul wood burning stove, Living room has custom cabinets and built in bar,  decorative moldings and built in's, raised panel doors, hard wood flooring throughout, marble foyer, Anderson windows, sliders off eat in kitchen to  deck, the property features a  professionally landscaped wooded lot with mature trees and sunny southern exposure w raised-bed gardens, Trex deck, pavers, gazebo, and playhouse. Finished basement features an office, exercise room and rec room. This home has an efficient furnace and water heater and Thermador roof mounted stove vent.
#4038875

Chester Twp.

9 Francis Ln

4 Beds

2 Baths

N/A

$949,000

MLS#: 4038875

New on site 4 days ago
Set on a 2.82-acre property in Chester Township, this impeccably maintained 4-bedroom, 2.5-bath Center Hall Colonial offers the perfect combination of comfort, space, and modern updates. The thoughtfully designed floor plan features hardwood floors throughout, a renovated eat-in kitchen with Viking stainless steel appliances, and a sun-filled family room highlighted by vaulted ceilings, skylights, and a fireplace. Formal living and dining rooms provide inviting spaces for entertaining, while a dedicated first-floor office offers flexibility for today's lifestyle. Upstairs, you'll find a spacious primary suite with an updated en-suite bath, three additional bedrooms, a full hall bath, and a large bonus room with endless possibilities. With classic curb appeal, generous living spaces, and a peaceful setting just minutes from Main Street, Route 206, parks, and everyday conveniences, this move-in-ready home is the perfect place to enjoy all that Chester has to offer.
#4043922

Chester Twp.

3 Chesterbrook Rd

4 Beds

2 Baths

N/A

$1,049,999

MLS#: 4043922

Tucked along a lovely, private street in the heart of Chester, this 4-bedroom, 2.5-bath home sits on 4 picturesque acres backing to preserved land   offering a peaceful, park-like setting just minutes from town, shopping, and major commuter routes. Hardwood flooring spans the entire second floor as well as the kitchen, family room, living room, and dining room, complemented by crown molding and generous room sizes throughout. The kitchen was renovated in 2018 and features stainless steel appliances, and flows seamlessly into the adjacent family room, where a cozy gas fireplace anchors the space. The water heater was replaced in 2023, and a brand-new AC system was installed in 2026   adding comfort and value from day one. A large laundry room adds everyday convenience, while the expansive deck offers the perfect spot to take in the tranquil, preserved-land backdrop. With its generous acreage, unbeatable central location, and abundance of natural light and living space, this property is a canvas full of possibility   ready for a buyer to bring their vision and personal style to a home with tremendous potential. A rare opportunity to create something truly special in one of Chester's most desirable settings.
#4043752

Chester Twp.

6 Cowie Rd

4 Beds

2 Baths

N/A

$849,000

MLS#: 4043752

Welcome to this thoughtfully designed home offering timeless character and exceptional spaces for everyday living and entertaining. Lovingly maintained, this 4-bedroom, 3.5-bath Colonial is situated on a private 2-acre lot on one of Chester Township's most sought-after streets.The main level features an eat-in kitchen with direct access to the deck, creating seamless indoor-outdoor living, along with a spacious family room, formal dining room, and inviting living room filled with natural light. Upstairs, the expansive primary suite offers a sitting area overlooking the woodlands, an en-suite bath, and dual closets. Three additional bedrooms, each with a walk-in closet, share a full hall bath. The walk-out lower level provides outstanding flexibility with a secondary suite complete with a kitchenette, full bath, and two additional rooms?ideal for guests, extended living, or a home office.Enjoy the peaceful setting from the upper and lower decks overlooking the wooded Mt. Paul green space. Additional features include a natural gas automatic generator.Conveniently located on the east side of Chester Township, just minutes from the charming downtowns of Chester and Mendham, parks, farms, athletic fields, preserved open space, the train station, and major highways. Chester is renowned for its strong sense of community, top-rated schools, and seasonal festivals.Experience the space, setting, and lifestyle this exceptional home has to offer.
#4042566

Chester Twp.

9 E Fox Chase Rd

4 Beds

3 Baths

N/A

$799,000

MLS#: 4042566
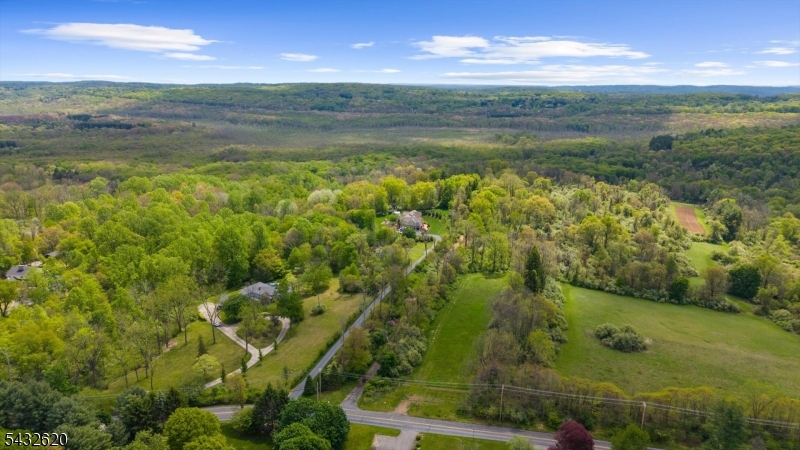
Desired Neighborhood of Dogwood Acres in Chester Twp....Cathedral Ceiling Great Room Addition in 2006 with Floor to Roof Stone Wall and Wood Burning Stove...Remodeled Kitchen and Bath in 2006...Private 1.4 acres with Large Trees...
#4039867

Chester Twp.

30 Dogwood Dr

3 Beds

3 Baths

2,667 Sq.Ft.

$799,810

MLS#: 4039867

Welcome to 2 Chester Woods Drive.  This spacious home has over 3,200 sq ft of finished living space with 4 bedrooms and 2.1 bathrooms with hardwood floors and tile throughout.  The first floor features a large eat-in kitchen, living room with a fireplace, a formal dining room, and a family room.  The second floor has 4 bedrooms and 2 full bathrooms.  The 5th room on the second floor can be used as an office or flex room. The partially finished basement has over 1,200 sq ft of space with plenty of storage.  Outside, you will find an expansive fenced-in yard, a freshly painted deck, a beautiful in-ground pool, and a hot tub.  This home is conveniently located just minutes away from the Chester Township school district and historical downtown filled with quaint restaurants, shopping, and entertainment.  Amazing value at this price point in Chester Township for such a spacious home that features over 3 acres of level and usable property!
#4038814

Chester Twp.

2 Chester Woods Dr

4 Beds

2 Baths

3,252 Sq.Ft.

$939,000

MLS#: 4038814

Beautifully Renovated Custom Home on 2 Level Acres in Chester Twp! Move right into this beautifully updated 4-bedroom, 2-bathroom custom home located in a highly desirable neighborhood. Enjoy peace of mind with a brand-new roof, septic system, well, and electrical box. Main Level Features: Updated Kitchen: Stunning quartz countertops, stainless steel appliances, and a matching stainless steel sink. Living Spaces: Bright living room offering peaceful views overlooking the spacious backyard. Bedrooms: Two comfortably sized bedrooms and a pristine full bathroom. Upper Level Features: Primary Suite: Main bedroom complete with convenient his-and-hers sinks. A second generously sized bedroom. Lower Level & Exterior: Walkout Basement: Full, unfinished walkout basement hosting the laundry area. Perfect for storage, a workshop, or future finishing. The Lot: Situated on a rare, level 2-acre lot providing endless outdoor possibilities, privacy, and more.
#4034718

Chester Twp.

20 Cooper Ln

4 Beds

2 Baths

N/A

$764,900

MLS#: 4034718

Rare opportunity to build your ultimate custom dream home on 12.5 private, rolling acres in prestigious Chester Township! Nestled in the desirable R2 zone, this unique flag lot offers the ultimate in privacy and seclusion. The property is beautifully wooded and currently farm-assessed under a woodland management plan, offering significant tax benefits. The land opens up to a spectacular hilltop crest where the current home sits, boasting breathtaking, panoramic views that truly go on forever. Imagine waking up to endless horizons and designing a custom estate that perfectly frames these unmatched vistas. The acreage directly adjoins the pristine Black River Wildlife Management Area, providing a permanent natural buffer, tranquil surroundings, and effortless access to outdoor recreation right in your backyard. Please note: The existing home on the property is currently occupied but is considered a tear-down and is being sold strictly in "as-is" condition. Value is entirely in this incredible land. All visitors must have a confirmed appointment prior to entering the property absolutely no trespassing. Buyers are responsible for conducting their own due diligence regarding building requirements, variances, and utilities. Bring your architect, bring your vision, and claim one of Chester's finest view lots today! Capacity and condition of septic is unknown.  Well on site.
#4028202

Chester Twp.

250 Pleasant Hill Rd

4 Beds

2 Baths

N/A

$825,000

MLS#: 4028202
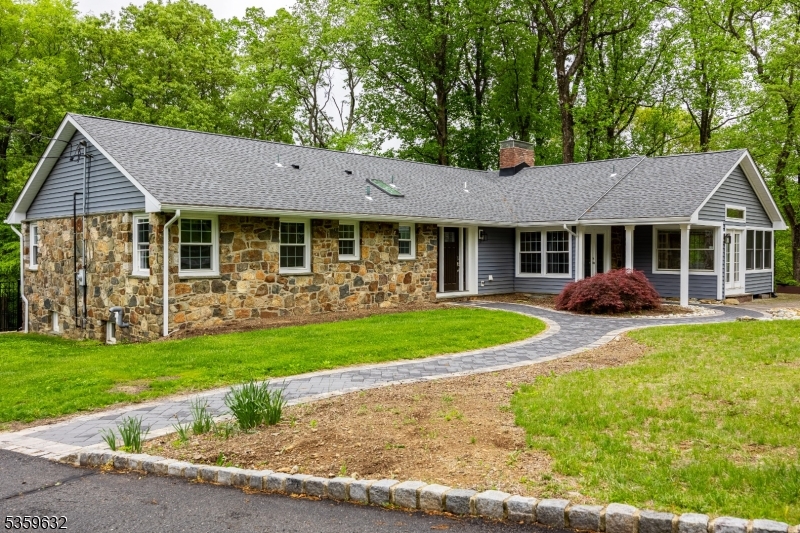
Welcome to this fully renovated, move-in ready ranch-style home w/ 4 bedrooms & 3 full bathrooms, set on over 3 private, scenic acres in the heart of Chester Township. Thoughtfully updated, this home blends classic charm w/ modern finishes, offering single-level living with bright, open-concept spaces designed for comfort & style. The custom kitchen features high-end appliances, and a layout perfect for cooking and entertaining. Throughout the home, enjoy refinished hardwood floors, updated bathrooms, and new windows that fill the space with natural light. Major upgrades include new siding, roof, plumbing, electrical, and an HVAC system with a high-efficiency boiler. Both the main house & detached building benefit from updated septic systems. The finished lower level, with a private entrance, is currently used as an au pair suite ideal for , guests, or a in law suite  setup. Step outside to your private backyard oasis w/ a renovated in-ground pool featuring new plaster, plumbing, & equipment ideal for entertaining. The expansive lot offers plenty of space for recreation, gardening, or quiet enjoyment. A detached second building adds flexibility as a possible guest house, office, studio, or workshop. Located minutes from top-rated schools, downtown Chester, parks, shopping, & commuter routes, this property offers a rare mix of modern systems, flexible living space, & peaceful surroundings a truly turn-key home in one of Morris County's most desirable areas.
#4018818

Chester Twp.

1625 Route206

4 Beds

3 Baths

N/A

$1,049,000

MLS#: 4018818

 - property

Send a message

Message successfully sent.

Your message

What is 3 + 4 ?

Reason for contacting?

I agree to receive email communication and understand I can unsubscribe at any time.

I agree to be contacted by KW Metropolitan via call, email, and text for real estate services. To opt out, you can reply 'stop' at any time or reply 'help' for assistance. You can also click the unsubscribe link in the emails. Message and data rates may apply. Message frequency may vary. Privacy Policy

Sign Out

Virtual Assistant

Would you like to take the next step with this property? We can help you schedule a showing or virtual tour, or send you more details.

Yes, I would like more information.

Thank You for Your Reply, One of Our Agents will contact you as soon as possible

No, maybe later.

Thank you, you can always contact me via email, phone number or through the contact form.

Realhub AI

Lucy - Your AI-Powered Realtor

Update Your Temporary Password

Personalize your search

Enter your email and we'll notify you immediately when new listings match what you're looking for.

or enter email address

Already have an account ? Login here

Continue your home search

I agree to receive communications and understand I can unsubscribe at any time.

I agree to be contacted by KW Metropolitan via call, email, and text for real estate services. To opt out, you can reply 'stop' at any time or reply 'help' for assistance. You can also click the unsubscribe link in the emails. Message and data rates may apply. Message frequency may vary. Privacy Policy

Already have an account ? Login here

We use cookies

We use cookies primarily for analytics to enhance your experience. By accepting, you agree to our use of these cookies. You can manage your preferences or learn more about our cookies policy.