Features & Amenities

Interior

  • Total Bedrooms

    5

  • Bathrooms

    3

  • 1/2 Bathrooms

    1

  • Basement YN

    YES

  • Fireplace YN

    YES

  • Heating YN

    YES

  • Heating

    Natural Gas, Zoned, Propane

  • Pet friendly

    N/A

Exterior

  • Garage

    Yes

  • Garage spaces

    5

  • Construction Materials

    Brick, Stucco

  • Parking

    Attached

  • Pool

    No

  • View

    None

Area & Lot

  • Property Type

    Residential

  • Property Sub Type

    Single Family Residence

  • Architectural Style

    None

Price

  • Sales Price

    $699,000

  • Tax Amount

    $12,664

  • Sq. Footage

    N/A

  • Price/SqFt

    N/A

HOA

  • Association

    No

School District

  • Elementary School

    N/A

  • Middle School

    N/A

  • High School

    N/A

Property Features

  • Ownership

    Private

  • Water Source

    Well, Private

Schedule a Showing

Showing scheduled successfully.

<
>
IN PERSON
VIA CHAT

What is 3 + 4 ?


Change time

Mortgage calculator

Estimate your monthly mortgage payment, including the principal and interest, property taxes, and HOA. Adjust the values to generate a more accurate rate.

Your payment

Principal and Interest:

$

Property taxes:

$

HOA fees:

$

Total loan payment:

$

Total interest amount:

$

Location

County

SUSSEX

Elementary School

Middle School

High School

Listing Courtesy of Mark Werner , Werner Realty

RealHub Information is provided exclusively for consumers' personal, non-commercial use, and it may not be used for any purpose other than to identify prospective properties consumers may be interested in purchasing. All information deemed reliable but not guaranteed and should be independently verified. All properties are subject to prior sale, change or withdrawal. RealHub website owner shall not be responsible for any typographical errors, misinformation, misprints and shall be held totally harmless.

Agent Patrick Bolger

FOUNDER

Patrick Bolger

Call Patrick today to schedule a private showing.


* Listings on this website come from the FMLS IDX Compilation and may be held by brokerage firms other than the owner of this website. The listing brokerage is identified in any listing details. Information is deemed reliable but is not guaranteed. If you believe any FMLS listing contains material that infringes your copyrighted work please click here to review our DMCA policy and learn how to submit a takedown request.© 2024 FMLS.
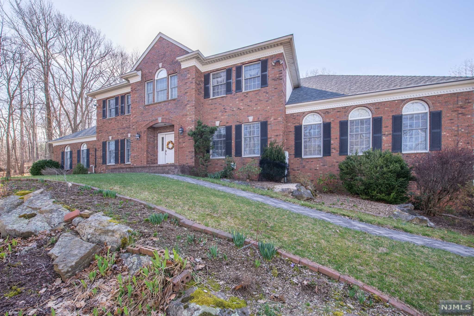
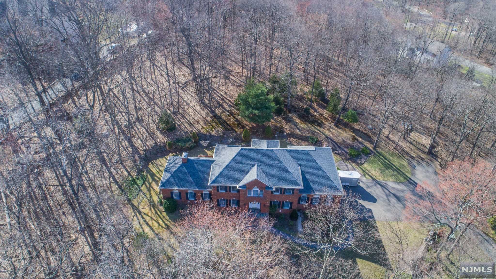
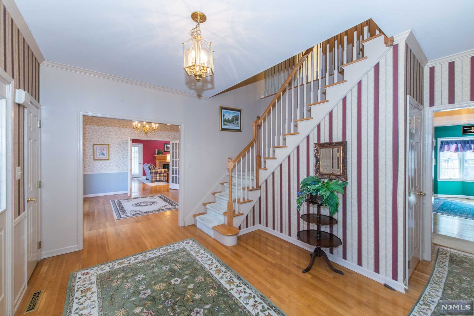
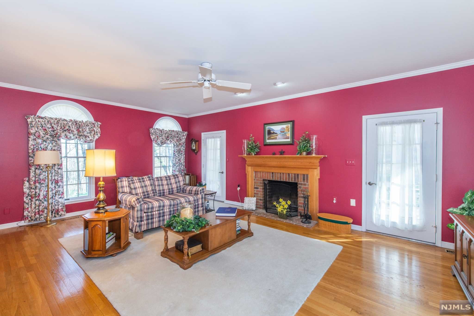
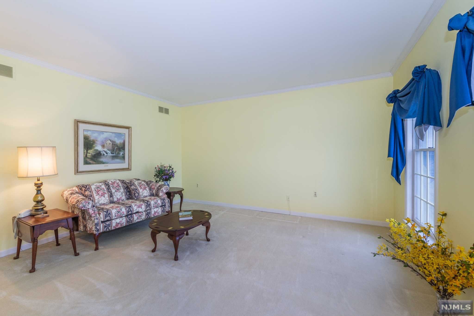
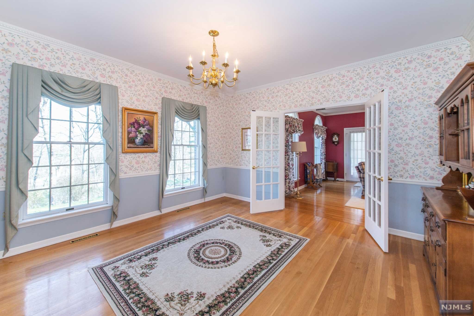
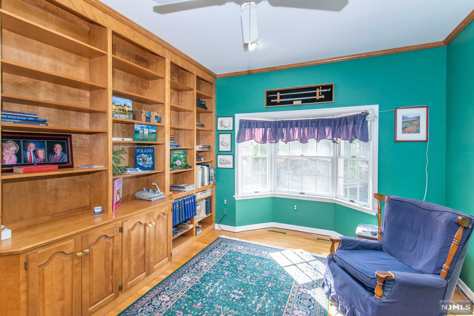
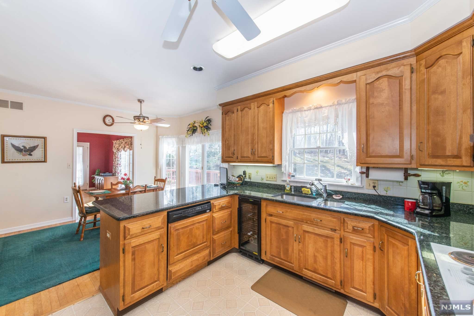
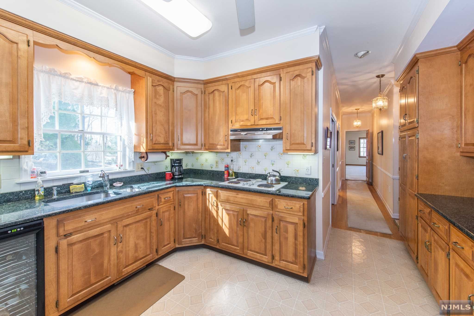
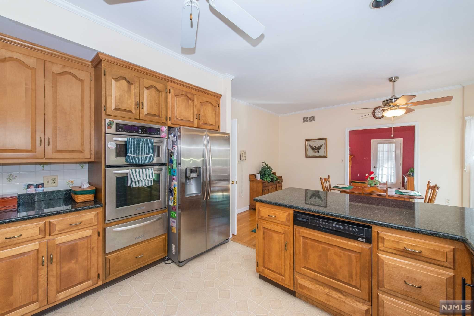
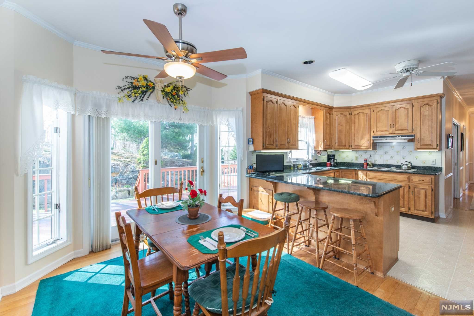
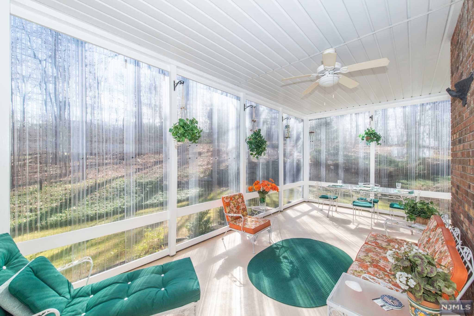
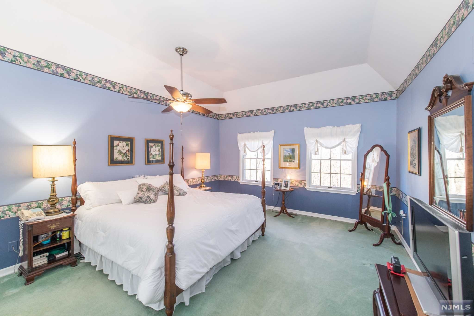
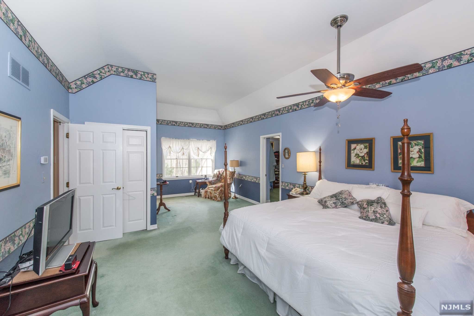
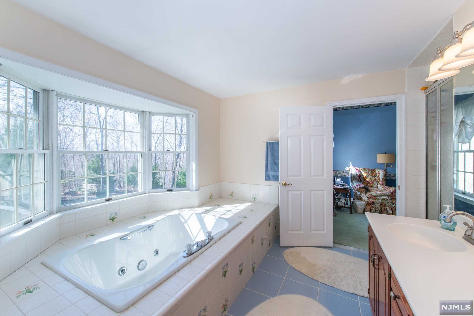
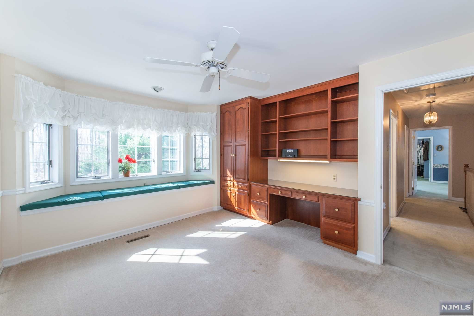
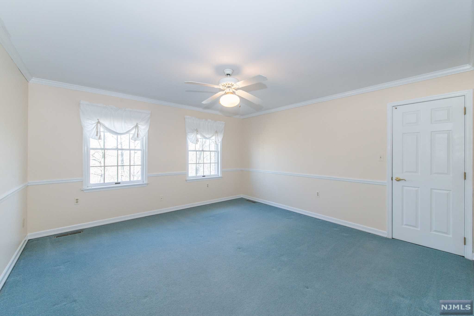
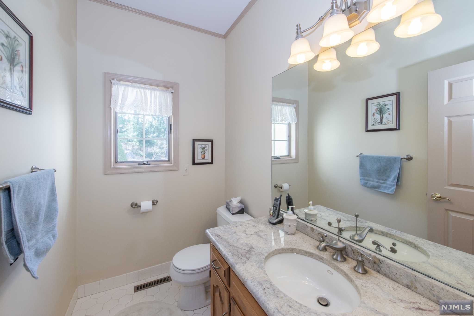
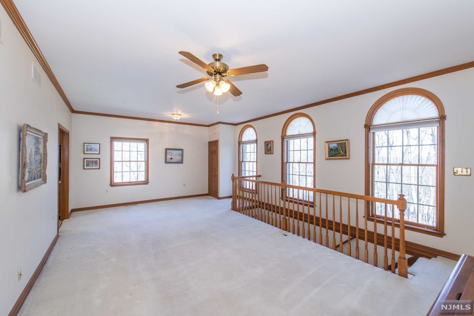
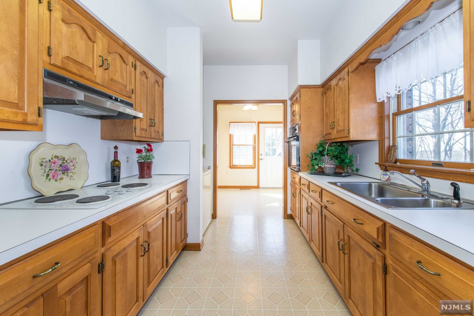
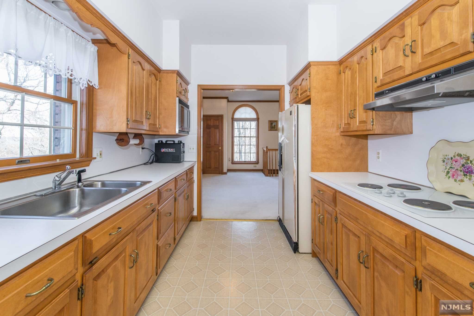
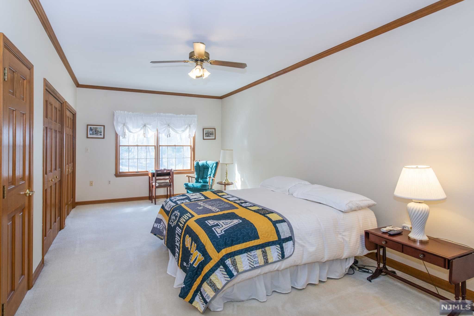
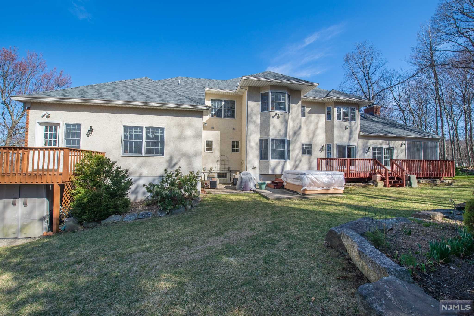
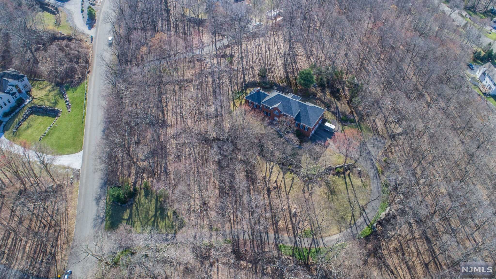
Welcome to this Custom Luxury Home Beautifully Situated on 2.6+ Acre Lot in sought after Stonehedge Estates. This Wonderfully Appointed Home Features Premium Finishes, Custom In-Law Suite & More! Enter & Notice The Elegant Formal Living & Dining Rooms and Spacious Eat-in-Kitchen. The Family Room Offers A Lovely Fireplace & Ample Gathering Space Leading to a Large Sunroom with Removable Polycarbonate closure panels! The In-Law Suite Includes an Entire Separate Living Space with Second Kitchen, Full Bath, Large BR & Private Entrance. Walk outside to your Private Backyard Oasis Offering Redwood & Mahogany Decks, Hot tub & Lush Lawn! Wait Until you See the Oversized 5+ Car Garage And 11' Tall Basement! Easy Highway Access & Minutes To Shopping, Dining, Golf Courses, Ski Resort & More!

18 Stonehedge Drive

Message successfully sent.

What would you like to know?

What is 3 + 4 ?

I agree to receive email communication and understand I can unsubscribe at any time.

I agree to be contacted by KW Metropolitan via call, email, and text for real estate services. To opt out, you can reply 'stop' at any time or reply 'help' for assistance. You can also click the unsubscribe link in the emails. Message and data rates may apply. Message frequency may vary. Privacy Policy

Related Properties

New on site 4 days ago
Welcome home to Inverness, one of the most desirable sections of the magnificent Crystal Springs Resort. Located on the 11th fairway of Wild Turkey Golf Course. The stunning sunset and mountain views will leave you speechless. This is upscale living at it's finest. The home is twenty years young. Only used as a vacation home and everything looks brand new. The proud owners have taken meticulous care of their home. This end unit with entry porch is a prime spot! Large first floor primary bedroom with ensuite with soaking tub and walk in closet and extra closet. Upstairs has 2 very large bedrooms with Jack & Jill bathroom and many closets. Kitchen has upgrated granite countertops and brand new stainless steel refrigerator and applicances with eat in dining area. Open concept first floor living with hardwood floors, gas fireplace in living room creating an abundance of ambience any time of the year. Spacioius dining area for large gatherings. Step out to your trex decking and take in the view and breathe the fresh air! Fully finished walk out custom basement with large living area, wet bar, office/bedroom, work area and the most chic full bath. Step out to your backyard patio overlooking such spectacular scenery. Basement can be a potential in-law suite. The choice is yours. Golfing, skiing, wineries, breweries all within reach or just enjoy the peace. 50 miles from NYC. (dimensions of rooms listed in floor plan, close to 4,041 sq ft total living space.)
#26027439

Hardyston

20 Kelburn Court

3 Beds

3 Baths

N/A

$699,000

MLS#: 26027439

Escape the hustle and bustle to your own private mountain oasis! Nestled at the end of a quiet cul-de-sac on 1/53 pristine, wooded acres, this spectacular 4-bedroom, 2.5 bathroom custom colonial backs directly to a 500+ acre protected preservation tract. Set back on a scenic prominence, this home offers a rare level of seclusion where every window frames stunning views of the lush tree canopy, giving the peaceful feel of a virtual tree treehouse. Step inside to an expansive, sun-drenched great room featuring dramatic vaulted ceilings, striking log walls, and a majestic floor-to-ceiling stone fireplace. The layout flows seamlessly into a tastefully appointed chef's kitchen, complete with high-end appliances, granite countertops, a separate breakfast nook, and a spacious pantry. Upstairs, you will find four spacious light-filled bedrooms designed for rest and relaxation. The outdoor living spaces truly set this premium property apart. Enjoy your morning coffee on the expansive deck, or unwind in the private, natural log-constructed lanai. Located at the very edge of a desirable lake community, you get ultimate privacy along side an effortless commute. Situated near Routes 23 and 287, you are just 2 miles from the NYC Metro park-and-ride lot and minutes from Crystal Springs Golf & Country Club, wineries, skiing, and hiking. This turn-key property is completely move-in ready with all inspections completed for a quick, hassle-free close!
#26009385

Hardyston

9 Buckhaven Trail

4 Beds

2 Baths

N/A

$699,999

MLS#: 26009385

 - property

Send a message

Message successfully sent.

Your message

What is 3 + 4 ?

Reason for contacting?

I agree to receive email communication and understand I can unsubscribe at any time.

I agree to be contacted by KW Metropolitan via call, email, and text for real estate services. To opt out, you can reply 'stop' at any time or reply 'help' for assistance. You can also click the unsubscribe link in the emails. Message and data rates may apply. Message frequency may vary. Privacy Policy

Sign Out

Virtual Assistant

Would you like to take the next step with this property? We can help you schedule a showing or virtual tour, or send you more details.

Yes, I would like more information.

Thank You for Your Reply, One of Our Agents will contact you as soon as possible

No, maybe later.

Thank you, you can always contact me via email, phone number or through the contact form.

Realhub AI

Lucy - Your AI-Powered Realtor

Update Your Temporary Password

Personalize your search

Enter your email and we'll notify you immediately when new listings match what you're looking for.

or enter email address

Already have an account ? Login here

Continue your home search

I agree to receive communications and understand I can unsubscribe at any time.

I agree to be contacted by KW Metropolitan via call, email, and text for real estate services. To opt out, you can reply 'stop' at any time or reply 'help' for assistance. You can also click the unsubscribe link in the emails. Message and data rates may apply. Message frequency may vary. Privacy Policy

Already have an account ? Login here

We use cookies

We use cookies primarily for analytics to enhance your experience. By accepting, you agree to our use of these cookies. You can manage your preferences or learn more about our cookies policy.
