Features & Amenities

Interior

  • Other Interior Features

    Eat-in Kitchen, Kitchen Island, Pantry

  • Total Bedrooms

    5

  • Bathrooms

    5

  • 1/2 Bathrooms

    1

  • Basement YN

    YES

  • Cooling YN

    YES

  • Cooling

    Central Air

  • Fireplace YN

    YES

  • Heating YN

    YES

  • Heating

    Radiant, Zoned

  • Pet friendly

    N/A

Exterior

  • Garage

    Yes

  • Garage spaces

    5

  • Construction Materials

    Stone, Wood Siding

  • Parking

    Attached, Detached

  • Patio and Porch Features

    Deck

  • Pool

    No

Area & Lot

  • Lot Features

    Wooded

  • Lot Size(acres)

    3.07

  • Property Type

    Residential

  • Property Sub Type

    Single Family Residence

  • Architectural Style

    Colonial

Price

  • Sales Price

    $1,350,000

  • Tax Amount

    $25,449

  • Sq. Footage

    N/A

  • Price/SqFt

    N/A

HOA

  • Association

    No

Property Resources

  • Horse Property

    NO

School District

  • Elementary School

    Mendham

  • Middle School

    Mendham

  • High School

    W.M.Mendham

Property Features

  • Ownership

    Fee Simple

  • Sewer

    Septic Tank, Private Sewer

  • Tax Lot

    *

  • Water Source

    Well, Private

Schedule a Showing

Showing scheduled successfully.

<
>
IN PERSON
VIA CHAT

What is 3 + 4 ?


Change time

Mortgage calculator

Estimate your monthly mortgage payment, including the principal and interest, property taxes, and HOA. Adjust the values to generate a more accurate rate.

Your payment

Principal and Interest:

$

Property taxes:

$

HOA fees:

$

Total loan payment:

$

Total interest amount:

$

Location

County

Morris

Elementary School

Mendham

Middle School

Mendham

High School

W.M.Mendham

Listing Courtesy of GORDON CRAWFORD, KELLER WILLIAMS METROPOLITAN

RealHub Information is provided exclusively for consumers' personal, non-commercial use, and it may not be used for any purpose other than to identify prospective properties consumers may be interested in purchasing. All information deemed reliable but not guaranteed and should be independently verified. All properties are subject to prior sale, change or withdrawal. RealHub website owner shall not be responsible for any typographical errors, misinformation, misprints and shall be held totally harmless.

Agent Patrick Bolger

FOUNDER

Patrick Bolger

Call Patrick today to schedule a private showing.


* Listings on this website come from the FMLS IDX Compilation and may be held by brokerage firms other than the owner of this website. The listing brokerage is identified in any listing details. Information is deemed reliable but is not guaranteed. If you believe any FMLS listing contains material that infringes your copyrighted work please click here to review our DMCA policy and learn how to submit a takedown request.© 2024 FMLS.
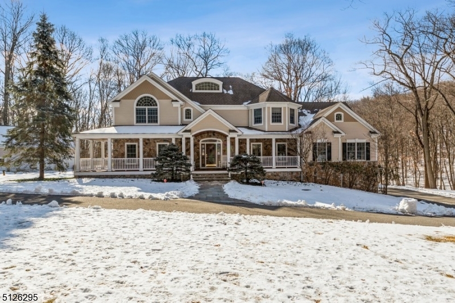
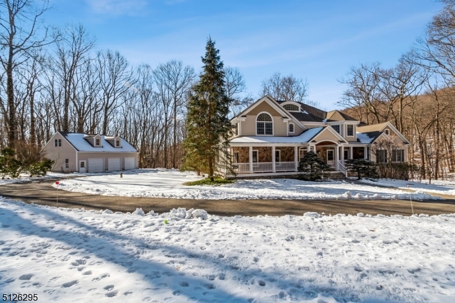
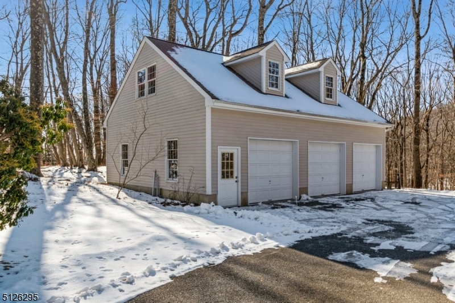
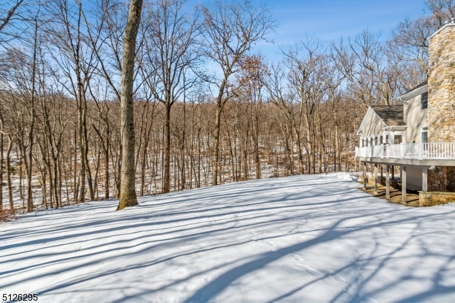
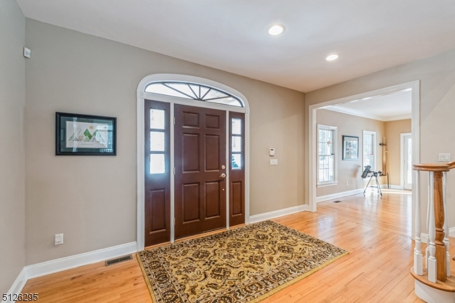
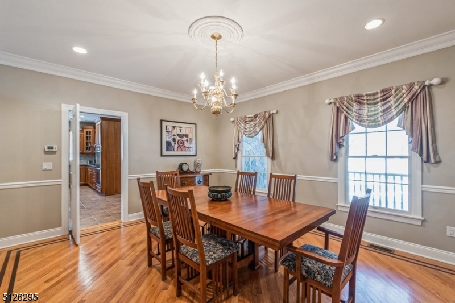
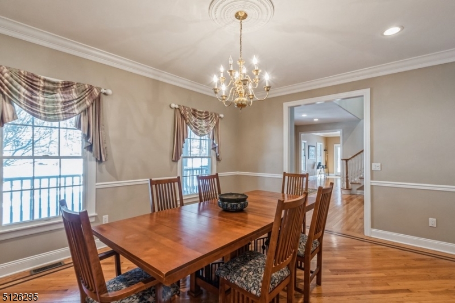
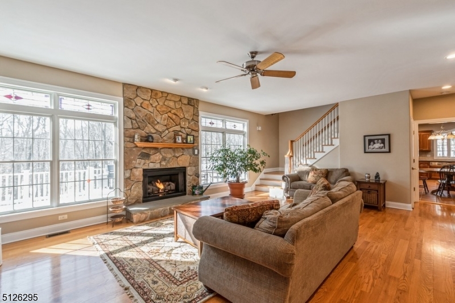
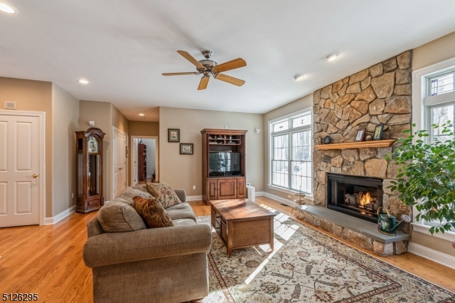
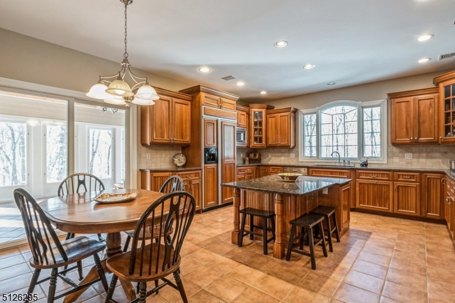
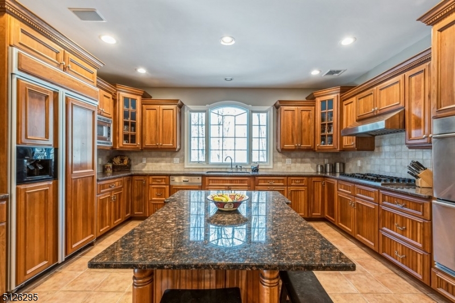
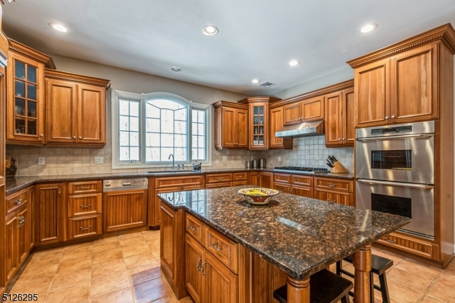
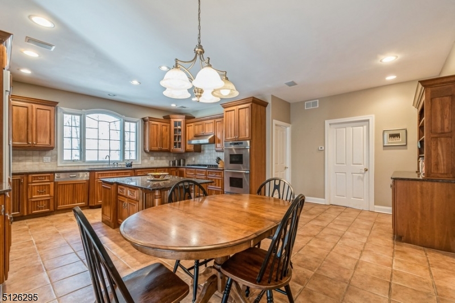
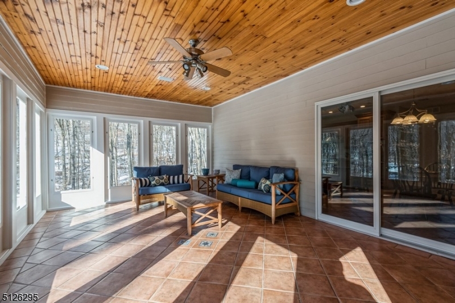
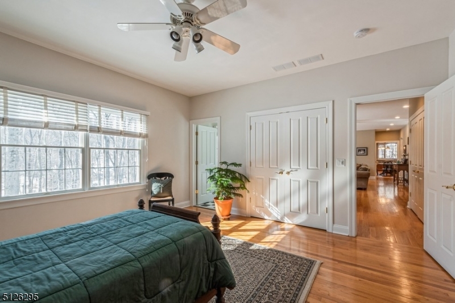
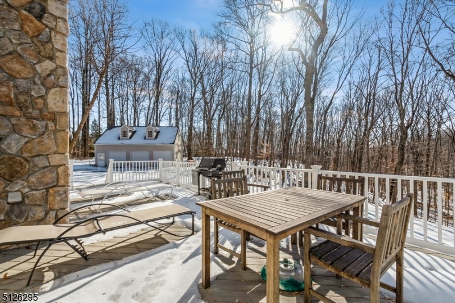
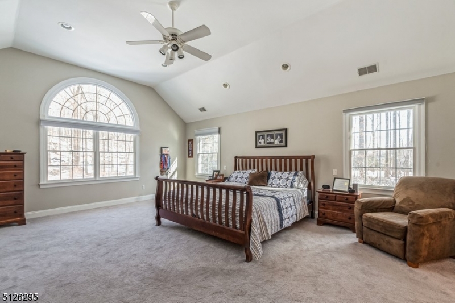
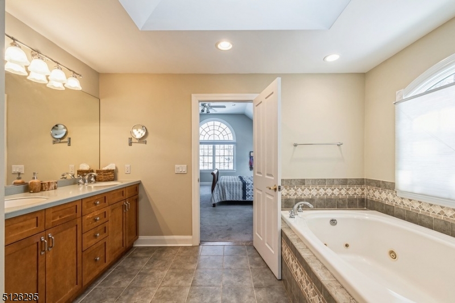
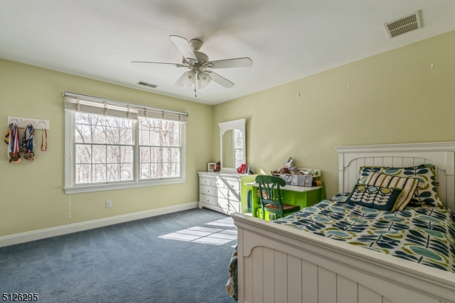
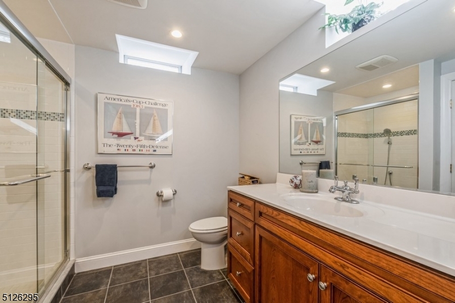
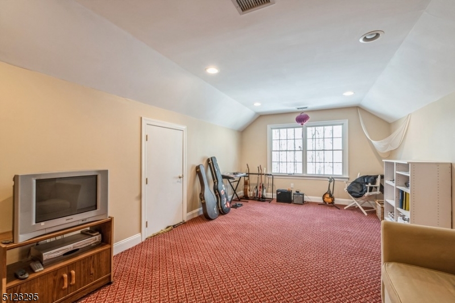
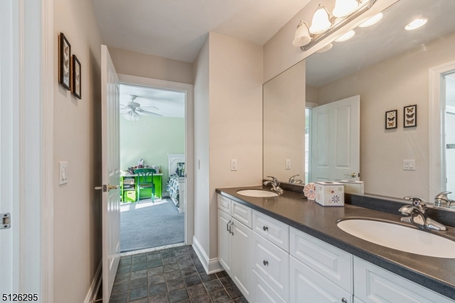
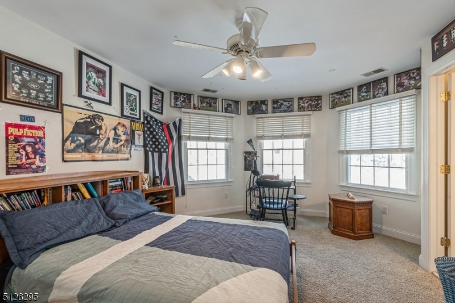
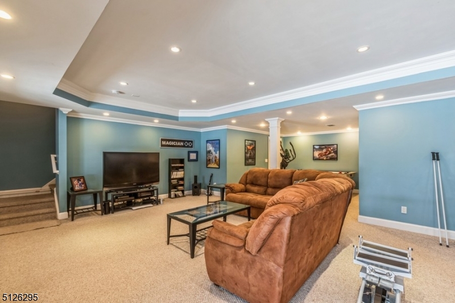
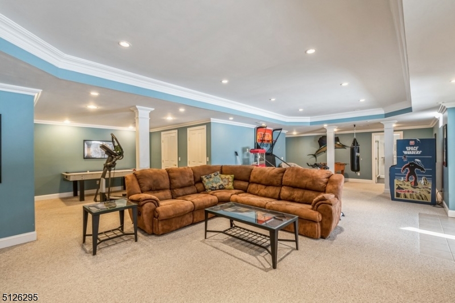
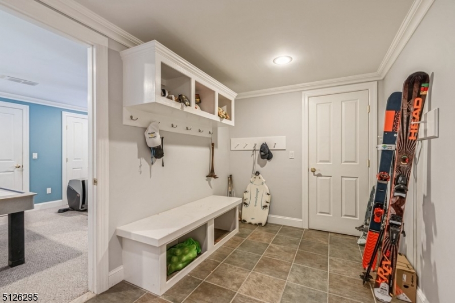
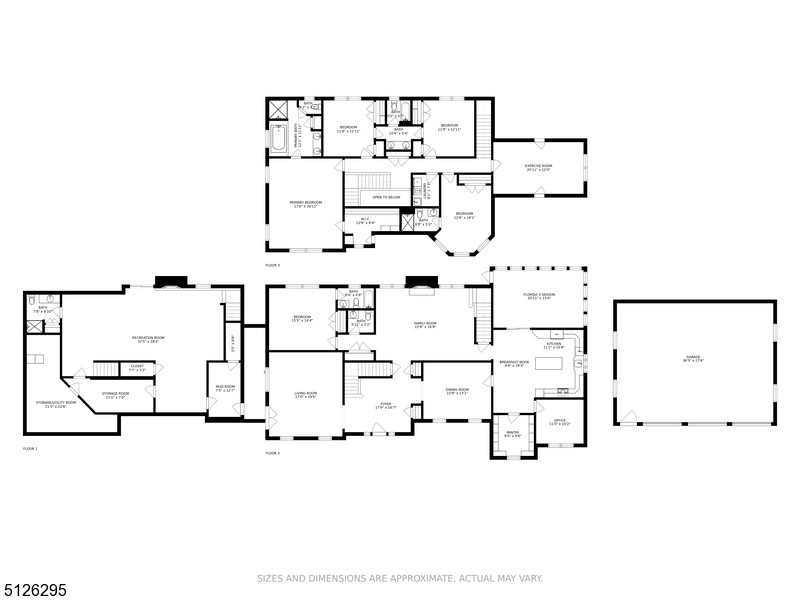
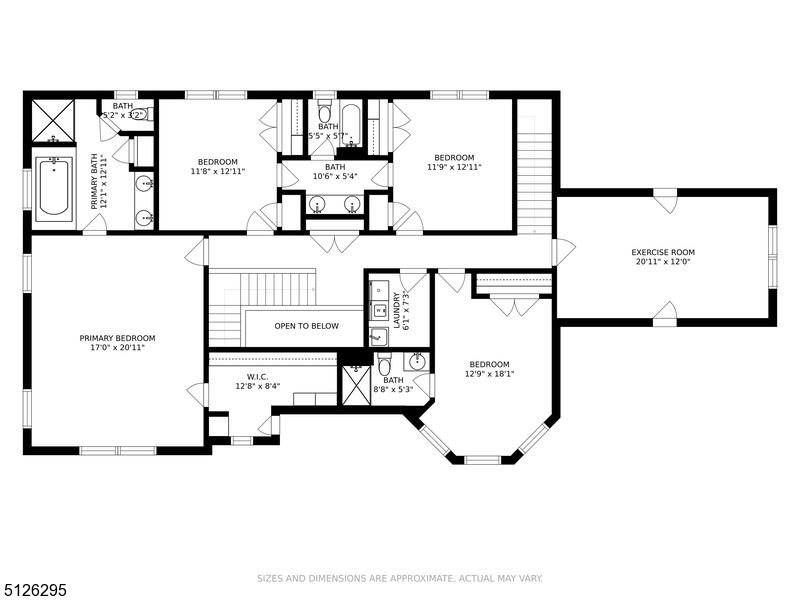
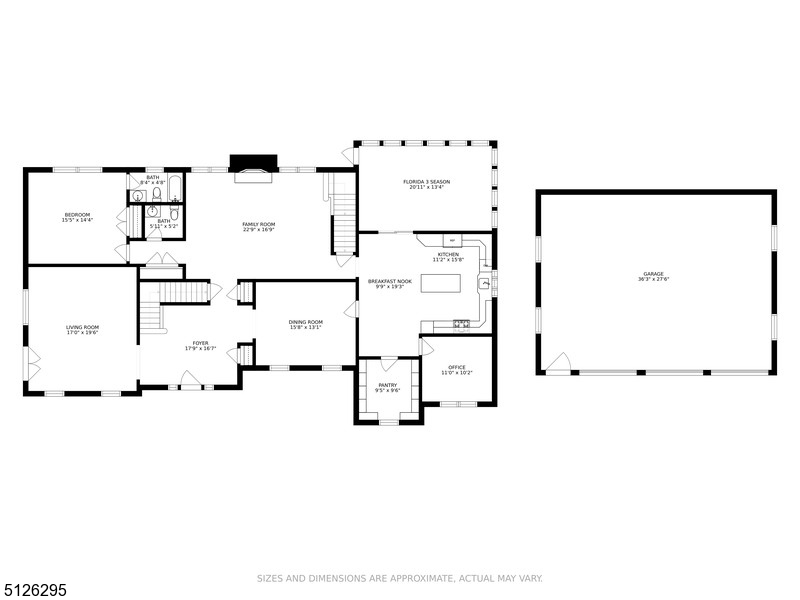
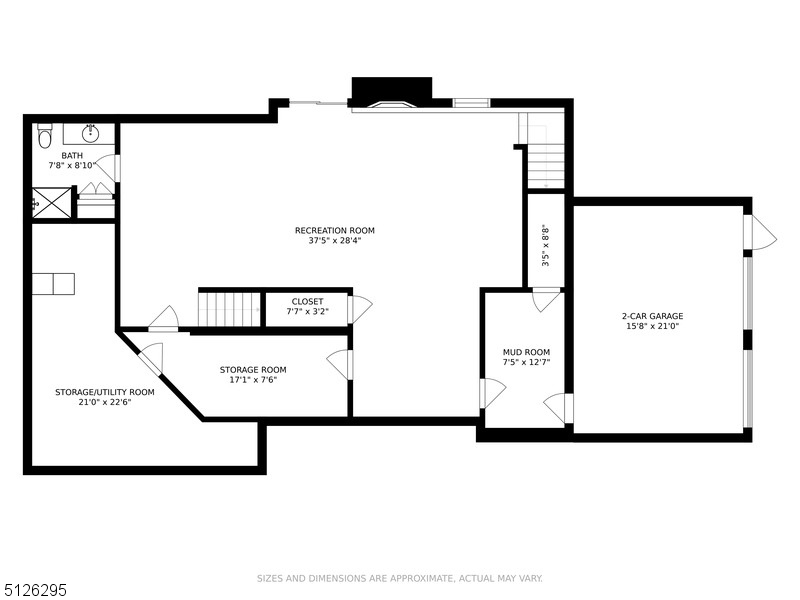
A rewarding escape peacefully situated on three private acres! Spacious and elegant custom Colonial home encompasses 5 bedrooms, 5 1/2 bathrooms, a sprawling wraparound porch and five-car garage (2 attached + 3 bay detached w/all utilities hookups). A welcoming front porch and a large, bright foyer open to the formal dining room with an elegant chair rail and crown molding. The flow continues to the living room and a 1st floor bedroom w/private bathroom. The spacious family room highlights an impressive natural stone fireplace and floor-to-ceiling windows offering scenic views of the property. The heart of the home is the large gourmet kitchen with granite counters, tile backsplash, custom cabinetry, a walk-in pantry and a center island. From the breakfast nook, sliding glass doors open to a large, 3 season FL room with panoramic views. Completing the main level is an office, a powder room and a beautiful deck overlooking the wooded back yard. The second floor includes a luxurious primary bedroom suite featuring a vaulted ceiling, a huge walk-in closet, and an en suite bathroom with double sinks, a soaking tub and separate shower. There are two additional bedrooms with a full Jack-and-Jill bathroom between them, a fourth bedroom with its own private full bathroom, a large exercise room, and a convenient second floor laundry room. The finished basement offers a spacious recreation room, a full bathroom, a mud room with an outside entrance, and abundant storage space.

18 Schoolhouse Ln

Message successfully sent.

What would you like to know?

What is 3 + 4 ?

I agree to receive email communication and understand I can unsubscribe at any time.

I agree to be contacted by KW Metropolitan via call, email, and text for real estate services. To opt out, you can reply 'stop' at any time or reply 'help' for assistance. You can also click the unsubscribe link in the emails. Message and data rates may apply. Message frequency may vary. Privacy Policy

Related Properties

A rare opportunity to own a distinguished piece of Mendham Township history. Originally built in 1830 and thoughtfully expanded over time, this exceptional Colonial is privately set on approximately 3 picturesque acres, seamlessly blending historic charm with modern luxury. Designed for both grand entertaining and everyday living, the home offers expansive gathering spaces, including an oversized great room and an elegant living room anchored by a wood-burning fireplace and adjoining library. The gourmet kitchen is appointed with a striking Ferrari Red Bertazzoni 5-burner gas range and hood, 42-inch Viking side-by-side refrigerator, Bosch dishwasher, and a handcrafted English country island, with direct access to a covered patio overlooking the serene grounds. A remarkable two-story barn, constructed in 1980 with reclaimed hand-hewn beams to reflect the home's original character, offers endless possibilities for entertaining, a studio, fitness space, home office, collector car storage, workshop, or more. Upstairs, the luxurious primary suite features a spa-inspired bath with soaking tub, separate shower, and dual vanity, complemented by two additional bedrooms and a versatile fourth room ideal as an office, den, or playroom. A truly timeless country estate where history, craftsmanship, and modern comfort come together.
#4045356

Mendham Twp.

159 Mountainside Rd

3 Beds

3 Baths

3,682 Sq.Ft.

$1,150,000

MLS#: 4045356

Nestled in one of Mendham Township's most desirable East Side neighborhoods, this exceptional Colonial offers timeless elegance, beautifully appointed living spaces, and an outdoor setting designed for unforgettable entertaining. Ideally located just minutes from vibrant downtown Morristown, this 4-bedroom, 2 full and 2 half bath home blends classic architecture with today's lifestyle. A dramatic two-story foyer welcomes you to sun-filled formal living and dining rooms, a private office, and a stunning family room featuring soaring ceilings, a fireplace, and walls of windows overlooking the picturesque backyard. The spacious eat-in kitchen offers granite countertops, a center island, abundant cabinetry, and an effortless flow for everyday living and entertaining. Upstairs, the luxurious primary suite is a private retreat with a beautiful spa-inspired bath, while three additional bedrooms and hall bath provide generous accommodations. The finished lower level adds exceptional flexibility with recreation, fitness, and bonus space. Outside, discover your own backyard oasis with an expansive paver patio, pergola, fire pit, mature landscaping, and a level lawn perfect for relaxing or entertaining. An extraordinary opportunity to enjoy gracious living in one of Mendham's most sought-after locations. Mendham has exceptional blue ribbon schools & a high school IB program.
#4045166

Mendham Twp.

2 Ballantine Rd

4 Beds

2 Baths

N/A

$1,425,000

MLS#: 4045166

Discover sophisticated living surrounded by the natural beauty of the Roxiticus Valley at the Enclave at Hillandale. Beautifully curated interiors, abundant natural light & thoughtful upgrades define this exceptional luxury townhome. The sun-filled great room impresses with a soaring ceiling, oversized windows framing wooded views & a fireplace. The gourmet kitchen features custom cabinetry, SS appliances & a generous center island with seating, flowing seamlessly to the dining area & composite deck overlooking the landscape. The 1st-floor primary suite offers a custom closet & spa-inspired bath with dual vanities, oversized shower & soaking tub. A mudroom, pantry, custom laundry storage & upgraded garage with epoxy floor, cabinetry & loft storage add everyday ease. Upstairs: a spacious loft, 2 bedrooms, private office with French doors & full bath. The finished walkout lower level adds 1,000+ sq ft with a recreation area, gym alcove, future bath rough-in & access to a private patio. Nearby, 120-acre Mosle Park offers trails, fields & nature views, while Natirar brings acclaimed dining, trails, cooking classes & seasonal events. Convenient access to both Peapack and Gladstone NJ TRANSIT stations, offering free commuter parking and service to New York, including select direct Midtown trains.
#4039644

Mendham Twp.

18 Hillandale Dr

3 Beds

2 Baths

4,199 Sq.Ft.

$1,175,000

MLS#: 4039644

This beautiful well-appointed Enclave at Hillandale residence combines the convenience of luxury townhome living with the space, privacy, and comfort typically associated with a single family home.  An exceptional offering in one of Mendham Township's most sought-after communities.  Built in 2023, this exceptional Pratt II model offers approximately 4,000 sq ft of finished living space, a highly desirable first floor primary suite, and one of the most private settings at the end of a cul-de-sac.  Eight rooms comprising of 3 bedrooms including a coveted first floor primary bedroom; 2 additional bedrooms, comfortable sitting area, home office, and full bath on second floor including a roomy guest bedroom with walk-in closet; powder room; open floor plan living room with soaring 12' ceiling, handsome gas fireplace, and access to an inviting deck; tasteful dining area adjoins the living room; sensational chef's kitchen boasts gleaming quartz countertops, abundant wood cabinetry, pantry closet, premium stainless steel appliances, large center island with galley seating; service area has a convenient laundry room, mudroom area, & handy garage access; other notable features include abundant closet space, solid two-panel interior doors, specialty windows, & custom millwork--this townhome offers nearly 3,000 sq ft of living space on two main floors alone, plus a vast 1,000 sq ft finished lower level with walk-out to a cozy patio & fenced yard area, two-car attached garage
#4033078

Mendham Twp.

3 Hillandale Dr

3 Beds

3 Baths

4,199 Sq.Ft.

$1,225,000

MLS#: 4033078

 - property

Send a message

Message successfully sent.

Your message

What is 3 + 4 ?

Reason for contacting?

I agree to receive email communication and understand I can unsubscribe at any time.

I agree to be contacted by KW Metropolitan via call, email, and text for real estate services. To opt out, you can reply 'stop' at any time or reply 'help' for assistance. You can also click the unsubscribe link in the emails. Message and data rates may apply. Message frequency may vary. Privacy Policy

Sign Out

Virtual Assistant

Would you like to take the next step with this property? We can help you schedule a showing or virtual tour, or send you more details.

Yes, I would like more information.

Thank You for Your Reply, One of Our Agents will contact you as soon as possible

No, maybe later.

Thank you, you can always contact me via email, phone number or through the contact form.

Realhub AI

Lucy - Your AI-Powered Realtor

Update Your Temporary Password

Personalize your search

Enter your email and we'll notify you immediately when new listings match what you're looking for.

or enter email address

Already have an account ? Login here

Continue your home search

I agree to receive communications and understand I can unsubscribe at any time.

I agree to be contacted by KW Metropolitan via call, email, and text for real estate services. To opt out, you can reply 'stop' at any time or reply 'help' for assistance. You can also click the unsubscribe link in the emails. Message and data rates may apply. Message frequency may vary. Privacy Policy

Already have an account ? Login here

We use cookies

We use cookies primarily for analytics to enhance your experience. By accepting, you agree to our use of these cookies. You can manage your preferences or learn more about our cookies policy.
