Features & Amenities

Interior

  • Total Bedrooms

    3

  • Bathrooms

    2

  • Basement YN

    YES

  • Cooling YN

    NO

  • Cooling

    None

  • Heating YN

    YES

  • Heating

    Natural Gas, Radiant

  • Pet friendly

    N/A

Exterior

  • Garage

    No

  • Construction Materials

    Aluminum Siding

  • Pool

    No

  • View

    None

Area & Lot

  • Property Type

    Residential

  • Architectural Style

    None

Price

  • Sales Price

    $699,900

  • Tax Amount

    $8,295

  • Sq. Footage

    N/A

  • Price/SqFt

    N/A

HOA

  • Association

    No

School District

  • Elementary School

    N/A

  • Middle School

    N/A

  • High School

    N/A

Property Features

  • Ownership

    Private

Schedule a Showing

Showing scheduled successfully.

<
>
IN PERSON
VIA CHAT

What is 3 + 4 ?


Change time

Mortgage calculator

Estimate your monthly mortgage payment, including the principal and interest, property taxes, and HOA. Adjust the values to generate a more accurate rate.

Your payment

Principal and Interest:

$

Property taxes:

$

HOA fees:

$

Total loan payment:

$

Total interest amount:

$

Location

County

MORRIS

Elementary School

Middle School

High School

Listing Courtesy of Diana Diodonet, The Agency One Rock-Franklin Lakes

RealHub Information is provided exclusively for consumers' personal, non-commercial use, and it may not be used for any purpose other than to identify prospective properties consumers may be interested in purchasing. All information deemed reliable but not guaranteed and should be independently verified. All properties are subject to prior sale, change or withdrawal. RealHub website owner shall not be responsible for any typographical errors, misinformation, misprints and shall be held totally harmless.

Agent Patrick Bolger

FOUNDER

Patrick Bolger

Call Patrick today to schedule a private showing.


* Listings on this website come from the FMLS IDX Compilation and may be held by brokerage firms other than the owner of this website. The listing brokerage is identified in any listing details. Information is deemed reliable but is not guaranteed. If you believe any FMLS listing contains material that infringes your copyrighted work please click here to review our DMCA policy and learn how to submit a takedown request.© 2024 FMLS.
Approved 2-Lot Subdivision! Incredible prime development opportunity in Lincoln Park! This 31,000+ sq. ft. parcel has received formal Planning Board approval for a minor subdivision into two separate, conforming R-15 residential lots (Lot 8.01 at ~15,502 sq. ft. with frontage on Nakomis Path, and Lot 8.02 at ~15,520 sq. ft. with frontage on Minnehaha Path). Site plans depict footprints for single-family residences on each lot. Existing dwelling and structures to be removed. Convenient access to major regional routes and surrounding amenities. Bring your builder or developer to capitalize on this ready-to-build property!

18 Nakomis Path

Message successfully sent.

What would you like to know?

What is 3 + 4 ?

I agree to receive email communication and understand I can unsubscribe at any time.

I agree to be contacted by KW Metropolitan via call, email, and text for real estate services. To opt out, you can reply 'stop' at any time or reply 'help' for assistance. You can also click the unsubscribe link in the emails. Message and data rates may apply. Message frequency may vary. Privacy Policy

Related Properties

New on site today
Once in a while, a home comes on the market that you cannot wait for everyone to see. THIS is THAT home. Welcome home, your search ends here! This beautifully maintained 3 bedroom, 2.5 bath beauty is what every buyer is looking for and more. Impeccably cared for, pride of ownership shines throughout. Gorgeous living room with open floor plan, hardwood floors throughout, recessed lighting and gas (ethanol) fireplace, which leads to the formal dining room (which is to die for) a gourmet eat in kitchen with granite countertops, island, separate laundry nook and plenty of cabinets. People say a party starts in the kitchen, but through the gorgeous sliding doors you'll able to bring your guests outside onto to the mahogany deck and HUGE backyard, ready for Fall gatherings, wine tasting and star gazing. This home boasts a primary bedroom and bath, 2 more large bedrooms with another full, bath, a half bath and wait...we're not done yet...the nicest mud room you've every seen with granite countertops and an entrance to the carport with a level 2 car charging. What's not to fall in love with? Get ready to be wowed...this home BEAMS with pride of ownership, superior taste and quality and is ready for the new owners to make memories of their own. Close to shopping, transportation, parks and golf courses. WELCOME HOME!
#26032526

Lincoln Park Borough

5 William Street

3 Beds

2 Baths

N/A

$668,888

MLS#: 26032526

New on site 4 days ago
Welcome home to this beautifully updated three-bedroom townhome in the desirable Hunting Meadows community! Soaring ceilings and an open-concept floor plan create a bright, spacious feel throughout the main level. The updated kitchen features stainless steel appliances and flows seamlessly into the dining and living areas, where a cozy fireplace provides the perfect gathering spot. Step outside to the private back patio ideal for relaxing, dining or entertaining. Upstairs, the oversized primary suite offers an updated private bath, an enormous walk-in closet and its own private balcony. Two additional bedrooms, a full hall bath and a conveniently located second-floor laundry room complete the upper level. An attached garage provides added storage and everyday convenience. All of this in an ideal location within walking distance of shopping and the town center!
#26031562

Lincoln Park Borough

8 Allister Court

3 Beds

2 Baths

1,720 Sq.Ft.

$599,900

MLS#: 26031562

Welcome to 44 Ryan Lane in the desirable Skyline Village community! This move-in ready 2-bedroom, 2.5-bath townhome offers a bright, open layout with hardwood floors and plenty of natural light throughout.The main living area features vaulted ceilings, a fireplace and large windows, giving the space an open and airy feel. The updated kitchen offers white cabinetry, granite countertops, stainless steel appliances and plenty of cabinet and counter space, along with a separate dining area surrounded by windows.Upstairs you'll find two spacious bedrooms, including a primary suite with a beautifully updated private bath featuring a large glass-enclosed shower. The finished lower level provides additional living space that works perfectly as a family room, home office, gym or whatever fits your needs.Outside, enjoy your private deck overlooking the surrounding green space, plus the convenience of an attached garage and additional storage. Skyline Village also offers a clubhouse and community pool, all just minutes from shopping, restaurants, major highways and NJ Transit.Well maintained, spacious and ready for its next owner
#26031923

Lincoln Park Borough

44 Ryan Lane

2 Beds

2 Baths

1,380 Sq.Ft.

$565,000

MLS#: 26031923
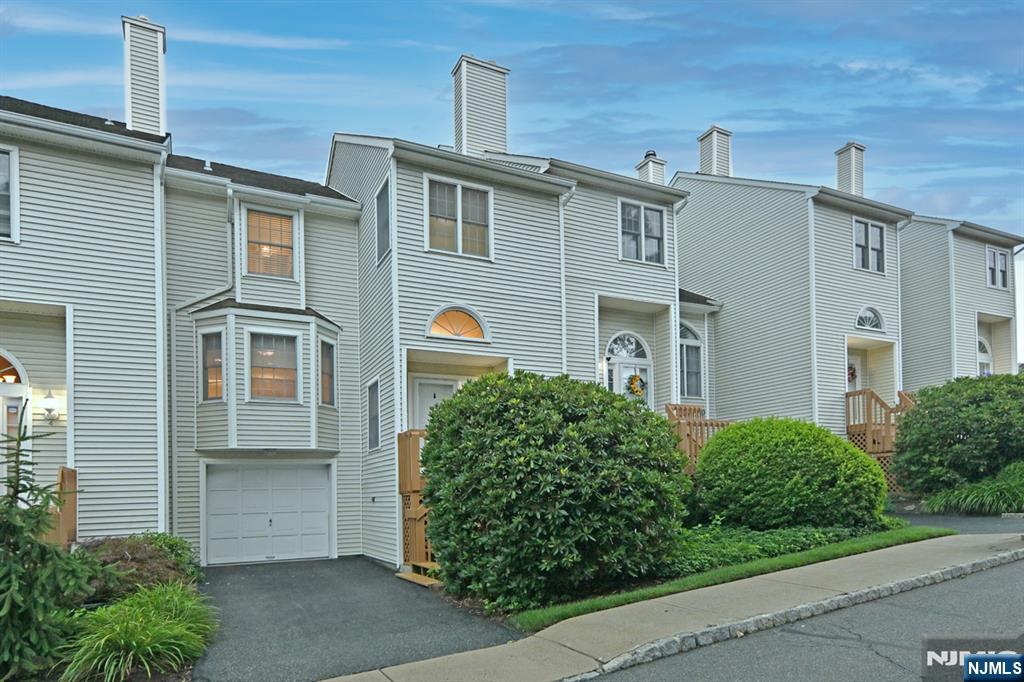
Welcome to Skyline Village! This meticulously maintained townhouse features two bedrooms and two and a half bathrooms, complemented by a finished basement and an attached one-car garage. Upon entering, you are welcomed by an elegant tiled foyer, which includes a spacious coat closet. The first floor showcases an updated half bath and a large eat-in kitchen with a breakfast area, equipped with granite countertops and stainless steel appliances. The dining room, adorned with hardwood flooring, offers sliding doors that lead to a private deck, surrounded by tranquil scenery. The living room impresses with soaring cathedral ceilings, a wall of windows, skylights, and a cozy wood burning fireplace. On the second level, you will find the primary bedroom, featuring a walk-in closet, an additional closet, skylights, and an updated full bath. The second bedroom is bright and inviting, with access to another updated full bath. The full, finished basement includes a laundry area, ample storage space, and a designated office/gym area, along with access to the oversized one-car garage. The community amenities include a heated pool and clubhouse, all within minutes of downtown and conveniently located near major highways and the NJ Transit Bus and Train Center.
#26027625

Lincoln Park Borough

6 Erin Way 404

2 Beds

2 Baths

1,560 Sq.Ft.

$575,000

MLS#: 26027625

 - property

Send a message

Message successfully sent.

Your message

What is 3 + 4 ?

Reason for contacting?

I agree to receive email communication and understand I can unsubscribe at any time.

I agree to be contacted by KW Metropolitan via call, email, and text for real estate services. To opt out, you can reply 'stop' at any time or reply 'help' for assistance. You can also click the unsubscribe link in the emails. Message and data rates may apply. Message frequency may vary. Privacy Policy

Sign Out

Virtual Assistant

Would you like to take the next step with this property? We can help you schedule a showing or virtual tour, or send you more details.

Yes, I would like more information.

Thank You for Your Reply, One of Our Agents will contact you as soon as possible

No, maybe later.

Thank you, you can always contact me via email, phone number or through the contact form.

Realhub AI

Lucy - Your AI-Powered Realtor

Update Your Temporary Password

Personalize your search

Enter your email and we'll notify you immediately when new listings match what you're looking for.

or enter email address

Already have an account ? Login here

Continue your home search

I agree to receive communications and understand I can unsubscribe at any time.

I agree to be contacted by KW Metropolitan via call, email, and text for real estate services. To opt out, you can reply 'stop' at any time or reply 'help' for assistance. You can also click the unsubscribe link in the emails. Message and data rates may apply. Message frequency may vary. Privacy Policy

Already have an account ? Login here

We use cookies

We use cookies primarily for analytics to enhance your experience. By accepting, you agree to our use of these cookies. You can manage your preferences or learn more about our cookies policy.