


Property
Beds
4
Full Baths
2
1/2 Baths
1
Year Built
1951
Sq.Footage
N/A
This home has had the same owners since it was built in 1951, & honey that kind of devotion is hard to find. 3 generations & 75 yrs later, it's been lovingly maintained, thoughtfully expanded, & remarkably never subjected to a reno involving gray laminate & motivational decals. In 2014, it received a rather fabulous addition. The renovated kitchen now opens to an expansive living/dining space w/vaulted ceiling & plenty of room for that sectional you've always wanted, cabinet no one knows where to put, & dining table you swore would fit into your last house. Glass doors open to a large, level backyard just waiting to become an outdoor oasis (patio, gardens, fire pit, or whatever else you've been saving to your inspo board). Equally impressive first-floor master w/vaulted ceiling, large private bath & walk-in closet. Sunroom is perfect for plants or an office where you can close the door & pretend you're not home. Large laundry/mudroom w/full-height pantry cabinets connects directly to the oversized 2 car garage. 2nd large bedroom completes the first floor, w/2 more upstairs. Between them sits an oversized powder room & the space to explore adding a shower or tub. Because, why not? Then there's the basement, w/higher ceilings than you'd expect & room for a gym, theater, rec room, or the belongings you promised yourself you'd sort through last year. Close to shopping, restaurants & Routes 10/46/80/15/206; walking distance to Franklin Elementary & Bryan's Luncheonette (IYKYK).
Features & Amenities
Interior
-
Other Interior Features
Breakfast Bar, Walk-In Closet(s)
-
Total Bedrooms
4
-
Bathrooms
2
-
1/2 Bathrooms
1
-
Basement YN
YES
-
Cooling YN
YES
-
Cooling
Central Air
-
Heating YN
YES
-
Heating
Oil, Baseboard, Zoned
-
Pet friendly
Yes
Exterior
-
Garage
Yes
-
Garage spaces
2
-
Construction Materials
Aluminum Siding
-
Parking
Attached
-
Pool
No
Area & Lot
-
Lot Features
Level, Open Lot
-
Lot Size(acres)
0.41
-
Property Type
Residential
-
Property Sub Type
Single Family Residence
-
Architectural Style
Custom Home
Price
-
Sales Price
$639,000
-
Tax Amount
$9,701
-
Sq. Footage
N/A
-
Price/SqFt
N/A
HOA
-
Association
No
Property Resources
-
Horse Property
NO
School District
-
Elementary School
N/A
-
Middle School
N/A
-
High School
N/A
Property Features
-
Ownership
Fee Simple
-
Sewer
Public Sewer
-
Tax Lot
*
-
Water Source
Public
Schedule a Showing
Showing scheduled successfully.
Mortgage calculator
Estimate your monthly mortgage payment, including the principal and interest, property taxes, and HOA. Adjust the values to generate a more accurate rate.
Your payment
Principal and Interest:
$
Property taxes:
$
HOA fees:
$
Total loan payment:
$
Total interest amount:
$
Location
County
Morris
Elementary School
Middle School
High School
Listing Courtesy of DONNA LERNER, WEICHERT REALTORS
RealHub Information is provided exclusively for consumers' personal, non-commercial use, and it may not be used for any purpose other than to identify prospective properties consumers may be interested in purchasing. All information deemed reliable but not guaranteed and should be independently verified. All properties are subject to prior sale, change or withdrawal. RealHub website owner shall not be responsible for any typographical errors, misinformation, misprints and shall be held totally harmless.

FOUNDER
Patrick Bolger
Call Patrick today to schedule a private showing.

* Listings on this website come from the FMLS IDX Compilation and may be held by brokerage firms other than the owner of this website. The listing brokerage is identified in any listing details. Information is deemed reliable but is not guaranteed. If you believe any FMLS listing contains material that infringes your copyrighted work please click here to review our DMCA policy and learn how to submit a takedown request.© 2024 FMLS.
Related Properties

Roxbury Twp.
7 Salmon Lane
4 Beds
2 Baths
1,271 Sq.Ft.
$550,000
MLS#: 4052691

Roxbury Twp.
90 Emmans Rd
4 Beds
3 Baths
3,452 Sq.Ft.
$699,000
MLS#: 4052369
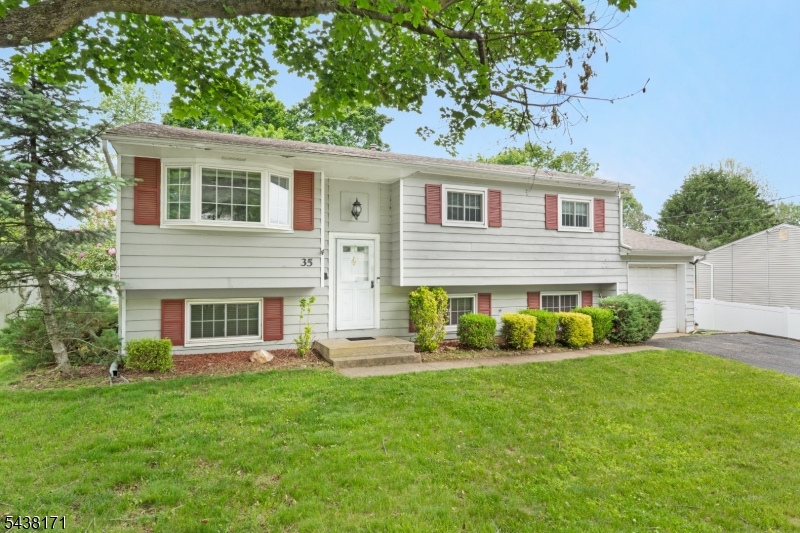
Roxbury Twp.
35 Saint Marys Dr
4 Beds
1 Baths
1,908 Sq.Ft.
$575,000
MLS#: 4041364

Roxbury Twp.
7 Bari Dr
3 Beds
2 Baths
N/A
$599,000
MLS#: 4059829

Roxbury Twp.
5 Sunrise Lane
4 Beds
2 Baths
N/A
$699,900
MLS#: 4058920

Roxbury Twp.
58 N Hillside Ave
4 Beds
2 Baths
N/A
$699,000
MLS#: 4058726
Roxbury Twp.
93 Kenvil Ave
5 Beds
2 Baths
N/A
$749,999
MLS#: 4058615

Roxbury Twp.
17 Kenvil Ave
3 Beds
2 Baths
N/A
$620,000
MLS#: 4057893

Roxbury Twp.
4 Horizon Dr
4 Beds
1 Baths
2,252 Sq.Ft.
$599,000
MLS#: 4057733
