
Property
Beds
3
Full Baths
3
1/2 Baths
None
Year Built
2020
Sq.Footage
N/A
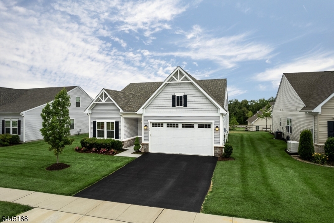
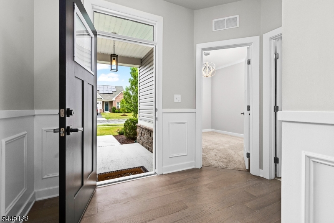
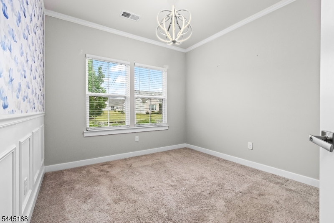
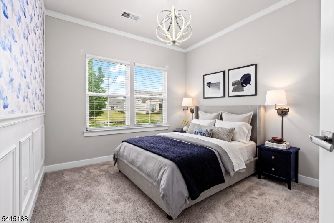
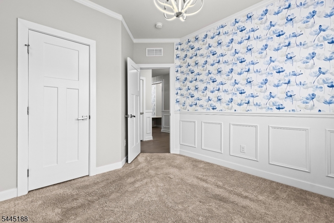
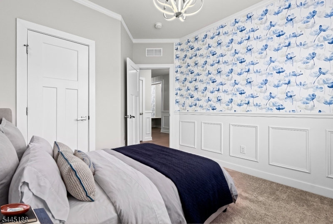
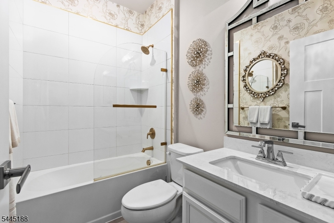
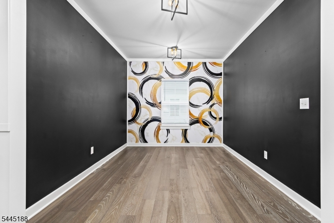
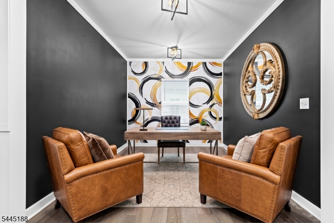
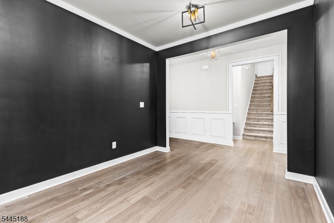
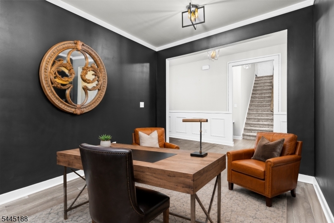
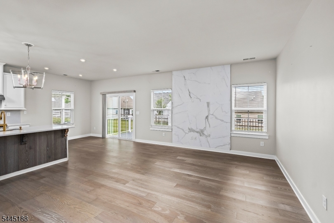
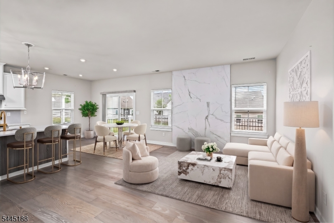
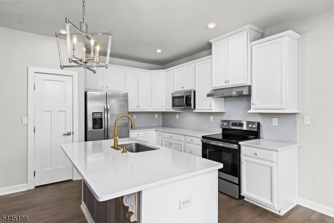
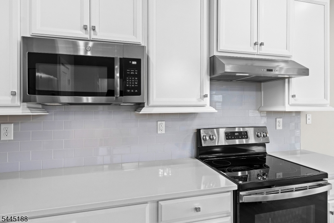
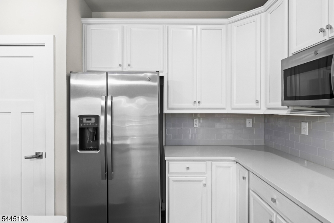
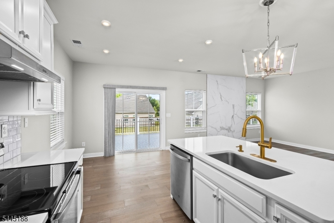
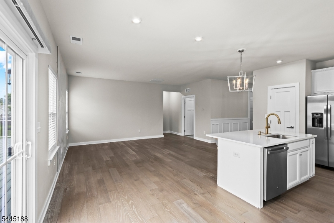
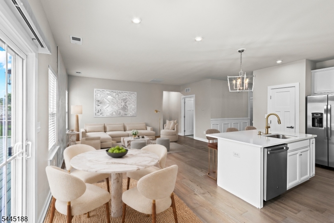
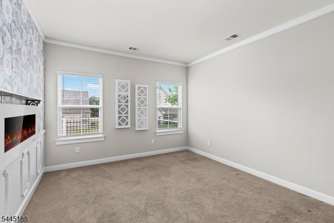
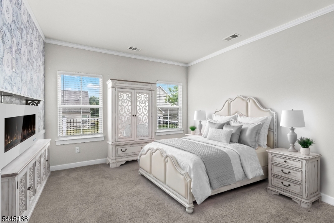
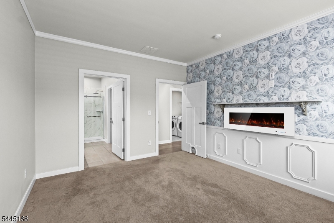
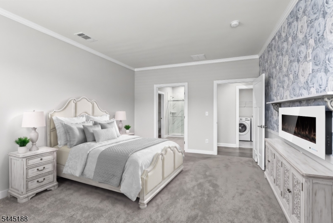
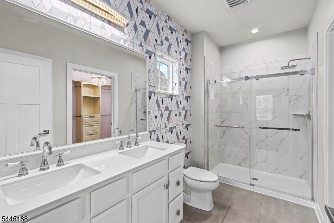
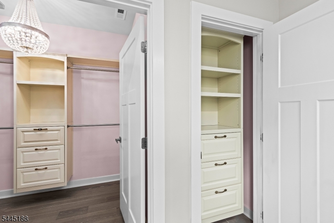
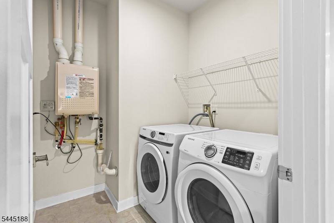
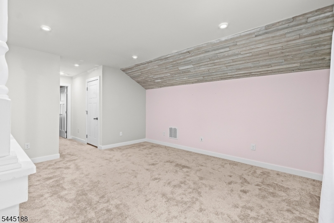
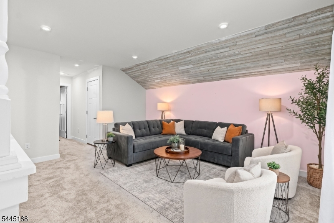
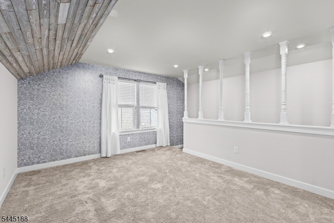
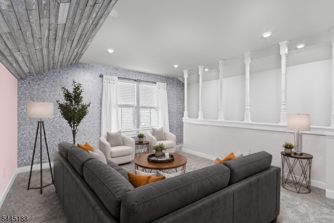
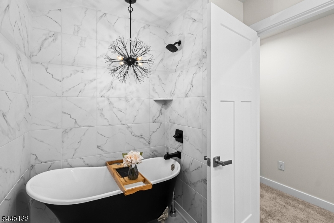
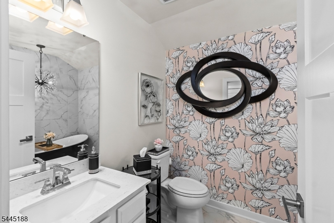
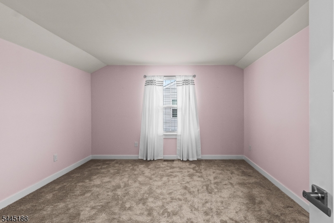
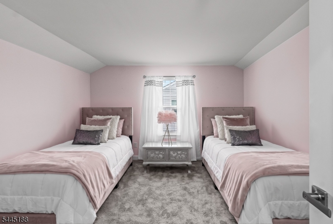
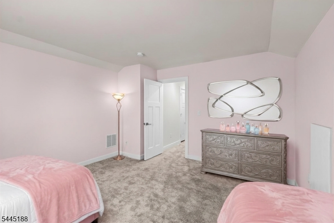
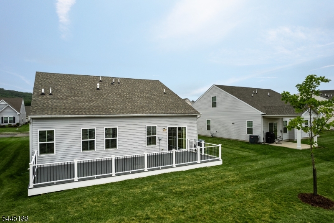
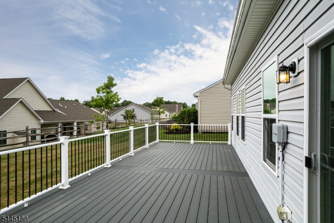
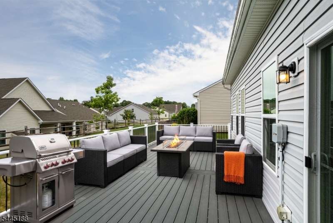
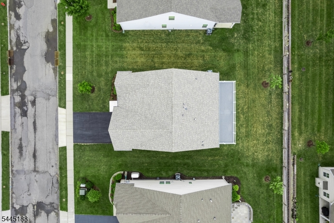
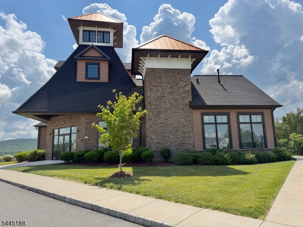
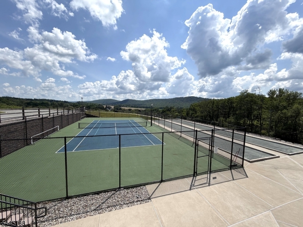
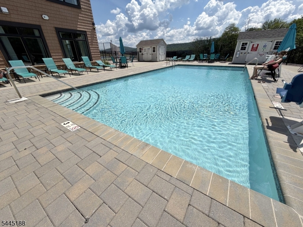
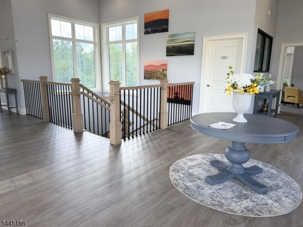
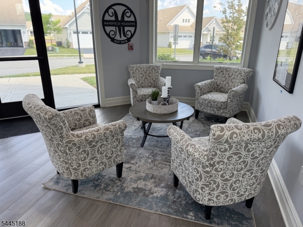
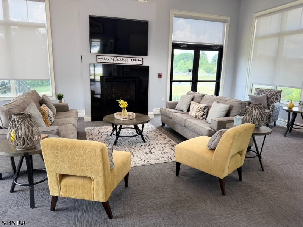
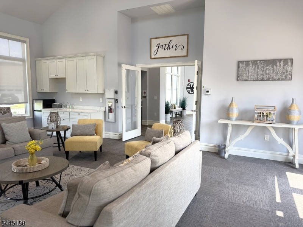
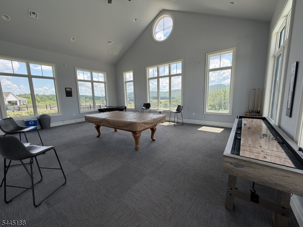
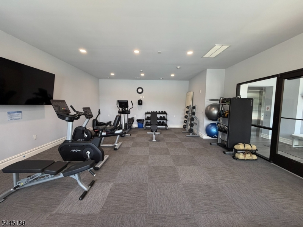
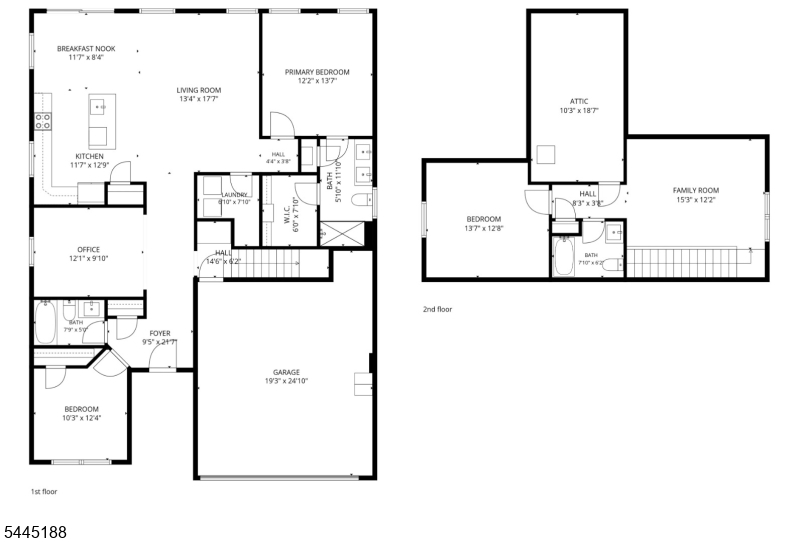
Beautifully upgraded and maintained 6 year young home in premier Mansfield Meadows community. This is not your builder grade home, appreciate all of the upgrades that have been added. All 3 baths have been upgraded with custom finishes... Box and Crown moulding, designer lighting fixtures, custom closets. Stylish interior with modernized fixtures and finishes including marble focal wall. This ranch style home includes an upstairs space adding a third bedroom, full bath as well as family room/den. Additionally a sprinkler system and full house-length maintenance free deck added for outdoor enjoyment. Residents may enjoy all the community ammenities have to offer .... A clubhouse with numerous activities, an amazing pool and gym....Tennis, pickleball & bocce ball courts. Surrounded by stunning mountain views with a location that you may enjoy convenience to local shopping, restaurants, golf courses, wineries/distilleries and outdoor recreation. Ideally located near Routes 57, 31, 78, and 80. Just over an hour to New York City, this home offers both convenience and tranquility as well as entertainment and a joyous lifestyle.
Features & Amenities
Interior
-
Other Interior Features
Eat-in Kitchen, Kitchen Island, Walk-In Closet(s), Entrance Foyer, High Ceilings, Soaking Tub
-
Total Bedrooms
3
-
Bathrooms
3
-
Cooling YN
YES
-
Cooling
Central Air
-
Heating YN
YES
-
Heating
Forced Air
-
Pet friendly
Yes
Exterior
-
Garage
Yes
-
Garage spaces
2
-
Construction Materials
Stone, Vinyl Siding
-
Parking
Attached
-
Patio and Porch Features
Deck
-
Pool
No
Area & Lot
-
Lot Features
Level
-
Lot Size(acres)
0.18
-
Property Type
Residential
-
Property Sub Type
Single Family Residence
-
Architectural Style
Ranch
Price
-
Sales Price
$599,000
-
Tax Amount
$11,027
-
Sq. Footage
N/A
-
Price/SqFt
N/A
HOA
-
Association
YES
-
Association Fee
$354
-
Association Fee Frequency
Monthly
-
Association Fee Includes
N/A
Property Resources
-
Horse Property
NO
School District
-
Elementary School
N/A
-
Middle School
N/A
-
High School
N/A
Property Features
-
Ownership
Fee Simple
-
Senior Community YN
YES
-
Sewer
Public Sewer
-
Tax Lot
*
-
Water Source
Public
Schedule a Showing
Showing scheduled successfully.
Mortgage calculator
Estimate your monthly mortgage payment, including the principal and interest, property taxes, and HOA. Adjust the values to generate a more accurate rate.
Your payment
Principal and Interest:
$
Property taxes:
$
HOA fees:
$
Total loan payment:
$
Total interest amount:
$
Location
County
Warren
Elementary School
Middle School
High School
Listing Courtesy of MELISSA ROBERTIELLO, RE/MAX HERITAGE PROPERTIES
RealHub Information is provided exclusively for consumers' personal, non-commercial use, and it may not be used for any purpose other than to identify prospective properties consumers may be interested in purchasing. All information deemed reliable but not guaranteed and should be independently verified. All properties are subject to prior sale, change or withdrawal. RealHub website owner shall not be responsible for any typographical errors, misinformation, misprints and shall be held totally harmless.

FOUNDER
Patrick Bolger
Call Patrick today to schedule a private showing.

* Listings on this website come from the FMLS IDX Compilation and may be held by brokerage firms other than the owner of this website. The listing brokerage is identified in any listing details. Information is deemed reliable but is not guaranteed. If you believe any FMLS listing contains material that infringes your copyrighted work please click here to review our DMCA policy and learn how to submit a takedown request.© 2024 FMLS.
Related Properties

Mansfield Twp.
2 Redwood Run
3 Beds
3 Baths
N/A
$649,900
MLS#: 4043712

Mansfield Twp.
1821 State Route 57
4 Beds
2 Baths
2,257 Sq.Ft.
$519,000
MLS#: 4049159

Mansfield Twp.
40 Thomas Knoll Blvd
3 Beds
3 Baths
N/A
$669,900
MLS#: 4042842

Mansfield Twp.
101 Mountain View Ln
3 Beds
2 Baths
N/A
$519,000
MLS#: 4042023
Mansfield Twp.
1404 State Route 57
4 Beds
4 Baths
3,600 Sq.Ft.
$699,999
MLS#: 4029649
