Features & Amenities

Interior

  • Other Interior Features

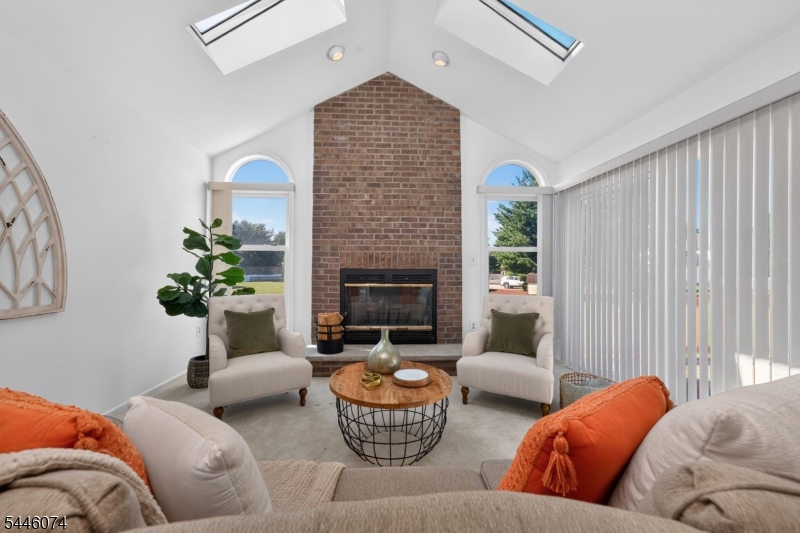
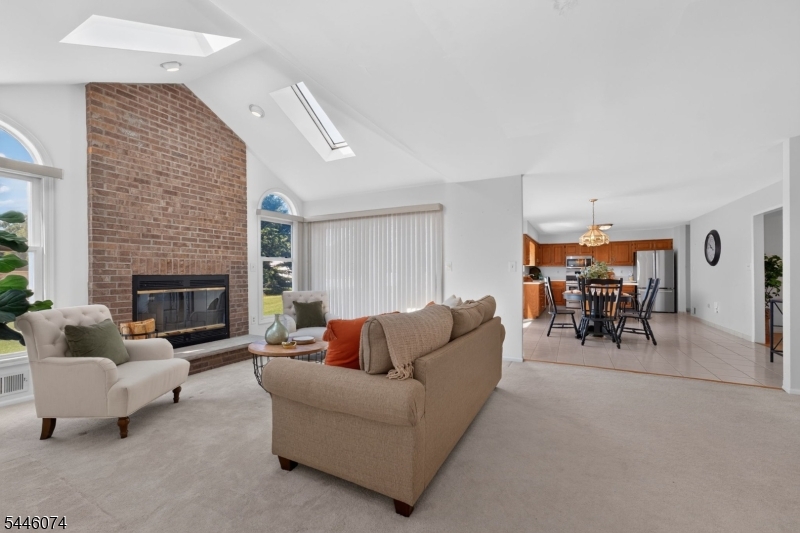
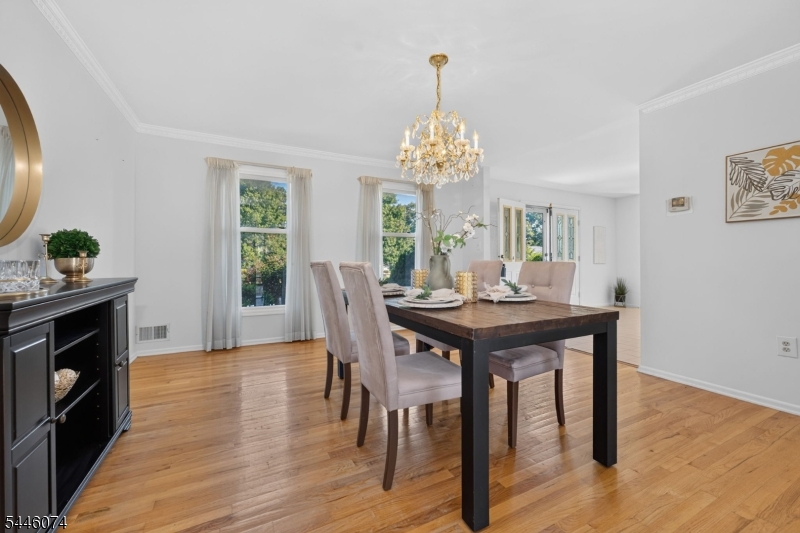
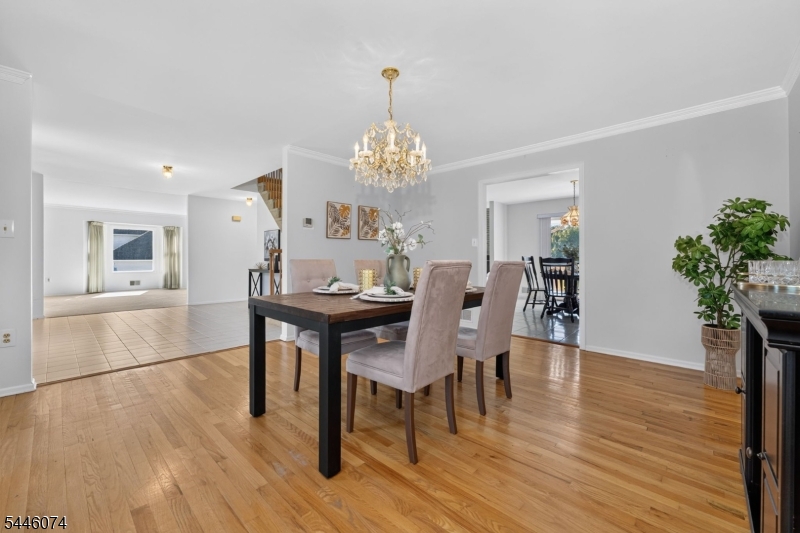
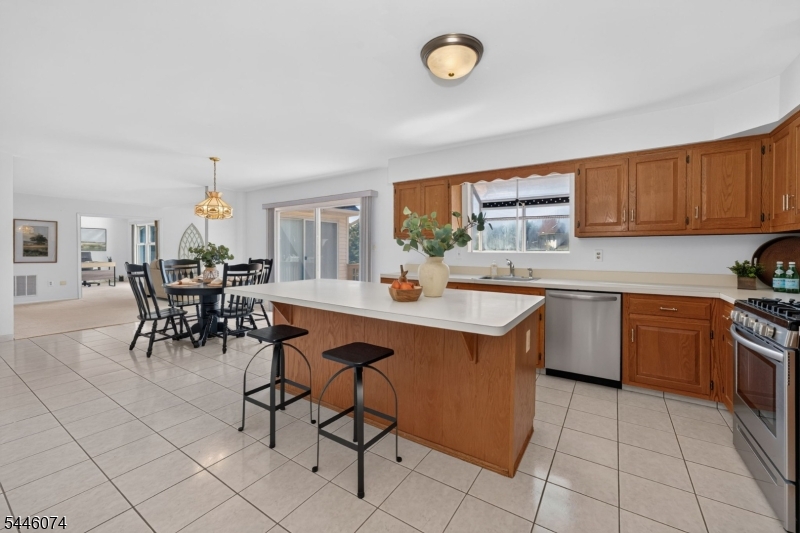
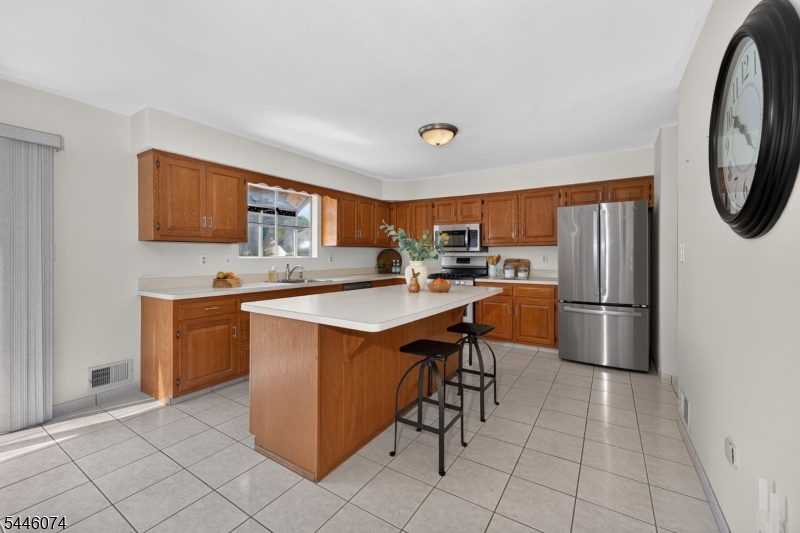
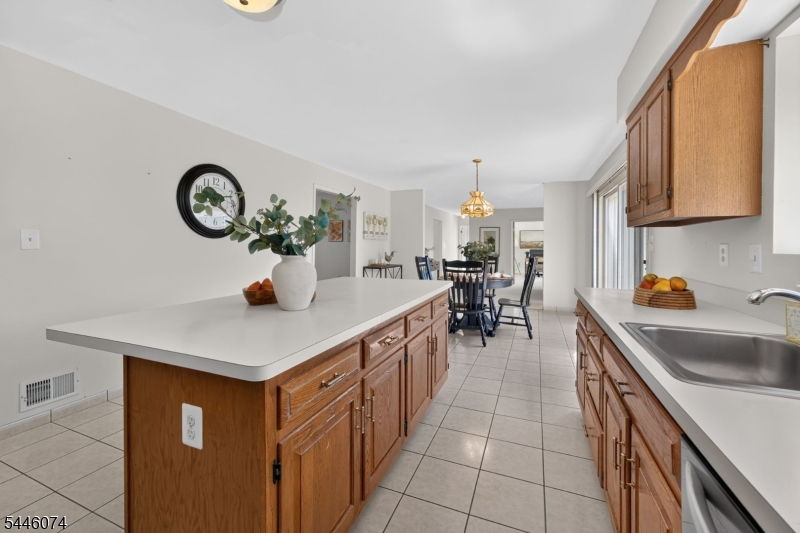
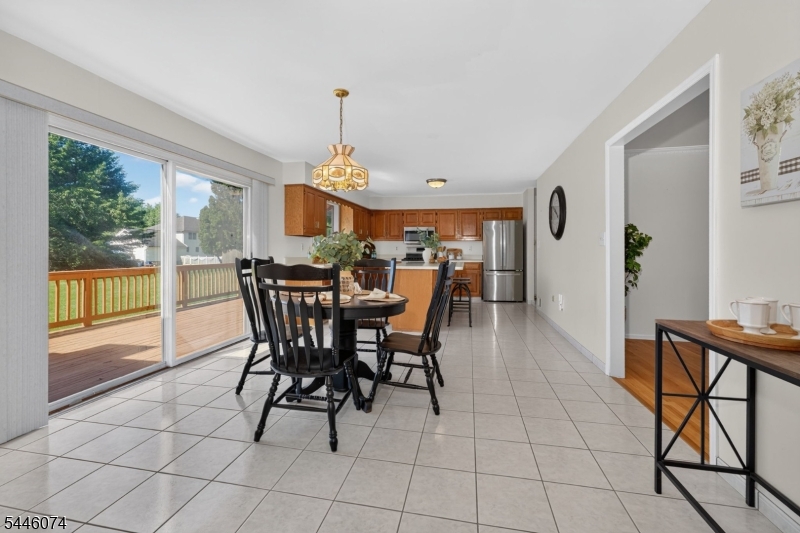
    Cathedral Ceiling(s), Eat-in Kitchen, Pantry, High Ceilings

  • Total Bedrooms

    4

  • Bathrooms

    2

  • 1/2 Bathrooms

    1

  • Basement YN

    YES

  • Cooling YN

    YES

  • Cooling

    Central Air

  • Fireplace YN

    YES

  • Heating YN

    YES

  • Heating

    Forced Air

  • Pet friendly

    N/A

Exterior

  • Garage

    Yes

  • Garage spaces

    2

  • Construction Materials

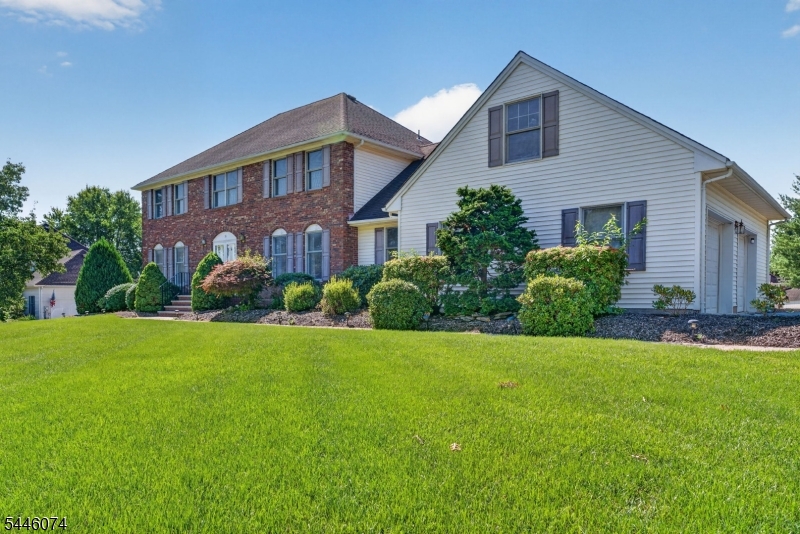
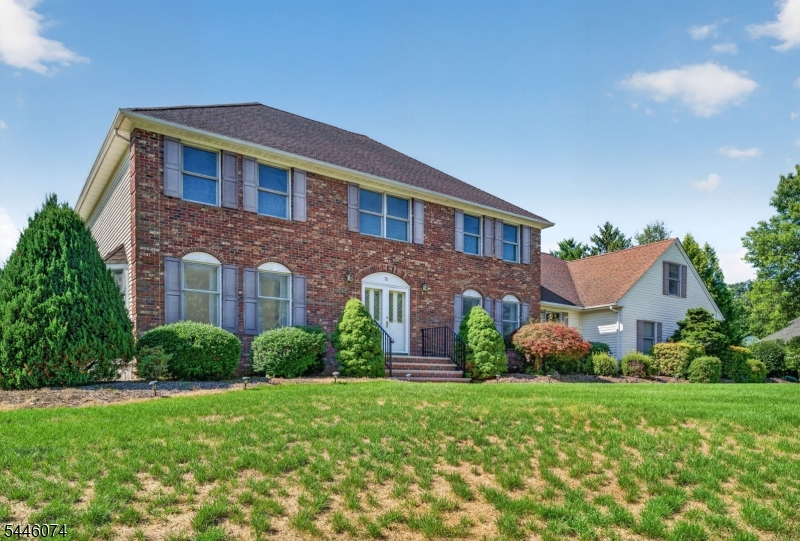
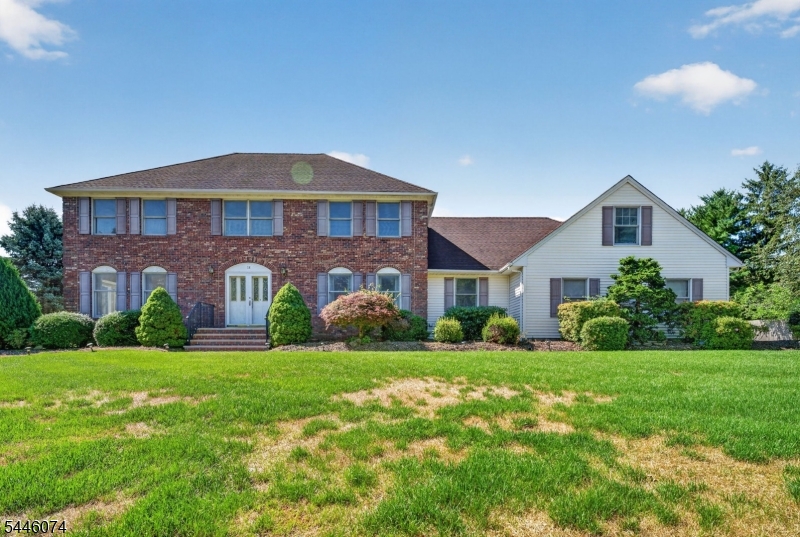
    Brick

  • Parking

    Garage Door Opener, Attached

  • Patio and Porch Features

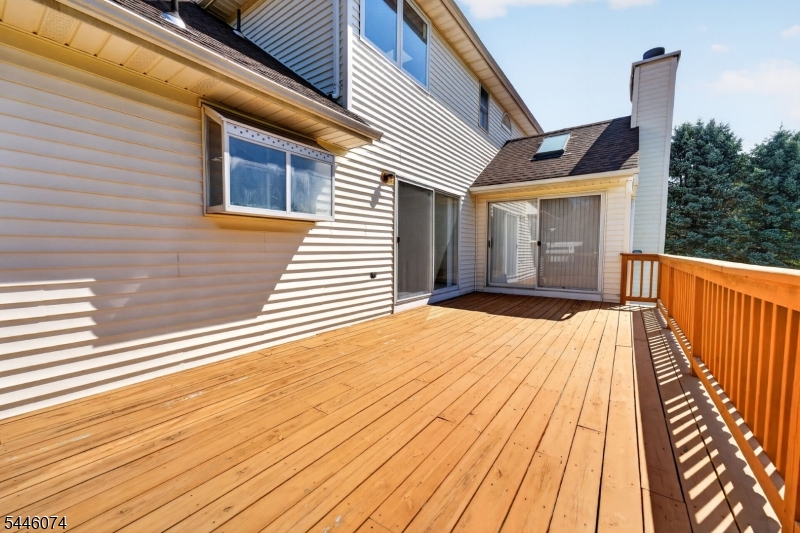
    Deck

  • Pool

    No

Area & Lot

  • Lot Size(acres)

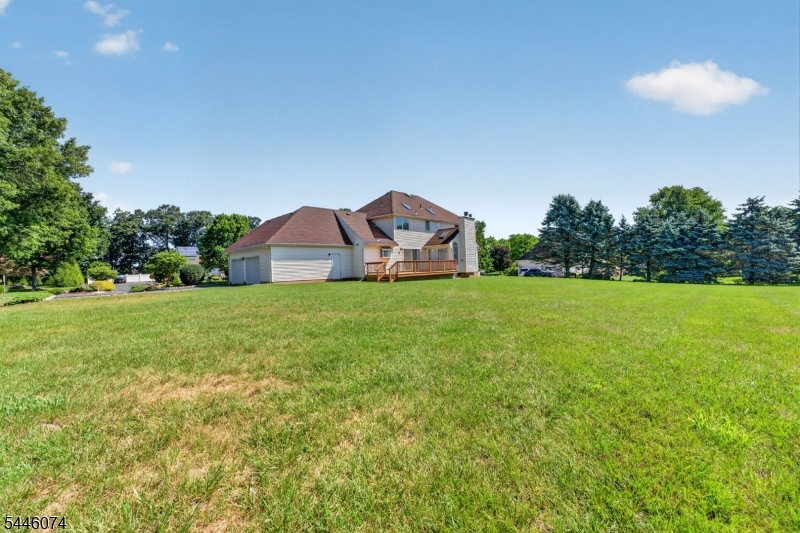
    0.6

  • Property Type

    Residential

  • Property Sub Type

    Single Family Residence

  • Architectural Style

    Colonial

Price

  • Sales Price

    $950,000

  • Tax Amount

    $16,925

  • Sq. Footage

    3,371

  • Price/SqFt

    $281

HOA

  • Association

    No

Property Resources

  • Horse Property

    NO

School District

  • Elementary School

    WOODFERN

  • Middle School

    AUTEN

  • High School

    HILLSBORO

Property Features

  • Ownership

    Fee Simple

  • Sewer

    Public Sewer

  • Tax Lot

    *

  • Water Source

    Public

Schedule a Showing

Showing scheduled successfully.

<
>
IN PERSON
VIA CHAT

What is 3 + 4 ?


Change time

Mortgage calculator

Estimate your monthly mortgage payment, including the principal and interest, property taxes, and HOA. Adjust the values to generate a more accurate rate.

Your payment

Principal and Interest:

$

Property taxes:

$

HOA fees:

$

Total loan payment:

$

Total interest amount:

$

Location

County

Somerset

Elementary School

WOODFERN

Middle School

AUTEN

High School

HILLSBORO

Listing Courtesy of DONNA SNYDER , WEICHERT REALTORS

RealHub Information is provided exclusively for consumers' personal, non-commercial use, and it may not be used for any purpose other than to identify prospective properties consumers may be interested in purchasing. All information deemed reliable but not guaranteed and should be independently verified. All properties are subject to prior sale, change or withdrawal. RealHub website owner shall not be responsible for any typographical errors, misinformation, misprints and shall be held totally harmless.

Agent Patrick Bolger

FOUNDER

Patrick Bolger

Call Patrick today to schedule a private showing.


* Listings on this website come from the FMLS IDX Compilation and may be held by brokerage firms other than the owner of this website. The listing brokerage is identified in any listing details. Information is deemed reliable but is not guaranteed. If you believe any FMLS listing contains material that infringes your copyrighted work please click here to review our DMCA policy and learn how to submit a takedown request.© 2024 FMLS.
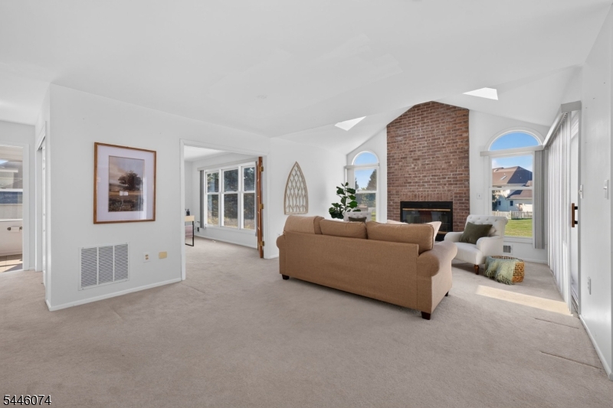
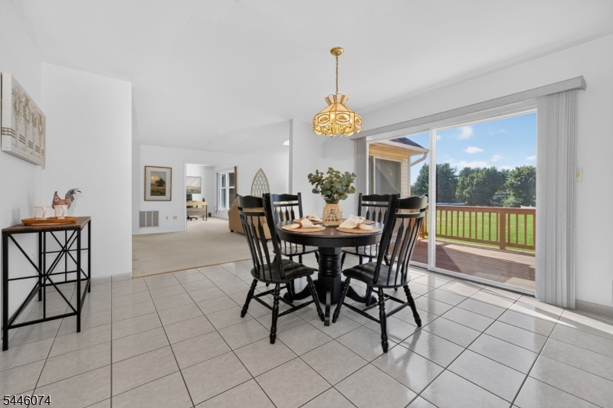
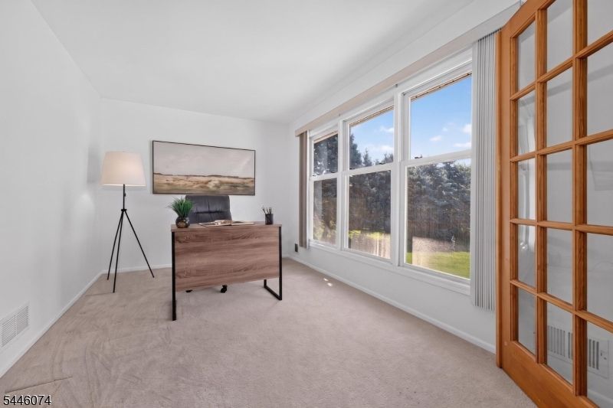
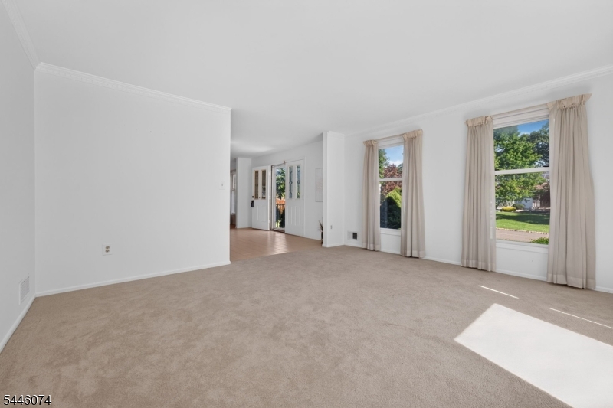
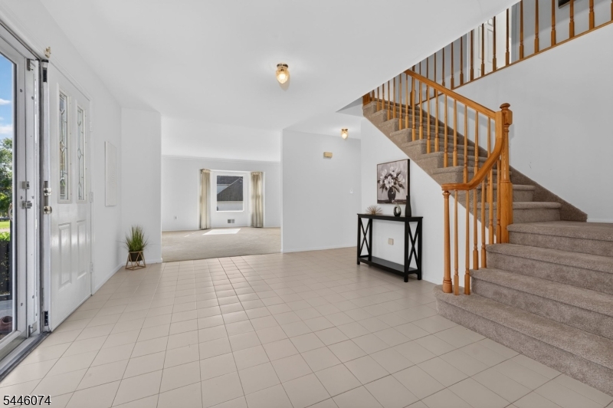
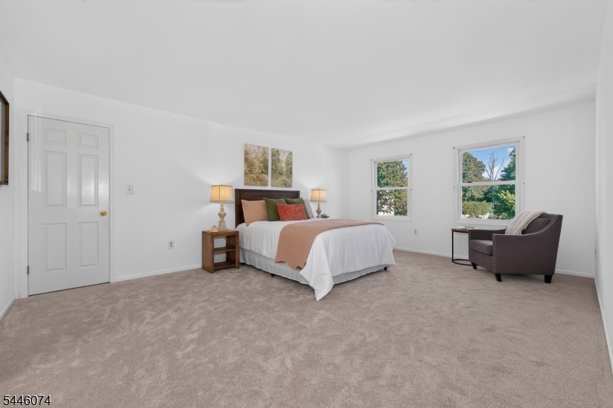
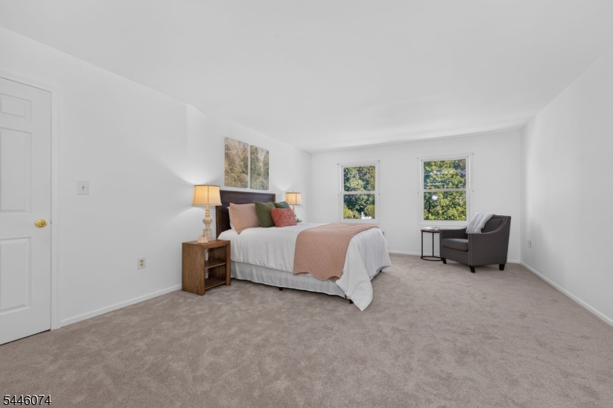
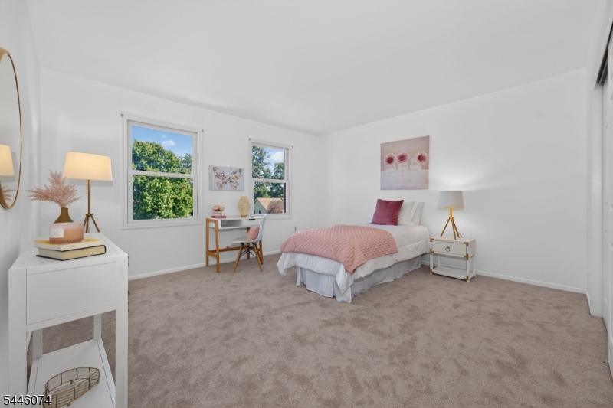
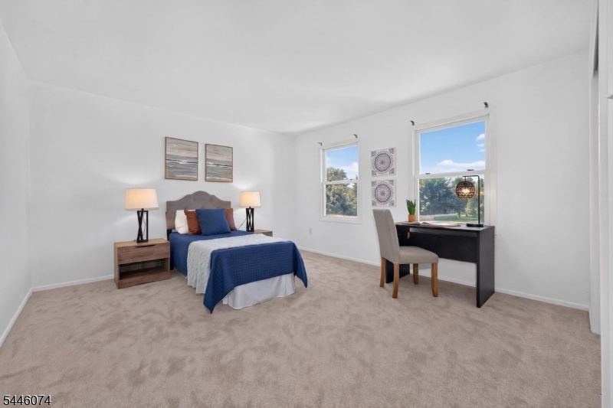
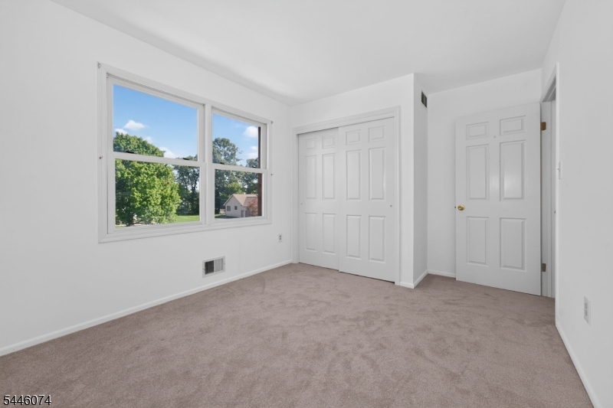
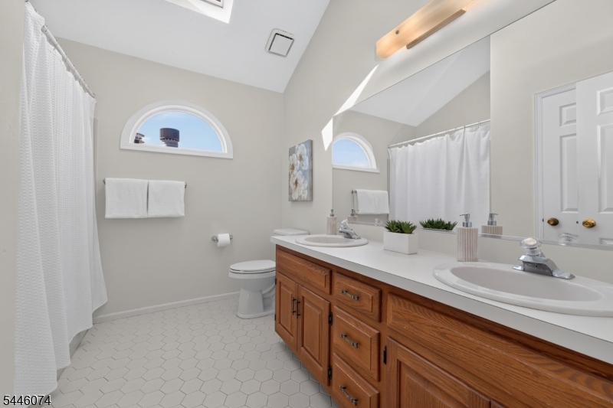
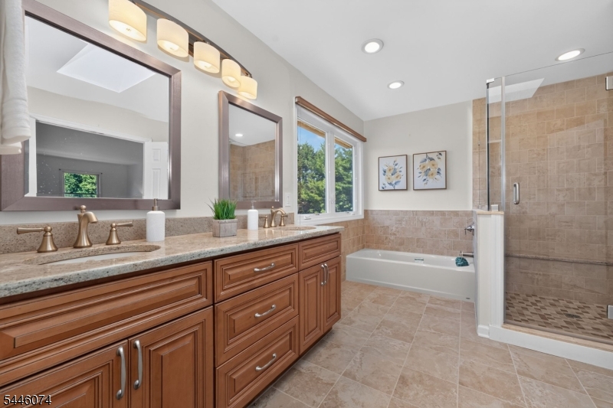
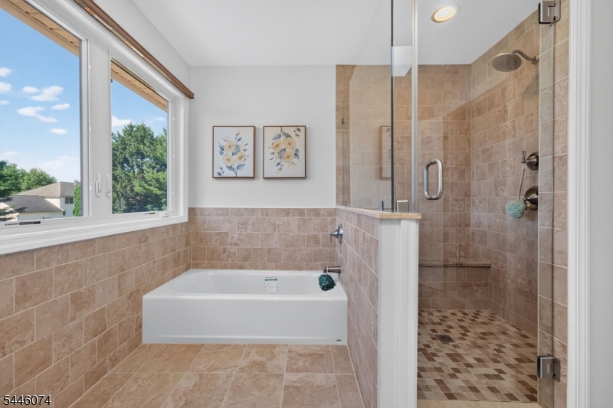
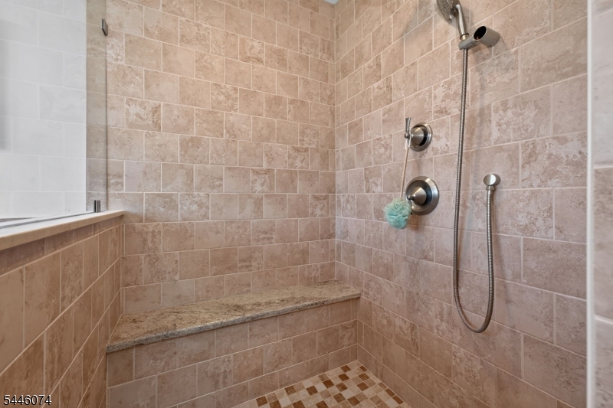
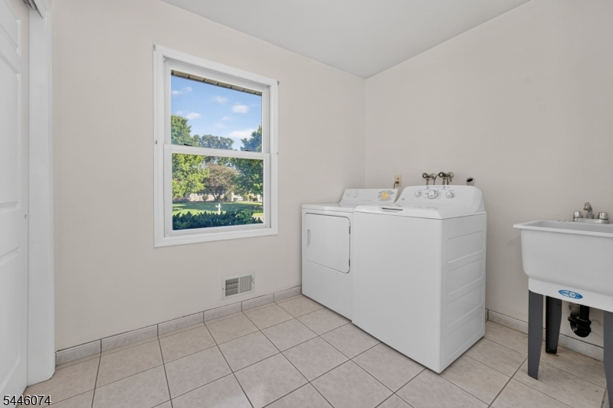
Set in a desirable and established Hillsborough neighborhood, this 4-bedroom, 2.5-bath home offers an easy, connected layout, suited for effortless daily living. The open-concept main level designed as a natural hub for cooking, gathering, working, and unwinding, with spaces that flow comfortably from one daily routine to the next. A centrally located family room features natural light through fixed ceiling skylights. Upstairs, the bedroom level has a fresh, updated feel, with four versatile, well-sized rooms that support flexibility buyers need whether for guests, dedicated creative spaces, or work-from-home spaces. The private primary suite adds a welcome retreat at the end of the day. The location enhances the lifestyle this home supports. Benefit from a highly ranked school system, nearby parks, and seamless access to commuter routes and local shopping-all while enjoying the peaceful charm of a rural community setting. It's a home that balances, comfort, convenience, and community. One not to be missed!

18 Cornell Trl

Message successfully sent.

What would you like to know?

What is 3 + 4 ?

I agree to receive email communication and understand I can unsubscribe at any time.

I agree to be contacted by KW Metropolitan via call, email, and text for real estate services. To opt out, you can reply 'stop' at any time or reply 'help' for assistance. You can also click the unsubscribe link in the emails. Message and data rates may apply. Message frequency may vary. Privacy Policy

Related Properties

New on site 1 day ago
Welcome to luxury living at Gateway at Hillsborough, an active adult community where comfort, convenience, and thoughtful design come together. This 3 bedroom, 3 full bath home is 2 years young, immaculately kept, and filled with high-end upgrades that make everyday living exceptional. Custom millwork is showcased throughout the home, including window benches in the family room, laundry room cabinetry, and California Closet systems in three closets. The front room features plantation shutters and custom built-ins, creating a refined, welcoming space. Wine enthusiasts will love the dedicated wine library, complete with a EuroCave wine fridge that stores up to 182 Bordeaux bottles, a rare luxury in any home. The kitchen offers a spacious floor plan designed to make cooking a pleasure, featuring custom cabinetry, granite counter tops, tile backsplash and stainless steel appliances, including a 5 burner KitchenAid range. The breakfast bar and dedicated breakfast room open directly to the family room with a soaring ceiling, creating an airy, connected space perfect for everyday living and entertaining. Upstairs, a spacious loft provides the ideal setting for work from home, crafting, or quiet relaxation. The third bedroom and full bath form a private retreat, perfect for guests, or long term stays. Every detail reflects pride of Ownership, thoughtful upgrades, and a commitment to quality, all within one of Hillsborough's most desirable active adult communities.
#4042477

Hillsborough Twp.

29 Norton Rd

3 Beds

3 Baths

2,375 Sq.Ft.

$839,000

MLS#: 4042477

Welcome to this remarkable NORTH facing, 4 bedroom center hall colonial located in the sought after Heritage Greens neighborhood. Enter into a sunny 2 story entry foyer, featuring hardwood floors throughout that first level. Enjoy the bright and airy, freshly painted living room, formal dining and a cozy family room with a floor to ceiling stone, wood burning fireplace. Adjacent to the family room is the spacious eat in kitchen with Corian counters and 42" cabinets. Upstairs you will find the large master bedroom with cathedral ceilings, ensuite bath with relaxing soaking tub and separate shower area, a large walk in closet with closet organizers. Completing the 2nd floor are 3 other spacious bedrooms with new replaced carpet (2024) and a common bath. For more space enjoy a large basement and an attached 2 car garage. Other features include a fully fenced yard, deck, hot water heater (2022), high efficiency furnace and AC (2019), roof (2013), an awning for extra sunny days, ceiling fans and much more. This wonderful home is conveniently located close to major highway, tennis courts, shopping, library, playgrounds, Princeton & downtown Somerville. Great Hillsborough schools! ! BRING YOUR SERIOUS BUYER IMMEDIATELY TO THIS MUST SEE HOME.
#4041522

Hillsborough Twp.

12 Pitcher Way

4 Beds

2 Baths

2,258 Sq.Ft.

$849,000

MLS#: 4041522

Welcome home to this beautifully updated Colonial, ideally situated in the highly desirable Woodland Estates community of Hillsborough. Perfectly positioned with a sought-after northeast-facing exposure, this exceptional home is filled with abundant natural light and offers the perfect blend of elegance, comfort, and modern updates. Step inside to discover brand-new flooring throughout and a stunning gourmet kitchen featuring beautiful new cabinetry, elegant quartz countertops, a brand-new double wall oven, new cooktop with a sleek vent hood, stainless steel appliances, abundant storage, and generous counter space. The spacious eat-in kitchen is perfect for everyday living and entertaining. The welcoming living room is bathed in natural sunlight, while the cozy family room provides the perfect space for relaxing, watching TV, or working from home. French doors open to the private deck and patio, creating seamless indoor-outdoor living.  Upstairs, you'll find three generously sized bedrooms with brand-new carpeting and two beautifully renovated full bathrooms. The finished basement offers flexible space ideal for a recreation room, home office, gym, or media room. Enjoy your own private backyard retreat backing to peaceful parkland, complete with a tranquil koi pond, spacious patio, and brand-new fencing. Major recent updates include a new roof, new flooring, new carpeting, new fencing, and a stunning new gourmet kitchen, making this home truly move-in ready.
#4040813

Hillsborough Twp.

195 Beekman Ln

3 Beds

2 Baths

N/A

$839,000

MLS#: 4040813

Welcome to Heritage Greens and this rare Bentley II former builder's model, offering approximately 2,800 square feet of living space nearly 300 square feet larger than similar homes in the community.Enjoy the perfect combination of spacious living and a low-maintenance lifestyle. The main level features elegant formal living and dining rooms, a spacious great room with a gas fireplace, and a kitchen with a casual dining area ideal for everyday living and entertaining.Upstairs, you'll find a generous primary suite with a private ensuite bath, along with three additional bedrooms offering flexibility for guests, a home office, or hobbies. Enhanced attic insulation and replacement windows in the primary and fourth bedrooms add comfort and energy efficiency.The large, dry basement provides endless possibilities for future living space, recreation, or storage.A rare opportunity to enjoy carefree living without sacrificing space, this exceptional home is well-priced and ready for its next owner. Don't miss your chance to own one of Heritage Greens' most desirable models.
#4040949

Hillsborough Twp.

5 Newell St

4 Beds

2 Baths

N/A

$799,900

MLS#: 4040949

Charming Wellington QUICK MOVE-IN (30-60 Days). New Construction! Welcome home to this stunning Wellington model in the highly sought-after Gateway at Royce Brook, one of New Jersey's premier, gated, 55+ communities. Move within 30-60 days - no waiting to start living your best life! The 1st Fl welcomes you with an elegant entry foyer leading to a sun-filled LR with french glass doors - perfect as a home office or study  - balanced by a separate, formal  dining area. The bright eat-in Kitchen showcases white cabinetry, designer quartz countertops, SS appliances and a breakfast bar ideal for casual entertaining. The dramatic two-story Family Room with gas fireplace is the heart of the home. Retreat to your 1st fl Primary Suite featuring a tray ceiling, elegant bath and walk-in closets. A spacious guest bedroom & full bath completes the 1st floor. Upstairs, a 3rd Bedroom,  bath and open Loft offer a perfect guest retreat or flex space. Outside, enjoy your paver patio off the kitchen. Fully sodded lawns with underground sprinkler system. Two car garage. Take advantage of the magnificent clubhouse with fitness center, yoga studio, library, ballroom, billiards, heated outdoor pool & hot tub, tennis/pickleball, bocce and more! Clubs and social activities for all interests. No more snow shoveling and lawn mowing. Energy Star certified. Last Chance - Final Phase nearly Sold Out.
#4040561

Hillsborough Twp.

77 Norton Rd

3 Beds

3 Baths

2,375 Sq.Ft.

$829,900

MLS#: 4040561

Welcome to this beautifully updated home in the highly sought-after Brentwood Hills community! Tucked away at the end of a quiet cul-de-sac, this exceptional property backs to HOA-owned open space that cannot be developed, offering lasting privacy and a peaceful setting. The backyard is an entertainer's dream, featuring a heated in-ground pool, wood-burning patio fireplace, gazebo, two storage sheds, and a Weber grill included with the home. Inside, the beautifully renovated kitchen (2018) showcases a classic, timeless design with granite countertops, a breakfast bar overlooking the family room, and new sliding glass doors (2018) leading to the backyard oasis. The finished basement adds approximately 1,000 sq. ft. of additional living space, providing endless possibilities for a recreation room, home office, gym, or media room. The primary bathroom was updated in 2019 with a new vanity and beautifully tiled shower, while the main bathroom was completely renovated in 2023. Additional updates include the roof (2012), HVAC (2015), pool heater (2015), all new windows (2020), pool filter (2021), refrigerator (2023), and washer and dryer (2023). An alarm system is also included for added peace of mind. Ideally located just 12 minutes from the Somerville Train Station and 25 minutes from the New Brunswick Train Station, this home offers convenient access for commuters while enjoying the privacy and charm of one of Hillsborough's most desirable neighborhoods.
#4040132

Hillsborough Twp.

33 Hughey Ln

4 Beds

2 Baths

2,192 Sq.Ft.

$975,000

MLS#: 4040132

Welcome to this exceptional newly renovated colonial offering beautiful finishes & outstanding design. An impressive foyer opens to the living rm and dining rooms, both with bay windows & wood floors. The first floor office offers a perfect work from home space or a relaxing den. In the center of the home, a bright kitchen featuring wood cabinetry, quartz countertops, stainless appliances & expansive center island make food preparation and entertaining a breeze. The massive family room with cathedral ceiling & soaring floor to ceiling gas fireplace offers a place to relax after a long day.  A roomy laundry/mudroom with outside entrance offers a perfect drop zone for packages & backpacks. Just off the kitchen and family rm is an expansive deck made for entertaining with views of mature trees &  sprawling lawn. Proceed to the second level spacious primary suite w/walk-in closet & on-suite bath with oversized glass enclosed shower & vanity w/double sinks. Three additional bedrooms & new hall bath complete the second level.  Proceed to the lower level finished basement flex space perfect for  recreation, media or exercise room with a convenient powder room & ample storage. Located on a cul-de-sac street & just under one acre wooded lot, this home is not to be missed.
#4039814

Hillsborough Twp.

3 Dogwood Dr

4 Beds

2 Baths

N/A

$965,000

MLS#: 4039814

Welcome to this beautifully maintained 5-bedroom, 3-full-bath colonial nestled on a picturesque, park-like wooded lot in one of Hillsborough's desirable neighborhoods. Offering a versatile floor plan with a first-floor bedroom and full bath, this home is ideal for guests, or a private home office.The updated kitchen (2012) opens to comfortable living spaces featuring hardwood floors throughout the first floor and entire second level. The renovated upstairs and main-level bathrooms (2010) blend timeless style with everyday functionality.Step outside to enjoy the peaceful backyard retreat complete with a paver patio, perfect for entertaining or relaxing while surrounded by mature trees and beautiful landscaping.Major improvements provide peace of mind, including a new electrical panel (2026), waterproofed basement with an additional sump pump (2007), furnace and central air (2005), hot water heater (2018), roof with 30-year shingles (2004), replacement windows (2010), radon mitigation system (2009), gutter guards (2020), and a storage shed (2015).Located in sought-after Hillsborough Township, this home offers the perfect combination of space, thoughtful updates, and a tranquil setting with convenient access to parks, shopping, dining, major highways, and highly regarded Hillsborough schools. Don't miss the opportunity to make this exceptional property your next home! Sq ft 2760 per tax records
#4039070

Hillsborough Twp.

8 Kilmer Dr

5 Beds

3 Baths

2,760 Sq.Ft.

$885,000

MLS#: 4039070

This meticulous home is nestled on a picture perfect lot in the coveted Country Classics community, where exceptional indoor & outdoor living come together beautifully. The private backyard is an entertainer's dream, featuring a gorgeous paver patio, outdoor kitchen & inviting in-ground pool with a new liner (2024). Inside, a welcoming 2-story foyer opens to elegant living & dining rooms accented by hardwood floors & recessed lighting. The stunning kitchen showcases premium cabinetry, center island with seating, new quartz countertops, pendant lighting, stainless steel appliances & sun filled dining area. The spacious family room offers 9 foot ceilings, cozy woodburning fireplace & oversized windows that fill the space with natural light. An office, laundry room & updated powder room complete the main level. Upstairs, you'll find 4 generously sized bedrooms with neutral carpeting, including a luxurious primary suite featuring a tray ceiling, walk-in closet & renovated bath with a vaulted ceiling, skylight, jetted tub & shower. The finished open concept basement provides abundant space for recreation, entertaining or relaxing. Additional highlights include a newly sealed driveway, new shed roof, 2-zone heat & air conditioning, plus the refrigerator, washer & dryer are all included. Ideally located near Amsterdam School, shopping, parks & NYC-bound train service, this impeccably maintained home offers the perfect combination of style, comfort & convenience. MOVE RIGHT IN!
#4039081

Hillsborough Twp.

13 Matrick Ct

4 Beds

2 Baths

N/A

$1,125,000

MLS#: 4039081

 - property

Send a message

Message successfully sent.

Your message

What is 3 + 4 ?

Reason for contacting?

I agree to receive email communication and understand I can unsubscribe at any time.

I agree to be contacted by KW Metropolitan via call, email, and text for real estate services. To opt out, you can reply 'stop' at any time or reply 'help' for assistance. You can also click the unsubscribe link in the emails. Message and data rates may apply. Message frequency may vary. Privacy Policy

Sign Out

Virtual Assistant

Would you like to take the next step with this property? We can help you schedule a showing or virtual tour, or send you more details.

Yes, I would like more information.

Thank You for Your Reply, One of Our Agents will contact you as soon as possible

No, maybe later.

Thank you, you can always contact me via email, phone number or through the contact form.

Realhub AI

Lucy - Your AI-Powered Realtor

Update Your Temporary Password

Personalize your search

Enter your email and we'll notify you immediately when new listings match what you're looking for.

or enter email address

Already have an account ? Login here

Continue your home search

I agree to receive communications and understand I can unsubscribe at any time.

I agree to be contacted by KW Metropolitan via call, email, and text for real estate services. To opt out, you can reply 'stop' at any time or reply 'help' for assistance. You can also click the unsubscribe link in the emails. Message and data rates may apply. Message frequency may vary. Privacy Policy

Already have an account ? Login here

We use cookies

We use cookies primarily for analytics to enhance your experience. By accepting, you agree to our use of these cookies. You can manage your preferences or learn more about our cookies policy.
