


Property
Beds
4
Full Baths
3
1/2 Baths
1
Year Built
None
Sq.Footage
N/A
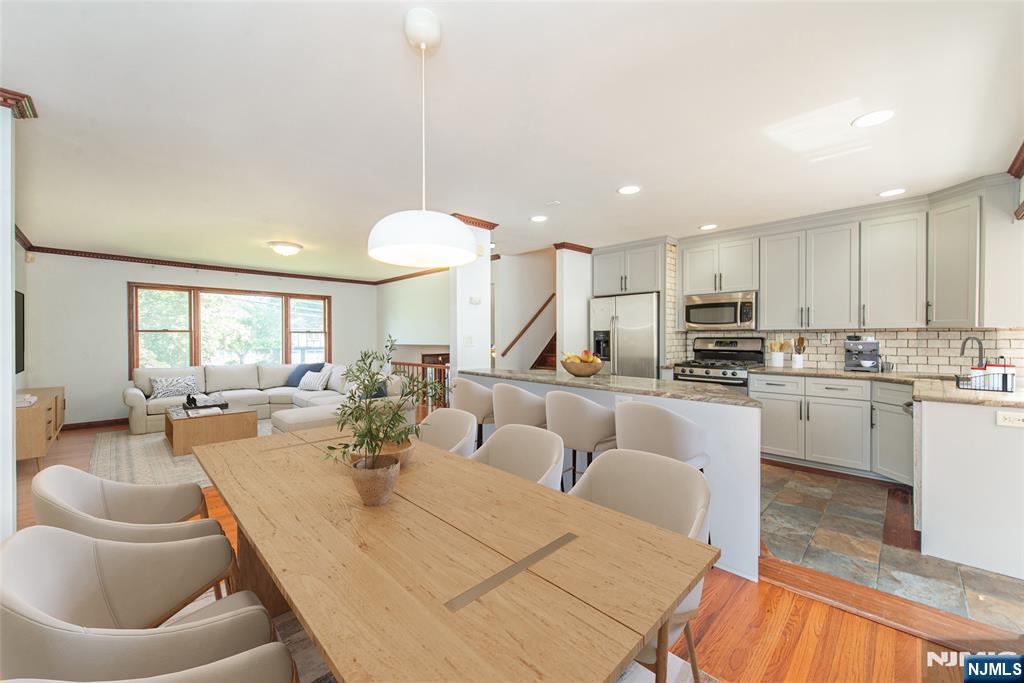
Nestled on a mature-treed lot in Glen Rock's coveted residential community, this beautifully renovated 4-bedroom, 3.5-bath home offers contemporary elegance with timeless appeal. Completely reimagined in 2018, this approximately 2,400-square-foot residence features an open floor plan that seamlessly blends refined modern design with inviting living spaces ideal for everyday comfort and entertaining. A sophisticated living room anchored by a gas fireplace flows effortlessly into the kitchen, dining area, and family room, while a first-floor bedroom with full bathroom provides versatile options for guests or multi-generational living. Upstairs, the luxurious primary suite features two walk-in closets and a spa-like bath with a large custom shower. Two additional bedrooms with custom closet organizers and a hall bath with double-sink vanity complete the upper level. The walkout basement includes recreation space, a fitness area, laundry room, and powder room. Premium systems, including a water softener and advanced filtration, enhance everyday living. Outside, the private backyard framed by mature trees offers a serene setting, while an expansive patio creates the perfect retreat for outdoor entertaining. A detached one-car garage provides convenient storage. Ideally situated near downtown Glen Rock's vibrant amenities, top-rated schools, and NYC transportation, this home offers the perfect blend of suburban tranquility and sophisticated modern style.
Features & Amenities
Interior
-
Total Bedrooms
4
-
Bathrooms
3
-
1/2 Bathrooms
1
-
Basement YN
YES
-
Cooling YN
YES
-
Cooling
Central Air
-
Fireplace YN
YES
-
Heating YN
YES
-
Heating
Natural Gas, Forced Air
-
Pet friendly
N/A
Exterior
-
Garage
Yes
-
Garage spaces
1
-
Construction Materials
Stone, Vinyl Siding
-
Parking
Detached
-
Pool
No
-
View
None
Area & Lot
-
Property Type
Residential
-
Property Sub Type
Single Family Residence
-
Architectural Style
None
Price
-
Sales Price
$1,199,000
-
Tax Amount
$19,321
-
Sq. Footage
N/A
-
Price/SqFt
N/A
HOA
-
Association
No
School District
-
Elementary School
N/A
-
Middle School
N/A
-
High School
N/A
Property Features
-
Ownership
Private
Schedule a Showing
Showing scheduled successfully.
Mortgage calculator
Estimate your monthly mortgage payment, including the principal and interest, property taxes, and HOA. Adjust the values to generate a more accurate rate.
Your payment
Principal and Interest:
$
Property taxes:
$
HOA fees:
$
Total loan payment:
$
Total interest amount:
$
Location
County
BERGEN
Elementary School
Middle School
High School
Listing Courtesy of Maxwell Stokes, Keller Williams Village Square Realty
RealHub Information is provided exclusively for consumers' personal, non-commercial use, and it may not be used for any purpose other than to identify prospective properties consumers may be interested in purchasing. All information deemed reliable but not guaranteed and should be independently verified. All properties are subject to prior sale, change or withdrawal. RealHub website owner shall not be responsible for any typographical errors, misinformation, misprints and shall be held totally harmless.

FOUNDER
Patrick Bolger
Call Patrick today to schedule a private showing.

* Listings on this website come from the FMLS IDX Compilation and may be held by brokerage firms other than the owner of this website. The listing brokerage is identified in any listing details. Information is deemed reliable but is not guaranteed. If you believe any FMLS listing contains material that infringes your copyrighted work please click here to review our DMCA policy and learn how to submit a takedown request.© 2024 FMLS.
Related Properties

Glen Rock
728 Prospect Street
4 Beds
2 Baths
N/A
$1,249,900
MLS#: 26033489

Glen Rock
31 Kent Road
4 Beds
3 Baths
N/A
$995,000
MLS#: 26033236

Glen Rock
709 Lincoln Avenue
4 Beds
4 Baths
N/A
$1,190,000
MLS#: 26033234

Glen Rock
415 Lincoln Avenue
5 Beds
2 Baths
N/A
$1,349,000
MLS#: 26032668

Glen Rock
30 Beverly Road
4 Beds
2 Baths
N/A
$1,398,000
MLS#: 26029866

Glen Rock
112 Oxford Place
6 Beds
3 Baths
N/A
$1,199,000
MLS#: 26028384
Glen Rock
728 Prospect Street
4 Beds
2 Baths
N/A
$1,249,900
MLS#: 26013792
