


Property
Beds
4
Full Baths
2
1/2 Baths
1
Year Built
None
Sq.Footage
N/A
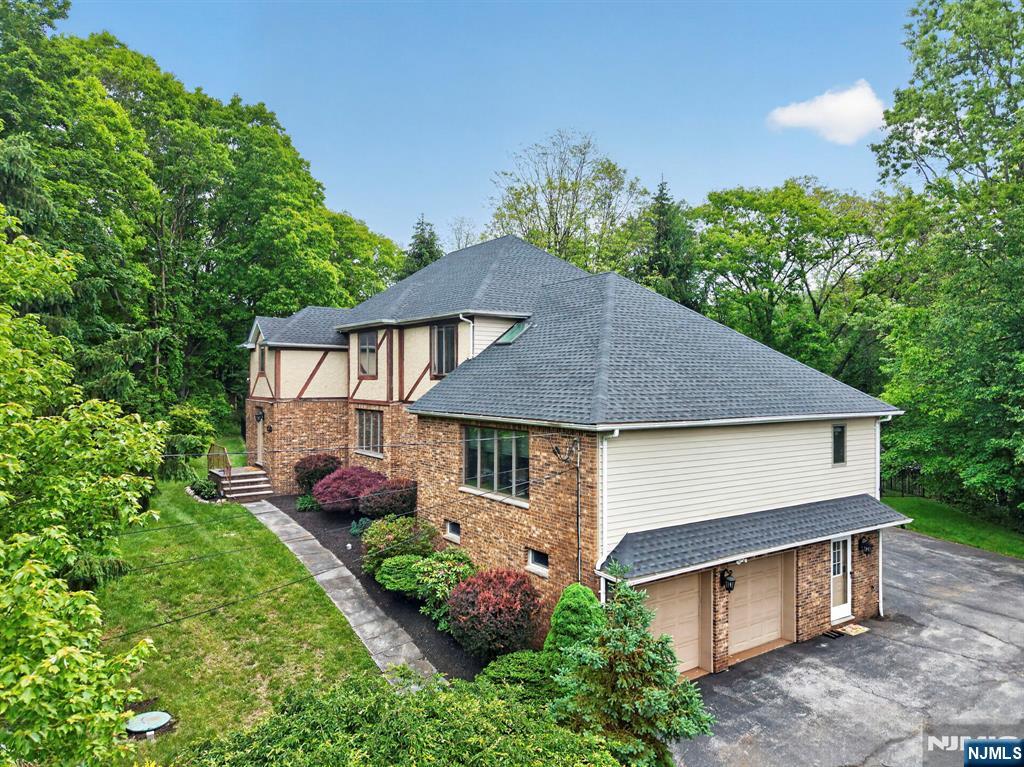
Immaculate and move-in ready Colonial offers spacious, beautifully appointed living throughout. A dramatic 2 story EF welcomes you into the warm and inviting FR w/fpl, and abundant natural light, along w/a gracious LR and FDR w/soaring ceilings and oversized windows. The spacious EIK w/granite countertops, tile backsplash, stainless steel appliances, pantry and sliding glass doors leading to the deck. A cozy Den provides versatile space for a home office or quiet retreat, while a powder rm and laundry rm complete the 1st flr. Upstairs, the spacious MBR features a tray ceiling, plush carpeting, 2 walk-in closets and MBTH w/soaking tub & separate glass-enclosed shower. 3 additional BRs and a FBTH complete the 2nd level. Full walk-out Bsmt w/sliders to the patio offers plenty of additional living space ready to be customized as a recreation room, home gym, media room or whatever best suits your needs. Additional highlights include a dual staircase, chair rail and crown molding, hwd flrs, house generator and 2 car built-in garage. Enjoy your own beautifully landscaped private backyard oasis featuring large paver patio, deck, above-ground saltwater pool and plenty of space for relaxing, outdoor dining and entertaining. Ideally located close to multiple school bus stops and convenient access to major roads and highways, shopping and dining. Don't miss the opportunity to make this fabulous home your own & enjoy everything it has to offer!
Features & Amenities
Interior
-
Total Bedrooms
4
-
Bathrooms
2
-
1/2 Bathrooms
1
-
Basement YN
YES
-
Cooling YN
YES
-
Cooling
Central Air
-
Fireplace YN
YES
-
Heating YN
YES
-
Heating
Natural Gas, Forced Air, Zoned
-
Pet friendly
N/A
Exterior
-
Garage
Yes
-
Garage spaces
2
-
Construction Materials
Vinyl Siding
-
Parking
Attached
-
Pool
Yes
-
Pool Features
Above Ground
-
View
None
Area & Lot
-
Property Type
Residential
-
Property Sub Type
Single Family Residence
-
Architectural Style
None
Price
-
Sales Price
$739,900
-
Tax Amount
$14,455
-
Sq. Footage
N/A
-
Price/SqFt
N/A
HOA
-
Association
No
School District
-
Elementary School
Ellenbrigg
-
Middle School
Jefferson
-
High School
Jefferson
Property Features
-
Ownership
Private
Schedule a Showing
Showing scheduled successfully.
Mortgage calculator
Estimate your monthly mortgage payment, including the principal and interest, property taxes, and HOA. Adjust the values to generate a more accurate rate.
Your payment
Principal and Interest:
$
Property taxes:
$
HOA fees:
$
Total loan payment:
$
Total interest amount:
$
Location
County
MORRIS
Elementary School
Ellenbrigg
Middle School
Jefferson
High School
Jefferson
Listing Courtesy of Joseph Simone, Howard Hanna Rand Realty
RealHub Information is provided exclusively for consumers' personal, non-commercial use, and it may not be used for any purpose other than to identify prospective properties consumers may be interested in purchasing. All information deemed reliable but not guaranteed and should be independently verified. All properties are subject to prior sale, change or withdrawal. RealHub website owner shall not be responsible for any typographical errors, misinformation, misprints and shall be held totally harmless.

FOUNDER
Patrick Bolger
Call Patrick today to schedule a private showing.

* Listings on this website come from the FMLS IDX Compilation and may be held by brokerage firms other than the owner of this website. The listing brokerage is identified in any listing details. Information is deemed reliable but is not guaranteed. If you believe any FMLS listing contains material that infringes your copyrighted work please click here to review our DMCA policy and learn how to submit a takedown request.© 2024 FMLS.
Related Properties
Jefferson Township
5110 Berkshire Valley Road
4 Beds
4 Baths
N/A
$747,500
MLS#: 26014762
