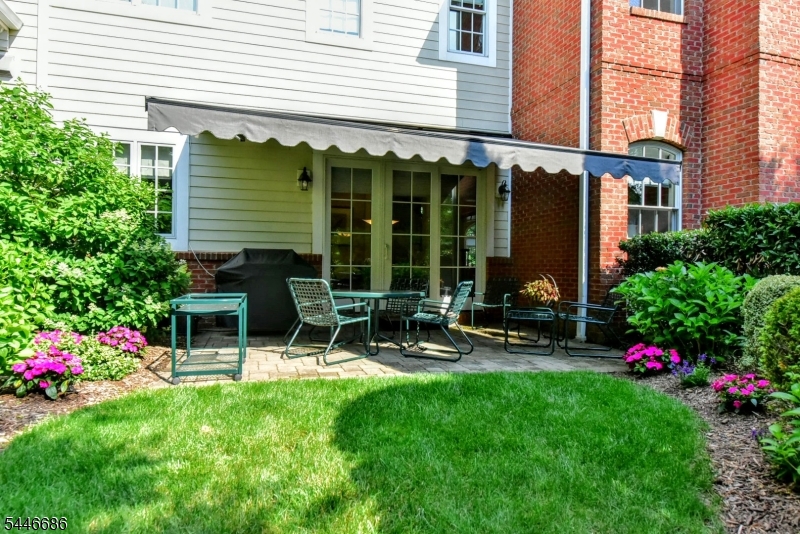
Property
Beds
3
Full Baths
4
1/2 Baths
1
Year Built
2013
Sq.Footage
3,724
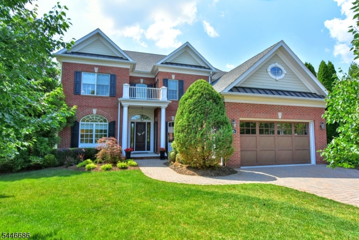
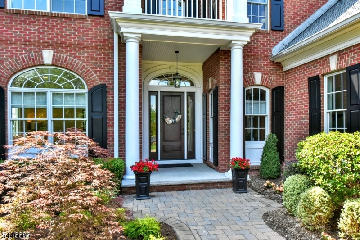
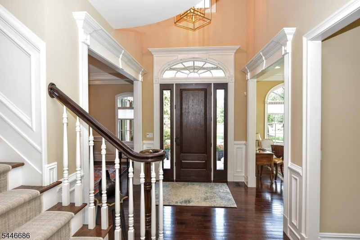
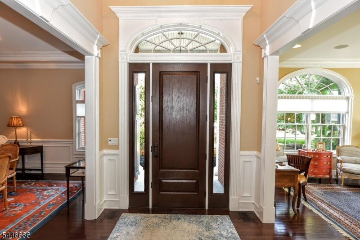
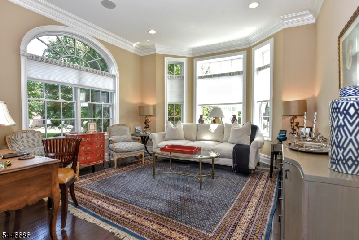
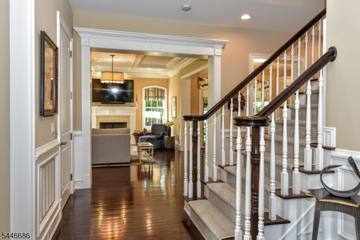
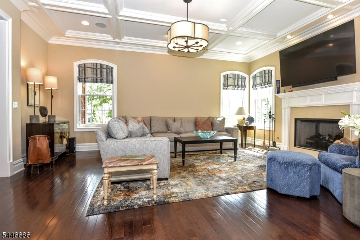
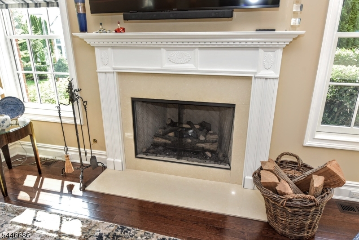
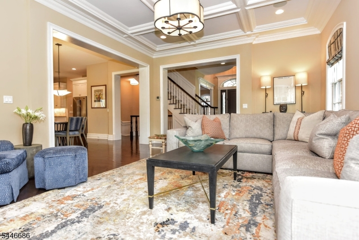
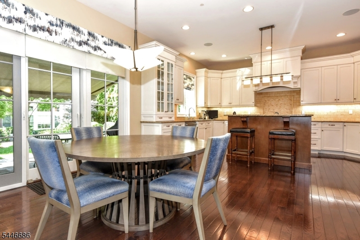
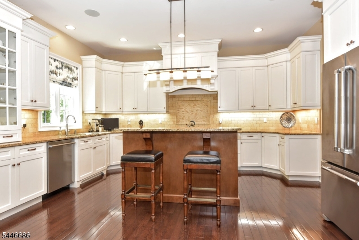
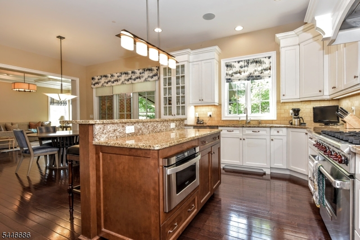
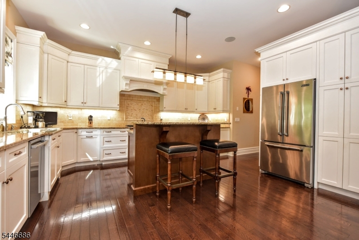
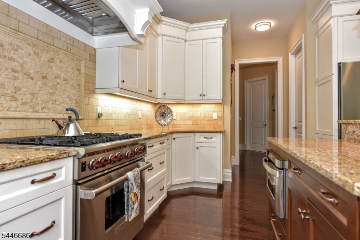
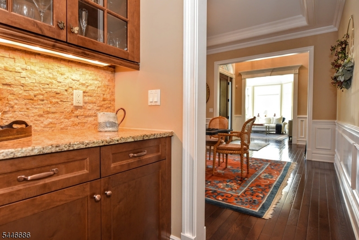
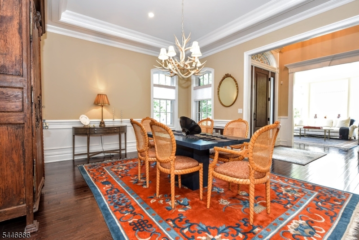
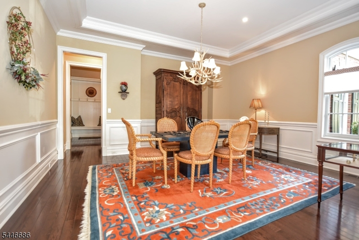
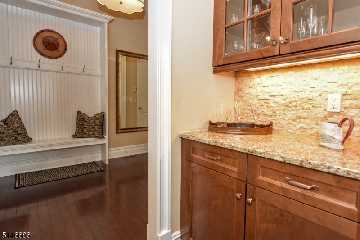
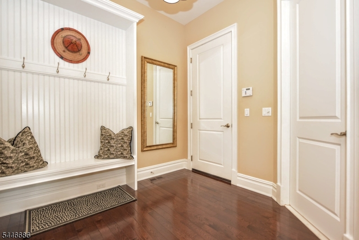
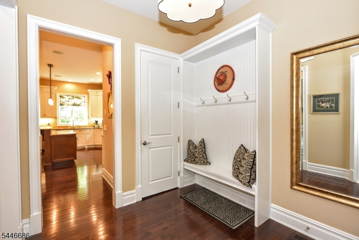
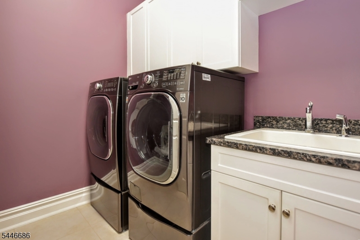
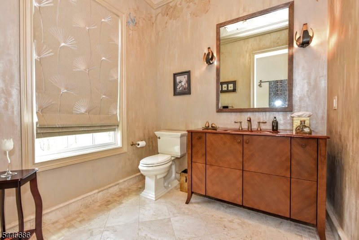
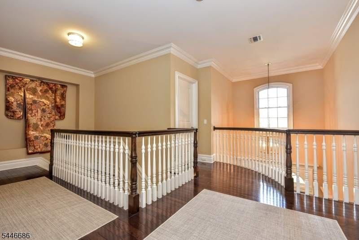
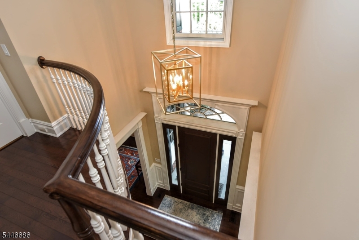
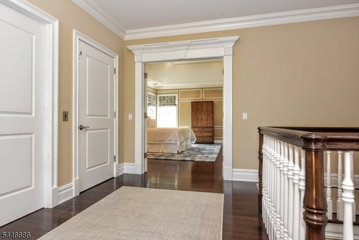
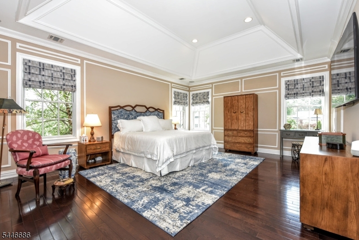
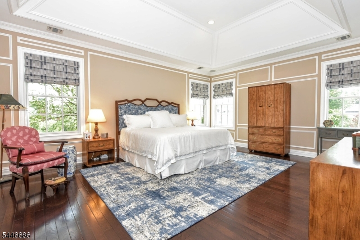
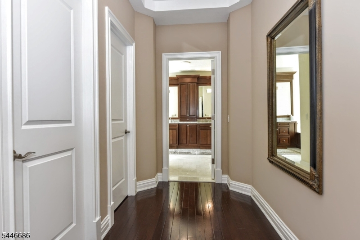
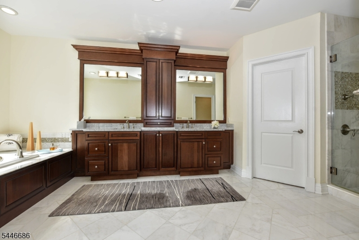
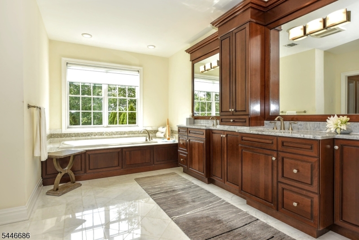
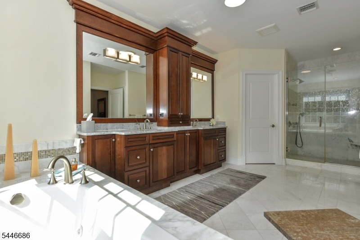
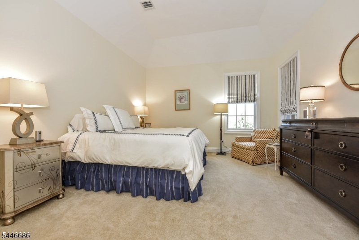
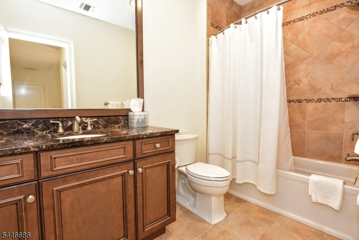
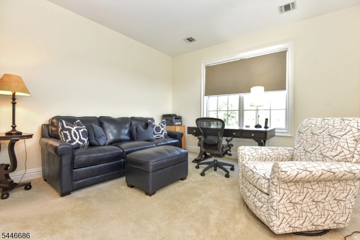
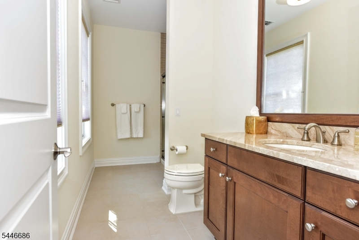
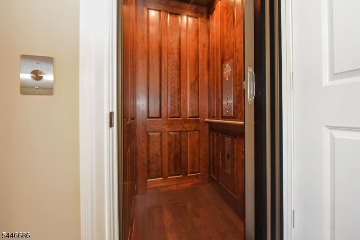
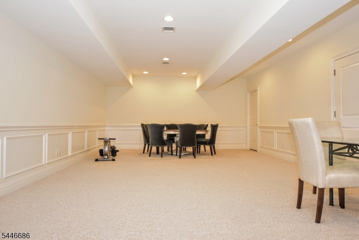
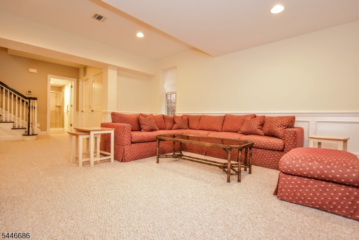
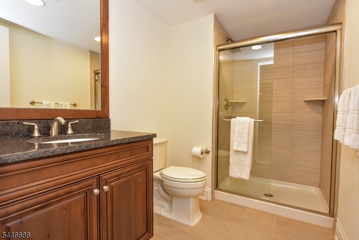
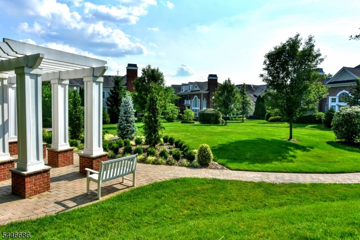
DON'T MISS THIS EXCEPTIONAL TOWNHOME AT SADDLE RIVER GRAND. EXPERIENCE LUXURY LIVING IN THIS EXQUISITE 3-BEDROOM, 4.5-BATH TOWNHOME. THE ORIGINAL MODEL HOME BEAUTIFULLY APPOINTED THROUGHOUT, THIS ELEGANT RESIDENCE FEATURES CUSTOM CROWN MOLDINGS, WAINSCOTING & RICH HARDWOOD FLOORS. IMPRESSIVE GREAT RM SHOWCASES A STUNNING COFFERED CEILING & MARBLE FPL. A LOVELY LIVING RM & A DINING RM W/BUTLER'S PANTRY. THE CHEF'S KITCHEN IS DESIGNED TO IMPRESS WITH TOP-OF-THE-LINE APPLIANCES, A SPACIOUS CENTER ISLAND, PANTRY & A SUNLIT DINING AREA OVERLOOKING A PEACEFUL, PRIVATE PATIO. THE 2ND LEVEL FEATURES A LUXURIOUS PRIMARY SUITE W/SEPARATE HIS & HER WALK-IN CLOSETS W/CUSTOM BUILT-IN ORGANIZATION SYSTEMS, A DRESSING VANITY, AND BATH W/ WHIRLPOOL TUB, LG SHOWER & VAULTED CEILING. TWO ADDITIONAL EN-SUITE BEDROOMS COMPLETE THIS FLOOR, ALONG W/BALCONY OVERLOOKING THE DRAMATIC 2-STORY FOYER. THE FINISHED LOWER LEVEL OFFERS EXCEPTIONAL VERSATILITY W/FULL BATH, UTILITY RM & ABUNDANT STORAGE. OTHER PREMIUM FEATURES INCLUDE AN ELEVATOR SERVING ALL 3 FLOORS, GENERATOR, INTEGRATED SONO SOUND & SECURITY SYST, WATER SOFTNER & FILTRATION SYST. IDEALLY SITUATED, THE HOME OVERLOOKS THE COMMUNITY'S BEAUTIFUL PERGOLA & PROF. LANDSCAPED GROUNDS. RESIDENTS ENJOY A WORRY FREE LIFESTYLE W/GATED ENTRY, A CLUBHOUSE, POOL, LANDSCAPING SERVICES & EXTERIOR MAINTENANCE. THIS REMARKABLE HOME COMBINES TIMELESS ELEGANCE WITH MODERN CONVENIENCE IN ONE OF SADDLE RIVER'S MOST SOUGHT-AFTER COMMUNITIES. TRULY WORTH SEEING!
Features & Amenities
Interior
-
Other Interior Features
Eat-in Kitchen, Elevator, Kitchen Island, Entrance Foyer, Pantry
-
Total Bedrooms
3
-
Bathrooms
4
-
1/2 Bathrooms
1
-
Basement YN
YES
-
Cooling YN
YES
-
Cooling
Central Air, Zoned
-
Fireplace YN
YES
-
Heating YN
YES
-
Heating
Coal, Forced Air, Zoned
-
Pet friendly
N/A
Exterior
-
Garage
Yes
-
Garage spaces
2
-
Construction Materials
Brick
-
Parking
Garage Door Opener, Attached
-
Patio and Porch Features
Patio
-
Pool
No
Area & Lot
-
Property Type
Residential
-
Property Sub Type
Townhouse
-
Architectural Style
Townhouse-End Unit
Price
-
Sales Price
$2,295,000
-
Tax Amount
$15,454
-
Sq. Footage
3,724
-
Price/SqFt
$616
HOA
-
Association
YES
-
Association Fee
$1,135
-
Association Fee Frequency
Monthly
-
Association Fee Includes
N/A
Property Resources
-
Horse Property
NO
School District
-
Elementary School
WANDELL
-
Middle School
E. SMITH
-
High School
N/A
Property Features
-
Ownership
Fee Simple
-
Sewer
Public Sewer
-
Tax Lot
*
Schedule a Showing
Showing scheduled successfully.
Mortgage calculator
Estimate your monthly mortgage payment, including the principal and interest, property taxes, and HOA. Adjust the values to generate a more accurate rate.
Your payment
Principal and Interest:
$
Property taxes:
$
HOA fees:
$
Total loan payment:
$
Total interest amount:
$
Location
County
Bergen
Elementary School
WANDELL
Middle School
E. SMITH
High School
Listing Courtesy of TERRIE O CONNOR , TERRIE O'CONNOR REALTORS
RealHub Information is provided exclusively for consumers' personal, non-commercial use, and it may not be used for any purpose other than to identify prospective properties consumers may be interested in purchasing. All information deemed reliable but not guaranteed and should be independently verified. All properties are subject to prior sale, change or withdrawal. RealHub website owner shall not be responsible for any typographical errors, misinformation, misprints and shall be held totally harmless.

FOUNDER
Patrick Bolger
Call Patrick today to schedule a private showing.

* Listings on this website come from the FMLS IDX Compilation and may be held by brokerage firms other than the owner of this website. The listing brokerage is identified in any listing details. Information is deemed reliable but is not guaranteed. If you believe any FMLS listing contains material that infringes your copyrighted work please click here to review our DMCA policy and learn how to submit a takedown request.© 2024 FMLS.
Related Properties
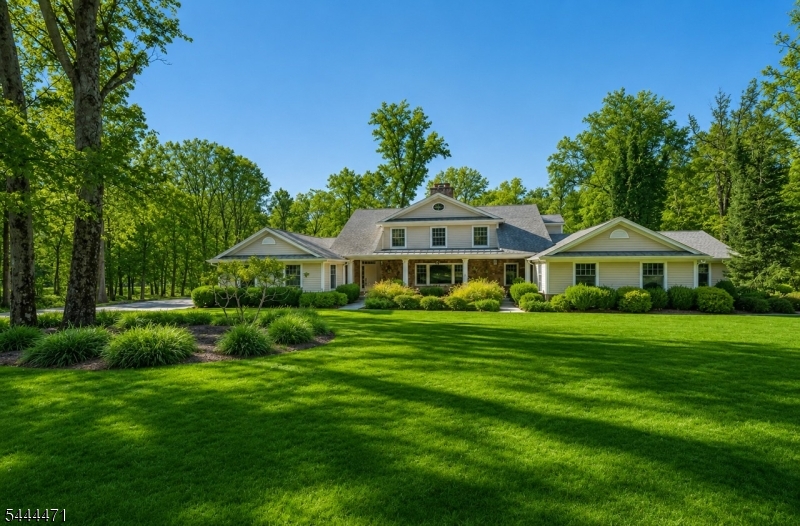
Saddle River Boro
5 Winding Way
4 Beds
4 Baths
N/A
$2,650,000
MLS#: 4038641
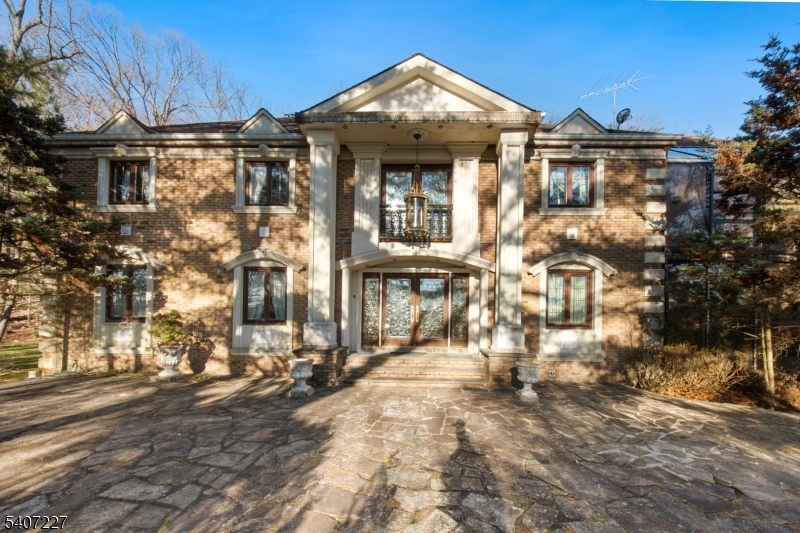
Saddle River Boro
12 E Saddle River Rd
6 Beds
7 Baths
9,527 Sq.Ft.
$2,350,000
MLS#: 4032064
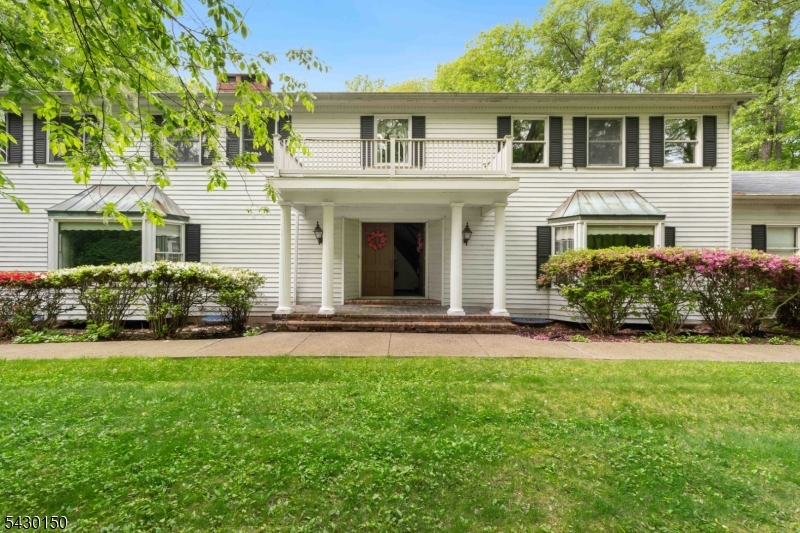
Saddle River Boro
75 Woodcliff Lake Rd
6 Beds
3 Baths
N/A
$1,995,000
MLS#: 4028308
