Property
Beds
4
Full Baths
3
1/2 Baths
1
Year Built
1985
Sq.Footage
N/A
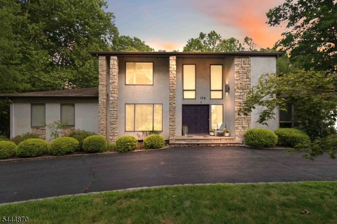
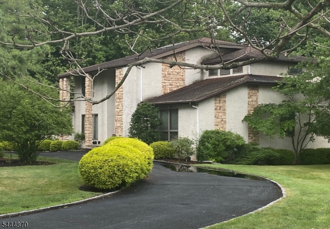
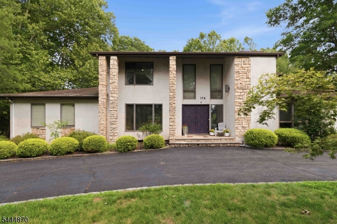
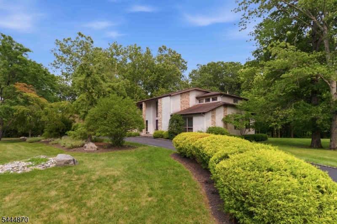
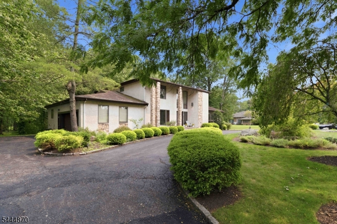
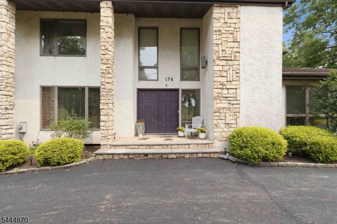
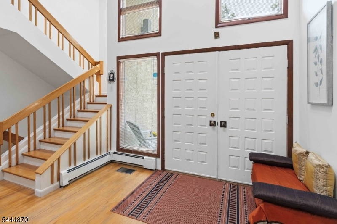
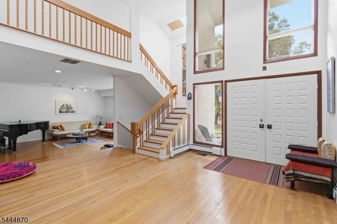
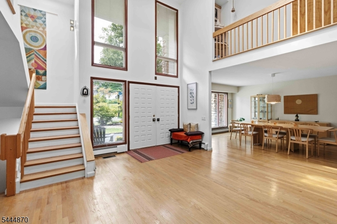
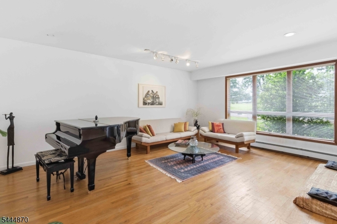
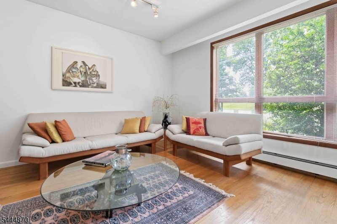
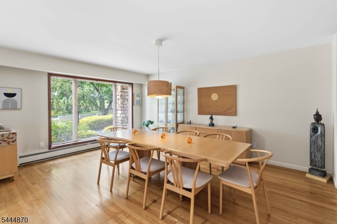
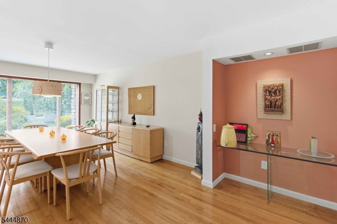
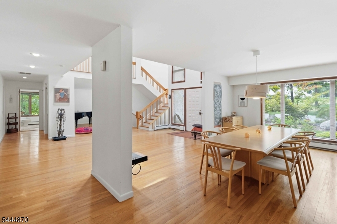
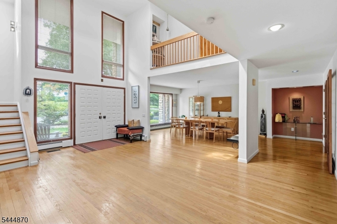
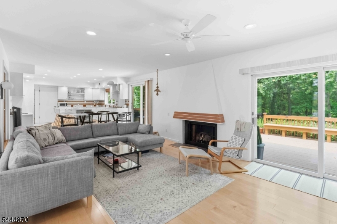
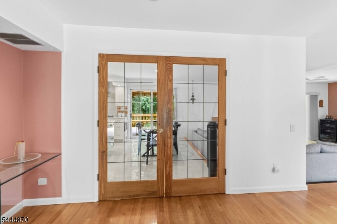
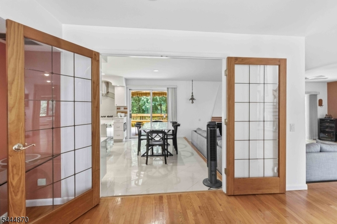
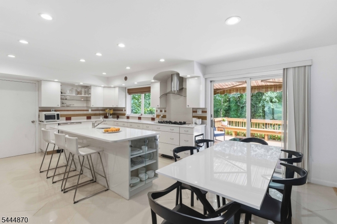
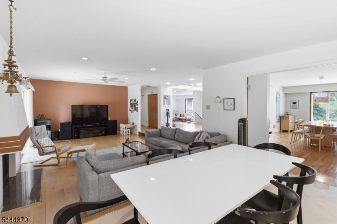
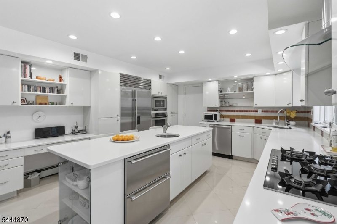
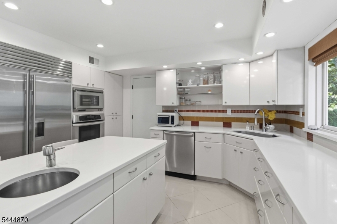
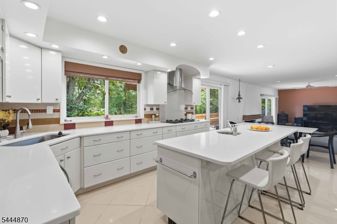
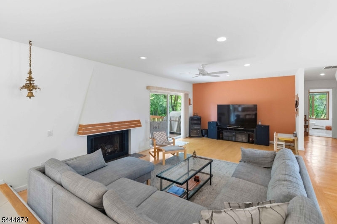
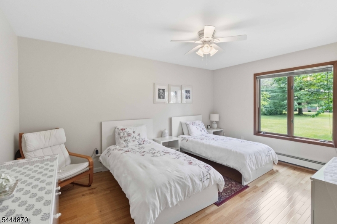
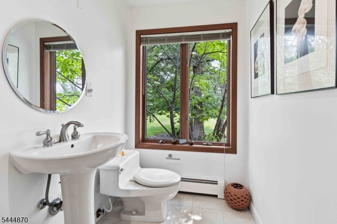
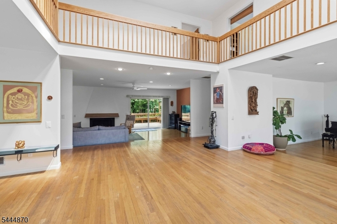
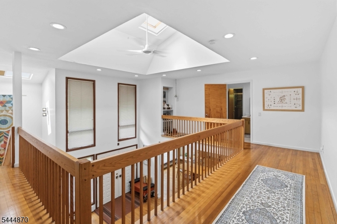
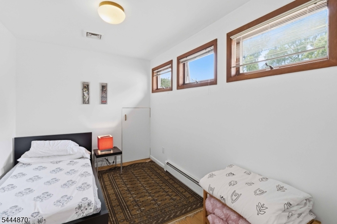
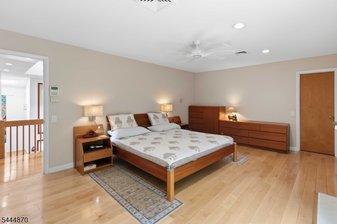
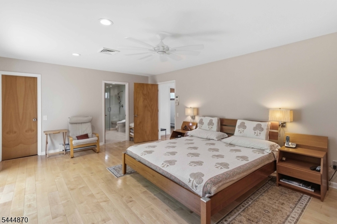
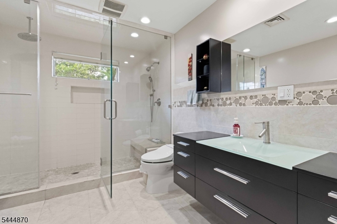
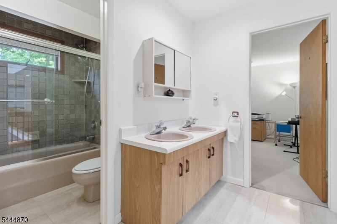
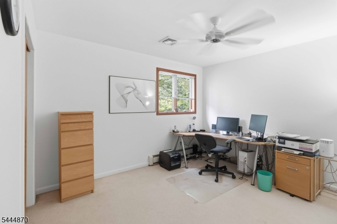
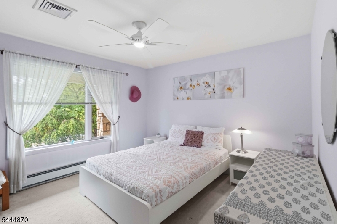
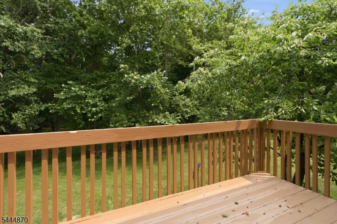
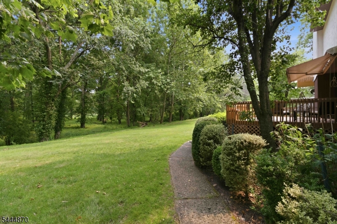
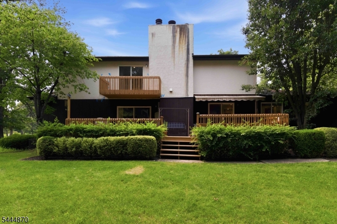
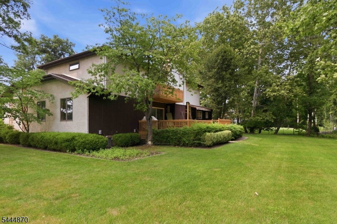
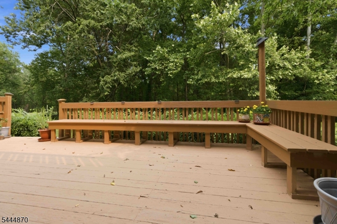
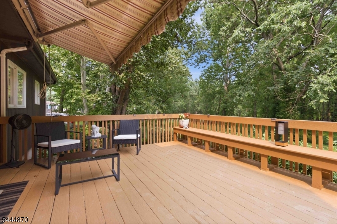
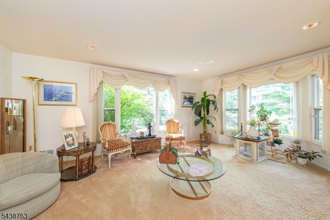
Welcome to 174 Brooklake Road, where timeless elegance meets tranquil living in one of Florham Park's most sought-after locations. Perfectly positioned between Florham Park and Madison, this exceptional home offers the best of both worlds?serene, unobstructed views of nature from the backyard and picturesque views overlooking the lush fairways of Brooklake Country Club from the front.This beautifully maintained residence features 4 spacious bedrooms, 3.5 baths, and an inviting open floor plan designed for both comfortable everyday living and effortless entertaining. Sun-filled living spaces flow seamlessly throughout the home, while the beautifully appointed kitchen opens to the main gathering areas, creating the perfect setting for hosting. The luxurious primary suite is a true retreat, offering two walk-in closets, a spa-like ensuite bath, and a private balcony where you can enjoy your morning coffee or unwind at the end of the day while taking in the peaceful natural surroundings. Situated on over an acre of beautifully landscaped property, the expansive deck and park-like grounds provide the ideal backdrop for entertaining, outdoor dining, or simply relaxing in complete privacy. Combining generous living space, breathtaking views, and an unbeatable location just minutes from shopping, dining, top-rated schools, and commuter routes, this remarkable home offers a rare opportunity to enjoy the very best of Florham Park living.
Features & Amenities
Interior
-
Other Interior Features
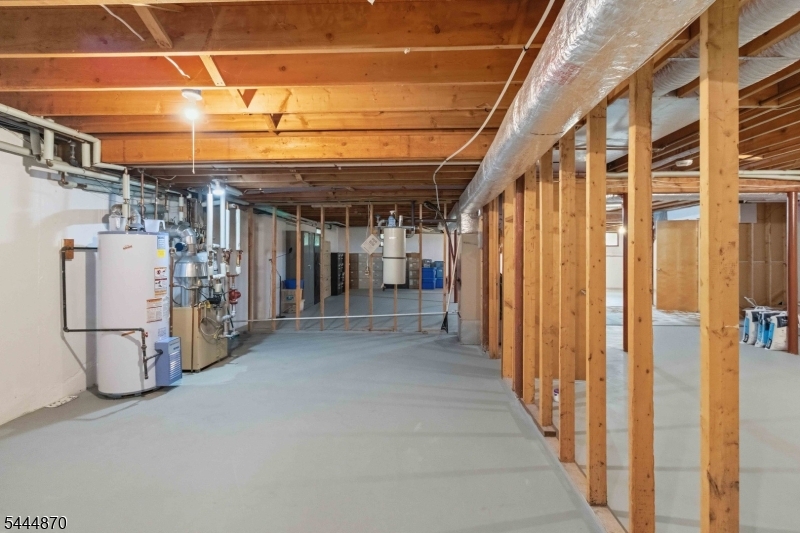
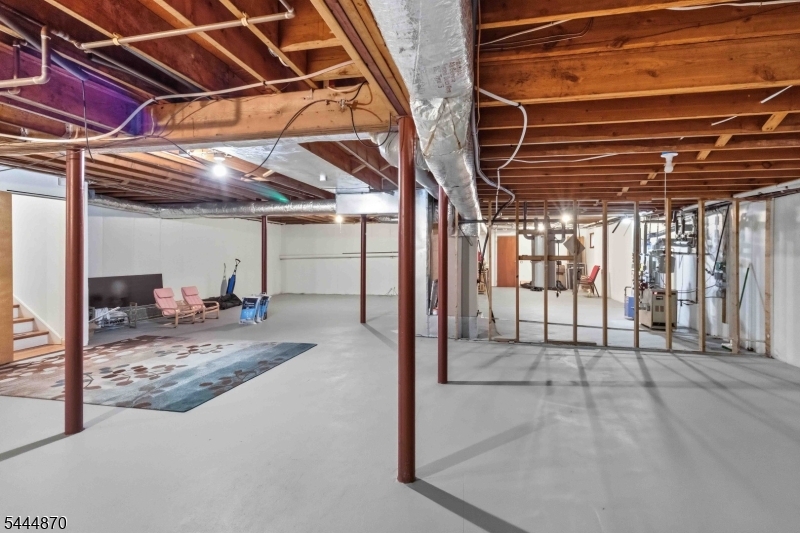
Cathedral Ceiling(s), Eat-in Kitchen, Kitchen Island, Walk-In Closet(s), Pantry, High Ceilings
-
Total Bedrooms
4
-
Bathrooms
3
-
1/2 Bathrooms
1
-
Basement YN
YES
-
Cooling YN
YES
-
Cooling
Central Air
-
Fireplace YN
YES
-
Heating YN
YES
-
Heating
Electric, Zoned
-
Pet friendly
N/A
Exterior
-
Garage
Yes
-
Garage spaces
2
-
Construction Materials
Brick
-
Parking
Circular Driveway, Attached
-
Patio and Porch Features
Deck
-
Pool
No
Area & Lot
-
Lot Features
Level
-
Lot Size(acres)
1.0
-
Property Type
Residential
-
Property Sub Type
Single Family Residence
-
Architectural Style
Mediterranean
Price
-
Sales Price
$1,325,000
-
Tax Amount
$14,294
-
Sq. Footage
N/A
-
Price/SqFt
N/A
HOA
-
Association
No
Property Resources
-
Horse Property
NO
School District
-
Elementary School
Briarwood
-
Middle School
Ridgedale
-
High School
Hanover PK
Property Features
-
Ownership
Fee Simple
-
Sewer
Septic Tank
-
Tax Lot
*
-
Water Source
Public
Schedule a Showing
Showing scheduled successfully.
Mortgage calculator
Estimate your monthly mortgage payment, including the principal and interest, property taxes, and HOA. Adjust the values to generate a more accurate rate.
Your payment
Principal and Interest:
$
Property taxes:
$
HOA fees:
$
Total loan payment:
$
Total interest amount:
$
Location
County
Morris
Elementary School
Briarwood
Middle School
Ridgedale
High School
Hanover PK
Listing Courtesy of STEPHANIE AKERS , WEICHERT REALTORS
RealHub Information is provided exclusively for consumers' personal, non-commercial use, and it may not be used for any purpose other than to identify prospective properties consumers may be interested in purchasing. All information deemed reliable but not guaranteed and should be independently verified. All properties are subject to prior sale, change or withdrawal. RealHub website owner shall not be responsible for any typographical errors, misinformation, misprints and shall be held totally harmless.

FOUNDER
Patrick Bolger
Call Patrick today to schedule a private showing.

* Listings on this website come from the FMLS IDX Compilation and may be held by brokerage firms other than the owner of this website. The listing brokerage is identified in any listing details. Information is deemed reliable but is not guaranteed. If you believe any FMLS listing contains material that infringes your copyrighted work please click here to review our DMCA policy and learn how to submit a takedown request.© 2024 FMLS.
Related Properties
Florham Park Boro
7 Village Rd
5 Beds
3 Baths
N/A
$1,249,000
MLS#: 4034724
Florham Park Boro
9 Puddingstone Way
5 Beds
3 Baths
N/A
$1,340,000
MLS#: 4033535
Florham Park Boro
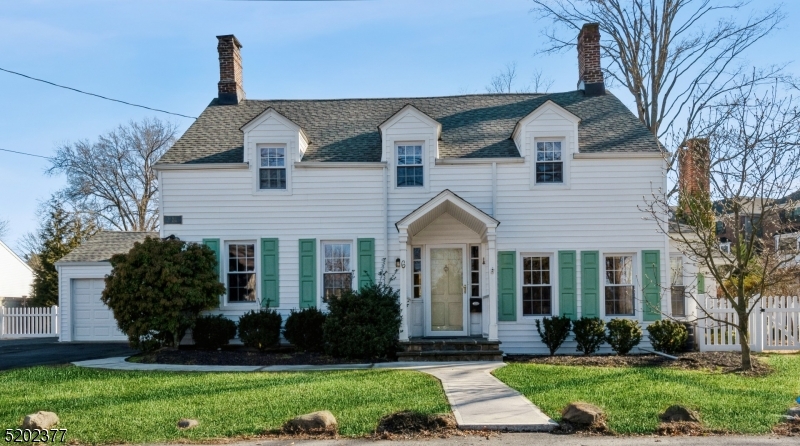
6 Hanover Rd
4 Beds
2 Baths
N/A
$1,295,000
MLS#: 4008680
