Features & Amenities

Interior

  • Total Bedrooms

    2

  • Bathrooms

    2

  • 1/2 Bathrooms

    1

  • Cooling YN

    YES

  • Cooling

    Central Air

  • Fireplace YN

    YES

  • Heating YN

    YES

  • Heating

    Forced Air

  • Pet friendly

    Yes

Exterior

  • Garage

    Yes

  • Garage spaces

    1

  • Construction Materials

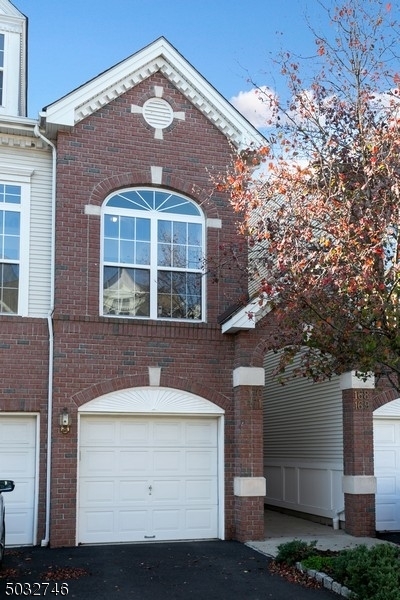
    Brick, Vinyl Siding

  • Parking

    Attached

  • Patio and Porch Features

    Deck

  • Pool

    No

Area & Lot

  • Property Type

    Residential

  • Property Sub Type

    Townhouse

  • Architectural Style

    Townhouse-Interior

Price

  • Sales Price

    $389,000

  • Tax Amount

    $10,193

  • Sq. Footage

    N/A

  • Price/SqFt

    N/A

HOA

  • Association

    YES

  • Association Fee

    $260

  • Association Fee Frequency

    Monthly

  • Association Fee Includes

    N/A

Property Resources

  • Horse Property

    NO

School District

  • Elementary School

    N/A

  • Middle School

    N/A

  • High School

    N/A

Property Features

  • Ownership

    Condominium

  • Sewer

    Public Sewer

  • Tax Lot

    *

  • Water Source

    Public

Schedule a Showing

Showing scheduled successfully.

<
>
IN PERSON
VIA CHAT

What is 3 + 4 ?


Change time

Mortgage calculator

Estimate your monthly mortgage payment, including the principal and interest, property taxes, and HOA. Adjust the values to generate a more accurate rate.

Your payment

Principal and Interest:

$

Property taxes:

$

HOA fees:

$

Total loan payment:

$

Total interest amount:

$

Location

County

Passaic

Elementary School

Middle School

High School

Listing Courtesy of DOROTA KUNDERA, KELLER WILLIAMS METROPOLITAN

RealHub Information is provided exclusively for consumers' personal, non-commercial use, and it may not be used for any purpose other than to identify prospective properties consumers may be interested in purchasing. All information deemed reliable but not guaranteed and should be independently verified. All properties are subject to prior sale, change or withdrawal. RealHub website owner shall not be responsible for any typographical errors, misinformation, misprints and shall be held totally harmless.

Agent Patrick Bolger

FOUNDER

Patrick Bolger

Call Patrick today to schedule a private showing.


* Listings on this website come from the FMLS IDX Compilation and may be held by brokerage firms other than the owner of this website. The listing brokerage is identified in any listing details. Information is deemed reliable but is not guaranteed. If you believe any FMLS listing contains material that infringes your copyrighted work please click here to review our DMCA policy and learn how to submit a takedown request.© 2024 FMLS.
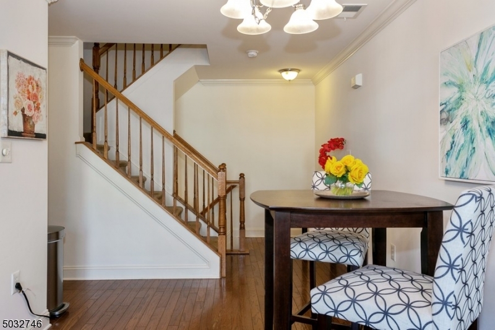
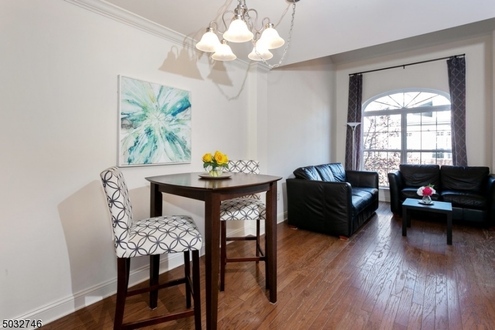
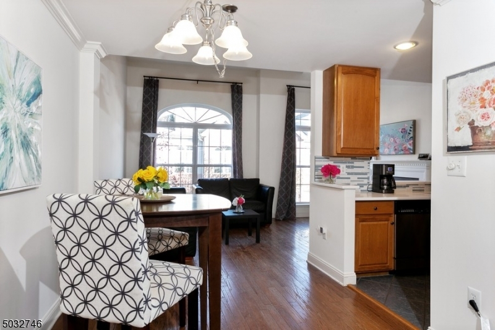
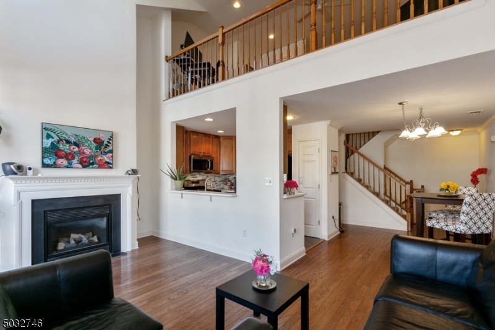
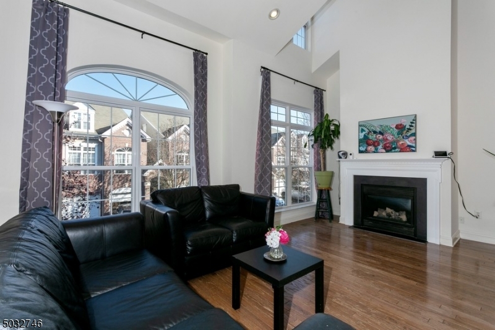
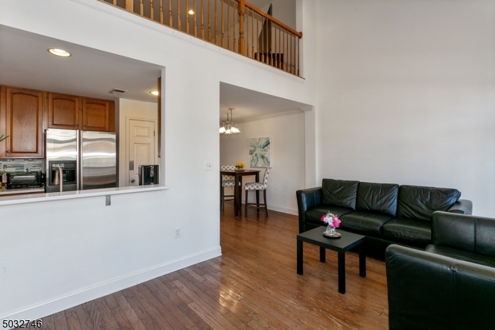
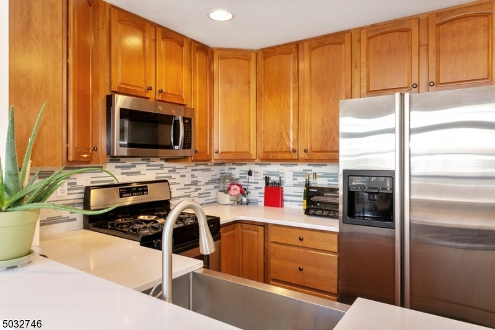
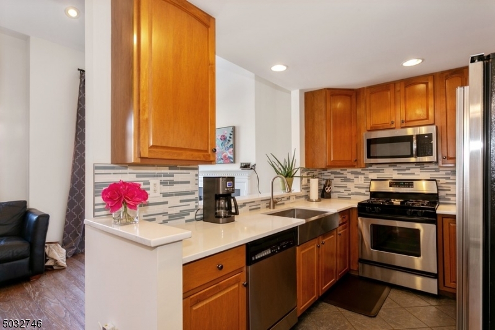
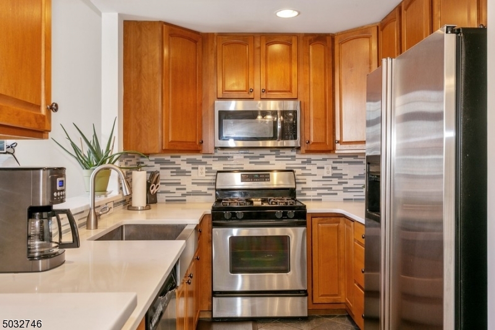
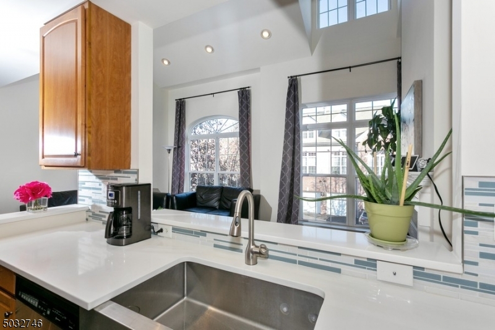
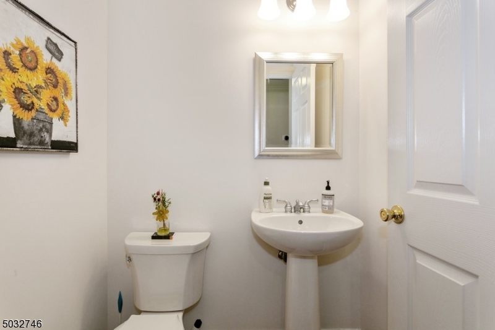
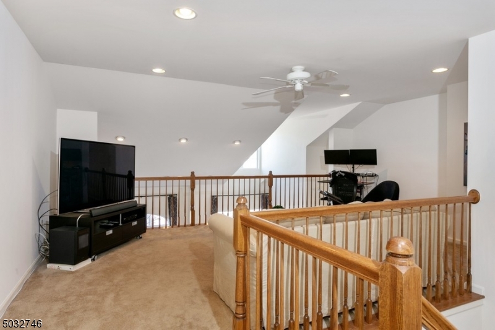
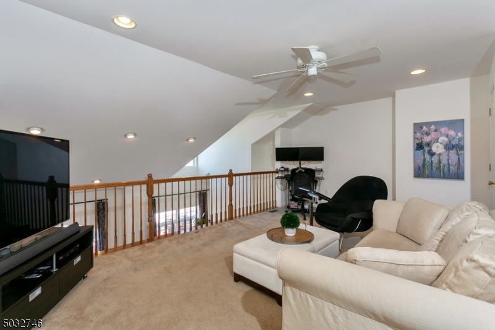
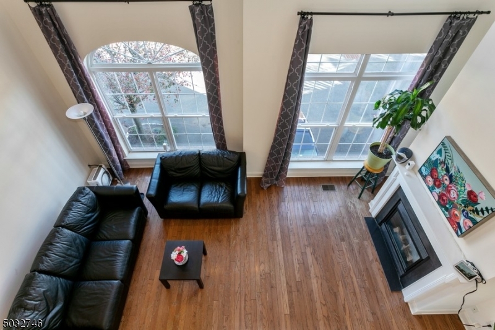
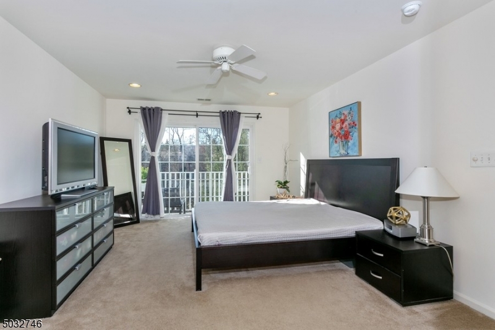
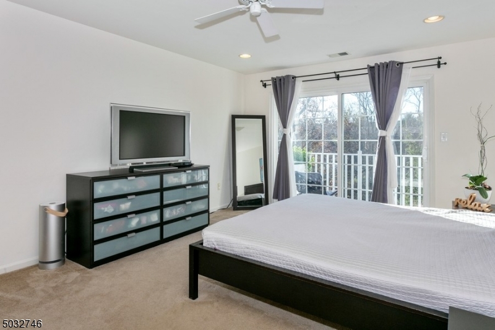
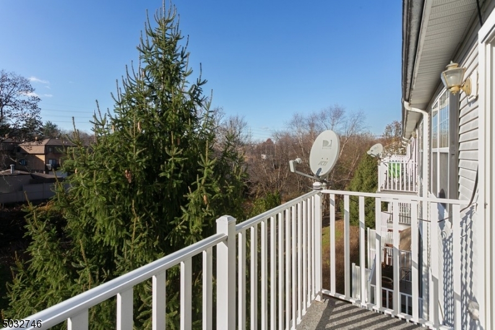
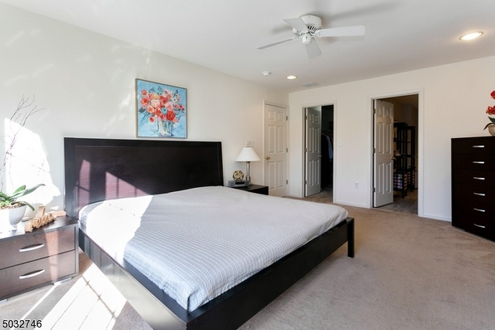
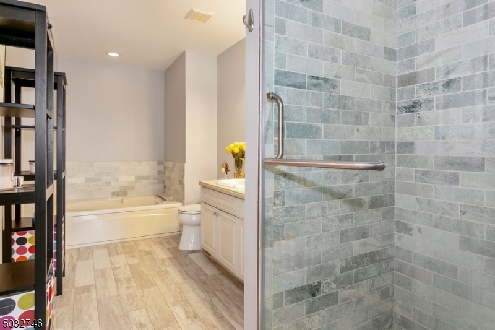
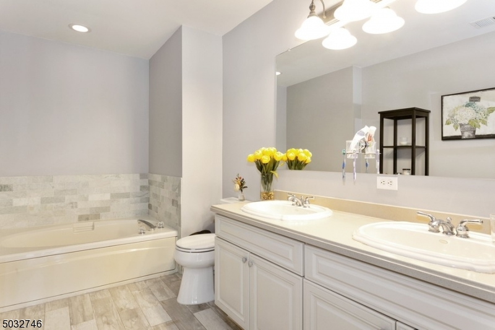
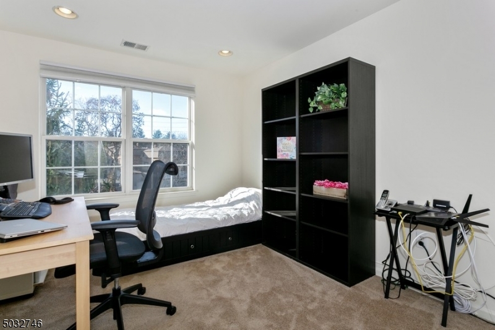
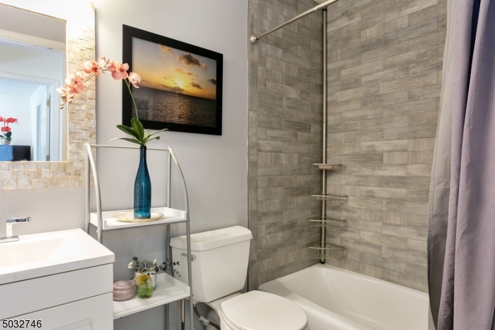
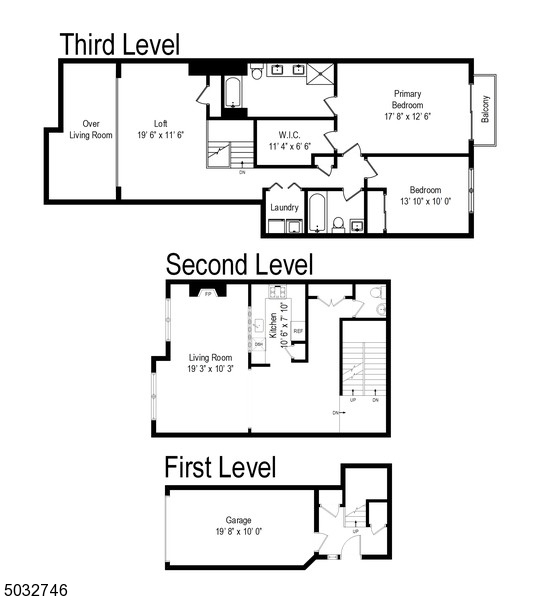
Come and stay!! Beautiful Berkley Model in prestigious Riverwalk Community with a LOFT/OFFICE is looking for a new owner! First floor foyer with two closets and garage entry welcomes you! Open concept living w/two story living room offering a gas fireplace, huge windows; dining room; updated kitchen with stainless steel appliances; powder room provides comfortable & modern living. Hardwood floors throughout 1st floor!! Third floor offers: large office/den overlooking living room; master bedroom w/a beautiful bath, huge walk-in closet, & a balcony; another spacious bedroom , updated bath.  Freshly painted, lovingly maintained, and ready for you!!!  The community offers pool, tennis courts, club house.  Super convenient location! Monthly fee is $260 + $40 special assessment for road until 2023.  Hurry up!

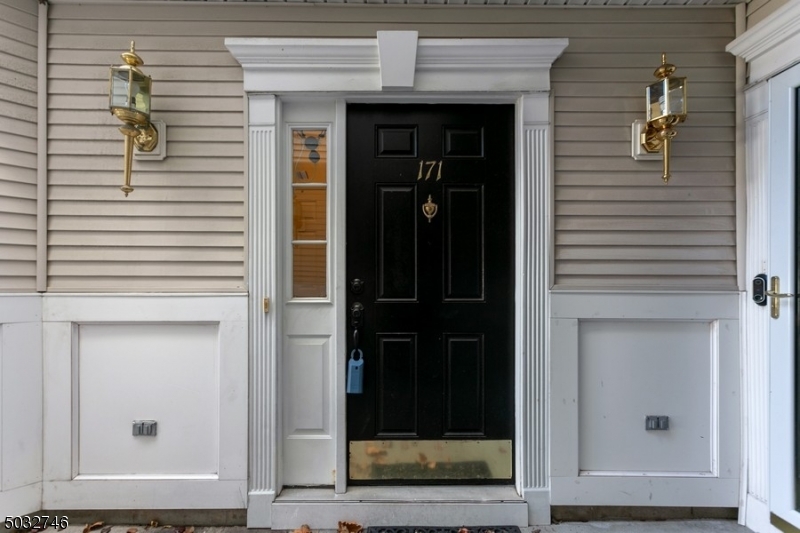
171 RIVERWALK WAY

Message successfully sent.

What would you like to know?

What is 3 + 4 ?

I agree to receive email communication and understand I can unsubscribe at any time.

I agree to be contacted by KW Metropolitan via call, email, and text for real estate services. To opt out, you can reply 'stop' at any time or reply 'help' for assistance. You can also click the unsubscribe link in the emails. Message and data rates may apply. Message frequency may vary. Privacy Policy

Related Properties

New on site 4 days ago
Welcome to this spacious townhouse with two bedrooms and two and a half full bathrooms located in a sought-after residential Montclair Heights neighborhood offering comfort, convenience, and endless potential. Bring your design ideas and create the home you've always envisioned! Ideally situated just minutes from major highways, NYC transportation, Montclair Town Center, Montclair State University, shopping, dining, and more. Enjoy the convenience of an assigned parking space plus a private garage with direct access to the ground level, featuring a comfortable family room, laundry area, and utility closet. The main level offers a spacious living room with a cozy fireplace overlooking the community grounds, an open kitchen and dining area perfect for everyday living and gatherings, and a convenient half bathroom. Upstairs, you'll find a generously sized primary bedroom complete with its own private full bathroom, providing a comfortable retreat at the end of the day, a second full size bedroom and the main full bathroom. Hardwood floors under carpet on main level and second level in bedrooms. Residents also enjoy access to the community's outdoor inground pool, perfect for relaxing during the warmer months. Pets are welcome in accordance with association guidelines. With a fantastic location, great layout, and priced for the opportunity to add your own personal style, this townhouse is a wonderful place to call home!
#4052622

Clifton City

575 Grove St F3

2 Beds

2 Baths

1,400 Sq.Ft.

$450,000

MLS#: 4052622

Welcome to Renaissance Manor! This 2-bedroom, 1-bath condo offers a bright and comfortable layout with an open living and dining area, recessed lighting, stainless-steel appliances, and generously sized bedrooms. Step outside onto your private covered balcony, perfect for enjoying some fresh air or relaxing at the end of the day. Conveniently located near shopping, dining, transportation, and major highways. Come see what this Clifton condo has to offer!
#4050945

Clifton City

2 Ann St N308

2 Beds

1 Baths

896 Sq.Ft.

$349,000

MLS#: 4050945

149 Lake Ave., Clifton, N.J.  Welcome to this charming one-family, condo-style home situated on an extra-deep 25x175 lot. The first level offers a comfortable living room, a galley kitchen, a dedicated dining area, and a convenient half bath.The second level features the primary bedroom along with the main bath, providing a private and quiet retreat. The home includes replacement windows throughout, gas hot-water baseboard heat, and a spacious rear yard perfect for outdoor enjoyment.A full unfinished basement offers excellent storage space and future potential.
#4051336

Clifton City

149 Lake Ave

1 Beds

1 Baths

N/A

$329,000

MLS#: 4051336

Move in ready! Don?t miss your chance at this beautifully maintained first floor corner unit at Williamsburg South, known for its great location. This unit has been freshly painted, has gleaming hardwood floors, and recessed lighting. The kitchen features stainless steel appliances. The open concept dining and living room area are very large in size and include an electric fireplace. The fully renovated modern bathroom features subway tile, a deep luxurious soaking tub, and a recessed medicine cabinet. Large windows let in abundant natural sun light throughout and the oversized bedroom has multiple closets for ample storage space. This pet friendly complex has a gorgeous in ground pool, outdoor bbq area, and beautifully landscaped grounds throughout. Amazing location with the NYC express bus stopping right out front and 1.6 miles from the Montclair State University train station. Also has easy access to Route 3, Route 46 and Garden State Parkway. Located right next to Upper Montclair dining and shopping. Laundry facilities and your own storage unit located downstairs for your convenience. HOA includes heat, hot water and cooking gas.
#4048046

Clifton City

605 Grove St 1

1 Beds

1 Baths

798 Sq.Ft.

$325,000

MLS#: 4048046

The largest floorplan at Williamsburg North is a spacious 1035 sq ft unit. It offers a formal dining room that can be utilized as a second bedroom or home office, providing flexibility and versatility. Situated in the desirable Montclair Heights section of Clifton, the location is ideal for commuters with easy access to route 3 for convenient travel to New York City. This first-floor condominium has been meticulously maintained and underwent updates approximately 2014. The kitchen breakfast room now adds a touch of charm, while the living room boasts ceiling custom window treatment, enhancing the overall aesthetic appeal. The bathroom is equipped with a double vanity and linen closet, providing ample storage space. One of the advantages of living in this condominium is the inclusion of heat, hot water, and cooking gas in the monthly maintenance fee. Additionally, there is on-site coin-operated laundry facilities for residents' convenience. A locked storage area in the basement offers extra space for belongings. Residents of Williamsburg North also have the privilege of enjoying the pool, which is available for use with a minimum charge on an annual basis. With all these amenities and features, this property presents an excellent opportunity for those seeking an alternative to renting.
#4040692

Clifton City

565 Grove St D-3 3

1 Beds

1 Baths

1,035 Sq.Ft.

$339,000

MLS#: 4040692
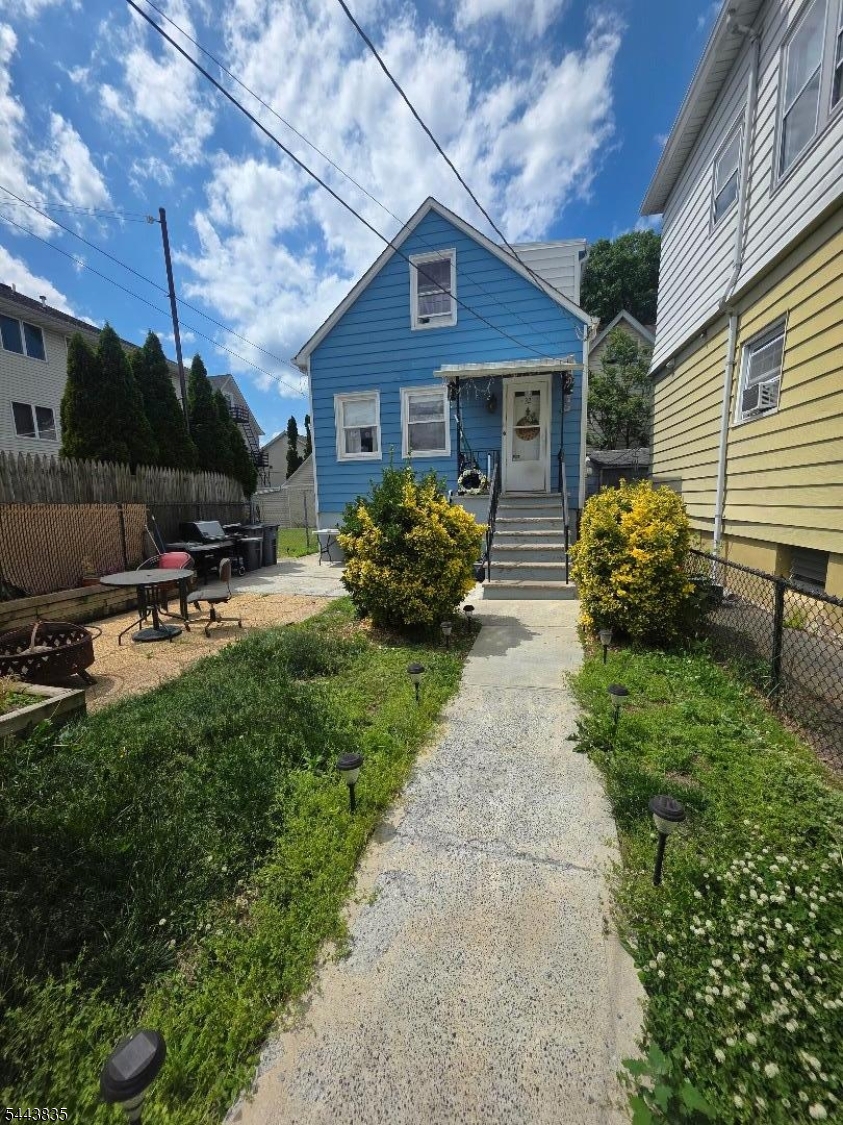
This fabulous starter home is the perfect alternative to condo living, offering the space and privacy you've been looking for! Featuring 3 spacious bedrooms and 2 full bathrooms, this charming home includes a bright living room, a modern kitchen, and a fully finished basement ideal for additional living space, a home office, or recreation.Outside, enjoy a private enclosed yard, perfect for entertaining, gardening, or relaxing, along with a detached one-car garage for added convenience. Ideally located near shopping, dining, and both local and mass transportation, this home offers easy access to everything you need.Don't miss this wonderful opportunity to own a move-in-ready home in a convenient location!
#4038078

Clifton City

32 Marconi St

3 Beds

2 Baths

N/A

$459,000

MLS#: 4038078
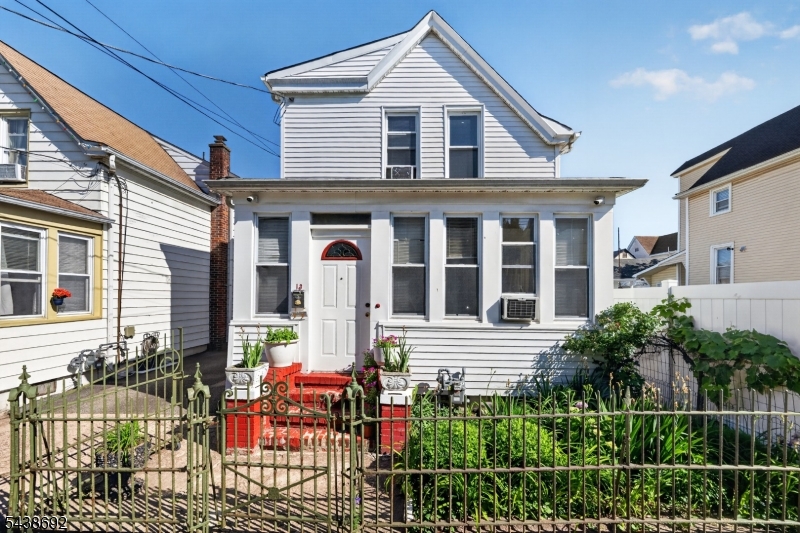
Welcome to this charming 2-bedroom, 1.5-bath home offering comfort, functionality, and value in a convenient Clifton location. Bright living spaces, generously sized bedrooms, and a practical layout support everyday living. The large eat-in kitchen accommodates a dining table and features sliders to the back yard. The enclosed porch offers flexibility for a home office, hobby space, or sitting area with natural light. An updated half bath adds convenience, while the home's character provides an opportunity to personalize. Outside features include a spacious driveway, access to a shared 2-car garage, a low-maintenance Trex deck, and a storage shed. Located near shopping, dining, parks, schools, major highways, NYC transportation, and houses of worship. Schedule a private showing to learn more.
#4033666

Clifton City

13 Sherman Pl

2 Beds

1 Baths

N/A

$439,000

MLS#: 4033666
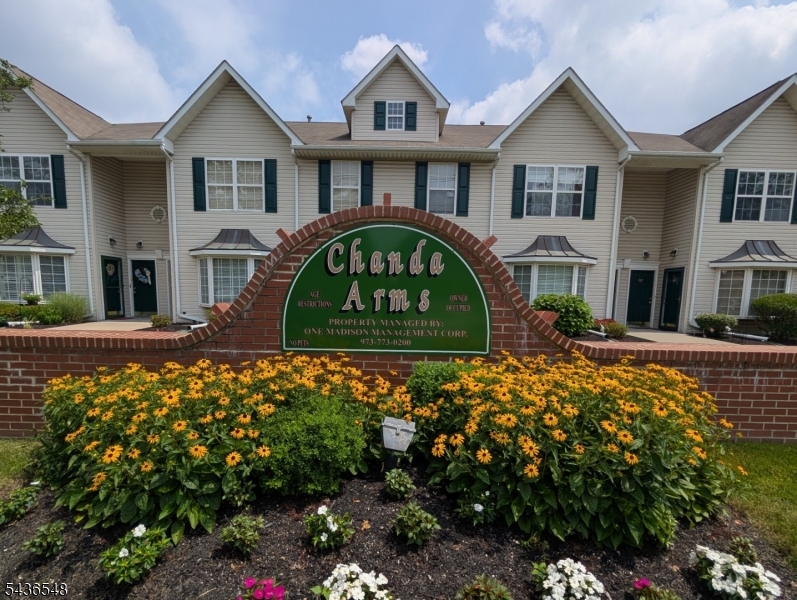
Welcome to 4 Chanda Court, perfectly situated in the highly convenient and vibrant community of Clifton. This sleek, second-floor condo offers a two-bedroom, two-bathroom layout designed for sophisticated living, complete with the everyday ease of in-unit laundry. Step out onto your private deck to take in peaceful views of the expansive, beautifully maintained courtyard providing a touch of everyday luxury right outside your door. For commuters, this home is an absolute dream. It includes the premium value of two reserved parking spaces and sits just minutes from major transit routes, top-tier restaurants, and premier shopping centers. Properties offering this perfect blend of location, style, and convenience do not stay on the market for long. Don't miss out on this incredible space. Book your private tour right now before this rare opportunity is gone! Property is a 55 and older complex. Warranty on chair lift just renewed for an additional year. Warranty will be transferred
#4031803

Clifton City

4 Chanda Ct 4

2 Beds

2 Baths

N/A

$425,000

MLS#: 4031803

 - property

Send a message

Message successfully sent.

Your message

What is 3 + 4 ?

Reason for contacting?

I agree to receive email communication and understand I can unsubscribe at any time.

I agree to be contacted by KW Metropolitan via call, email, and text for real estate services. To opt out, you can reply 'stop' at any time or reply 'help' for assistance. You can also click the unsubscribe link in the emails. Message and data rates may apply. Message frequency may vary. Privacy Policy

Sign Out

Virtual Assistant

Would you like to take the next step with this property? We can help you schedule a showing or virtual tour, or send you more details.

Yes, I would like more information.

Thank You for Your Reply, One of Our Agents will contact you as soon as possible

No, maybe later.

Thank you, you can always contact me via email, phone number or through the contact form.

Realhub AI

Lucy - Your AI-Powered Realtor

Update Your Temporary Password

Personalize your search

Enter your email and we'll notify you immediately when new listings match what you're looking for.

or enter email address

Already have an account ? Login here

Continue your home search

I agree to receive communications and understand I can unsubscribe at any time.

I agree to be contacted by KW Metropolitan via call, email, and text for real estate services. To opt out, you can reply 'stop' at any time or reply 'help' for assistance. You can also click the unsubscribe link in the emails. Message and data rates may apply. Message frequency may vary. Privacy Policy

Already have an account ? Login here

We use cookies

We use cookies primarily for analytics to enhance your experience. By accepting, you agree to our use of these cookies. You can manage your preferences or learn more about our cookies policy.