Features & Amenities

Interior

  • Other Interior Features

    Breakfast Bar, Eat-in Kitchen, Kitchen Island, Walk-In Closet(s), Pantry, Soaking Tub

  • Total Bedrooms

    4

  • Bathrooms

    3

  • 1/2 Bathrooms

    1

  • Basement YN

    YES

  • Cooling YN

    YES

  • Cooling

    Central Air, Ceiling Fan(s)

  • Fireplace YN

    YES

  • Heating YN

    YES

  • Heating

    Forced Air, Zoned

  • Pet friendly

    N/A

Exterior

  • Garage

    Yes

  • Garage spaces

    2

  • Parking

    Garage Door Opener, Attached

  • Patio and Porch Features

    Patio

  • Pool

    No

Area & Lot

  • Lot Size(acres)

    0.46

  • Property Type

    Residential

  • Property Sub Type

    Single Family Residence

  • Architectural Style

    Colonial

Price

  • Sales Price

    $1,300,000

  • Tax Amount

    $19,688

  • Sq. Footage

    N/A

  • Price/SqFt

    N/A

HOA

  • Association

    YES

  • Association Fee

    $500

  • Association Fee Frequency

    Annually

  • Association Fee Includes

    N/A

Property Resources

  • Horse Property

    NO

School District

  • Elementary School

    Mendham

  • Middle School

    Mendham

  • High School

    W.M.Mendham

Property Features

  • Ownership

    Fee Simple

  • Tax Lot

    *

  • Water Source

    Public

Schedule a Showing

Showing scheduled successfully.

<
>
IN PERSON
VIA CHAT

What is 3 + 4 ?


Change time

Mortgage calculator

Estimate your monthly mortgage payment, including the principal and interest, property taxes, and HOA. Adjust the values to generate a more accurate rate.

Your payment

Principal and Interest:

$

Property taxes:

$

HOA fees:

$

Total loan payment:

$

Total interest amount:

$

Location

County

Morris

Elementary School

Mendham

Middle School

Mendham

High School

W.M.Mendham

Listing Courtesy of GORDON CRAWFORD , KELLER WILLIAMS METROPOLITAN

RealHub Information is provided exclusively for consumers' personal, non-commercial use, and it may not be used for any purpose other than to identify prospective properties consumers may be interested in purchasing. All information deemed reliable but not guaranteed and should be independently verified. All properties are subject to prior sale, change or withdrawal. RealHub website owner shall not be responsible for any typographical errors, misinformation, misprints and shall be held totally harmless.

Agent Patrick Bolger

FOUNDER

Patrick Bolger

Call Patrick today to schedule a private showing.


* Listings on this website come from the FMLS IDX Compilation and may be held by brokerage firms other than the owner of this website. The listing brokerage is identified in any listing details. Information is deemed reliable but is not guaranteed. If you believe any FMLS listing contains material that infringes your copyrighted work please click here to review our DMCA policy and learn how to submit a takedown request.© 2024 FMLS.
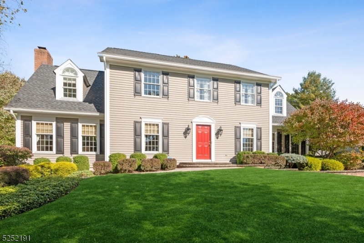
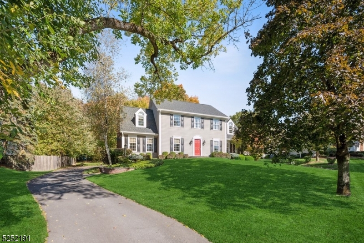
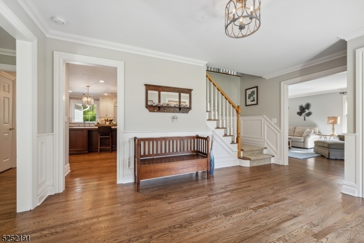
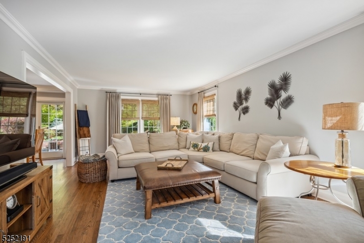
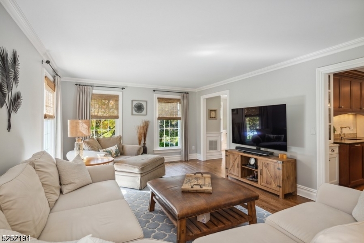
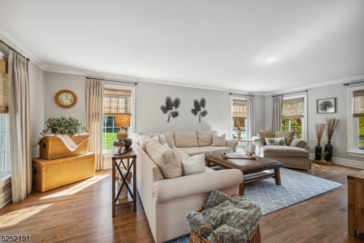
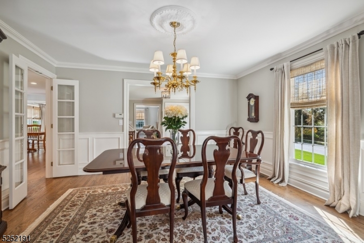
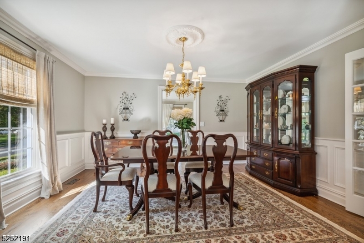
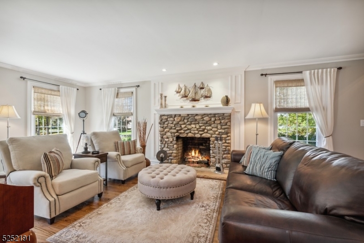
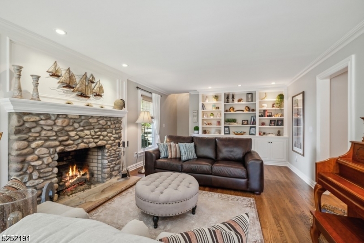
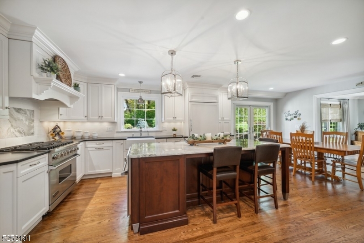
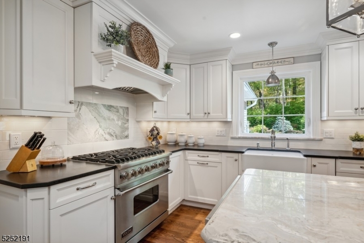
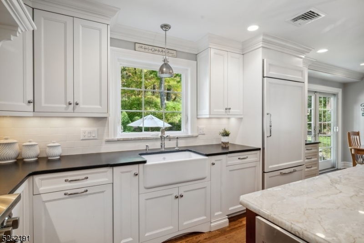
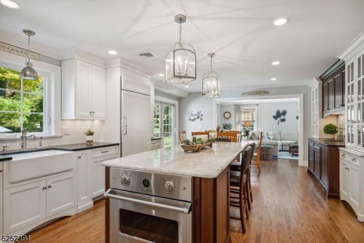
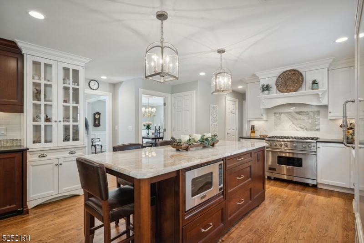
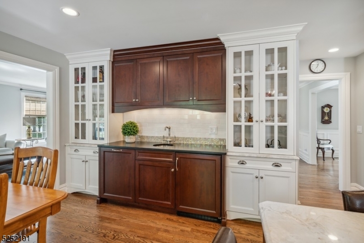
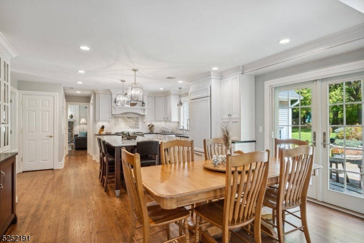
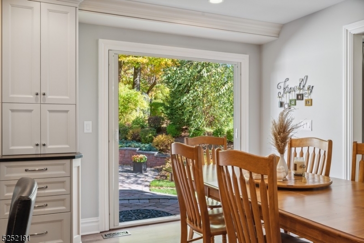
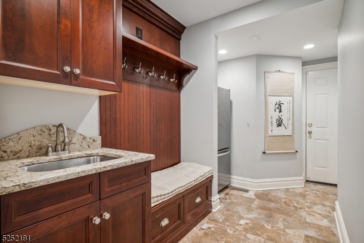
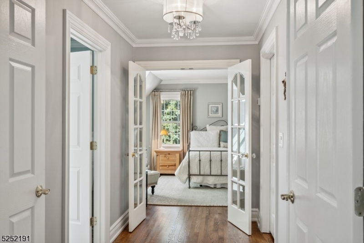
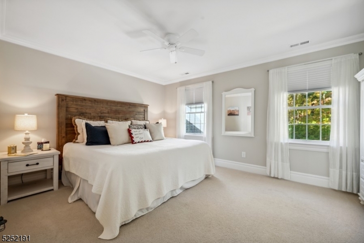
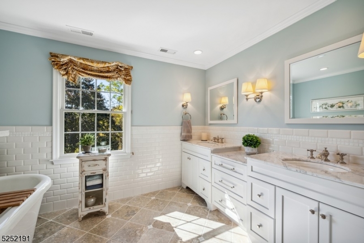
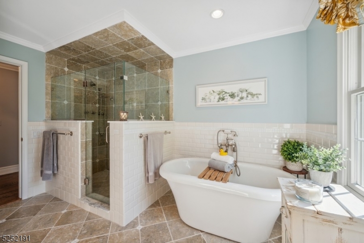
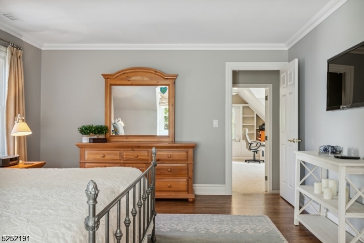
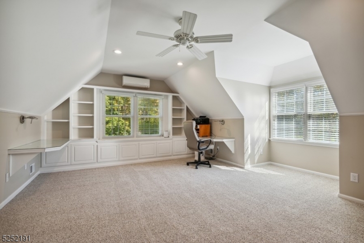
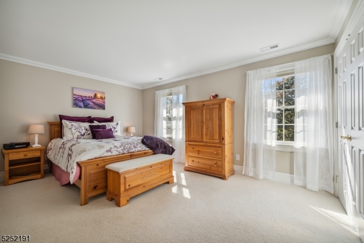
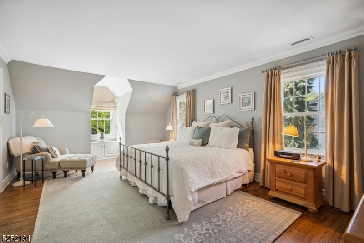
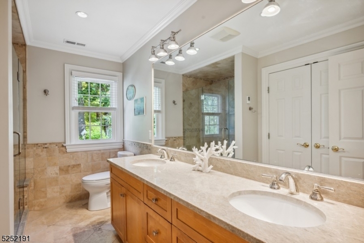
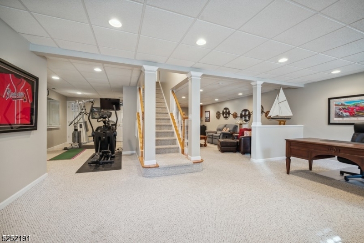
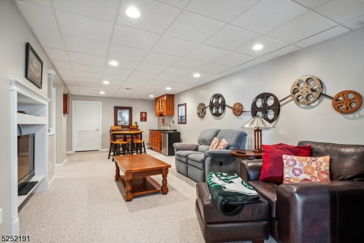
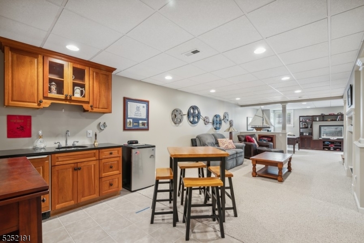
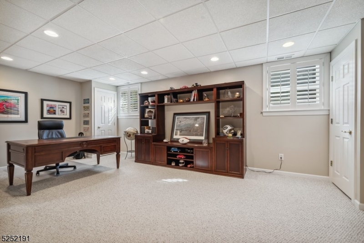
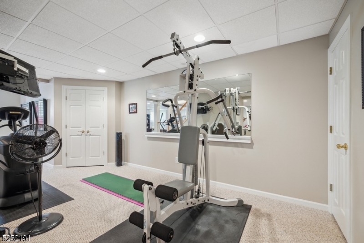
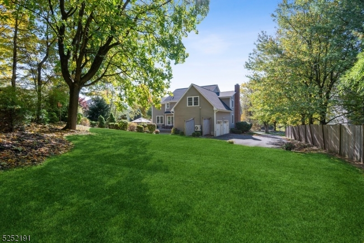
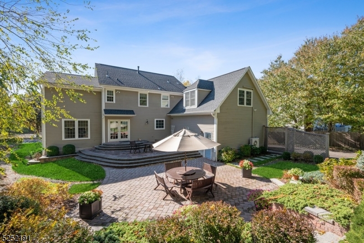
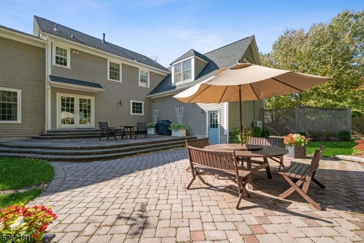
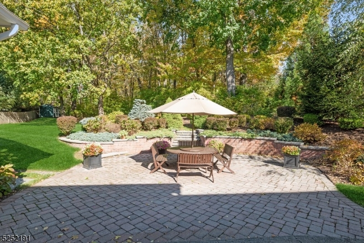
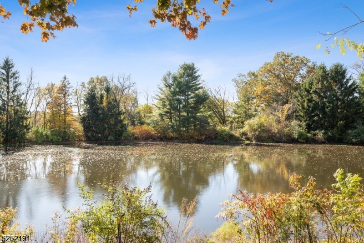
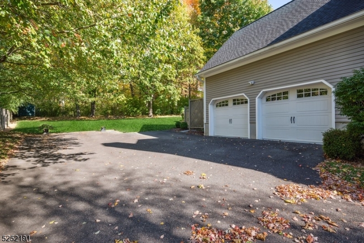
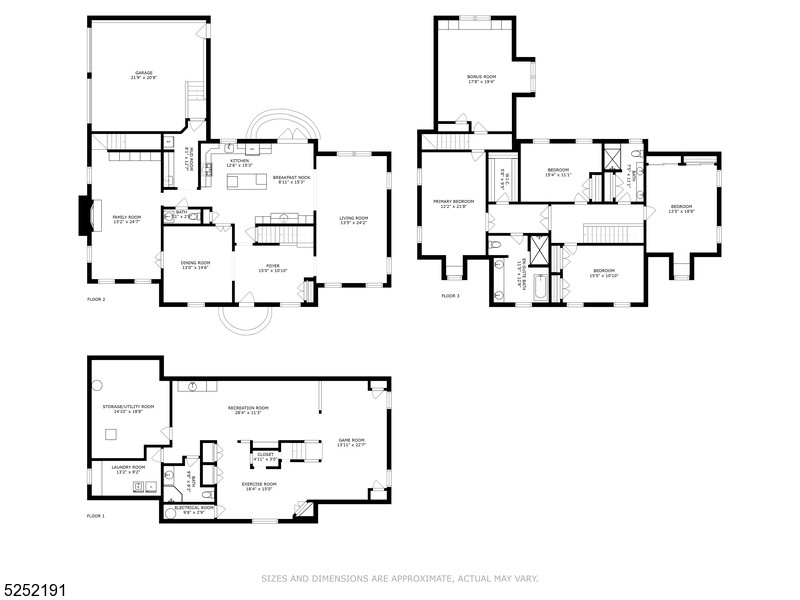
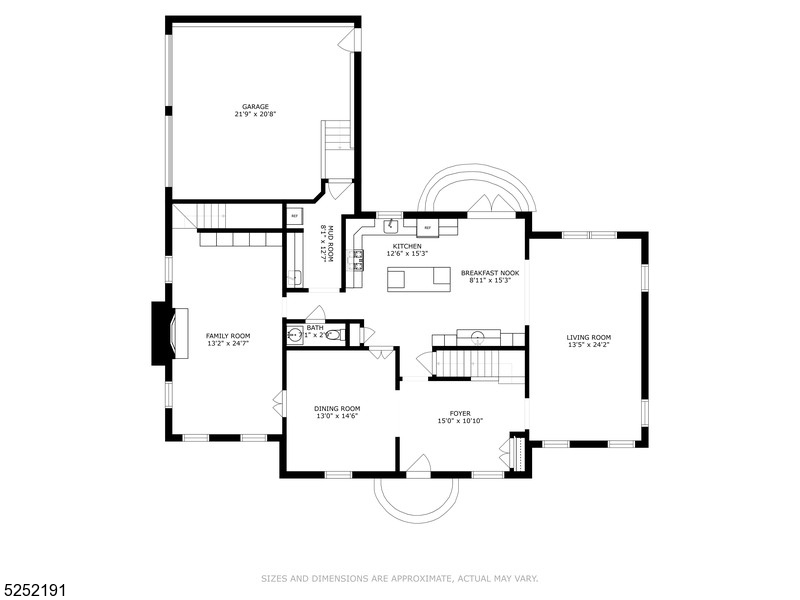
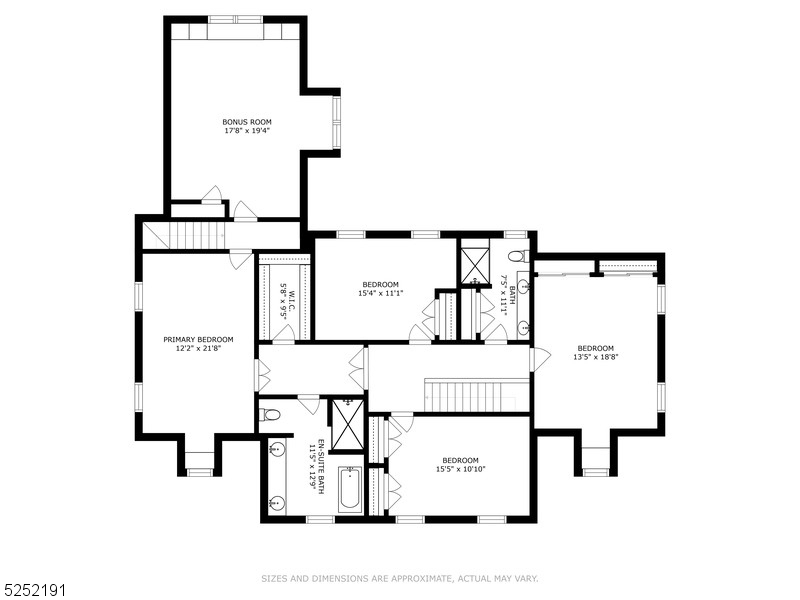
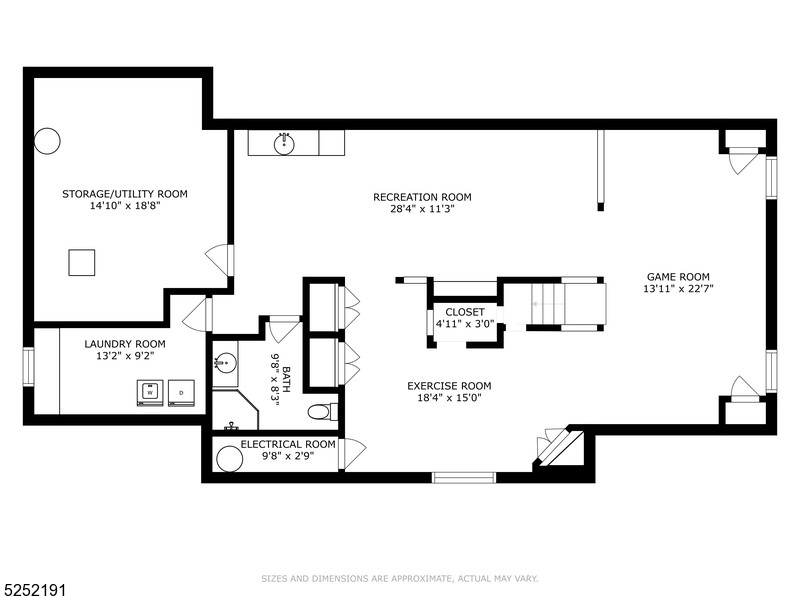
Stunning Colonial home is situated in the desirable Drakewick neighborhood, on almost 1/2 an acre of landscaped property overlooking a pond in the East side of Mendham Twp. This distinctive home offers 4B/ 3 1/2 Bth, an attached 2-car garage & an enormous bonus room. A stone paver walkway brings you inside featuring luminous hardwood floors, crown molding, large windows & custom details throughout. From the bright foyer, the layout flows to the Living Room & elegant Dining Room with wainscoting & French doors to the Family Room featuring a beautiful, natural stone fireplace with a large carved mantel, a wall of built-in shelving + cabinetry & a back staircase. The gourmet kitchen is appointed w/Viking high-end appliances including 2 ovens + 2 dishwashers, Sub-Zero refrigerator, custom Omega cabinetry, stone counters, center island & wet bar. Off the kitchen is a powder room & mudroom. The 2nd floor includes a lavish primary suite with a WIC, an adjacent bonus room that could be used as an office or sitting room, a back stairway & a luxurious en-suite w/beautiful soaking tub & heated floors. 3additional bedrooms share a full bathroom, also with radiant flooring. The finished basement features a sprawling recreation space, full bath, laundry area & storage. A multi-level stone patio in the artfully manicured backyard & sprinklers system completes the package of this exceptional home ideally located near highly rated schools, shopping, dining, golfing+tennis & major highways.

17 Walsingham Rd

Message successfully sent.

What would you like to know?

What is 3 + 4 ?

I agree to receive email communication and understand I can unsubscribe at any time.

I agree to be contacted by KW Metropolitan via call, email, and text for real estate services. To opt out, you can reply 'stop' at any time or reply 'help' for assistance. You can also click the unsubscribe link in the emails. Message and data rates may apply. Message frequency may vary. Privacy Policy

Related Properties

Experience refined living in this exceptional Pratt II model at the Enclave at Hillandale, a boutique luxury townhome community surrounded by the natural beauty of the Roxiticus Valley. This luxury townhome blends sophisticated finishes, abundant natural light & thoughtful design. The sun filled great room features a fireplace & oversized windows, while the gourmet kitchen offers custom cabinetry, SS appliances, spacious center island with seating & seamless access to the dining area. Composite deck overlooks the valley. The 1st floor primary suite features a custom closet system and spa bath with dual vanities, oversized shower & soaking tub. A mudroom, pantry, custom laundry rm storage, and garage with epoxy finished flr added cabinetry & loft storage enhance everyday convenience. Upstairs, a versatile loft, 2 additional Bedrooms, including one with a custom closet system, private office with French doors, and full bath offer exceptional flexibility. The finished walkout lower level adds 1000+ sq ft of living space with a gym & recreation area, rough plumbing for a future full bath, and a large bar ready to be installed or customized. Sliding doors lead to a private patio. Enjoy easy access to 120 acre Mosle Park Recreation Area with scenic trails, athletic fields, and nature views. Nearby Pendry Natirar offers acclaimed dining, walking trails, cooking classes & seasonal events. Conveniently located near both the Peapack & Gladstone train stations with rail service to NYC.
#4039644

Mendham Twp.

18 Hillandale Dr

3 Beds

2 Baths

4,199 Sq.Ft.

$1,225,000

MLS#: 4039644

Outstanding Custom Ranch provides the ease & convenience of single level living & uniquely blends comfortable design, the splendor of abundant natural light, & the tranquility of woodland views from a plethora of windows including multiple skylights. Set back perfectly on an exquisite 4.06 acre showcase property located in the heart of the beloved Syktop section of Mendham Twp.  11 rooms including 4 airy bedrooms, 3 full baths powder room, 4 fireplaces, & lustrous hardwood flooring & multiple walk-outs to rear yard and deck throughout--this expansive home has a seamless, free-flowing floor plan comprising just under 4,000 sq ft of commodious living space on the main level alone, plus and inviting finished lower level with walk-out, 3-car garage with circular driveway, sparkling in-ground heated swimming pool, wrap-around rear deck, and fully deer fenced rear yard with woodland borders on all three-sides ensuring the utmost privacy; whole-house natural gas back-up generator.  Expertly maintained, thoughtfully updated, and move-in ready
#4038216

Mendham Twp.

18 Horizon Dr

4 Beds

3 Baths

4,000 Sq.Ft.

$1,299,000

MLS#: 4038216

Stunning, beautifully renovated circa 1888 Queen Anne Victorian-replete with welcoming 1,670 sq. ft. wraparound front porch, asymmetrical exterior designs employing stone & patterned shingles, steeply pitched rooflines, round & polygon towers, original stained glass windows, & volume ceilings, plus original custom millworker, period doors & hardware, & hardwood flooring throughout--captures the charm & elegance of a bygone era but with all of today/s modern features & conveniences.  This  majestic home encompasses 4,742 sq. ft. of commodious living space on 3 flowing floors and boasts 14 rooms including 6 airy bedrooms, 3 renovated full baths, updated powder room, with two lovely primary bedroom suite options on separate floors- each with delightful sitting areas and en suite full baths: tasteful living room,  open floor plan family room features a sliding glass door to the inviting bluestone patio: renovated designer kitchen boast granite countertops w stainless steel farm sink, custom cabinetry, premium stainless steel appliances including a Thermador six burner gas range with center griddle & 2 ovens,  elegant dining room measures 27x14. The second & third floors offer high ceilings 6 bedrooms, 3 full baths, laundry room, home office and exercise room. Fully fenced 4.2 acre pancake flat property w restored 2-story barn, newer 6 bedroom septic system, public water, gas heat from newer boiler, brand new 2-zone central air conditioning (2nd & 3rd floors), plus Verizon Fios.
#4031184

Mendham Twp.

211 Mountainside Rd

6 Beds

3 Baths

4,752 Sq.Ft.

$1,475,000

MLS#: 4031184

Nestled in the historic hills of the sought-after Brookside section of Mendham Township, this exquisite fully renovated country-style home seamlessly blends timeless charm with modern luxury. A stunning new kitchen & beautifully designed baths elevate the home's appeal, with thoughtful open-concept living spaces on the first floor provide effortless flow for both everyday living & large-scale entertaining. The versatile floor plan offers exceptional flexibility, ideal for possible ground level in law living & first floor primary w/ ensuite bath. The second level features generously sized rooms that can easily accommodate a home office, media room, playroom, or additional sleeping space to suit your lifestyle needs. Convenience meets luxury with 2 laundry areas 1 on the ground level and 1 on the second floor. The ground level presents an expansive finished space perfect for a future billiards room, home office, playroom, or media retreat, with an adjacent workshop that could serve as an artist's studio or crafter's haven. A separate exterior entrance enhances functionality and possibilities. Throughout the home you'll find 3 fireplaces that add warmth & ambiance. Ideally located on the east side of town, this home offers easy access to the Morristown train, major highways &commuting routes. Enjoy all that Mendham has to offer, including award-winning schools, vibrant cultural amenities, scenic walking trails & beautiful parks making this a truly exceptional place to call home.
#4027732

Mendham Twp.

26 Woodland Rd

3 Beds

3 Baths

N/A

$1,199,000

MLS#: 4027732

 - property

Send a message

Message successfully sent.

Your message

What is 3 + 4 ?

Reason for contacting?

I agree to receive email communication and understand I can unsubscribe at any time.

I agree to be contacted by KW Metropolitan via call, email, and text for real estate services. To opt out, you can reply 'stop' at any time or reply 'help' for assistance. You can also click the unsubscribe link in the emails. Message and data rates may apply. Message frequency may vary. Privacy Policy

Sign Out

Virtual Assistant

Would you like to take the next step with this property? We can help you schedule a showing or virtual tour, or send you more details.

Yes, I would like more information.

Thank You for Your Reply, One of Our Agents will contact you as soon as possible

No, maybe later.

Thank you, you can always contact me via email, phone number or through the contact form.

Realhub AI

Lucy - Your AI-Powered Realtor

Update Your Temporary Password

Personalize your search

Enter your email and we'll notify you immediately when new listings match what you're looking for.

or enter email address

Already have an account ? Login here

Continue your home search

I agree to receive communications and understand I can unsubscribe at any time.

I agree to be contacted by KW Metropolitan via call, email, and text for real estate services. To opt out, you can reply 'stop' at any time or reply 'help' for assistance. You can also click the unsubscribe link in the emails. Message and data rates may apply. Message frequency may vary. Privacy Policy

Already have an account ? Login here

We use cookies

We use cookies primarily for analytics to enhance your experience. By accepting, you agree to our use of these cookies. You can manage your preferences or learn more about our cookies policy.
