17 Peach Tree Place
Upper Saddle River, NJ 07458
MLS#: 22023734
$2,550,000
Property
Beds
5
Full Baths
5
1/2 Baths
None
Year Built
None
Sq.Footage
N/A
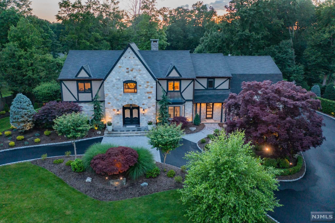
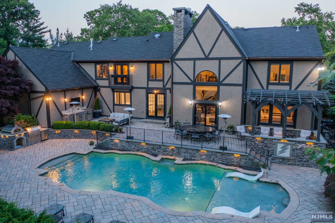
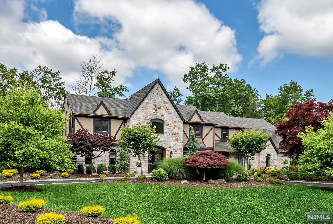
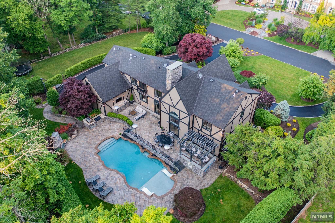
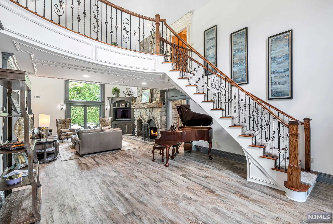
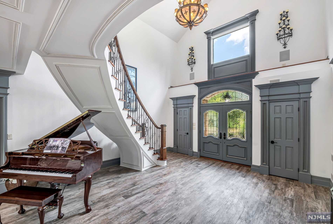
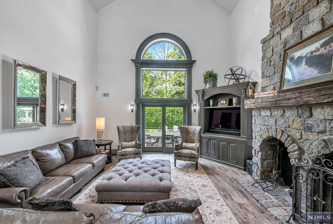
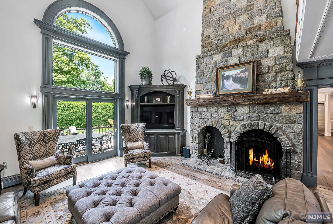
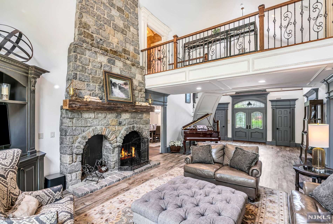
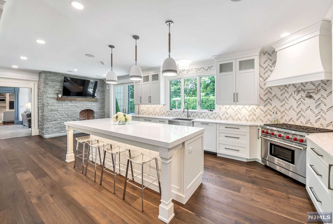
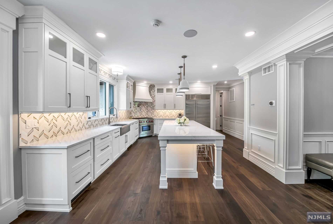
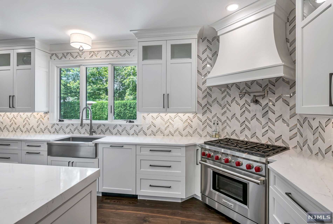
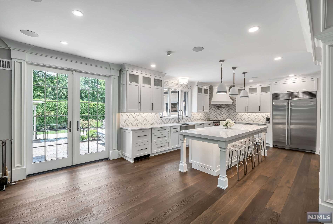
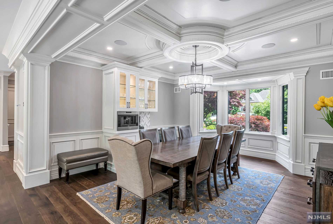
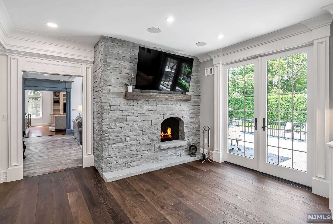
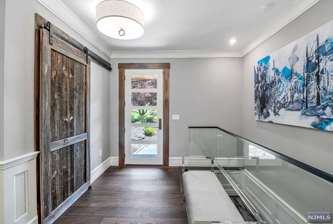
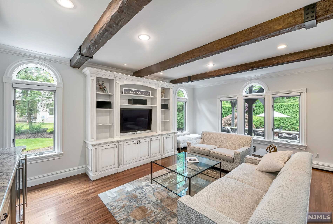
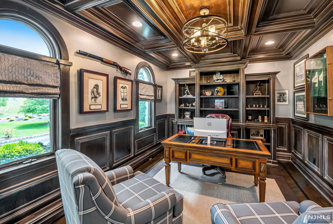
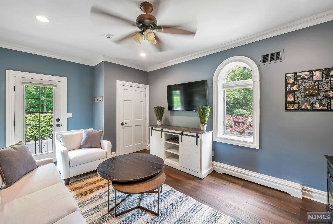
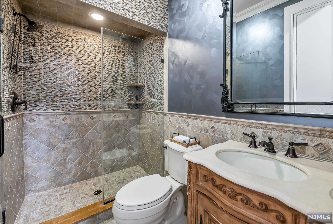
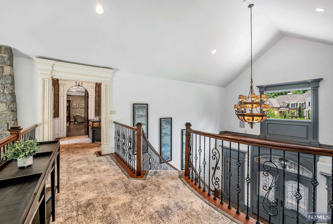
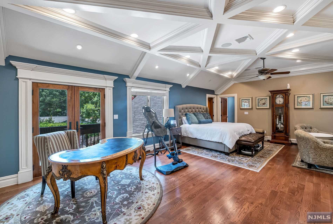
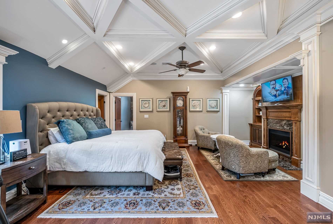
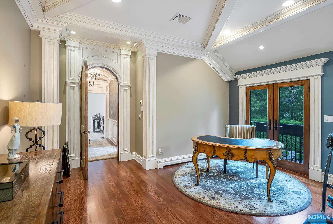
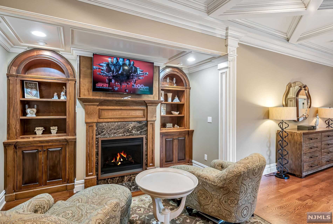
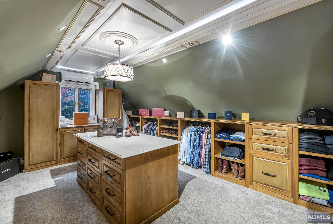
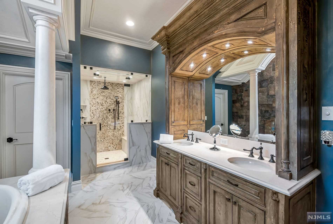
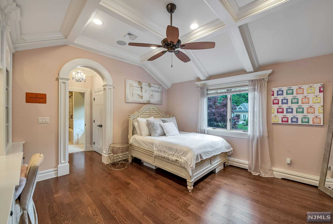
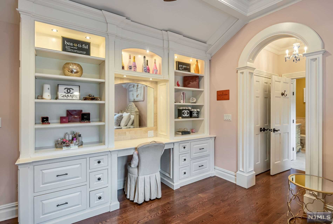
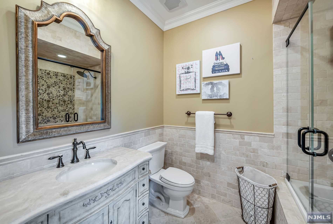
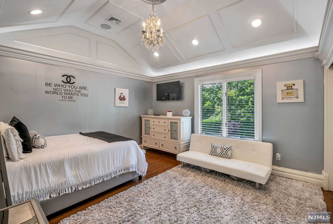
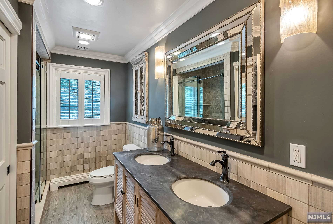
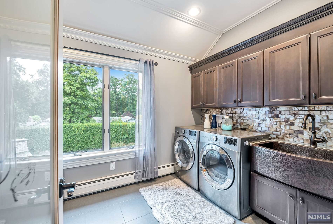
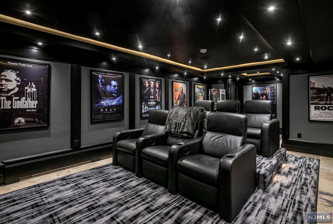
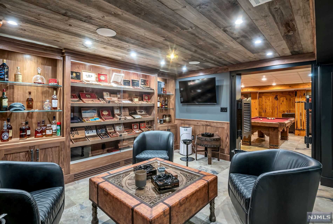
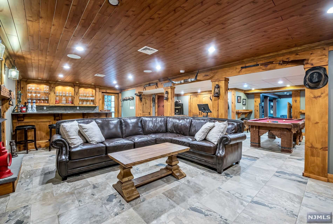
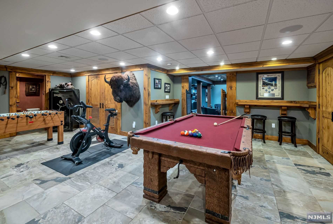
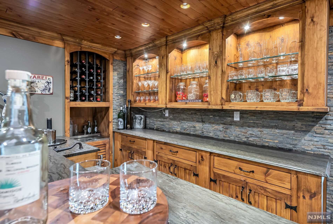
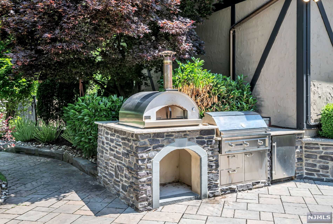
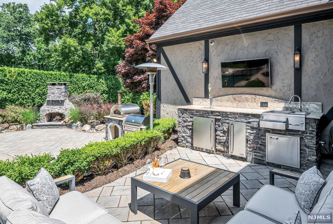
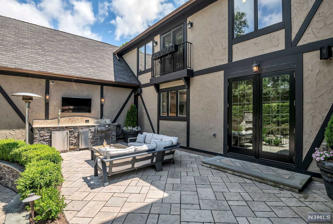
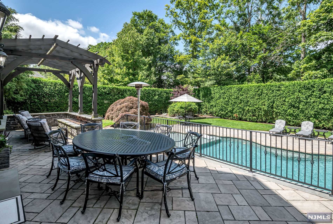
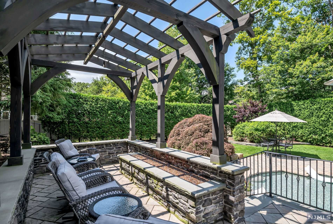
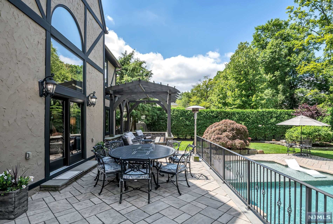
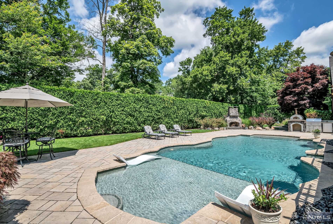
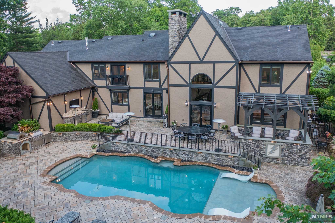
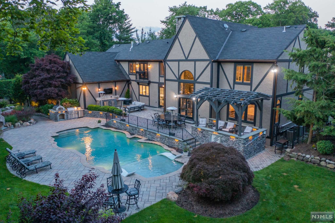
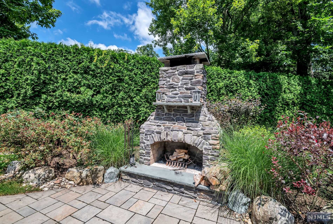
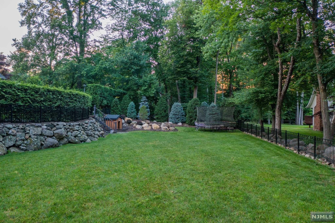
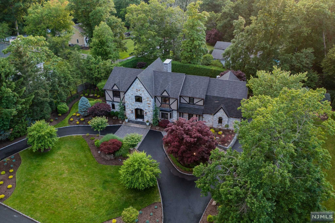
DREAM ESTATE COMPLETELY UPDATED IN COVETED EAST HILL LOCATION. DRIVE UP TO THIS CIRC DRIVEWAY AND EXPERIENCE ALL THIS HOME HAS TO OFFER. 2STORY EF W/SWEEPING STAIRS, EXTEN TRIM PACKAGE. 2STORY GRT RM W/STONE FP & OPEN TO YARD, BRAND NEW HIGH END DREAM KITCHEN W/OVERSIZED QUARTZ ISLAND, TOP OF LINE APPLC, FP IN BRKFT ROOM & WALK IN PNTRY, SIDE ENTRY. NEWLY RENVT DR W/CSTOM BAR, COFFERED CLG.FAM RM W/WET BAR & BLT INS, CSTM OFFC IS FAB.1ST FL BR, FULL BATH & ENTRY TO 3CAR HTD GRG. GRAND MEZZN TO 2ND FL,OVERSIZED PRIMARY W/SITG AREA W/FP &BLT INS, BLCNY, DREAM CLOSET, LUX SPA LIKE BTH.1 BR ENST, 2 LARGE BRS,UPDTD FL BTH & LRGE 2ND FL LNDRY RM. NEWLY RENV LWR LEVEL W/THEATER, GAMING AREA, CIGAR RM, FULL BATH, FULL WET BAR, GYM AREA & WALKOUT!BACKYARD OASIS W/CSTM SALT WATER POOL W/SUN SHELF,FULL KITCH,FP CHIMNEY, FIRE PIT, HEAT LAMPS, EXT LANDSCAPING & LIGHTG. GENERATOR. TOO MANY TO LIST HERE, HURRY ON THIS ONE OF A KIND HOME!
Features & Amenities
Interior
-
Other Interior Features
Central Vacuum
-
Total Bedrooms
5
-
Bathrooms
5
-
Basement YN
YES
-
Cooling YN
YES
-
Cooling
Central Air
-
Heating YN
YES
-
Heating
Baseboard, Natural Gas, Hot Water, Radiant
-
Pet friendly
N/A
Exterior
-
Garage
Yes
-
Garage spaces
3
-
Construction Materials
Stucco, Stone
-
Parking
Attached
-
Pool
Yes
-
Pool Features
In Ground, Private
Area & Lot
-
Lot Features
Cul-De-Sac
-
Property Type
Residential
-
Property Sub Type
Single Family Residence
Price
-
Sales Price
$2,550,000
-
Tax Amount
$27,787
-
Sq. Footage
N/A
-
Price/SqFt
N/A
HOA
-
Association
No
School District
-
Elementary School
Reynolds/Bogert
-
Middle School
Emil A Cavallini M.S
-
High School
Northern Highlands
Property Features
-
Ownership
Private
-
Water Source
Well, Private
Schedule a Showing
Showing scheduled successfully.
Mortgage calculator
Estimate your monthly mortgage payment, including the principal and interest, property taxes, and HOA. Adjust the values to generate a more accurate rate.
Your payment
Principal and Interest:
$
Property taxes:
$
HOA fees:
$
Total loan payment:
$
Total interest amount:
$
Location
County
BERGEN
Elementary School
Reynolds/Bogert
Middle School
Emil A Cavallini M.S
High School
Northern Highlands
Listing Courtesy of Diane Cookson, Compass New Jersey, LLC-Ridgewood
RealHub Information is provided exclusively for consumers' personal, non-commercial use, and it may not be used for any purpose other than to identify prospective properties consumers may be interested in purchasing. All information deemed reliable but not guaranteed and should be independently verified. All properties are subject to prior sale, change or withdrawal. RealHub website owner shall not be responsible for any typographical errors, misinformation, misprints and shall be held totally harmless.

FOUNDER
Patrick Bolger
Call Patrick today to schedule a private showing.

* Listings on this website come from the FMLS IDX Compilation and may be held by brokerage firms other than the owner of this website. The listing brokerage is identified in any listing details. Information is deemed reliable but is not guaranteed. If you believe any FMLS listing contains material that infringes your copyrighted work please click here to review our DMCA policy and learn how to submit a takedown request.© 2024 FMLS.
Related Properties
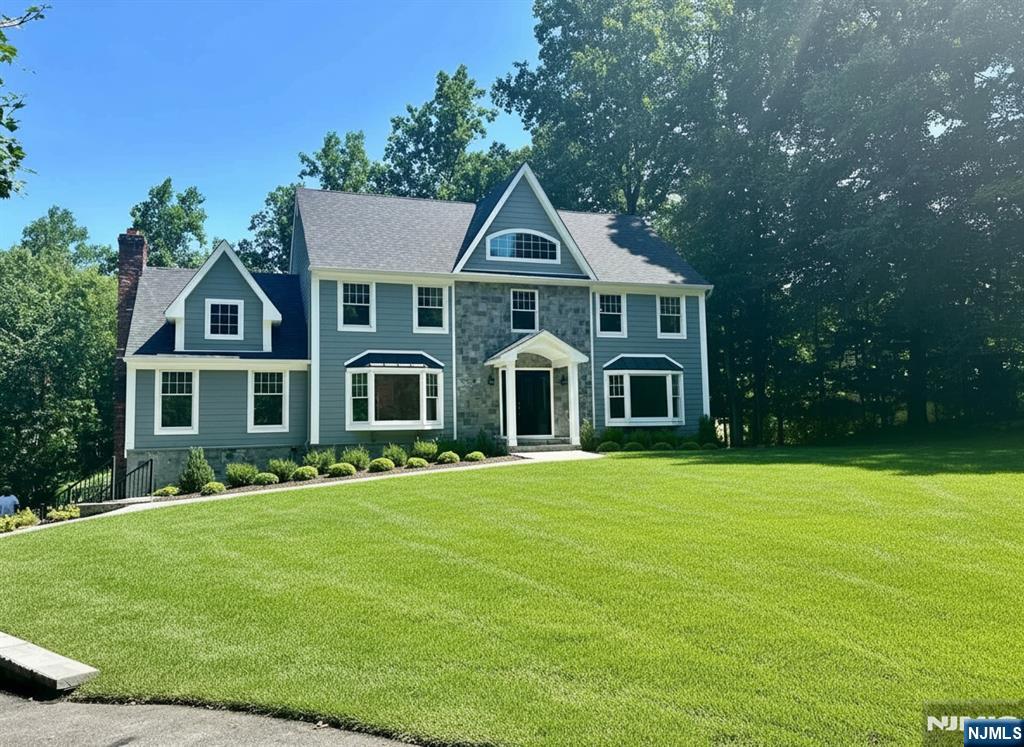
Upper Saddle River
53 Gristmill Lane
5 Beds
4 Baths
N/A
$2,295,000
MLS#: 26027823
